

Address
335 Damon Dr, View Royal, BC
Price
$ 1,149,000
Property Attributes
- ID#1048279
- TypeSingle Family
- Listing Status Active
- MunicipalityView Royal
- CityView Royal
- AreaView Royal
- NeighbourhoodSix Mile
- Postal CodeV9B 5G5
- StyleWestcoast
- Year Built1983
- Price$ 1,149,000
- Bedrooms5
- Bathrooms4
- Half Bathrooms0
- Sqr Footage2105
Data Source:
Canadian Real Estate Association (CREA)
Property Description
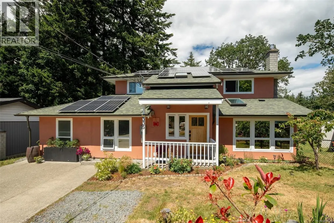
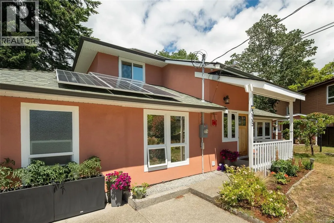
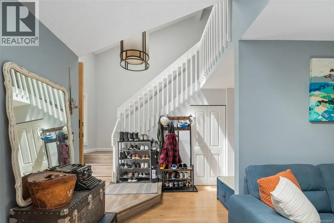
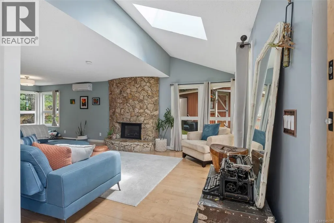
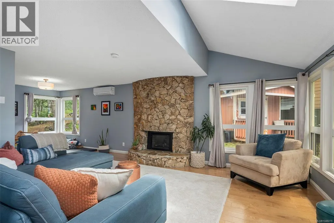
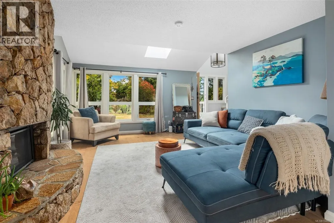
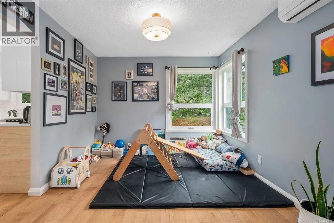
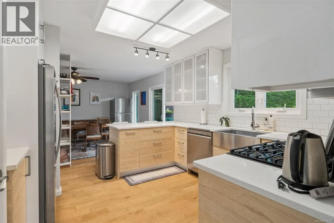
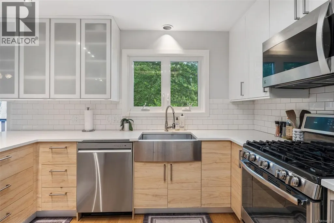
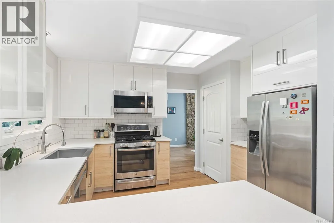
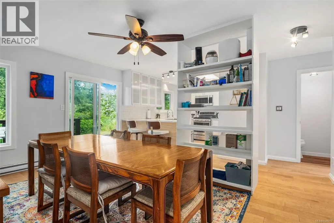
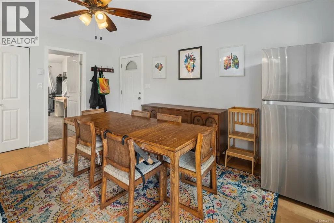
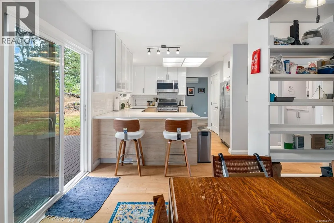
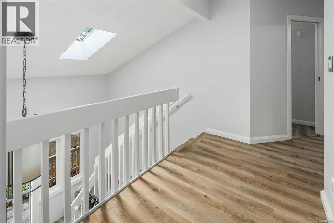
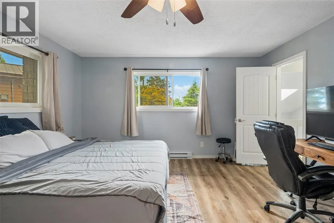
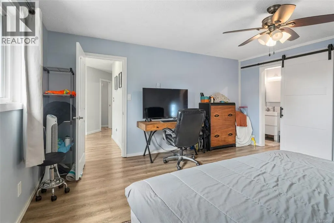
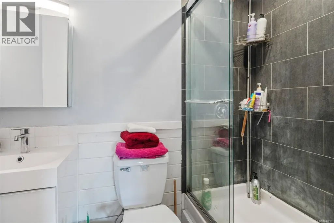
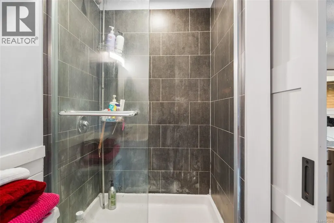
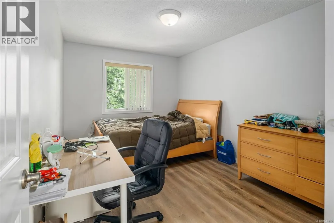
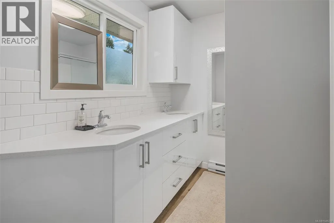
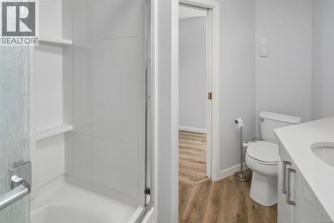
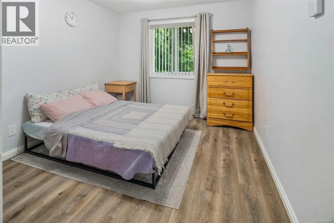
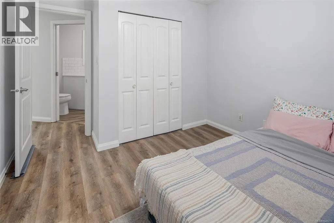
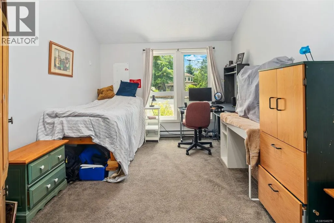
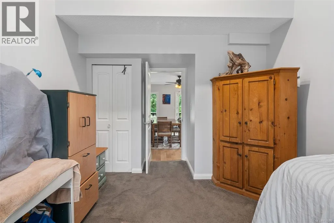
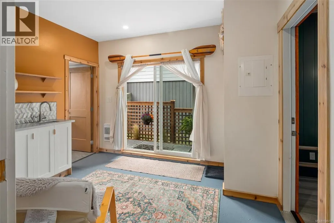
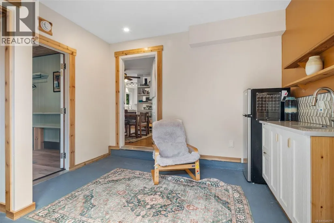
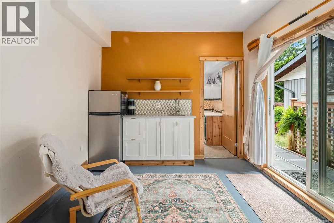
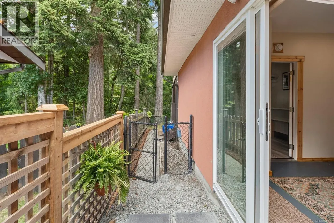
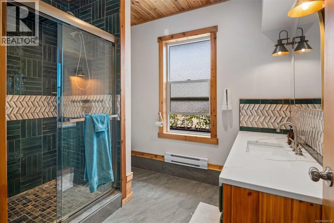
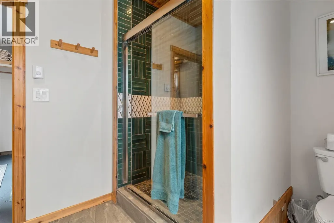
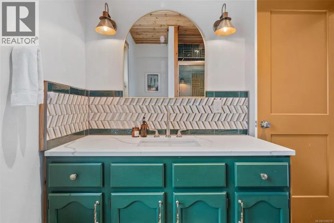
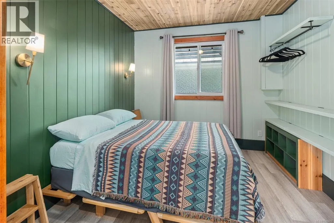
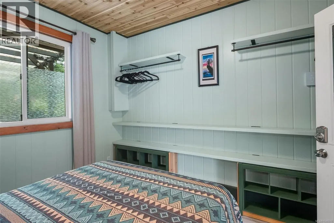
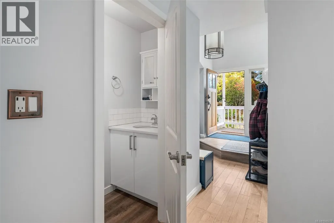
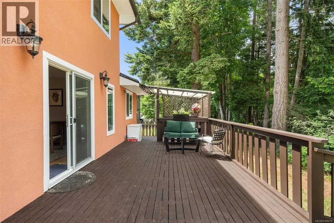
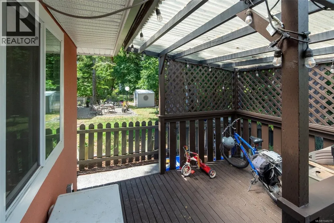
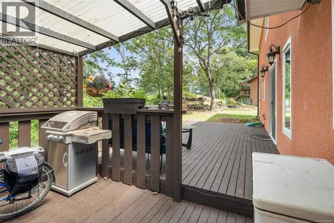
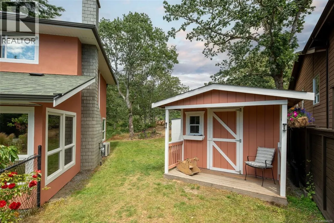
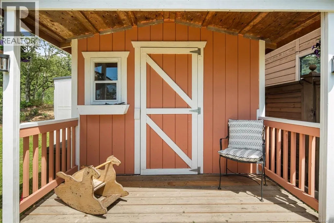
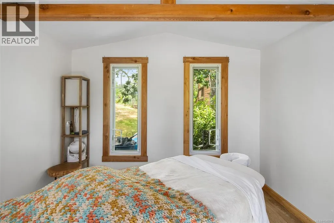
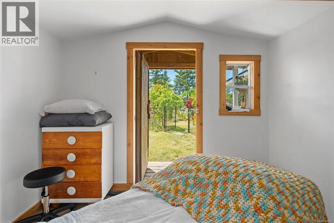
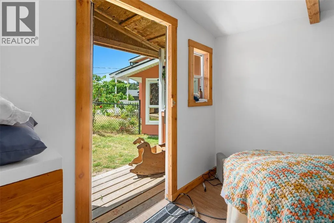
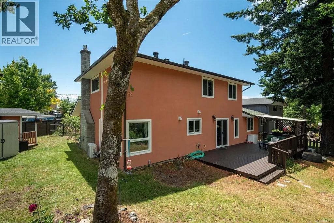
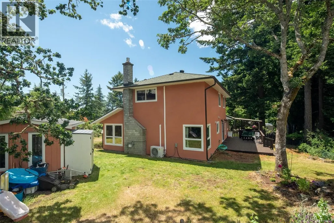
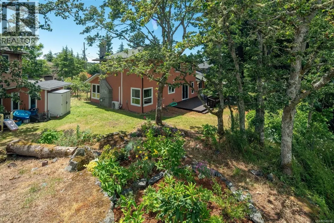
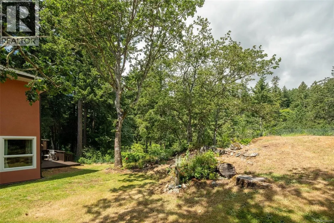
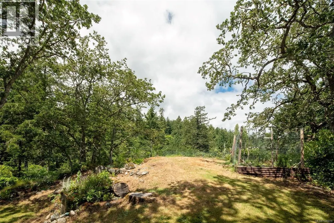
Welcome to 335 Damon, a spacious and extensively updated 5-bed, 4-bath home on an 11,000 sq. ft. cul-de-sac surrounded by green space. This bright, modern home features extensive upgrades including new flooring, renovated kitchen with new appliances, updated bathrooms, 40yr roof, solar panels, heat pump, gas FP, privacy windows, new stucco exterior and new deck. A newly added main-level bedroom and full bathroom create a flexible nanny suite, ideal for multigen living, guests, or a private office. Upstairs offers a primary bedroom with 3-piece ensuite and WIC, plus two spacious bedrooms and modern 4-piece bath. Vaulted ceilings and skylights enhance natural light, with an open kitchen-to-family room layout and dining and living areas. The fully fenced yard includes a private deck and custom storage shed. Walk to Thetis Lk and enjoy close prox. to schools, JDF Rec Centre, shopping, and highway access for easy commute to Vic. Move-in ready and highly versatile. OH July 12 12-2pm! (id:7434)
General Features
| Features | Cul-de-sac, Level lot, Private setting, Irregular lot size, Other |
|---|---|
| Property Type | Single Family |
| ZoningType | Residential |
| Neighbourhood | Six Mile |
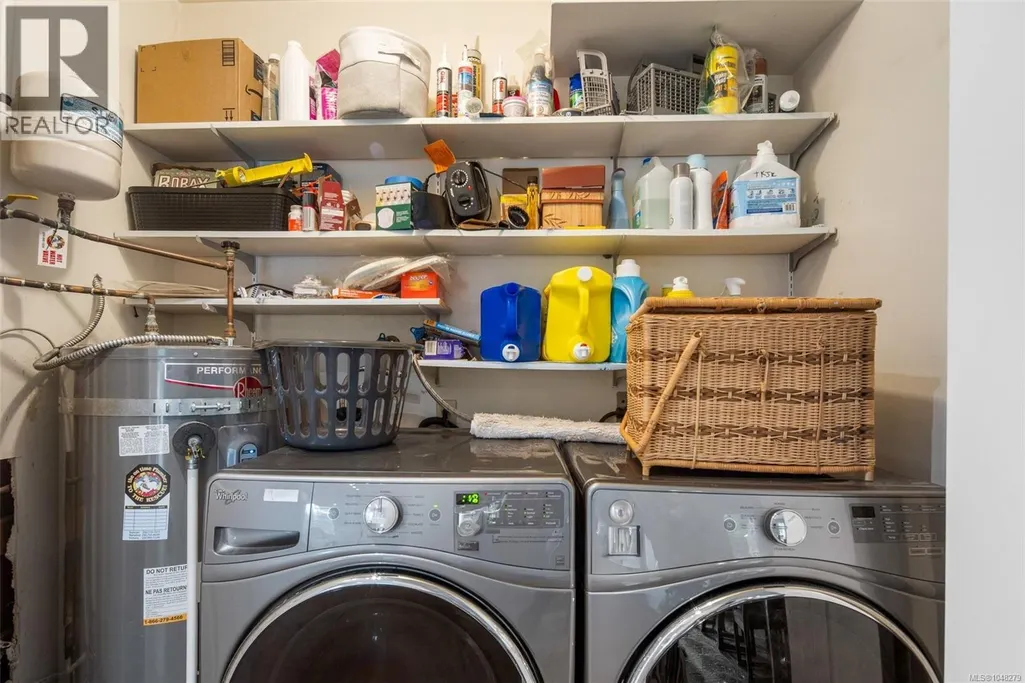
| Building Appliances | Dishwasher, Dryer, Garburator, Microwave, Refrigerator, Washer |
| Building Architectural Style | Westcoast |
| Building Cooling Type | Air Conditioned |
| Parking Space Total | 3 |
| Building Type | House |
| Ownership Type | Freehold |
Interior Features
| Building Fireplace Present | True |
|---|---|
| Building Fireplace Total | 1 |
| Building Heating Type | Baseboard heaters, Heat Pump |
| Building Heating Fuel | Electric, Natural gas |
| Living Area Range | 2105 |
| Bedrooms | 5 |
Exterior Features
| Structure | Workshop |
|---|
Room Details
| Room | Dimensions | Level | Flooring | Details |
|---|---|---|---|---|
| Bathroom | 3'0 x 7'0 | Main level | ||
| Bedroom | 10'0 x 9'11 | Main level | ||
| Dining room | 17'5 x 12'3 | Main level | ||
| Ensuite | 4'0 x 7'8 | Second level | ||
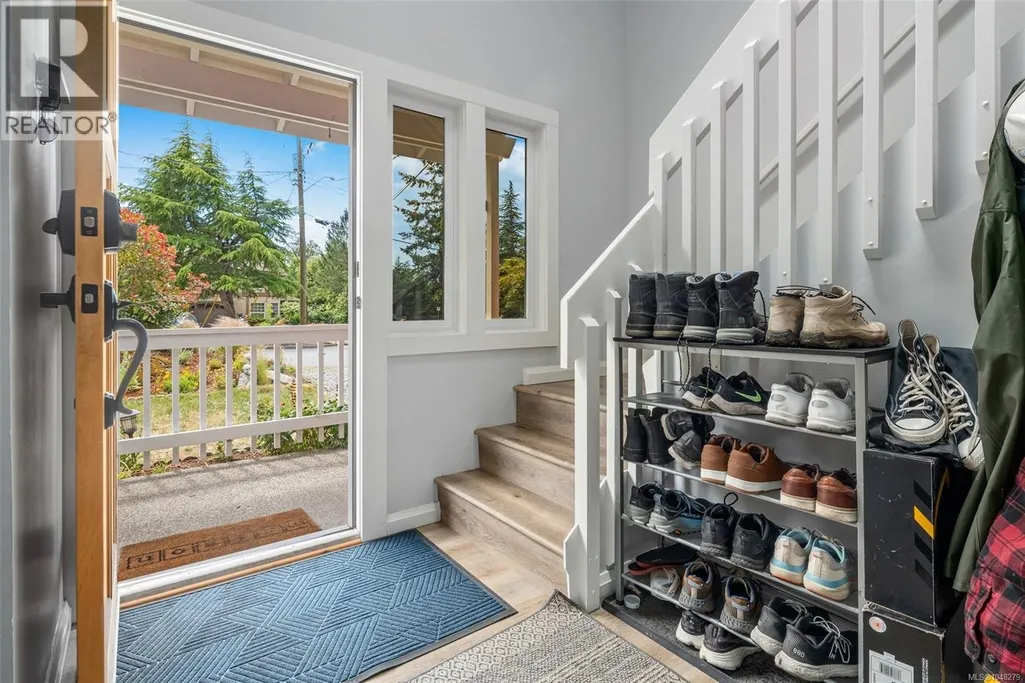
| Entrance | 6'3 x 5'3 | Main level | ||
| Family room | 15'7 x 12'2 | Main level | ||
| Kitchen | 12'3 x 11'10 | Main level | ||
| Living room | 28'2 x 14'3 | Main level | ||
| Primary Bedroom | 15'9 x 14'2 | Second level |
Amenities
- Views
- New Construction
- Adult 55+
- Lease To Own
- No Strata Fees
- Furnished
- Primary On Main
- Air Conditioning
- Seller Finance
- Green
- Fixer Upper
- Horse
- Golf
- Fireplace
- Deck
- Garage
- Basement
- Pool

Property vs Single Family Average in V9B 5G5
Price
Year Built
In The Neighbourhood
Just Listed
View Royal
$ 1,599,000
- Type
- Single Family
- Size
- 4,303 SqFt
- Rooms
- 6 Beds + 4 Baths
RE/MAX Camosun
Open House
View Royal
$ 1,299,900
- Type
- Single Family
- Size
- 2,685 SqFt
- Rooms
- 3 Beds + 3 Baths
Royal LePage Coast Capital - Westshore

 All information deemed reliable but not guaranteed. All properties are subject to prior sale, change or withdrawal. Neither listing broker(s) or information provider(s) shall be responsible for any typographical errors, misinformation, misprints and shall be held totally harmless. Listing(s) information is provided for consumer's personal, non-commercial use and may not be used for any purpose other than to identify prospective properties consumers may be interested in purchasing. The data relating