

Address
16 Edwards Estates Rd, View Royal, BC
Price
$ 1,699,900
Property Attributes
- ID#1047167
- TypeSingle Family
- Listing Status Active
- MunicipalityView Royal
- CityView Royal
- AreaView Royal
- NeighbourhoodSix Mile
- Postal CodeV9B 5X2
- StyleOther
- Year Built1996
- Price$ 1,699,900
- Bedrooms6
- Bathrooms6
- Half Bathrooms0
- Sqr Footage3884
Data Source:
Canadian Real Estate Association (CREA)
Property Description
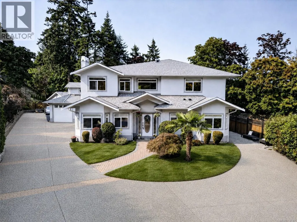
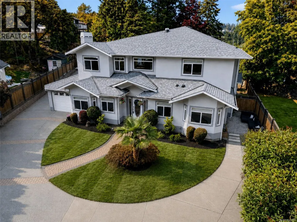
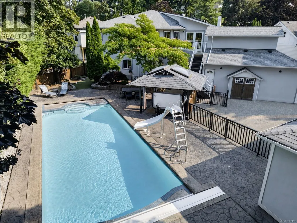
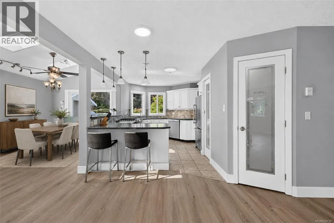
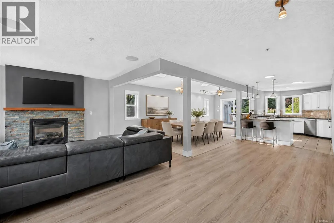
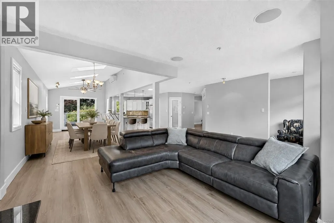
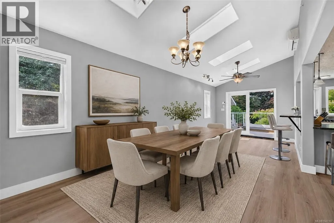
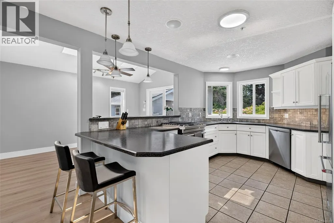
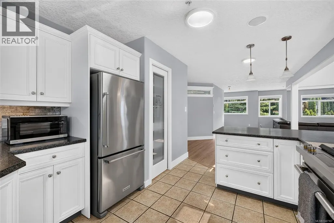
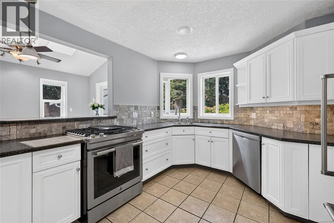
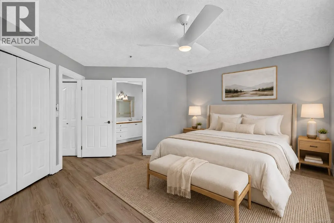
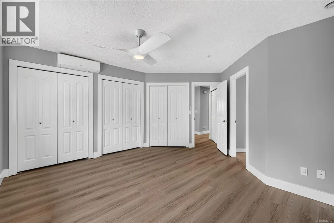
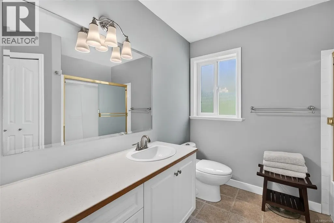
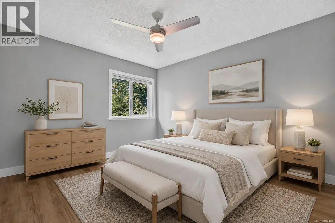
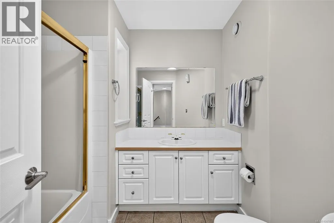
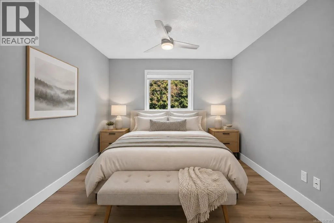
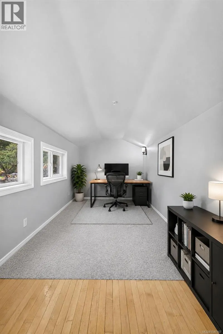
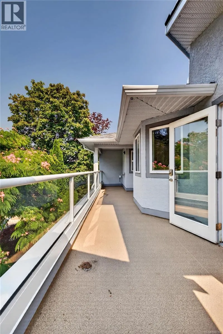
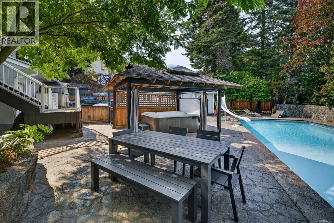
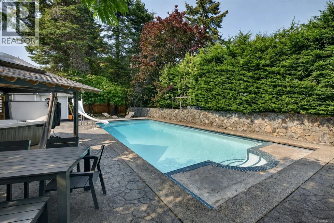
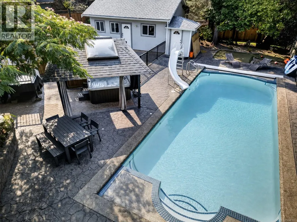
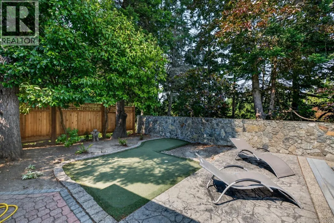
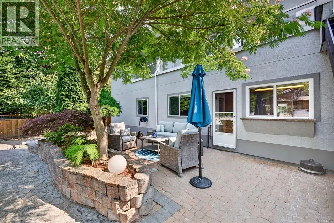
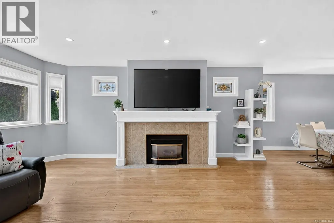
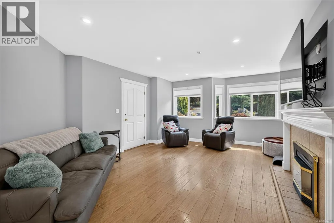
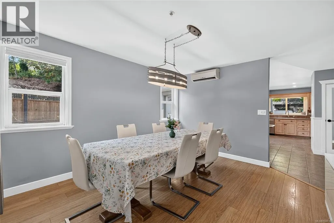
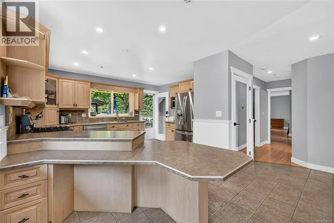
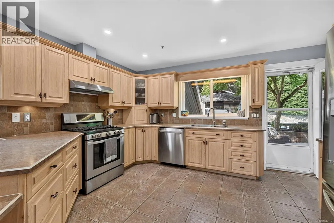
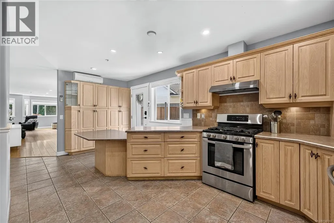
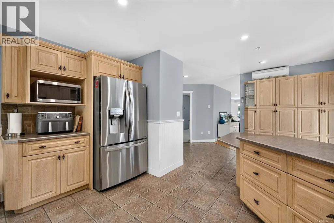
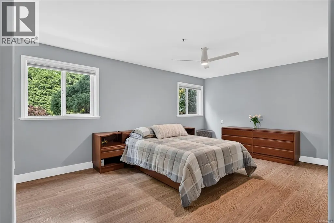
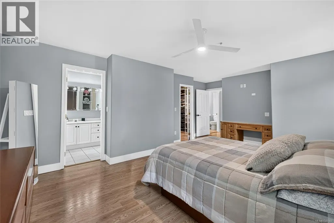
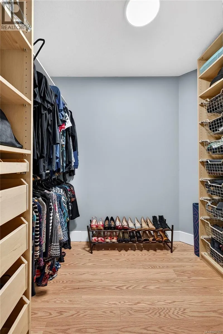
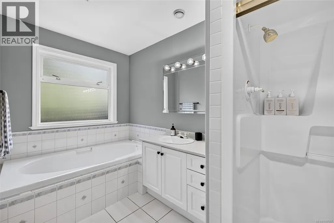
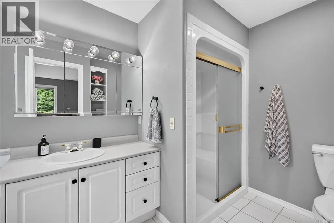
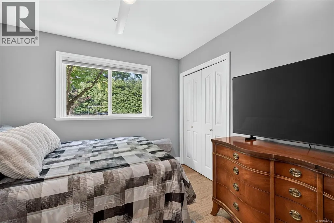
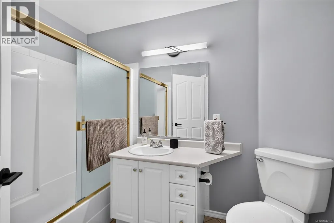
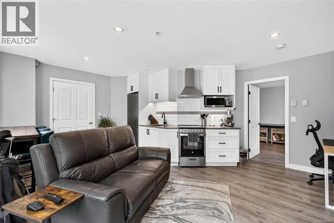
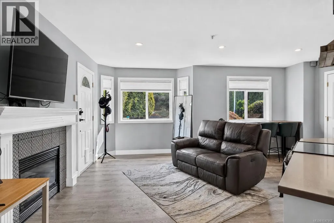
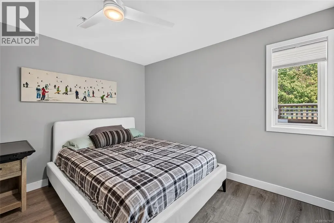
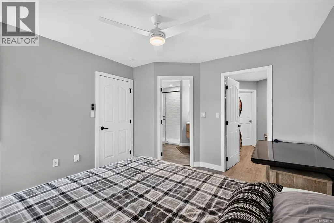
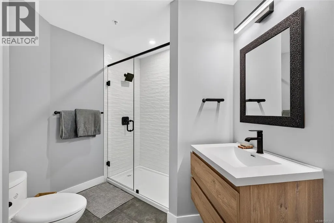
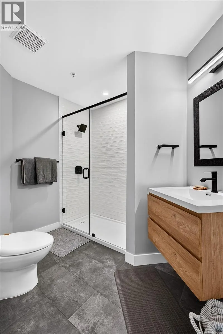
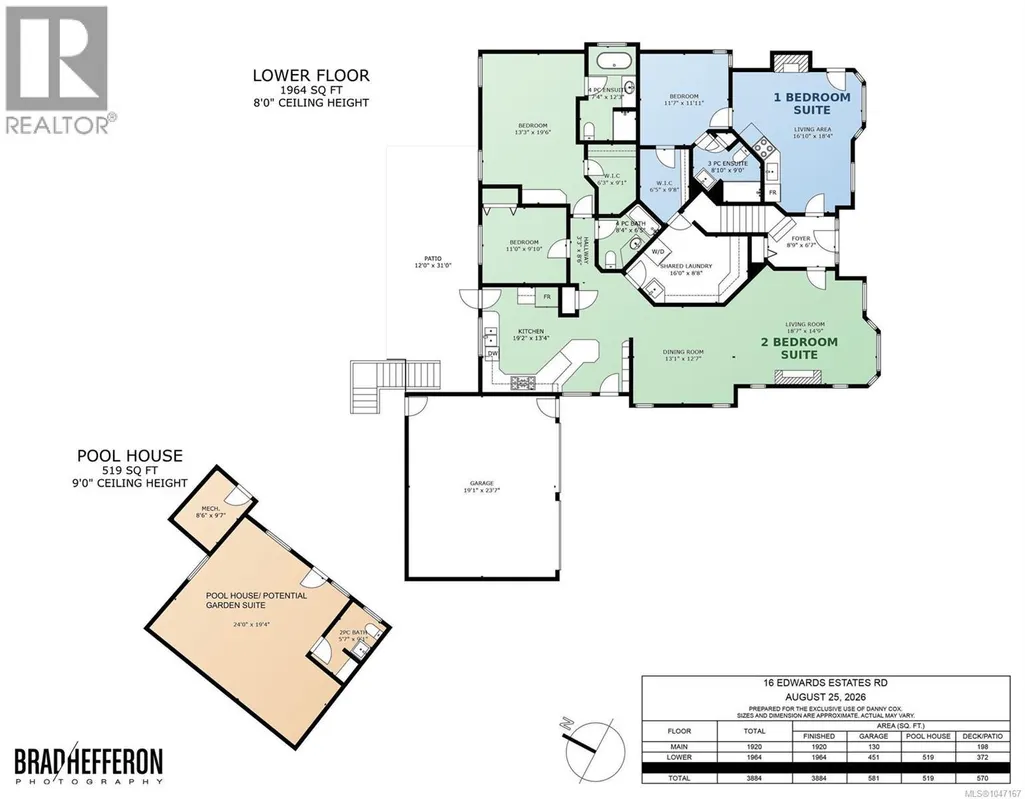
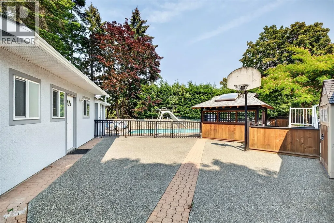
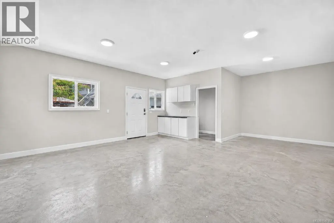
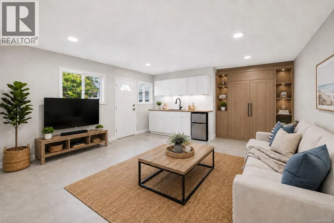
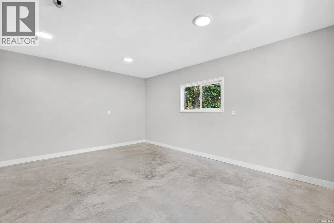
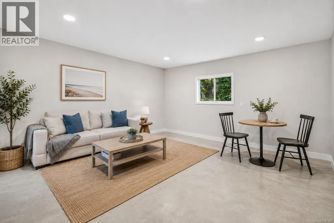
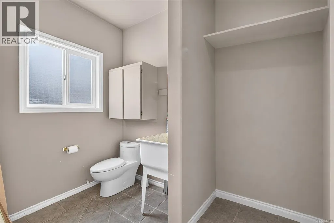
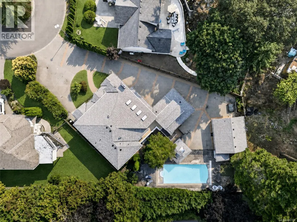
Multigenerational living at its finest! 16 Edwards Estates Road boasts 3 suites offering genuine space, privacy, and independence. A 3-bed, office, 2-bath main home upstairs is enhanced by a lower level walk-out space featuring an oversized 2-bed, 2-bath suite, and a recently renovated 1-bed suite. Combined with a detached pool house that could easily become a garden suite, you've got room for the whole family. The main home features new flooring, an expansive open-concept kitchen and living area with an eat-in breakfast bar and a beautiful slate-encased fireplace. The lower suites do not disappoint, with own fireplaces and functional living areas with separate entrances. Outside, the backyard oasis includes an in-ground pool and hot tub, with parking for up to 10 vehicles. A newer roof, new heat pump, fresh exterior paint, and well-maintained interiors add peace of mind, while the calm no-through street provides easy access to major highways, the E&N Trail, and Galloping Goose. (id:7434)
General Features
| Features | Cul-de-sac, Private setting, Pie |
|---|---|
| Community Features | Pets Allowed, Family Oriented |
| Property Type | Single Family |
| ZoningType | Residential |
| Neighbourhood | Six Mile |
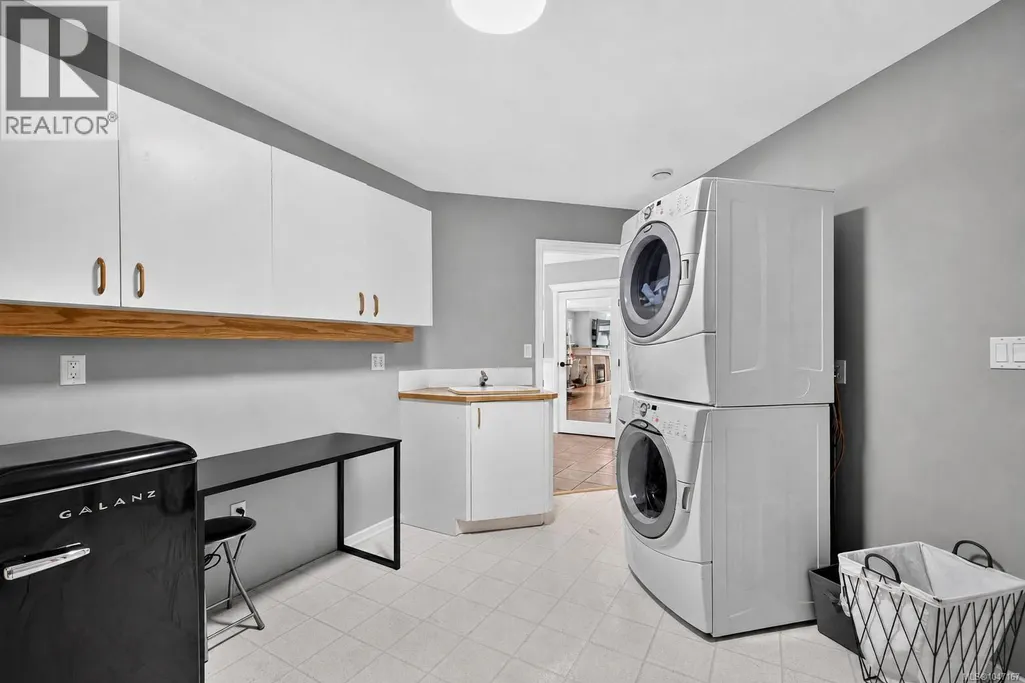
| Building Appliances | Dishwasher, Dryer, Garburator, Hot Tub, Range - Gas, Refrigerator, Washer |
| Building Architectural Style | Other |
| Building Cooling Type | Air Conditioned |
| Parking Space Total | 10 |
| Building Type | House |
| Maintenance Fee | 50.00 |
| Ownership Type | Strata |
Interior Features
| Building Fireplace Present | True |
|---|---|
| Building Fireplace Total | 3 |
| Building Heating Type | Other, Heat Pump |
| Building Heating Fuel | Natural gas, Other |
| Living Area Range | 3884 |
| Bedrooms | 6 |
Exterior Features
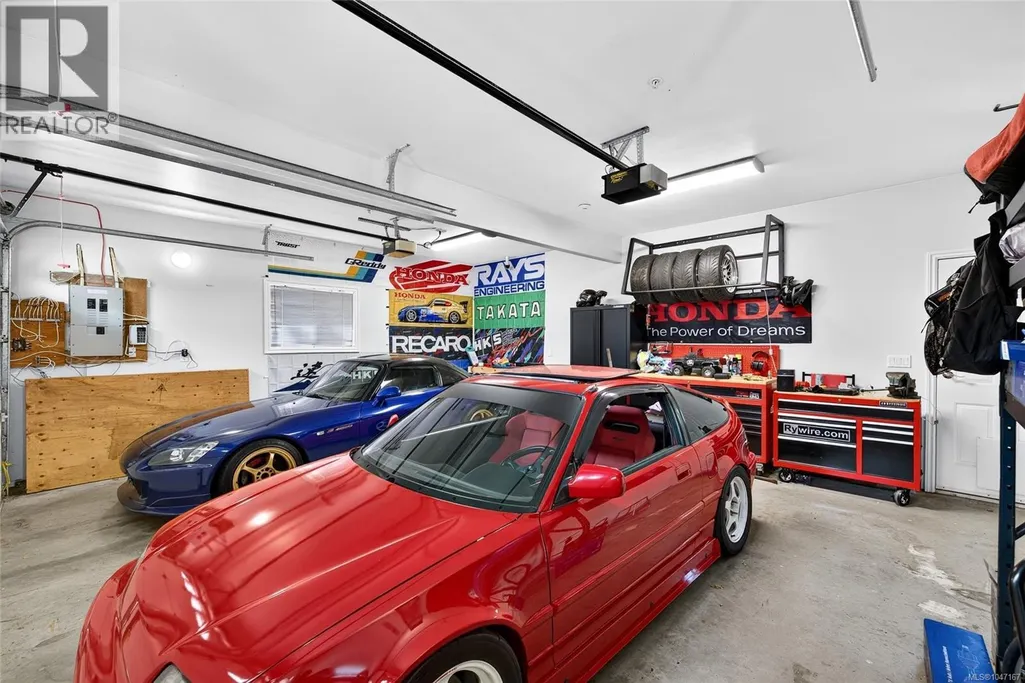
| Structure | Shed, Workshop |
|---|
Room Details
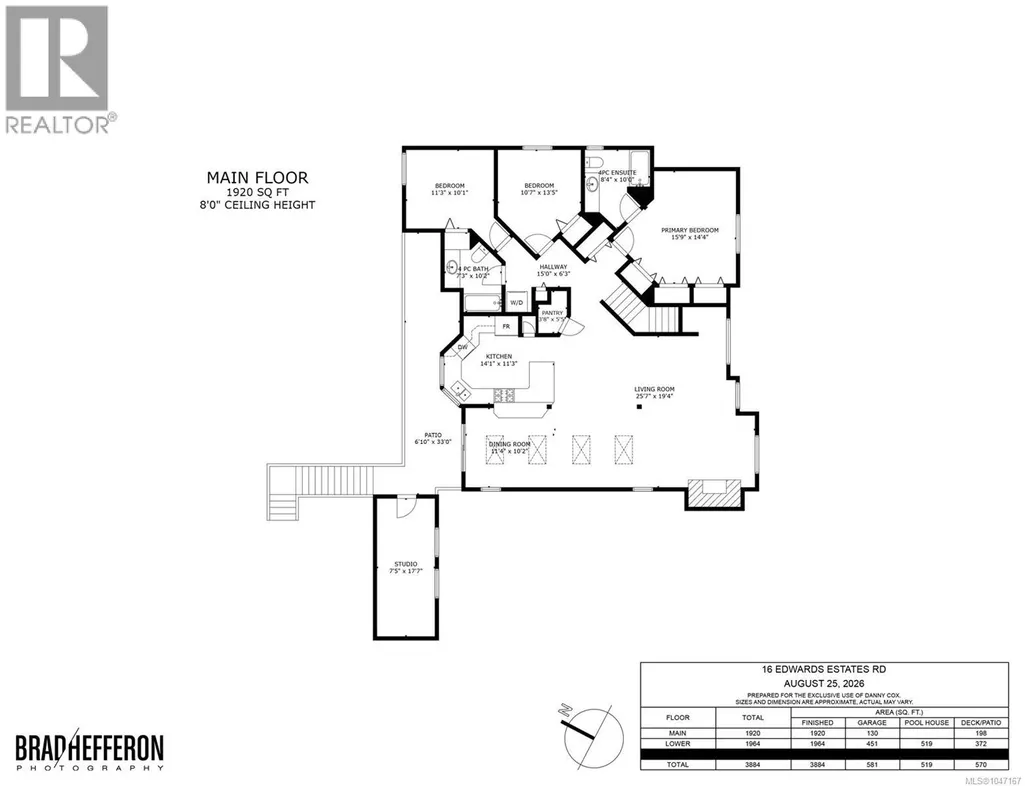
| Room | Dimensions | Level | Flooring | Details |
|---|---|---|---|---|
| Bathroom | 2-Piece | Auxiliary Building | ||
| Bedroom | 11 ft x 10 ft | Main level | 10 ft | |
| Dining room | 11 ft x 10 ft | Main level | 10 ft | |
| Ensuite | 4-Piece | Main level | ||
| Entrance | 9 ft x 7 ft | Lower level | 7 ft | |
| Kitchen | 14 ft x 11 ft | Main level | 11 ft | |
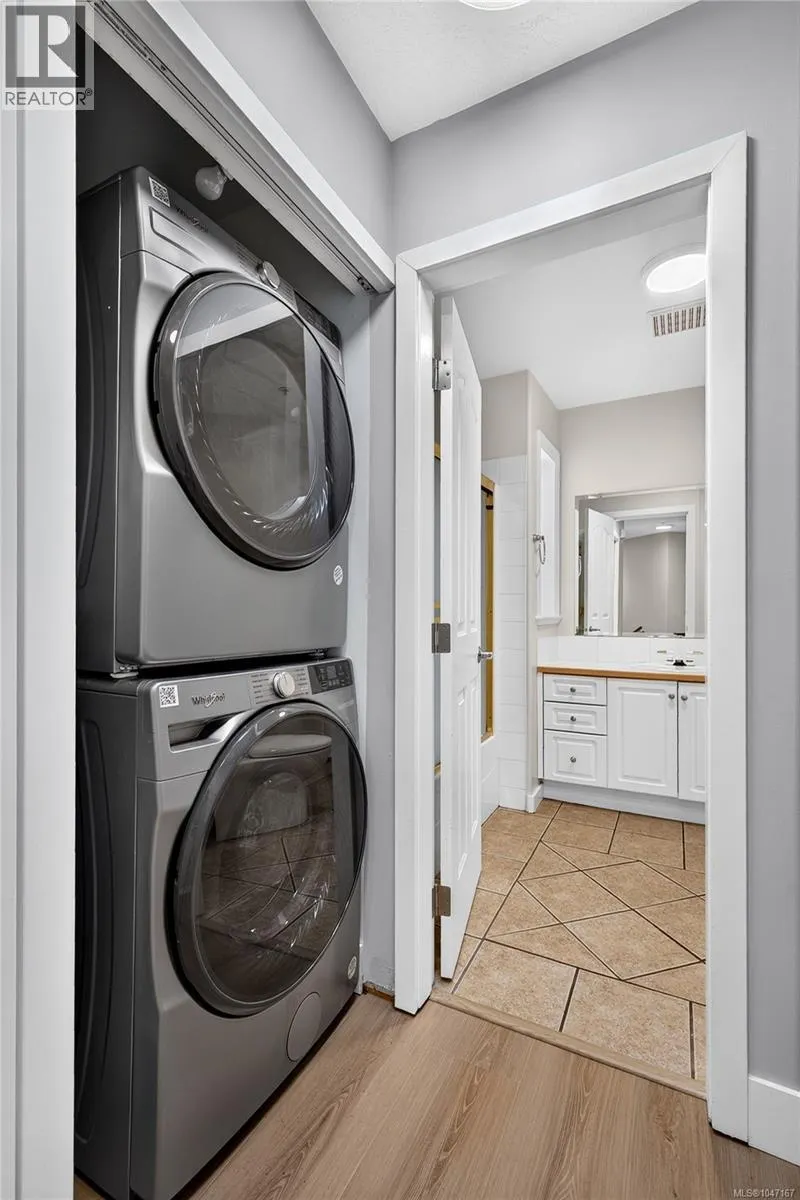
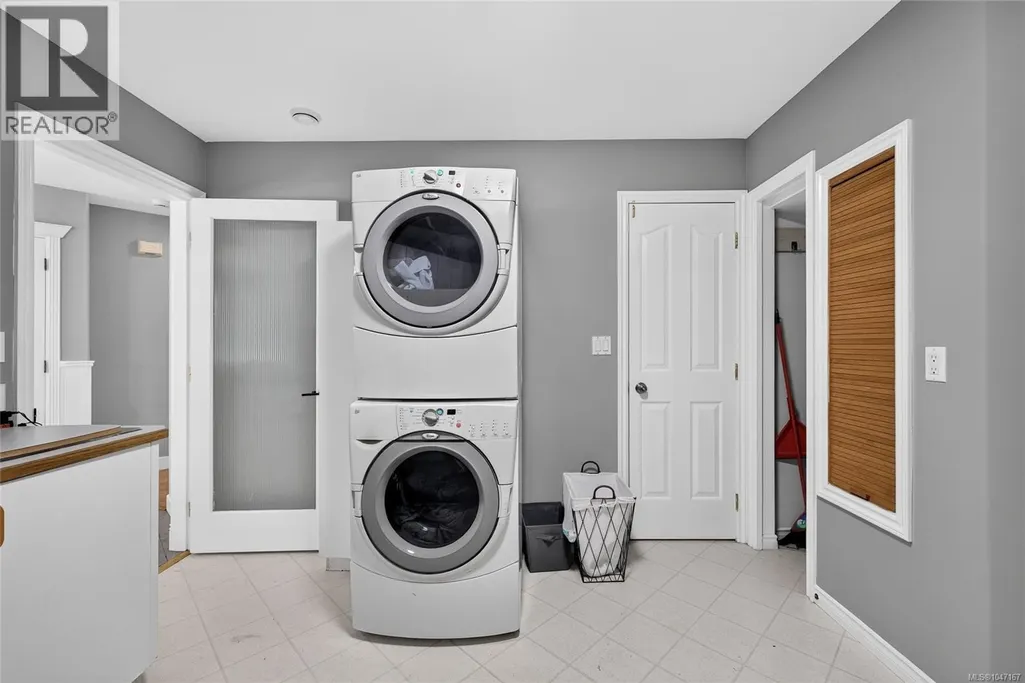
| Laundry room | 15 ft x 6 ft | Main level | 6 ft | |
| Living room | 26 ft x 19 ft | Main level | 19 ft | |
| Other | 24 ft x 9 ft | Auxiliary Building | 9 ft | |
| Pantry | 4 ft x 5 ft | Main level | 5 ft | |
| Primary Bedroom | 16 ft x 14 ft | Main level | 14 ft | |
| Studio | 7 ft x 17 ft | Main level | 17 ft | |
| Utility room | 9 ft x 10 ft | Other | 10 ft |
Amenities
- Views
- New Construction
- Adult 55+
- Lease To Own
- No Strata Fees
- Furnished
- Primary On Main
- Air Conditioning
- Seller Finance
- Green
- Fixer Upper
- Horse
- Golf
- Fireplace
- Deck
- Garage
- Basement
- Pool

Property vs Single Family Average in V9B 5X2
Price
Year Built
In The Neighbourhood
Open House
View Royal
$ 1,599,000
- Type
- Single Family
- Size
- 4,303 SqFt
- Rooms
- 6 Beds + 4 Baths
RE/MAX Camosun
Open House
View Royal
$ 1,299,900
- Type
- Single Family
- Size
- 2,685 SqFt
- Rooms
- 3 Beds + 3 Baths
Royal LePage Coast Capital - Westshore
View Royal
$ 1,449,000
- Type
- Single Family
- Size
- 2,833 SqFt
- Rooms
- 4 Beds + 3 Baths
Engel & Volkers Vancouver Island

 All information deemed reliable but not guaranteed. All properties are subject to prior sale, change or withdrawal. Neither listing broker(s) or information provider(s) shall be responsible for any typographical errors, misinformation, misprints and shall be held totally harmless. Listing(s) information is provided for consumer's personal, non-commercial use and may not be used for any purpose other than to identify prospective properties consumers may be interested in purchasing. The data relating