


Address
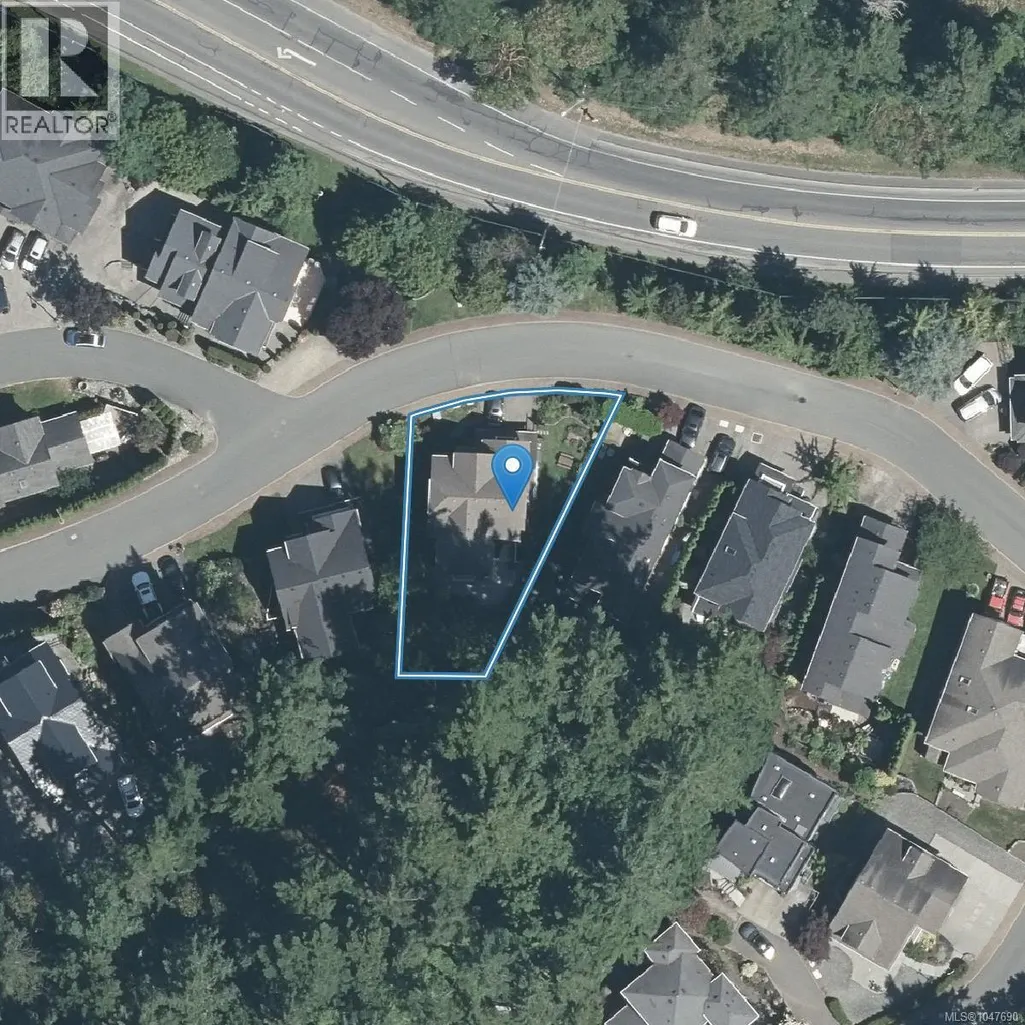
133 Gibraltar Bay Dr, View Royal, BC
Price
$ 1,249,900
Property Attributes
- ID#1047690
- TypeSingle Family
- Listing Status Active
- MunicipalityView Royal
- CityView Royal
- AreaView Royal
- NeighbourhoodSix Mile
- Postal CodeV9B 6M2
- StyleWestcoast
- Year Built2004
- Price$ 1,249,900
- Bedrooms4
- Bathrooms3
- Half Bathrooms0
- Sqr Footage2590
Data Source:
Canadian Real Estate Association (CREA)
Property Description
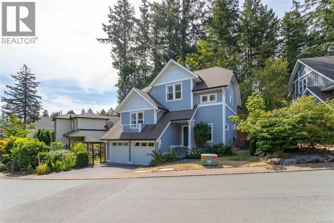
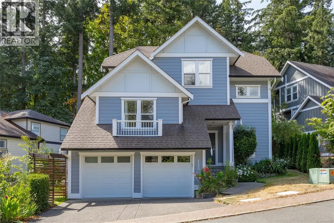
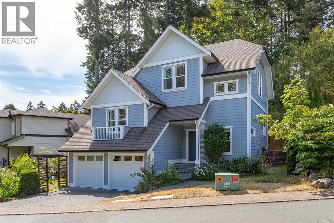
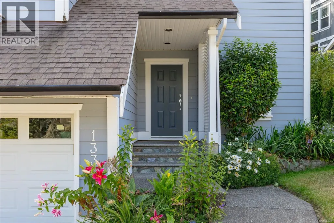
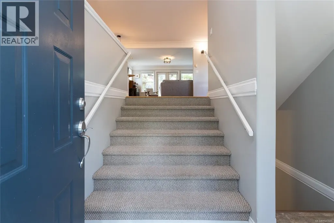
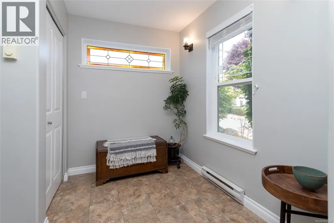
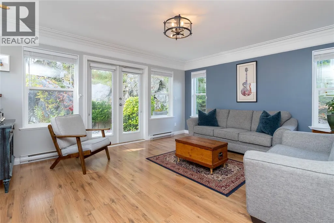
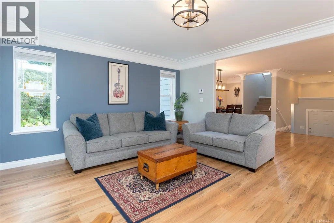
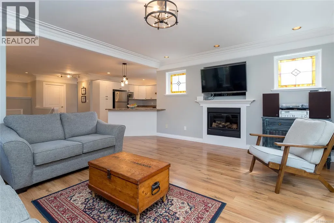
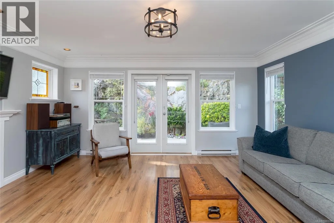
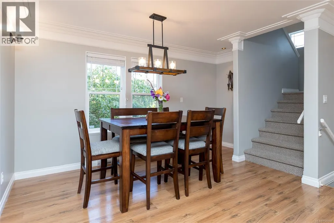
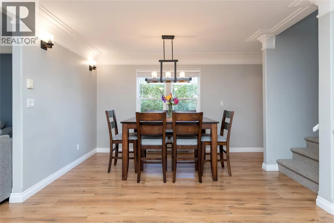
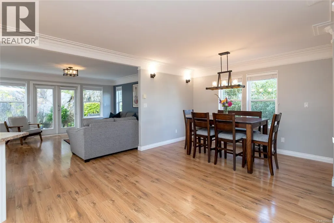
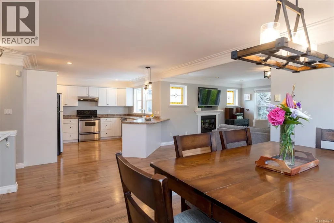
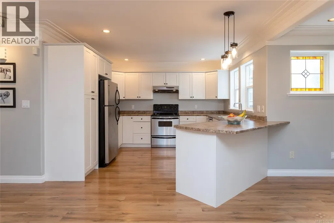
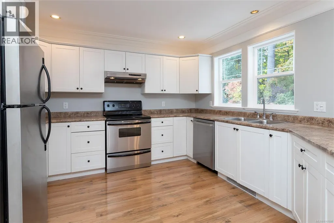
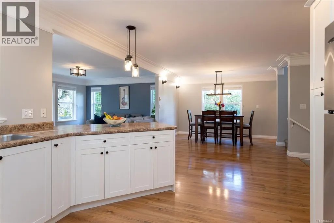
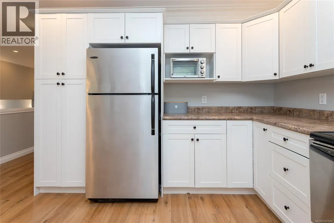
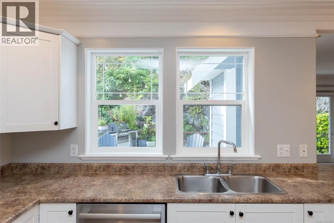
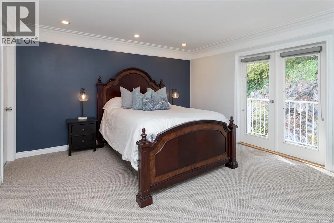
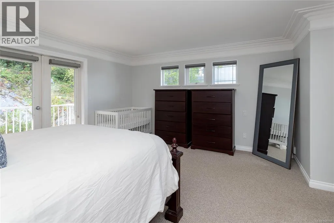
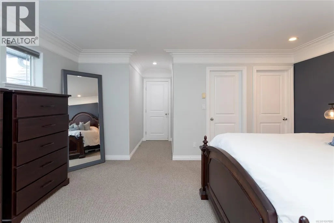
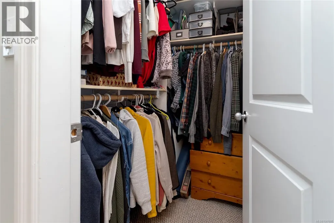
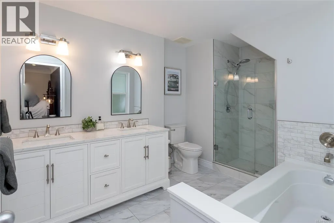
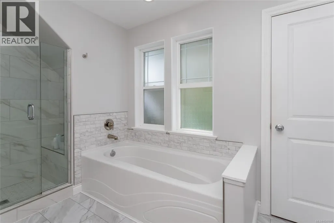
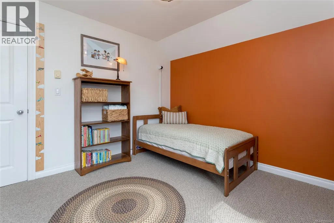
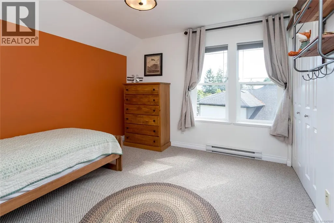
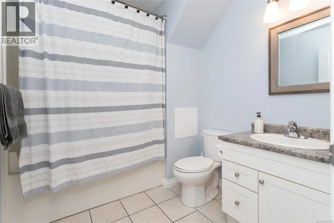
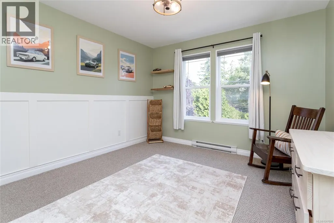
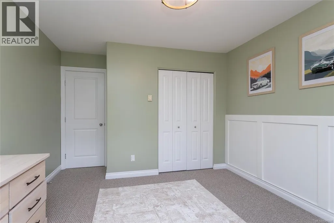
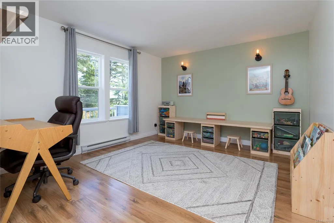
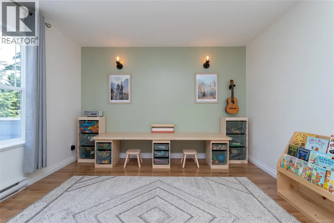
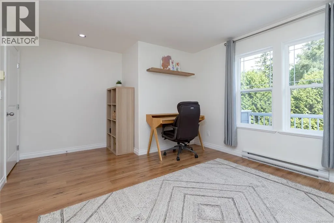
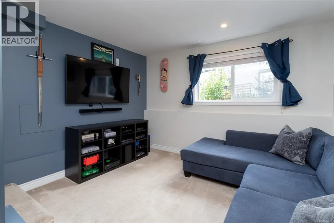
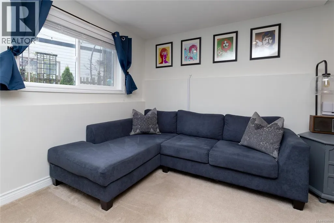
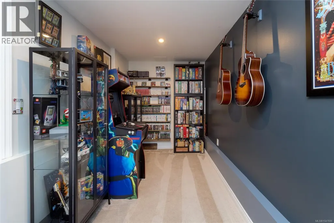
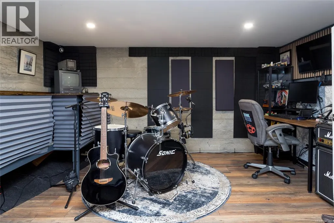
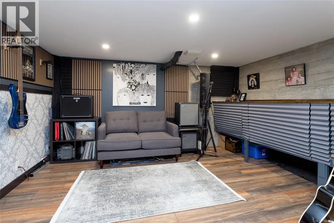
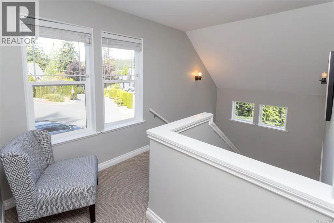
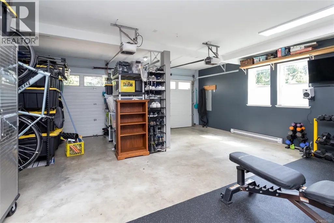
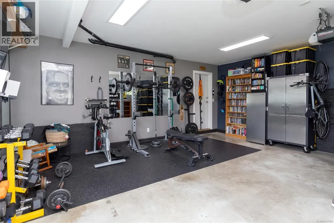
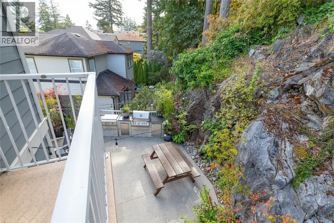
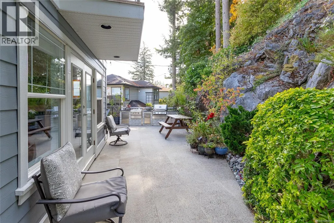
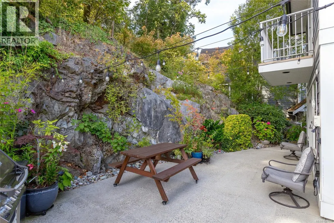
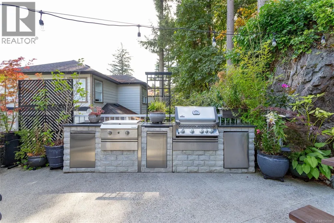
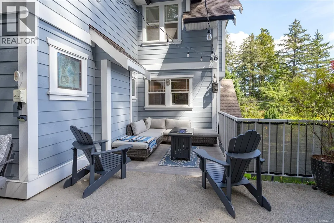
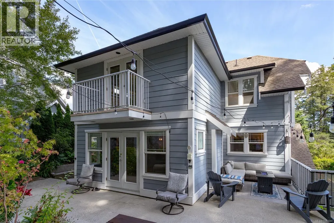
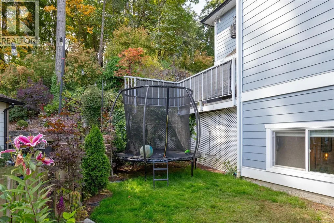
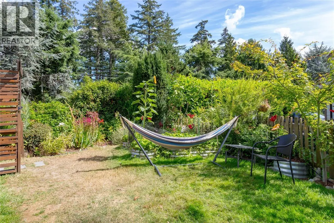
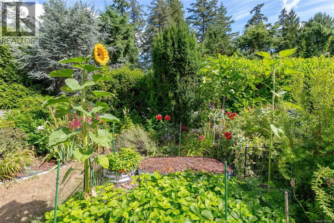
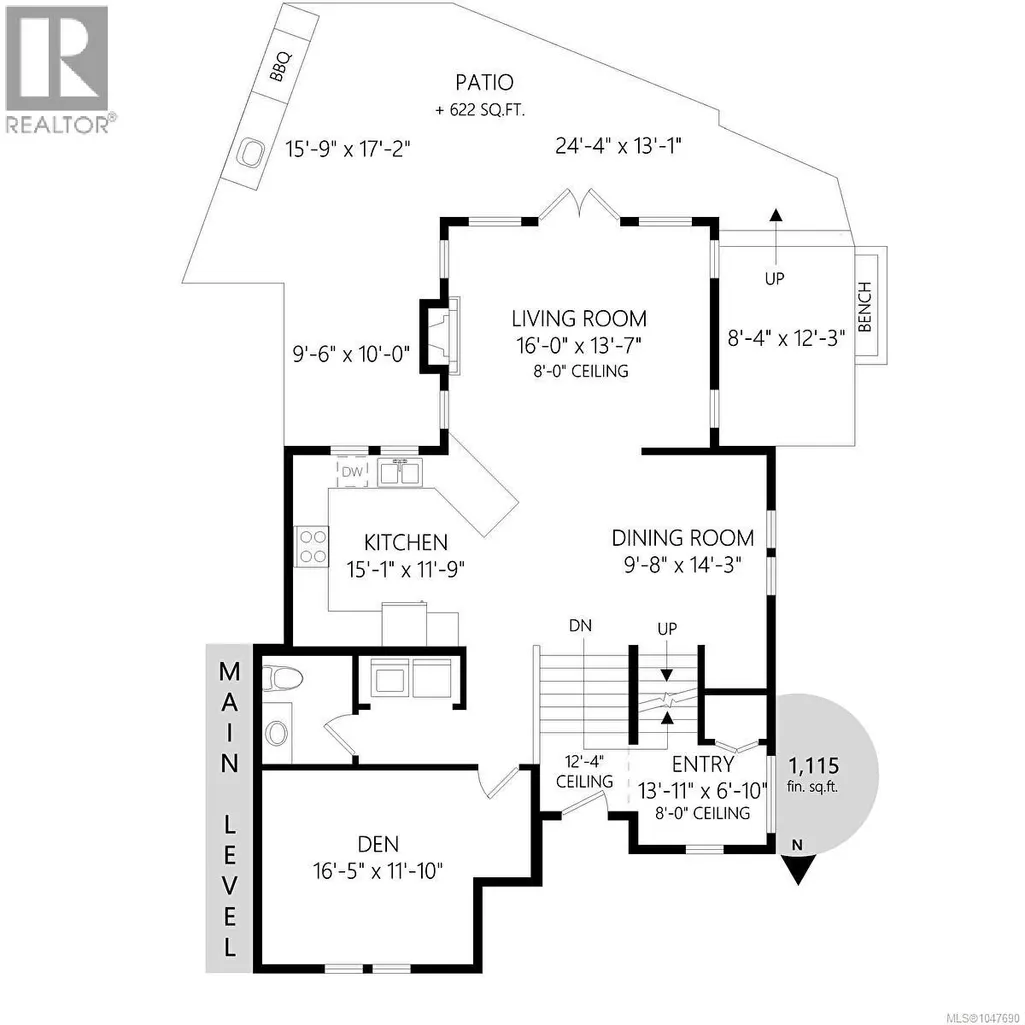
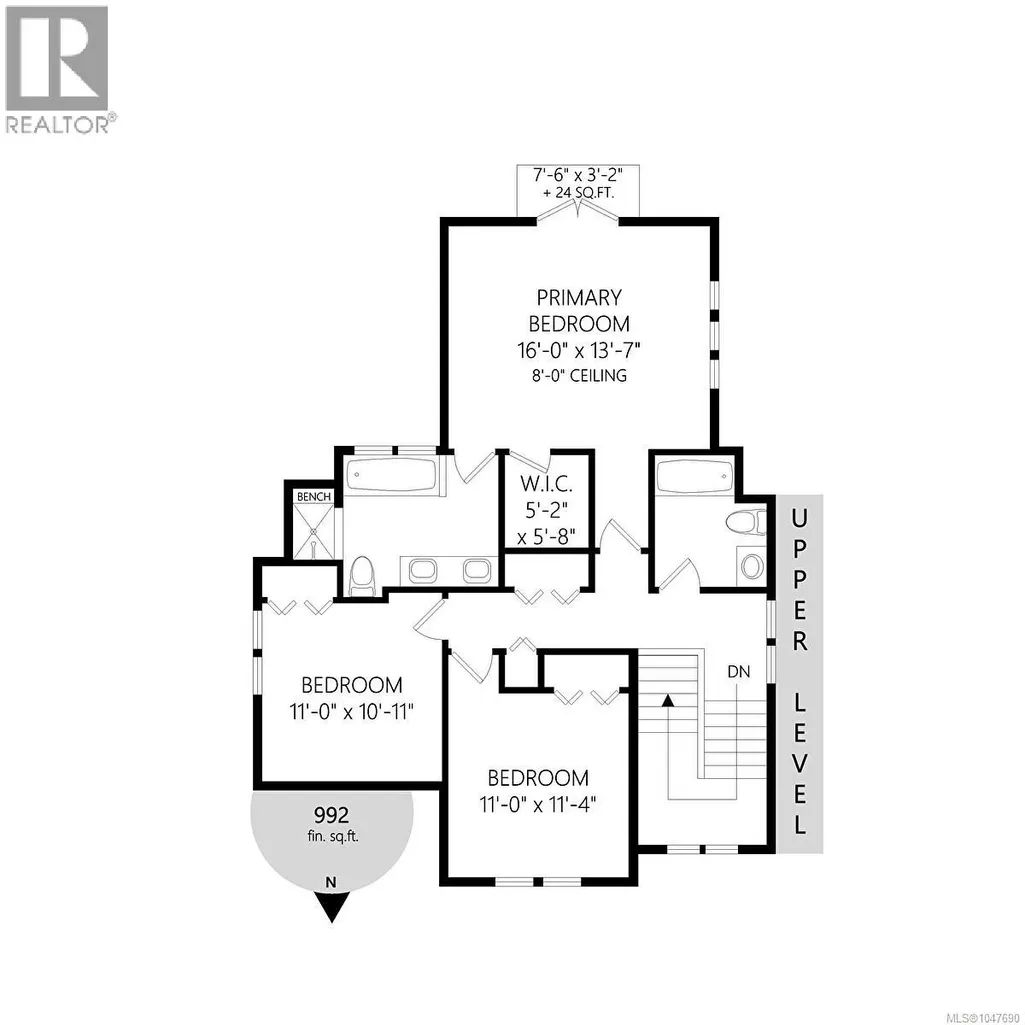
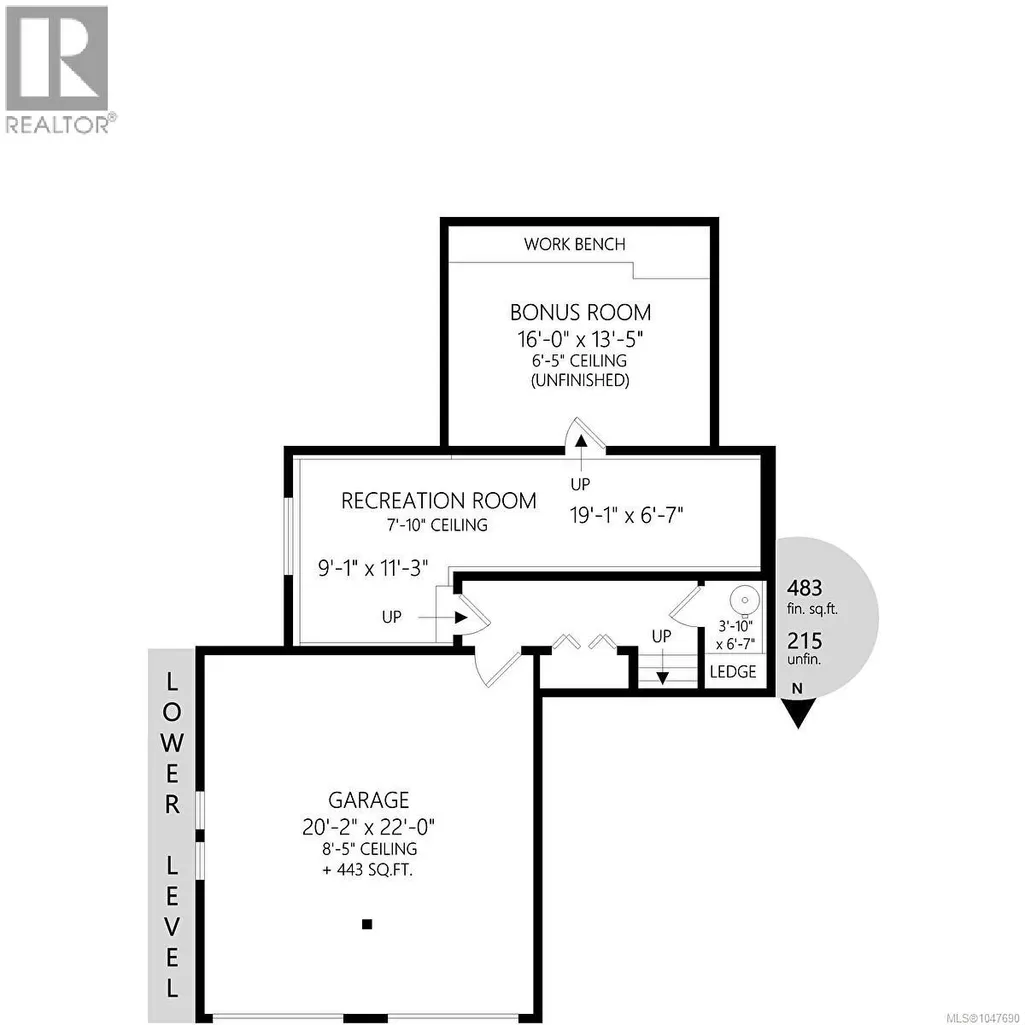
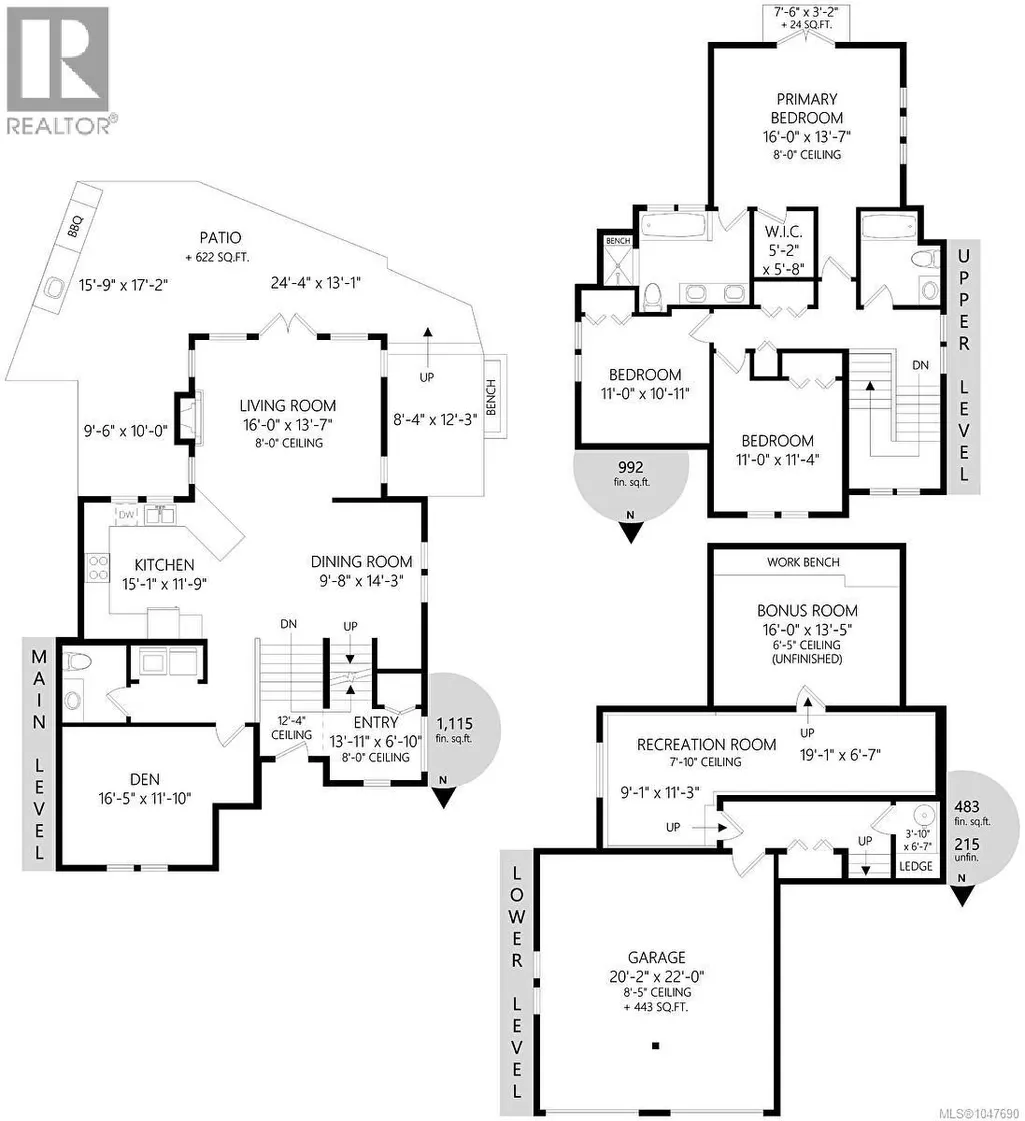
One of the best values in View Royal, this custom 2004-built home in prestigious Gibraltar Bay Estates offers ocean access and is just minutes from downtown Victoria. Entertain on the expansive patio with a custom outdoor kitchen, built-in BBQ, and exterior sink, creating the perfect space for summer gatherings. Inside, the bright open-concept layout features a spacious kitchen with abundant counter space and storage flowing into the living and dining areas. A main-floor den is ideal as a home office or fourth bedroom. Upstairs offers three generous bedrooms, including a luxurious primary suite with a walk-in closet and 5-piece ensuite. The lower level features a recreation room plus a massive bonus room ideal for a media room, gym, games room, or hobbies. Complete with a double garage, and an exceptional location, this is a home that truly delivers on space, lifestyle, and value. Don't miss this exceptional opportunity! Your dream home awaits. (id:7434)
General Features
| Features | Rectangular |
|---|---|
| Community Features | Pets Allowed, Family Oriented |
| Property Type | Single Family |
| ZoningType | Residential |
| Neighbourhood | Six Mile |
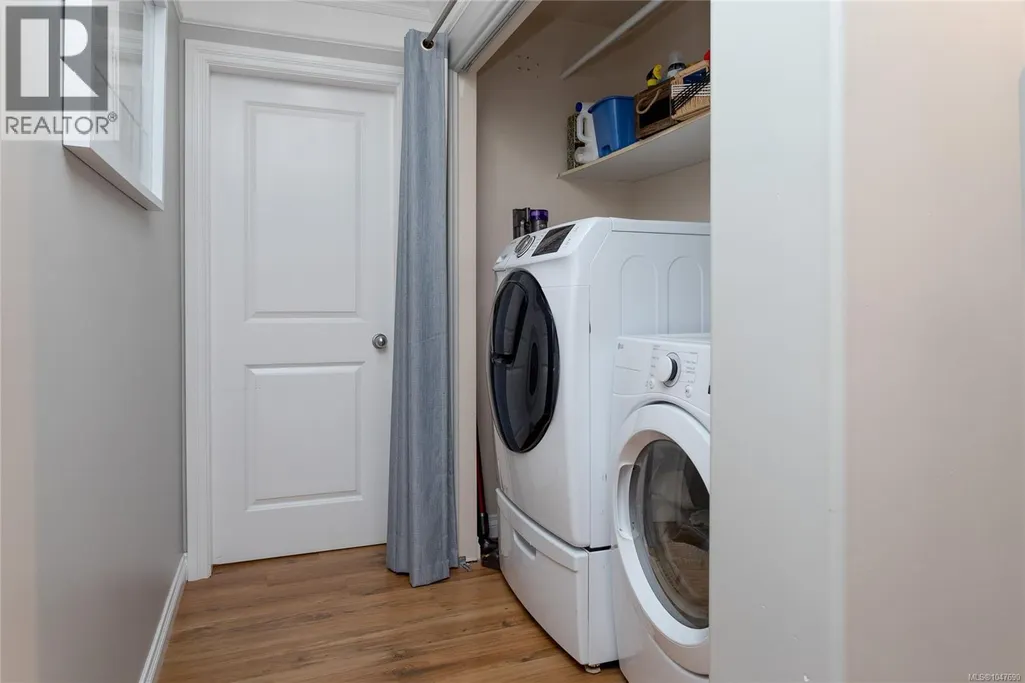
| Building Appliances | Dishwasher, Dryer, Range - Electric, Refrigerator, Washer |
| Building Architectural Style | Westcoast |
| Building Cooling Type | None |
| Parking Space Total | 4 |
| Building Type | House |
| Maintenance Fee | 130.00 |
| Ownership Type | Strata |
Interior Features
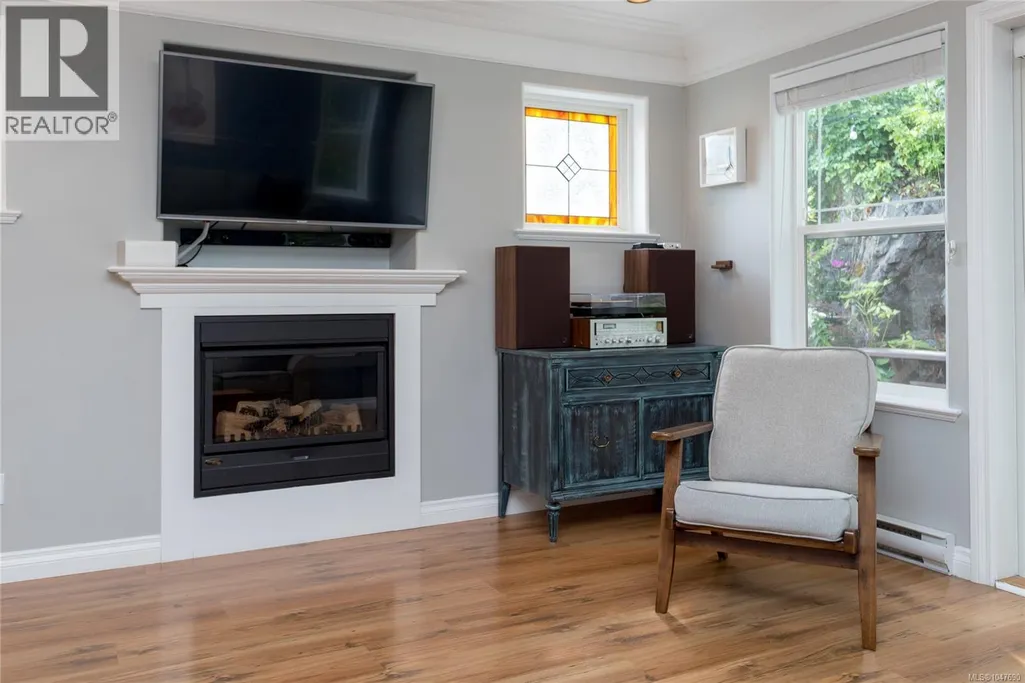
| Building Fireplace Present | True |
|---|---|
| Building Fireplace Total | 1 |
| Building Heating Type | Baseboard heaters |
| Building Heating Fuel | Electric |
| Living Area Range | 2590 |
| Bedrooms | 4 |
Exterior Features
| Structure | Patio(s) |
|---|
Room Details
| Room | Dimensions | Level | Flooring | Details |
|---|---|---|---|---|
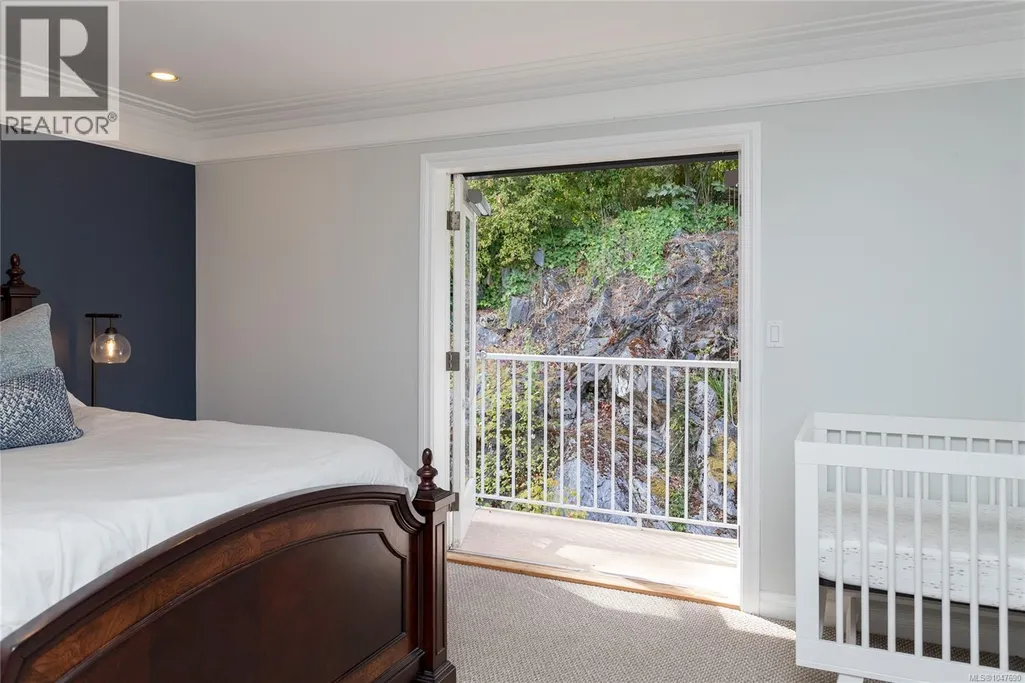
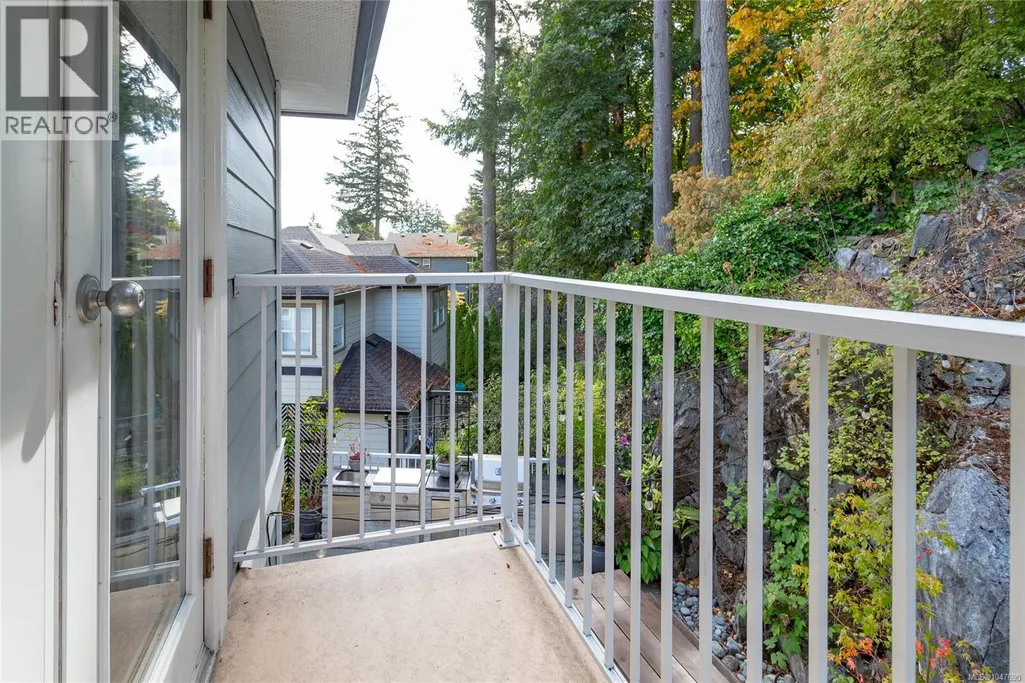
| Balcony | 8' x 3' | Second level | ||
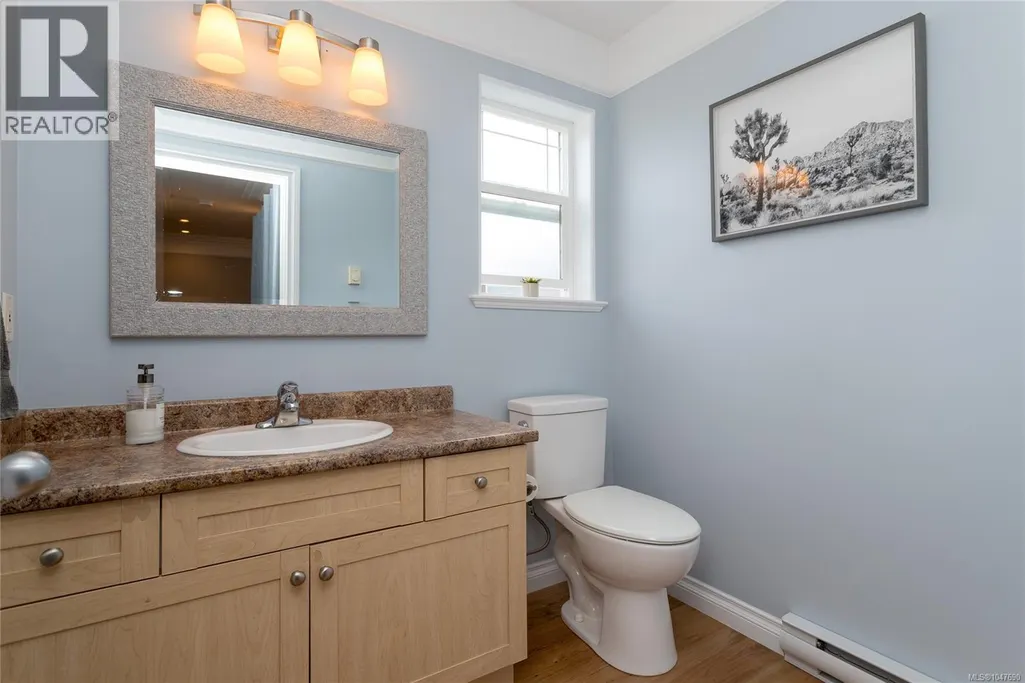
| Bathroom | 2-Piece | Main level | ||
| Bedroom | 16' x 12' | Main level | ||
| Bonus Room | 16' x 13' | Lower level | ||
| Dining room | 14' x 10' | Main level | ||
| Ensuite | 5-Piece | Second level | ||
| Entrance | 14' x 7' | Main level | ||
| Kitchen | 15' x 12' | Main level | ||
| Living room | 16' x 14' | Main level | ||
| Patio | 24' x 13' | Main level | ||
| Primary Bedroom | 16' x 14' | Second level | ||
| Recreation room | 29' x 7' | Lower level |
Amenities
- Views
- New Construction
- Adult 55+
- Lease To Own
- No Strata Fees
- Furnished
- Primary On Main
- Air Conditioning
- Seller Finance
- Green
- Fixer Upper
- Horse
- Golf
- Fireplace
- Deck
- Garage
- Basement
- Pool

Property vs Single Family Average in V9B 6M2
Price
Year Built
In The Neighbourhood
Open House
View Royal
$ 1,599,000
- Type
- Single Family
- Size
- 4,303 SqFt
- Rooms
- 6 Beds + 4 Baths
RE/MAX Camosun
Open House
View Royal
$ 1,299,900
- Type
- Single Family
- Size
- 2,685 SqFt
- Rooms
- 3 Beds + 3 Baths
Royal LePage Coast Capital - Westshore
View Royal
$ 1,449,000
- Type
- Single Family
- Size
- 2,833 SqFt
- Rooms
- 4 Beds + 3 Baths
Engel & Volkers Vancouver Island

 All information deemed reliable but not guaranteed. All properties are subject to prior sale, change or withdrawal. Neither listing broker(s) or information provider(s) shall be responsible for any typographical errors, misinformation, misprints and shall be held totally harmless. Listing(s) information is provided for consumer's personal, non-commercial use and may not be used for any purpose other than to identify prospective properties consumers may be interested in purchasing. The data relating