

Just Listed
Address
109 - 860 Cahill Drive W, Ottawa, ON
Price
$ 379,900
Property Attributes
- ID#X13796932
- TypeTownhouse
- Listing Status Active
- MunicipalityOttawa
- CityOttawa
- Area4805 - Hunt Club
- Neighbourhood4805 - Hunt Club
- Postal CodeK1V 9A3
- Style
- Price$ 379,900
- Bedrooms3
- Bathrooms2
- Half Bathrooms1
Data Source:
Canadian Real Estate Association (CREA)
Property Description
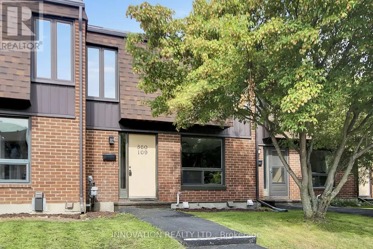
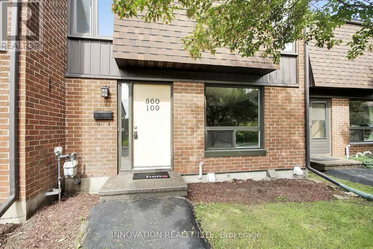
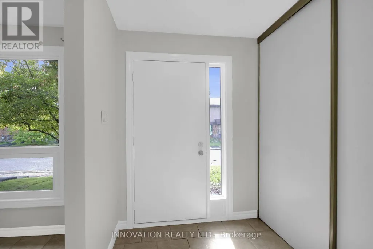
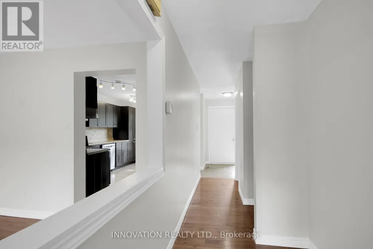
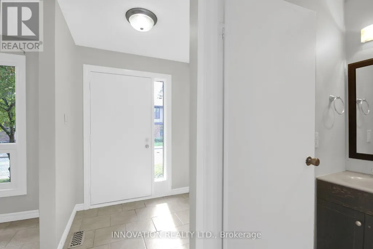
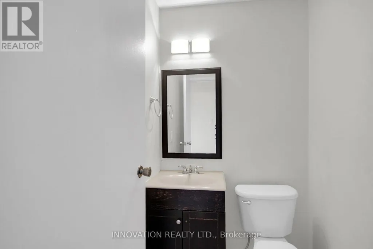
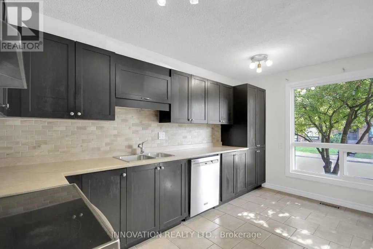
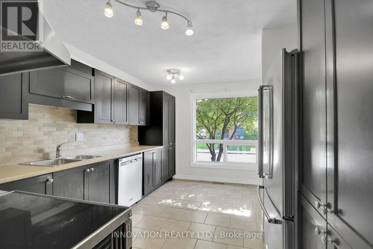
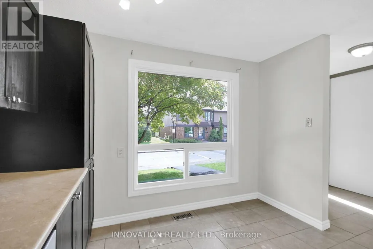
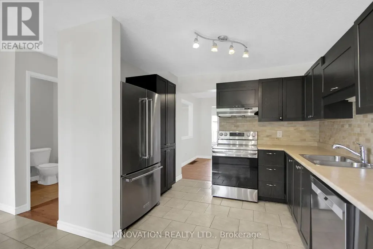
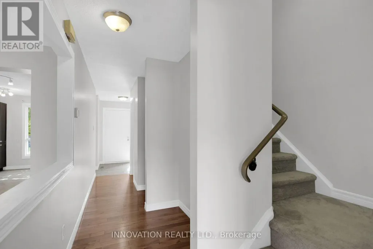
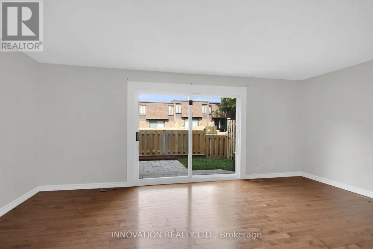
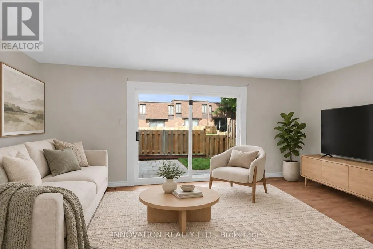
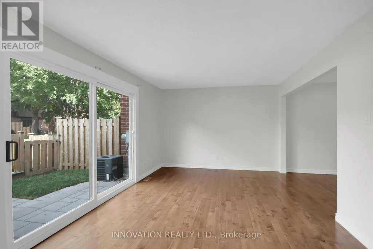
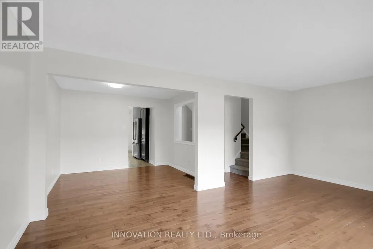
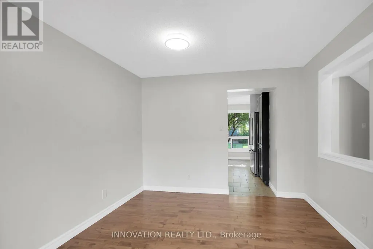
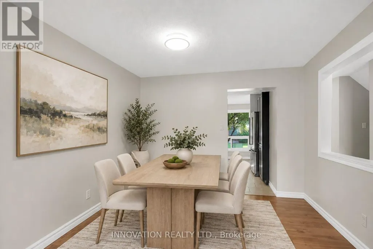
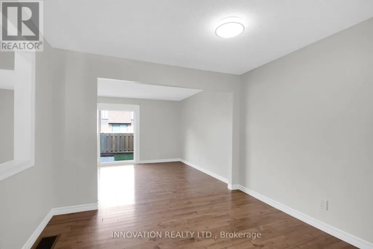
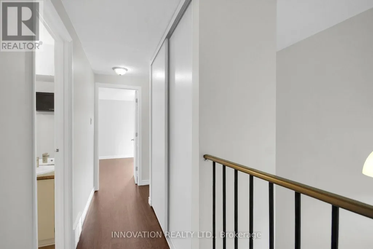
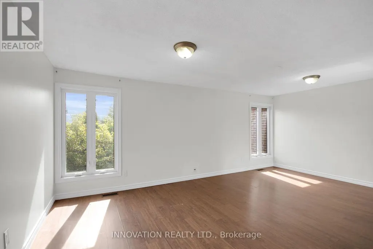
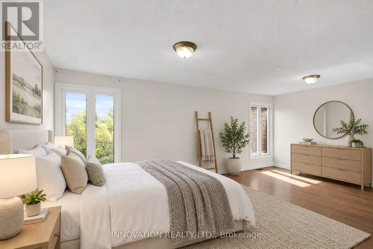
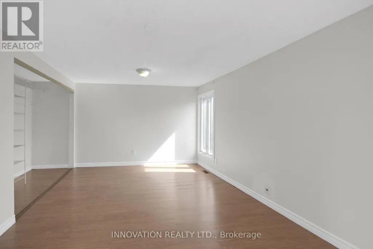
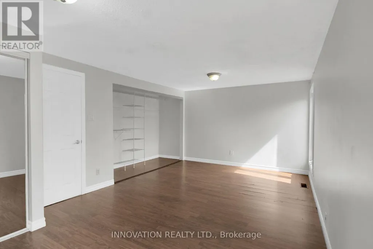
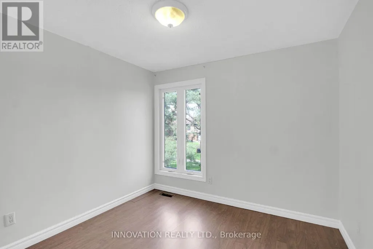
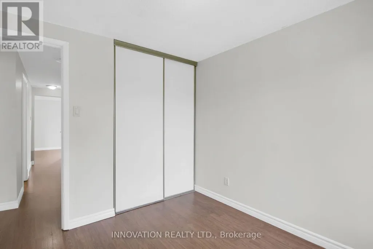
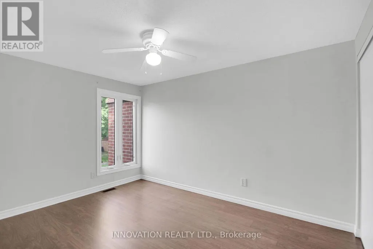
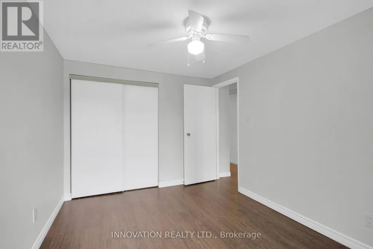
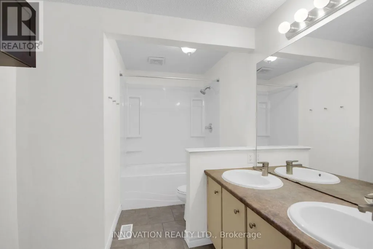
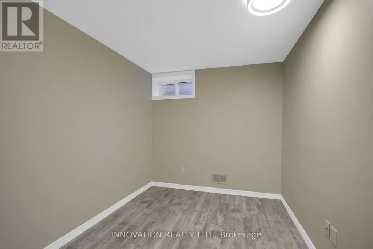
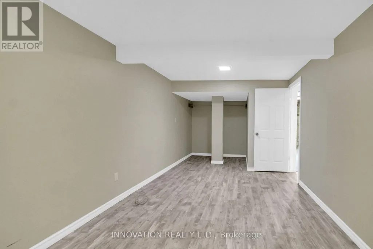
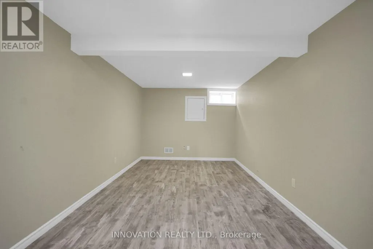
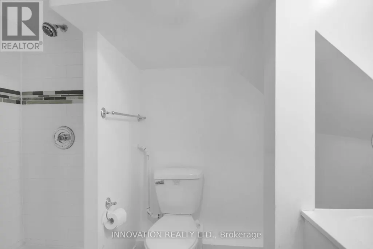
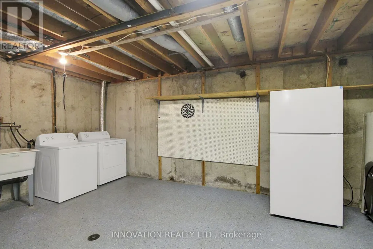
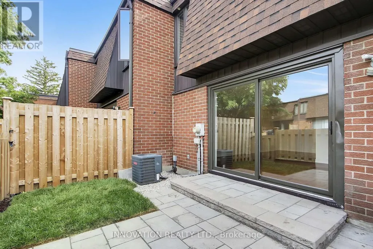
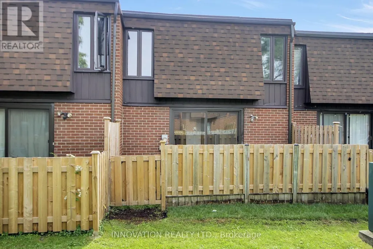
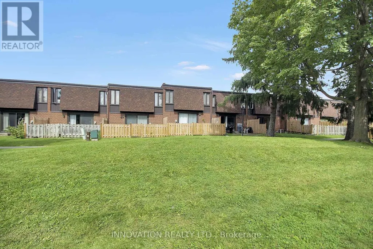
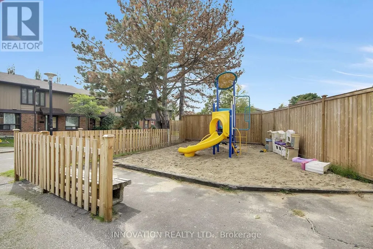
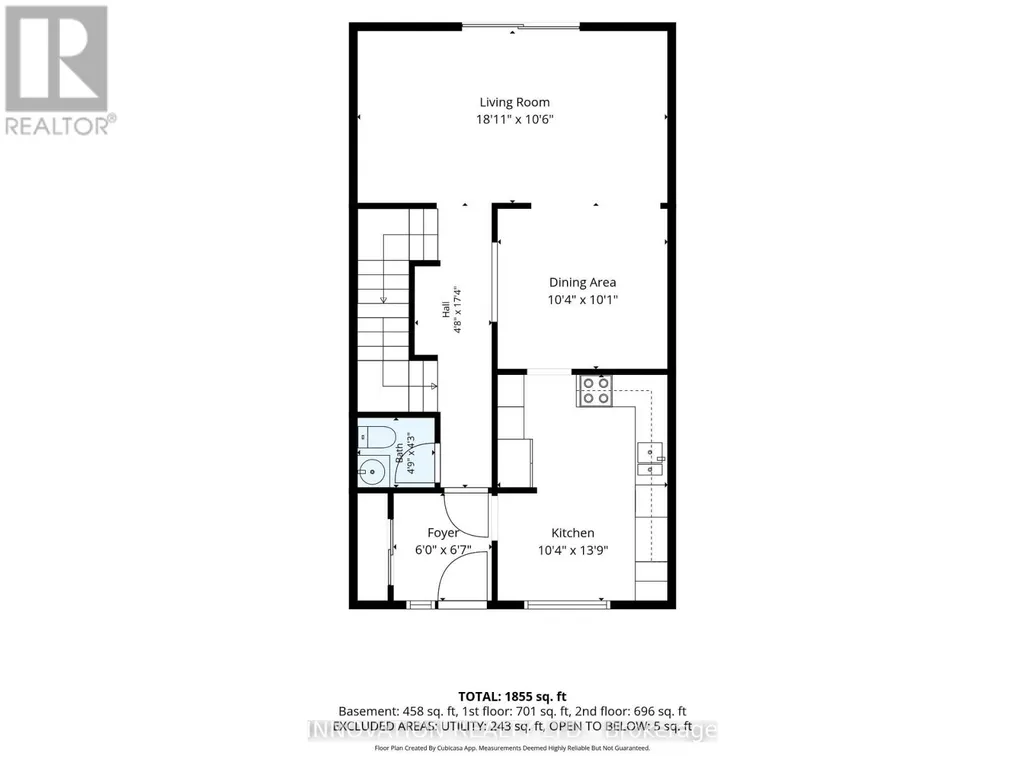
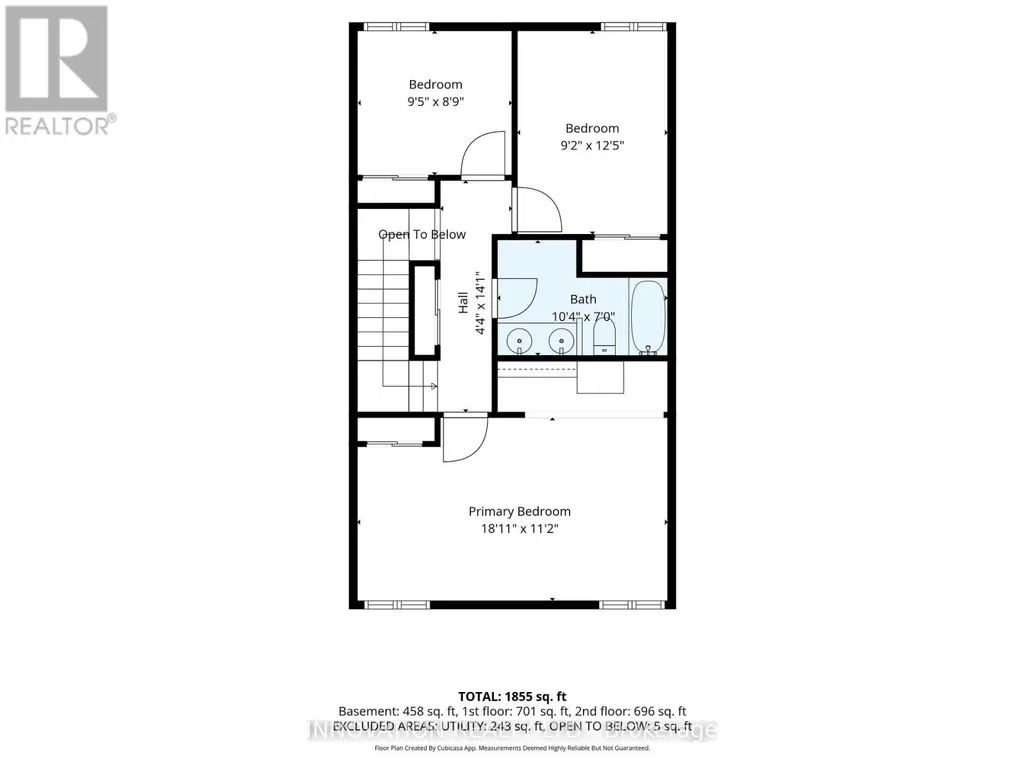
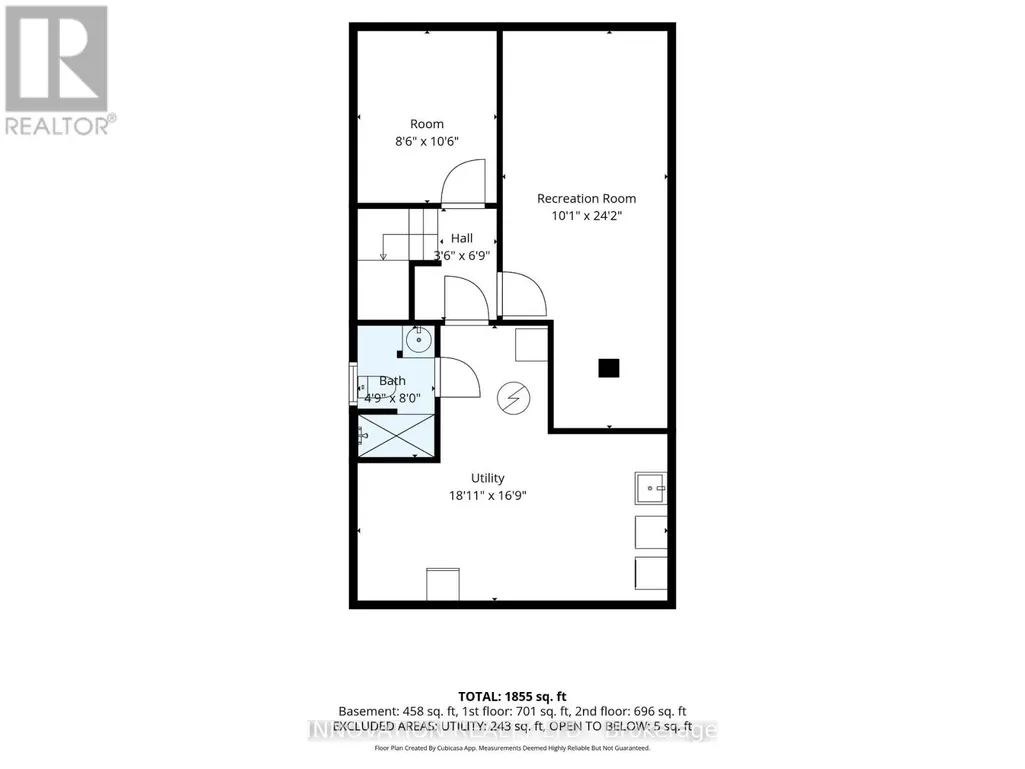
This excellent starter home is ideally located in popular Hunt Club and backs onto open common area greenspace. Featuring an updated eat-in kitchen with espresso cabinetry, 2 pantries, tile backsplash, and stainless steel appliances. Gorgeous hardwood in the L-shaped living/dining area and tile flooring in the entryway, powder room, and kitchen. Oversized patio doors in the living room lead to the fenced backyard which contains a new interlock patio and small lawn area. Upstairs you will find a spacious primary bedroom with his and her closets, 2 other bedrooms, a double linen closet, and a main bath. The finished rooms in the lower level provide additional living space that can be used as a tv room, games room, home office, or gym. There is also a handy 3 piece bathroom with tiled shower and ample storage in the laundry/utility room. This well maintained unit is tucked away from the main road and has convenient visitor parking in front. A great place to call home. Move in before the snow flies! (id:7434)
General Features
| Community Features | Pets Allowed With Restrictions |
|---|---|
| Property Type | Single Family |
| CommunityName | 4805 - Hunt Club |
| Amenities | Public Transit |
| Building Age | 51 to 99 years |
| Building Appliances | Dishwasher, Dryer, Hood Fan, Stove, Washer, Refrigerator |
| Building Cooling Type | Central air conditioning |
| Location Description | Cross Streets: Uplands and Hunt Club Rd. ** Directions: Take Hunt Club Rd to either Uplands Dr or McCarthy Rd to Cahill. |
| Parking Space Total | 1 |
| Building Type | Row / Townhouse |
| Maintenance Fee | 540.00 |
| Ownership Type | Condominium/Strata |
| Building.StoriesTotal | 2 |
Interior Features
| Building Fireplace Present | False |
|---|---|
| Building Heating Type | Forced air |
| Building Heating Fuel | Natural gas |
| Basement Development | Finished |
| Basement Type | N/A (Finished) |
| Living Area Range | 1400 |
| Bedrooms | 3 |
Exterior Features
| Structure | Patio(s) |
|---|---|
| Land Amenities | Public Transit |
| Exterior Finish | Brick, Shingles |
| Fence Type | Fenced yard |
Amenities
- Views
- New Construction
- Adult 55+
- Lease To Own
- No Strata Fees
- Furnished
- Pets
- Primary On Main
- Air Conditioning
- Seller Finance
- Green
- Fixer Upper
- Horse
- Golf
- Fireplace
- Deck
- Garage
- Basement
- Pool

Property vs Townhouse Average in K1V 9A3
Price

 All information deemed reliable but not guaranteed. All properties are subject to prior sale, change or withdrawal. Neither listing broker(s) or information provider(s) shall be responsible for any typographical errors, misinformation, misprints and shall be held totally harmless. Listing(s) information is provided for consumer's personal, non-commercial use and may not be used for any purpose other than to identify prospective properties consumers may be interested in purchasing. The data relating