


Address
4 - 890 Cahill Drive W, Ottawa, ON
Price
$ 379,900
Property Attributes
- ID#X13695684
- TypeTownhouse
- Listing Status Active
- MunicipalityOttawa
- CityOttawa
- Area4805 - Hunt Club
- Neighbourhood4805 - Hunt Club
- Postal CodeK1V 9A4
- Style
- Price$ 379,900
- Bedrooms3
- Bathrooms2
- Half Bathrooms1
Data Source:
Canadian Real Estate Association (CREA)
Property Description
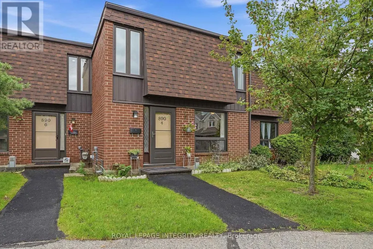
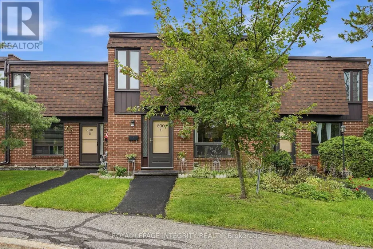
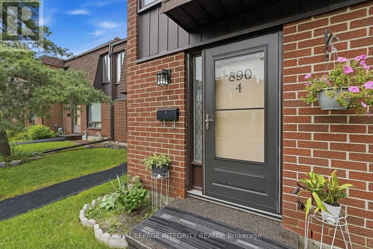
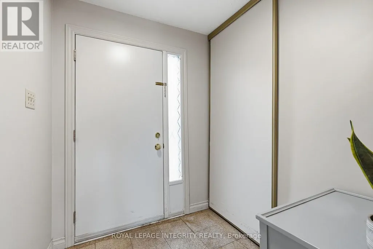
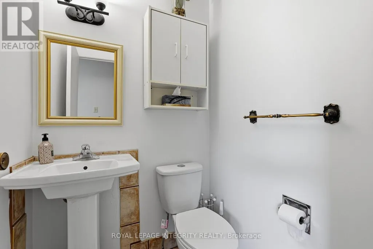
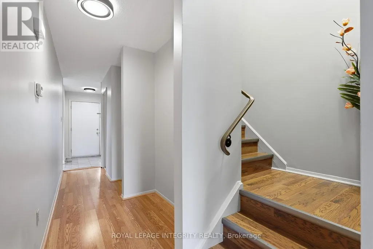
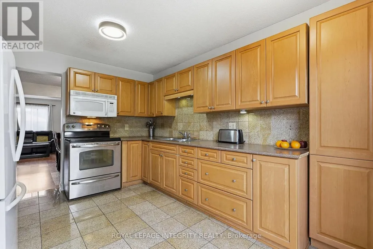
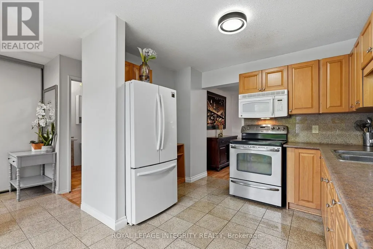
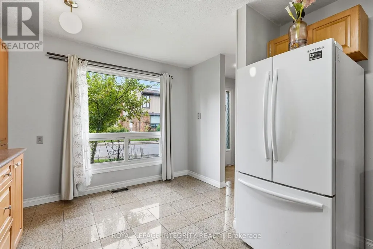
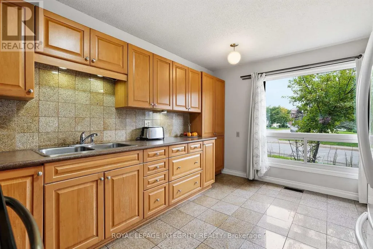
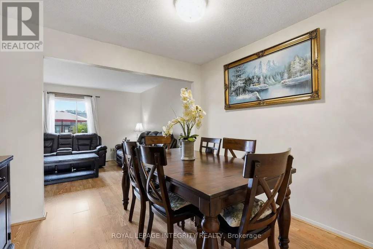
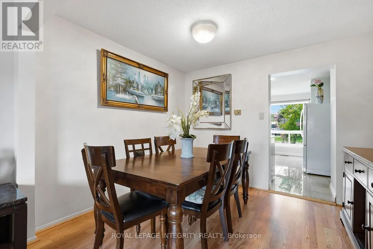
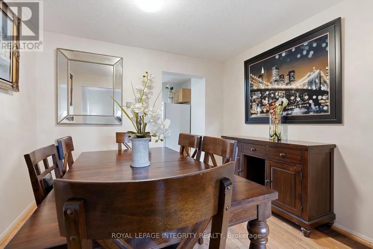
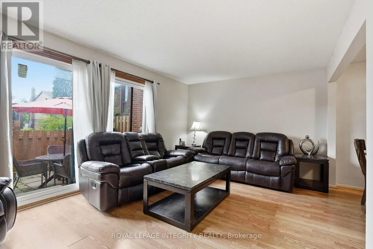
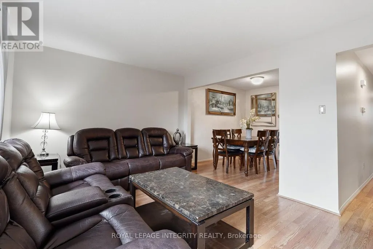
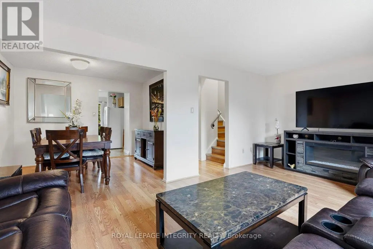
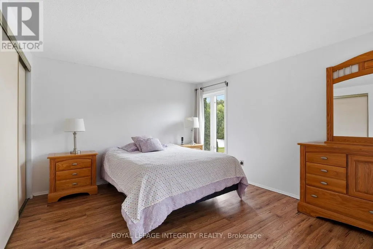
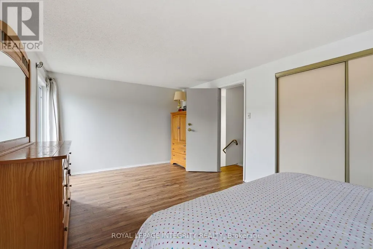
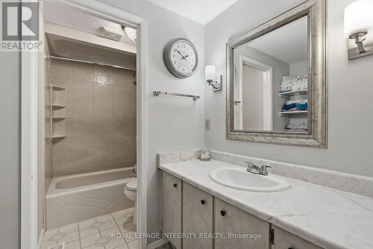
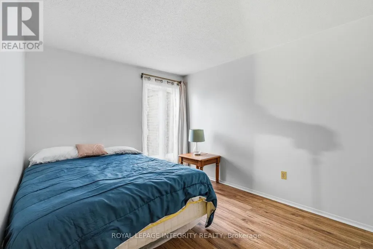
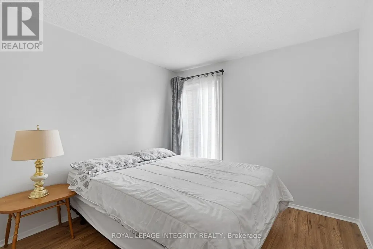
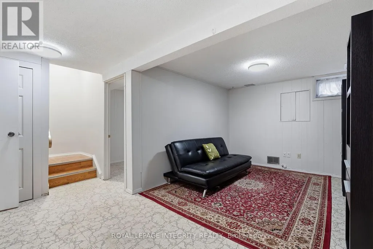
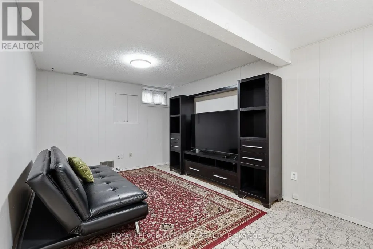
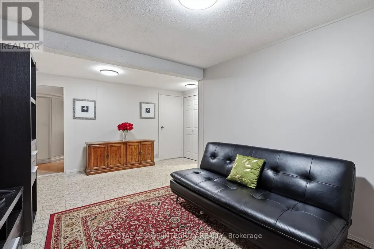
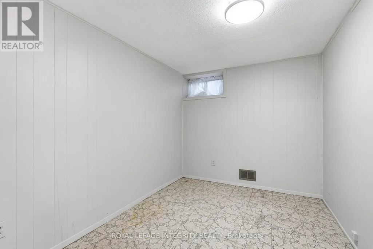
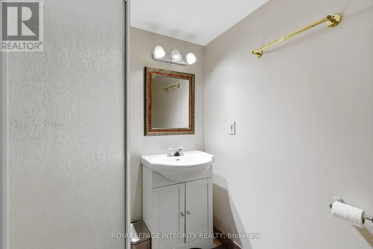
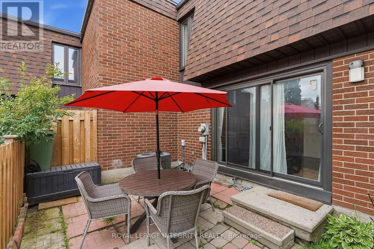
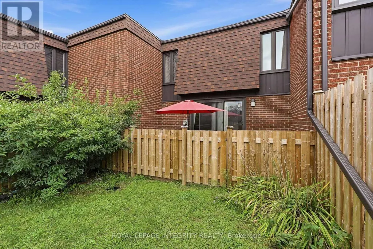
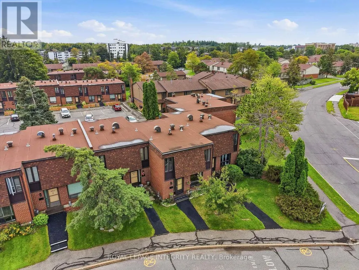
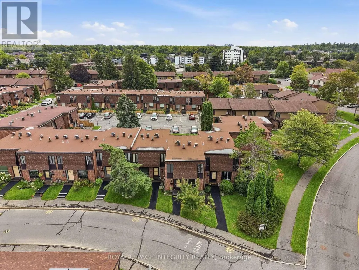
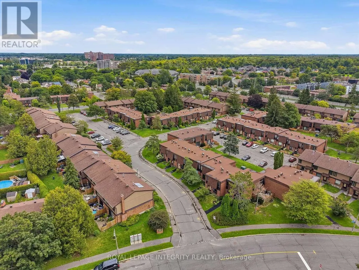
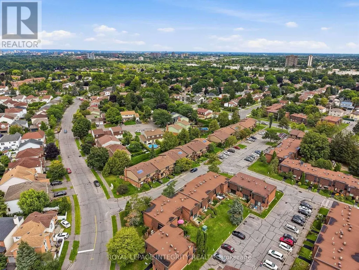
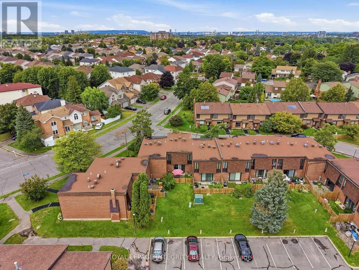
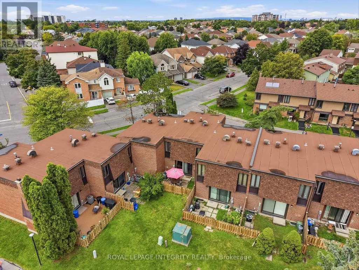
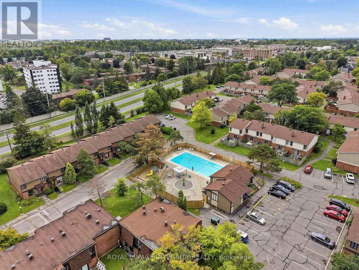
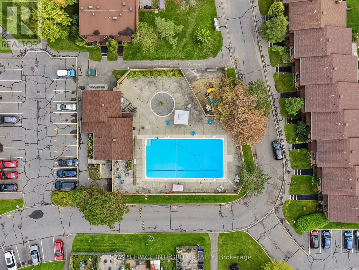
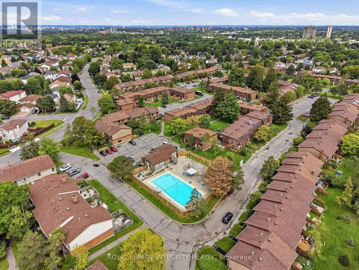
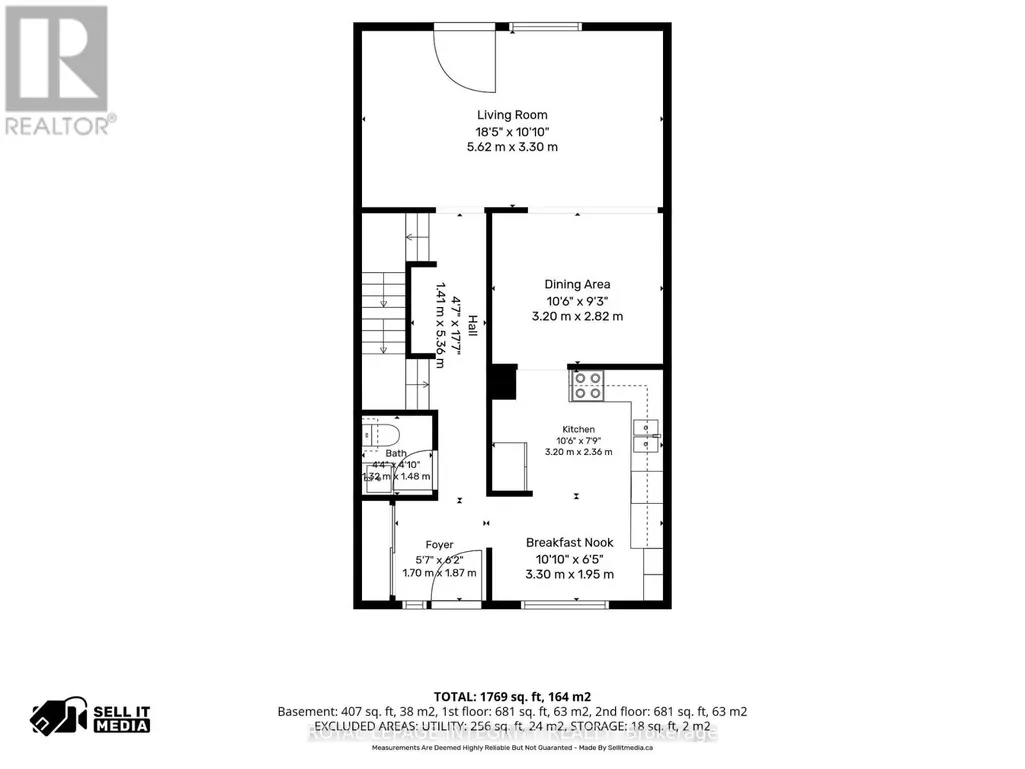
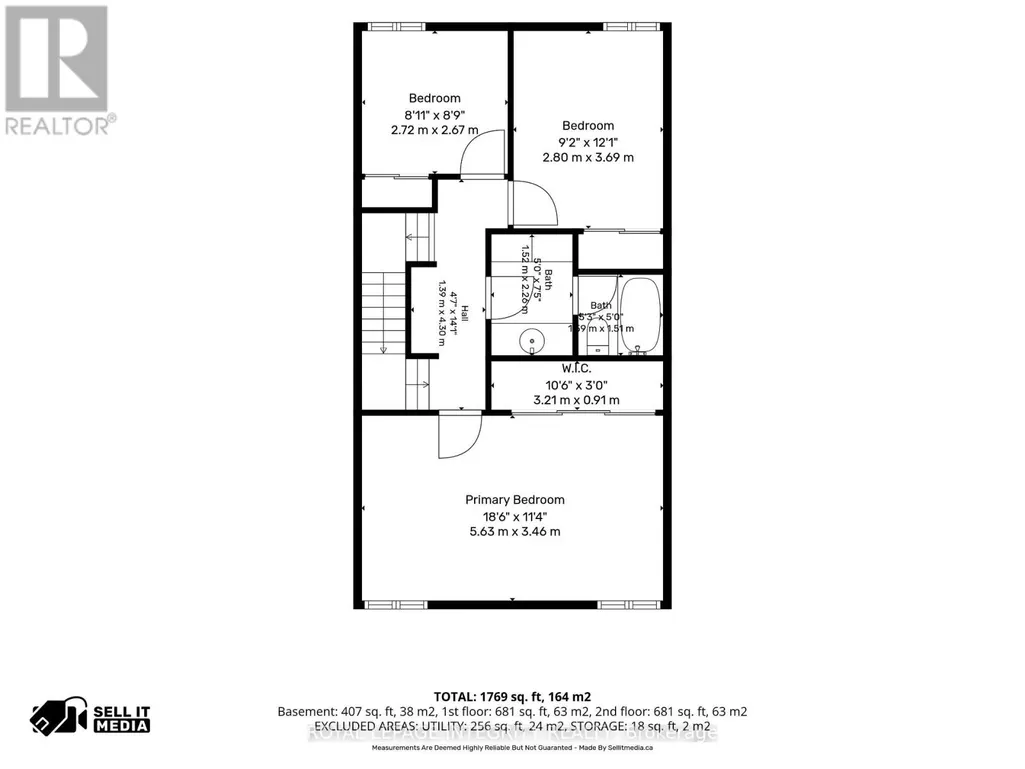
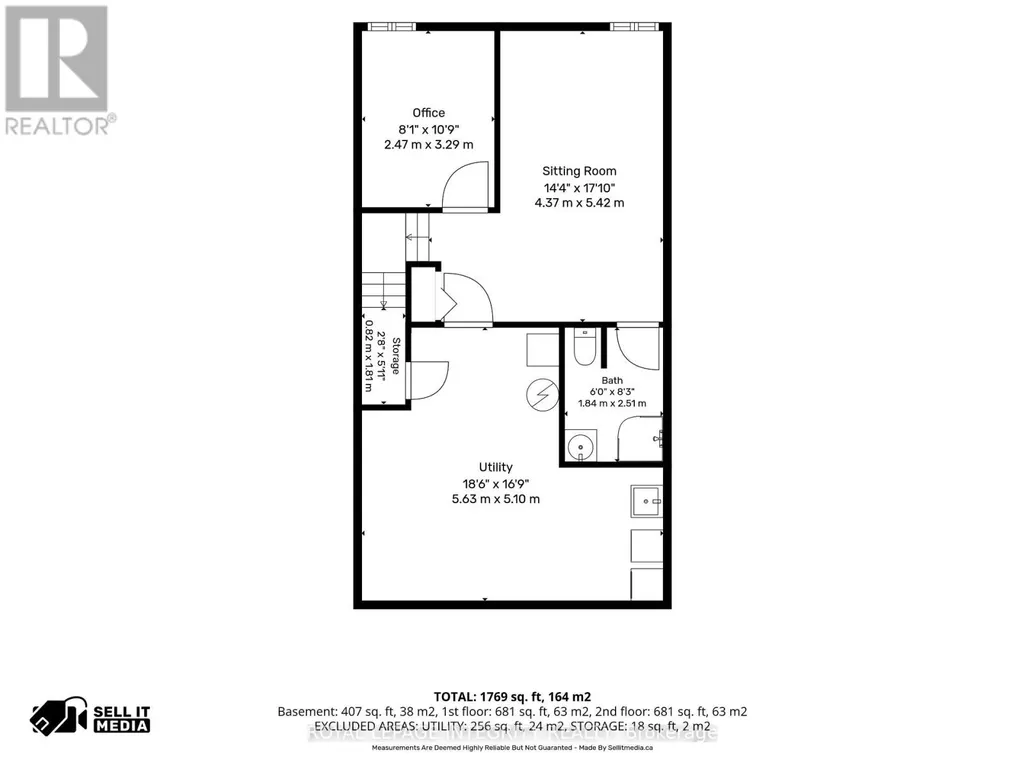
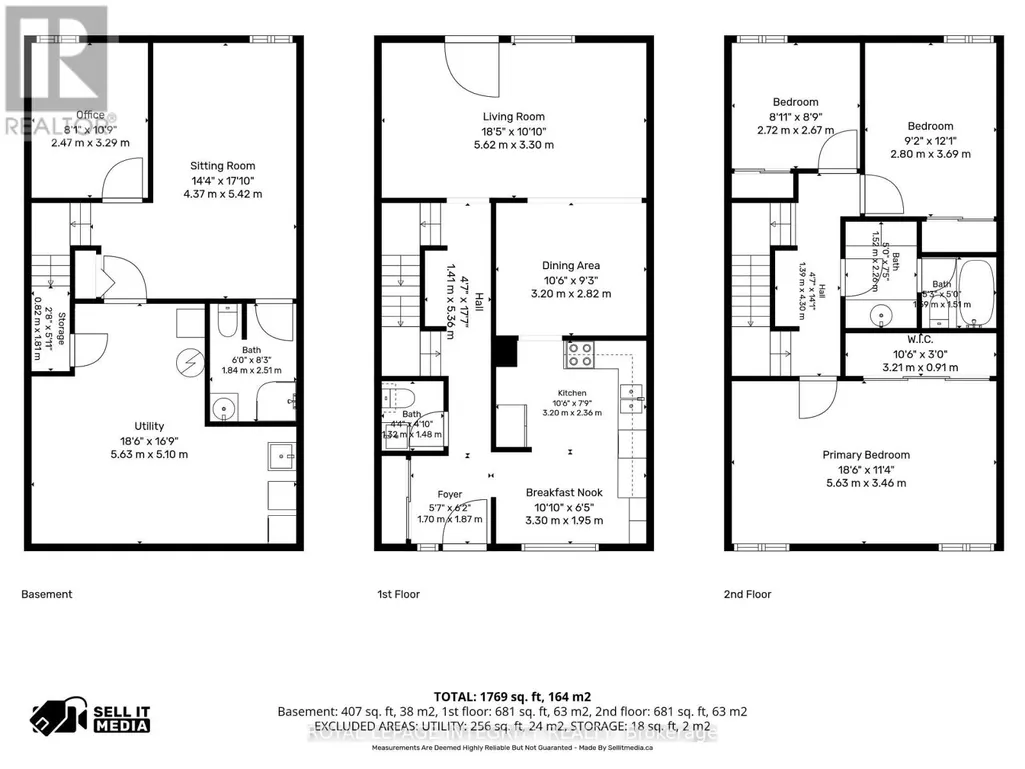
Welcome to 890 Cahill Dr W, Unit 4-a beautifully maintained 3-bedroom and 3 bathroom condo townhome in Ottawa's convenient Hunt Club area. Step inside from the welcoming foyer and discover a bright, carpet-free home with a comfortable layout designed for everyday living and entertaining. The spacious kitchen offers plenty of cabinetry, counter space, and a breakfast nook with large window-an inviting spot for morning coffee or casual meals. Continue through the kitchen into the dining room, which flows naturally into the spacious living room. At the back of the living room, sliding patio doors provide an easy connection to the fully fenced, private backyard, a wonderful outdoor retreat for relaxing, entertaining or enjoying summer evenings. Follow the main hallway upstairs, where you'll find the spacious primary bedroom, two additional bedrooms and a full bathroom. With no carpet throughout the home, the space offers a clean, contemporary feel and easy maintenance. The finished basement adds valuable living space with a full bathroom and a comfortable recreation/sitting area plus an additional finished room that would make an excellent home office, den, hobby room or quiet retreat. A separate laundry/storage area provides practical convenience and additional space to keep everything organized.This well-kept condo corporation offers an appealing lifestyle with a clean, tidy setting, an outdoor pool and a park for residents to enjoy. Private surface parking is included, with convenient visitor parking located directly in front. Ideally situated close to Ottawa International Airport, transit, the LRT line, community centre, parks, schools, movie theatre, banks, grocery stores, shopping and an abundance of everyday amenities, this home offers an excellent combination of space, privacy and convenience. A great opportunity for first-time buyers, families, down-sizers or investors looking for a move-in-ready townhome in a well-established community. (id:7434)
General Features
| Features | Carpet Free |
|---|---|
| Community Features | Pets Allowed With Restrictions, Community Centre |
| Property Type | Single Family |
| Zoning Description | Residential Condominium |
| CommunityName | 4805 - Hunt Club |
| Amenities | Park, Place of Worship, Schools, Public Transit |
| Building Amenities | Visitor Parking |
| Building Appliances | Dryer, Hood Fan, Microwave, Stove, Washer, Refrigerator |
| Building Cooling Type | Central air conditioning |
| Location Description | Cross Streets: 890 Cahill Dr W and McCarthy Rd. ** Directions: From Hunt Club road, head North on McCarthy Rd, turn left on Cahill Dr West, the property is on your second left at \"Hunt Club Estates\". |
| Parking Space Total | 1 |
| Foundation Type | Poured Concrete |
| Building Type | Row / Townhouse |
| Maintenance Fee | 540.00 |
| Ownership Type | Condominium/Strata |
| Building.StoriesTotal | 2 |
Interior Features
| Building Fireplace Present | False |
|---|---|
| Building Heating Type | Forced air |
| Building Heating Fuel | Natural gas |
| Basement Development | Finished |
| Basement Type | Full (Finished) |
| Living Area Range | 1400 |
| Bedrooms | 3 |
Exterior Features
| Pool Type | Outdoor pool |
|---|---|
| Structure | Playground, Patio(s) |
| Land Amenities | Park, Place of Worship, Schools, Public Transit |
| Exterior Finish | Brick, Shingles |
| Fence Type | Fenced yard |
Room Details
| Room | Dimensions | Level | Flooring | Details |
|---|---|---|---|---|
| Bathroom | 1.48 m x 1.32 m | Main level | 1.32 m | |
| Bedroom 2 | 3.69 m x 2.8 m | Upper Level | 2.8 m | |
| Bedroom 3 | 2.72 m x 2.67 m | Upper Level | 2.67 m | |
| Dining room | 3.2 m x 2.82 m | Main level | 2.82 m | |
| Eating area | 3.3 m x 1.95 m | Main level | 1.95 m | |
| Foyer | 1.87 m x 1.7 m | Main level | 1.7 m | |
| Kitchen | 3.2 m x 2.36 m | Main level | 2.36 m | |
| Living room | 5.62 m x 3.3 m | Main level | 3.3 m | |
| Office | 3.29 m x 2.47 m | Basement | 2.47 m | |
| Primary Bedroom | 5.63 m x 3.46 m | Upper Level | 3.46 m | |
| Sitting room | 5.42 m x 4.37 m | Basement | 4.37 m | |
| Utility room | 5.63 m x 5.1 m | Basement | 5.1 m |
Amenities
- Views
- New Construction
- Adult 55+
- Lease To Own
- No Strata Fees
- Furnished
- Pets
- Primary On Main
- Air Conditioning
- Seller Finance
- Green
- Fixer Upper
- Horse
- Golf
- Fireplace
- Deck
- Garage
- Basement
- Pool

Property vs Townhouse Average in K1V 9A4
Price

 All information deemed reliable but not guaranteed. All properties are subject to prior sale, change or withdrawal. Neither listing broker(s) or information provider(s) shall be responsible for any typographical errors, misinformation, misprints and shall be held totally harmless. Listing(s) information is provided for consumer's personal, non-commercial use and may not be used for any purpose other than to identify prospective properties consumers may be interested in purchasing. The data relating