

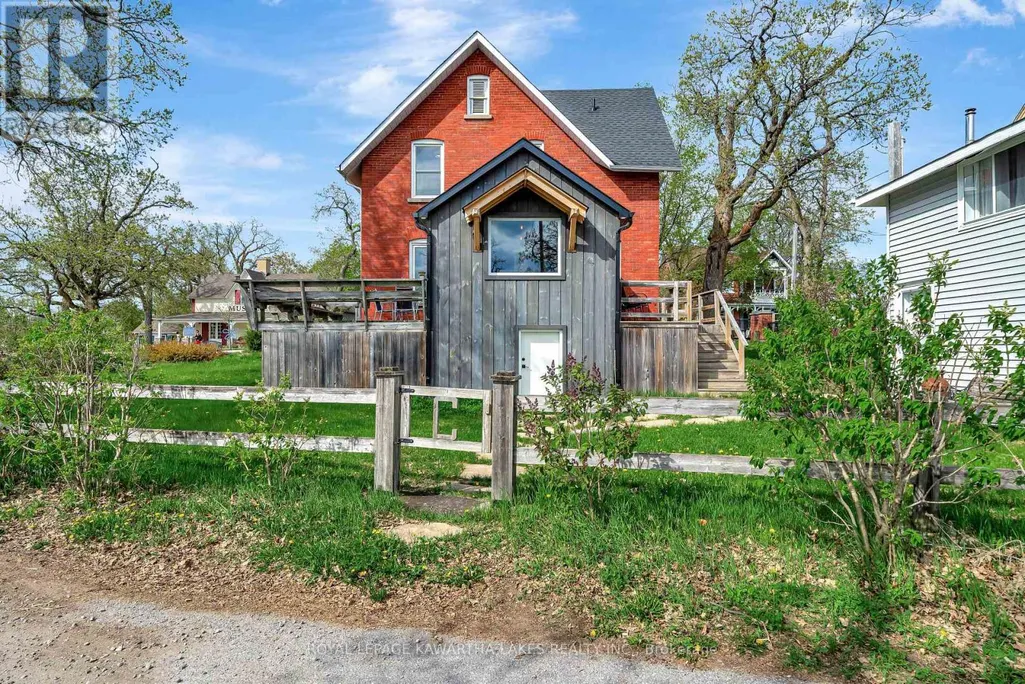
Address
45 Oak Street, Kawartha Lakes (Fenelon Falls), ON
Price
$ 1,195,000
Property Attributes
- ID#X13740490
- TypeSingle Family
- Listing Status Active
- MunicipalityKawartha Lakes (Fenelon Falls)
- CityKawartha Lakes (Fenelon Falls)
- AreaFenelon Falls
- NeighbourhoodFenelon Falls
- Postal CodeK0M 1N0
- Style
- Price$ 1,195,000
- Bedrooms3
- Bathrooms2
- Half Bathrooms1
Data Source:
Canadian Real Estate Association (CREA)
Property Description
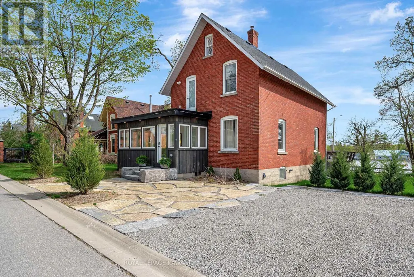
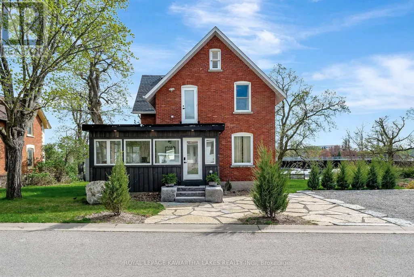
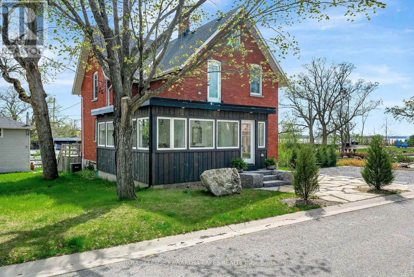
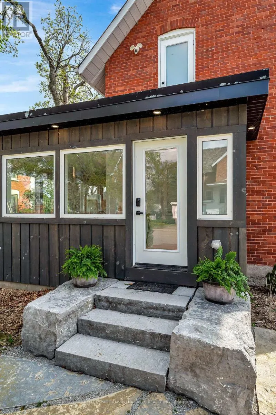
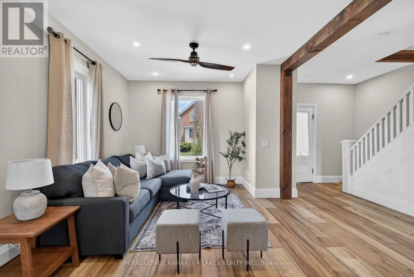
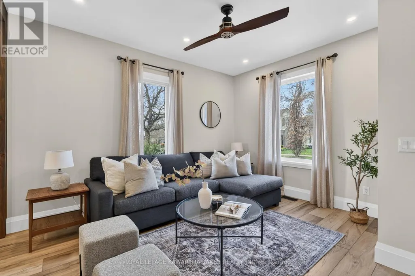
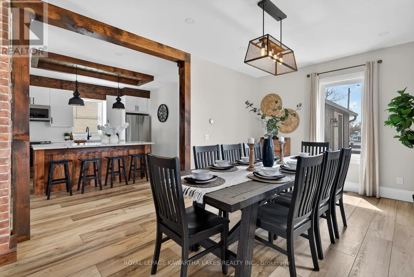
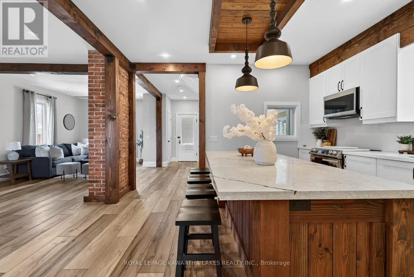
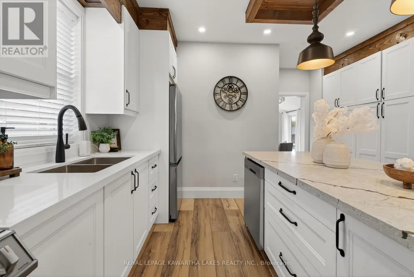
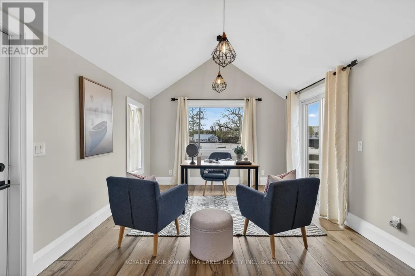
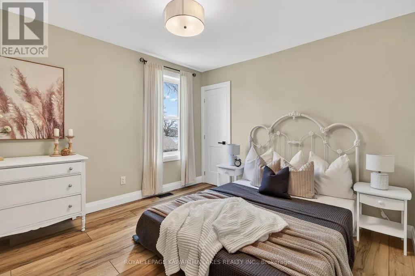
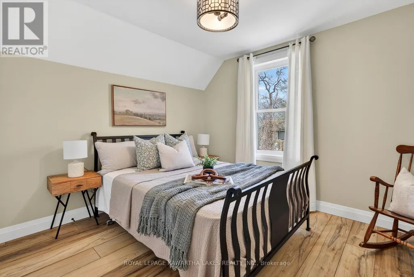
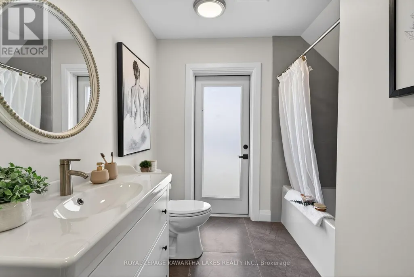
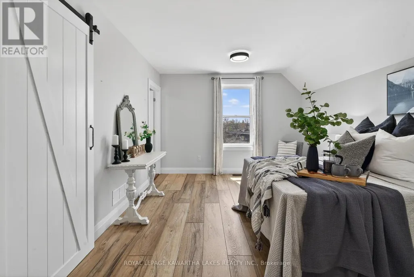
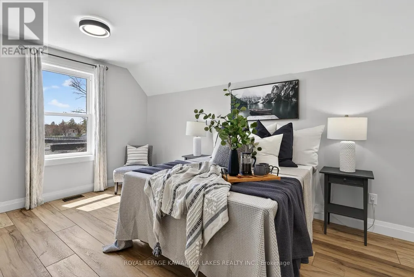
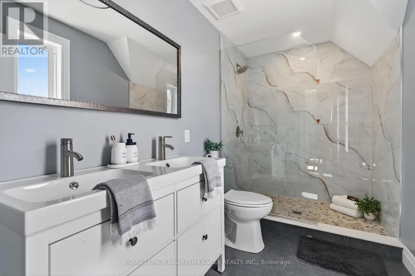
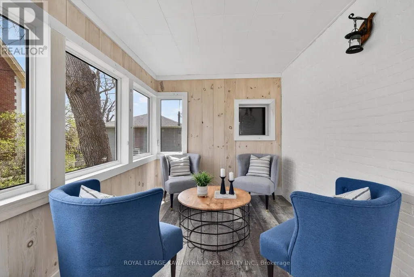
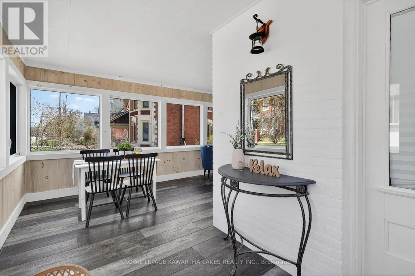
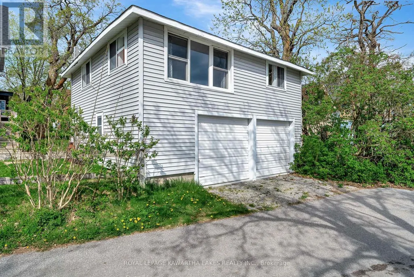
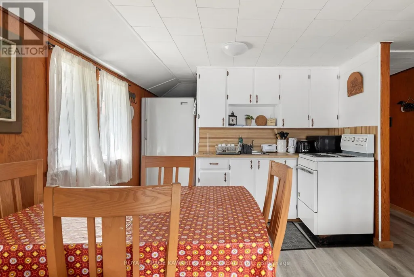
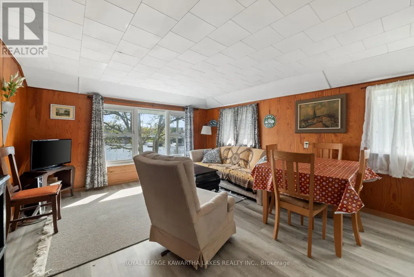
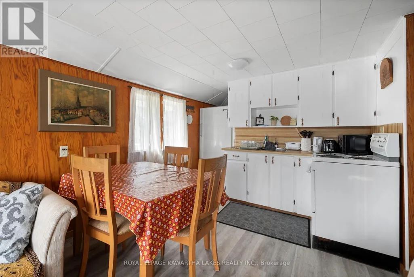
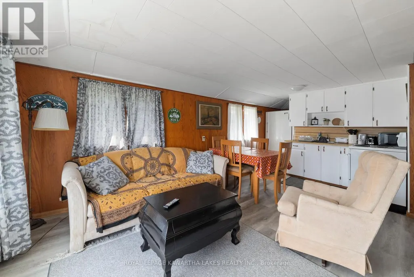
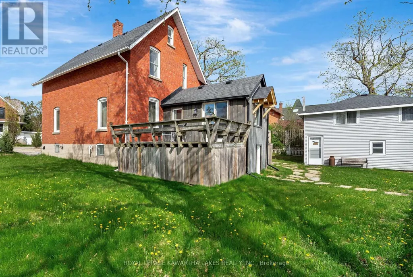
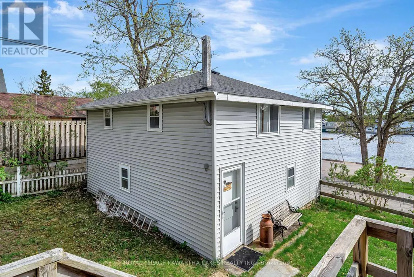
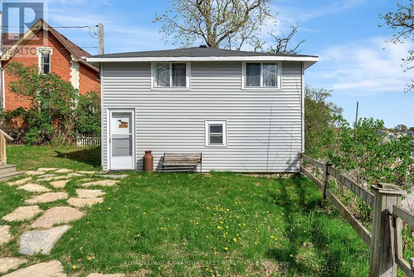
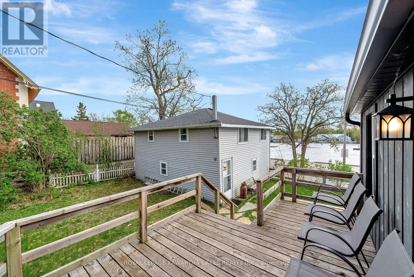
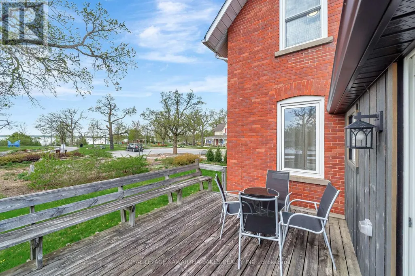
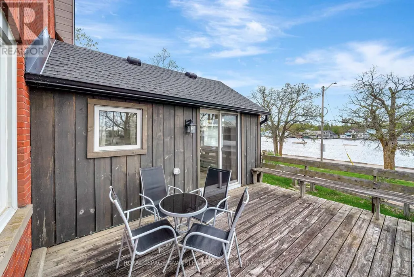
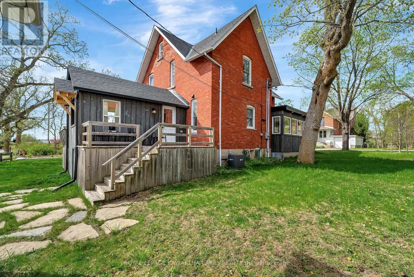
Fall has arrived in beautiful Fenelon Falls, and this bright, inviting 3-bedroom, 3-bathroom home is ready to impress! Thoughtfully updated throughout, this stunning property offers the perfect blend of modern comfort, functional space, and scenic charm. Recent renovations include fresh designer paint, premium flooring, and a beautifully reimagined kitchen featuring quartz countertops and an oversized eat-in island perfect for gathering with family and friends. Designed for everyday living and entertaining alike, this spacious home offers room for the whole family, including flexible space for working from home. Step outside to your fully fenced backyard retreat and take in breathtaking panoramic views of Cameron Lake while enjoying the warm fall days ahead. Professionally designed armour stone landscaping adds exceptional curb appeal and completes the outdoor setting beautifully. A detached 2-car garage and private 2-car driveway provide plenty of parking and storage. Whether you're searching for a year-round family home or a place to enjoy the Kawartha lifestyle, this property delivers incredible indoor-outdoor living with stunning lake views in one of the area's most desirable communities. (id:7434)
General Features
| Easement | Easement |
|---|---|
| Property Type | Single Family |
| Zoning Description | R1 |
| CommunityName | Fenelon Falls |
| Building Cooling Type | Central air conditioning |
| Location Description | Cross Streets: From Hwy 35 to County Rd 121 to Fenelon Falls. ** Directions: County Road 121 N, Left on Water Street. |
| Parking Space Total | 4 |
| Foundation Type | Concrete |
| Building Type | House |
| Ownership Type | Freehold |
| Building.StoriesTotal | 2 |
Interior Features
| Building Fireplace Present | False |
|---|---|
| Building Heating Type | Forced air |
| Building Heating Fuel | Natural gas |
| Basement Development | Unfinished |
| Basement Type | N/A (Unfinished) |
| Construction Style Attachment | Detached |
| Living Area Range | 2500 |
| Bedrooms | 3 |
Exterior Features
| Water Front Name | Cameron Lake |
|---|---|
| Water Front Type | Waterfront on lake |
| Sewer | Sanitary sewer |
| Exterior Finish | Vinyl siding, Brick |
| Fence Type | Fenced yard |
Room Details
| Room | Dimensions | Level | Flooring | Details |
|---|---|---|---|---|
| Bedroom | 3.81 m x 3.31 m | Second level | 3.31 m | |
| Dining room | 3.55 m x 4.97 m | Main level | 4.97 m | |
| Family room | 4.98 m x 3.39 m | Main level | 3.39 m | |
| Foyer | 1.5 m x 4.24 m | Main level | 4.24 m | |
| Kitchen | 4.33 m x 4.2 m | Main level | 4.2 m | |
| Living room | 3.7 m x 5.05 m | Main level | 5.05 m | |
| Primary Bedroom | 5.39 m x 3.55 m | Second level | 3.55 m | |
| Sunroom | 5.73 m x 6.57 m | Main level | 6.57 m |
Amenities
- Views
- New Construction
- Adult 55+
- Lease To Own
- No Strata Fees
- Furnished
- Primary On Main
- Air Conditioning
- Seller Finance
- Green
- Fixer Upper
- Horse
- Golf
- Fireplace
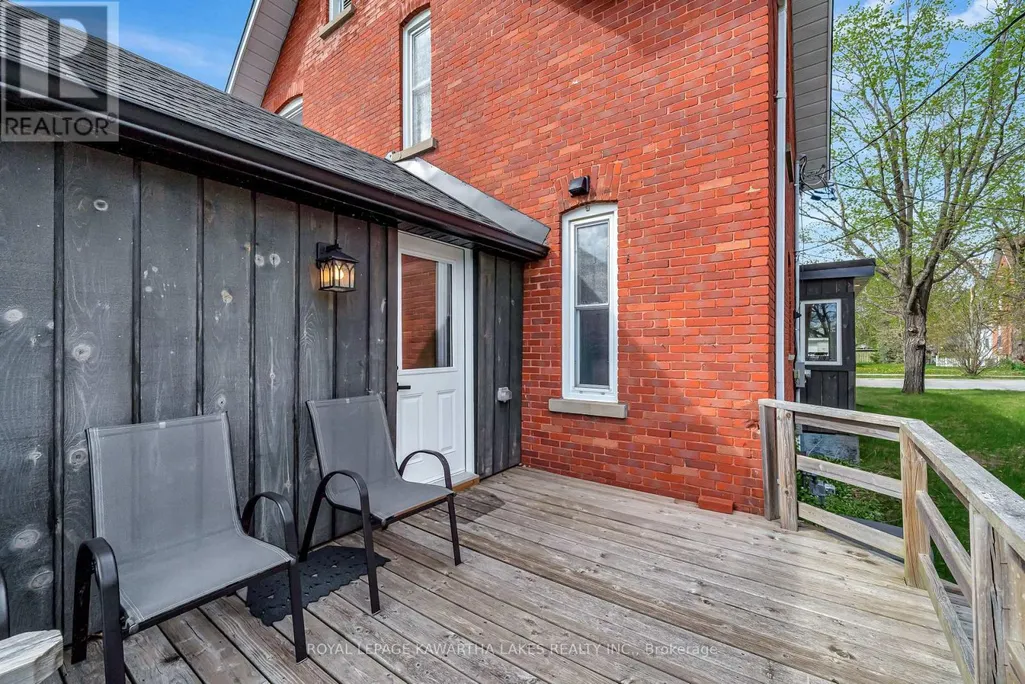
- Deck
- Garage
- Basement
- Pool

Property vs Single Family Average in K0M 1N0
Price
In The Neighbourhood
Kawartha Lakes (Fenelon Falls)
$ 449,900
- Type
- Single Family
- Rooms
- 3 Beds + 1 Baths
AFFINITY GROUP PINNACLE REALTY LTD.
Kawartha Lakes (Fenelon Falls)
$ 2,200,000
- Type
- Single Family
- Rooms
- 4 Beds + 2.5 Baths
CENTURY 21 LEADING EDGE REALTY INC.
Kawartha Lakes (Fenelon Falls)
$ 799,000
- Type
- Single Family
- Rooms
- 3 Beds + 2 Baths
Royal Lepage Kawartha Lakes Realty Inc.
Kawartha Lakes (Fenelon Falls)
$ 679,000
- Type
- Single Family
- Rooms
- 4 Beds + 3 Baths
Re/Max All-Stars Realty Inc.
Kawartha Lakes (Fenelon Falls)
$ 569,000
- Type
- Single Family
- Rooms
- 6 Beds + 4 Baths
ROYAL LEPAGE FIRST CONTACT REALTY
Kawartha Lakes (Fenelon Falls)
$ 899,000
- Type
- Single Family
- Rooms
- 3 Beds + 1.5 Baths
Re/Max All-Stars Realty Inc.
Kawartha Lakes (Fenelon Falls)
$ 864,900
- Type
- Single Family
- Rooms
- 3 Beds + 1.5 Baths
RE/MAX HALLMARK YORK GROUP REALTY LTD.
Kawartha Lakes (Fenelon Falls)
$ 1,375,000
- Type
- Single Family
- Rooms
- 3 Beds + 2.5 Baths
Royal LePage Frank Real Estate
Kawartha Lakes (Fenelon Falls)
$ 1,099,000
- Type
- Single Family
- Rooms
- 3 Beds + 1 Baths
Re/Max Hallmark First Group Realty Ltd.
Kawartha Lakes (Fenelon Falls)
$ 898,000
- Type
- Single Family
- Rooms
- 3 Beds + 2 Baths
RE/MAX HALLMARK FIRST GROUP REALTY LTD.
Kawartha Lakes (Fenelon Falls)
$ 679,900
- Type
- Single Family
- Rooms
- 3 Beds + 1 Baths
Revel Realty Inc.
Kawartha Lakes (Fenelon Falls)
$ 670,000
- Type
- Single Family
- Rooms
- 4 Beds + 1.5 Baths
Re/Max All-Stars Realty Inc.

 All information deemed reliable but not guaranteed. All properties are subject to prior sale, change or withdrawal. Neither listing broker(s) or information provider(s) shall be responsible for any typographical errors, misinformation, misprints and shall be held totally harmless. Listing(s) information is provided for consumer's personal, non-commercial use and may not be used for any purpose other than to identify prospective properties consumers may be interested in purchasing. The data relating