

Address
21 Francis Street E, Kawartha Lakes (Fenelon Falls), ON
Price
$ 670,000
Property Attributes
- ID#X13684064
- TypeSingle Family
- Listing Status Active
- MunicipalityKawartha Lakes (Fenelon Falls)
- CityKawartha Lakes (Fenelon Falls)
- AreaFenelon Falls
- NeighbourhoodFenelon Falls
- Postal CodeK0M 1N0
- Style
- Price$ 670,000
- Bedrooms4
- Bathrooms1
- Half Bathrooms1
Data Source:
Canadian Real Estate Association (CREA)
Property Description
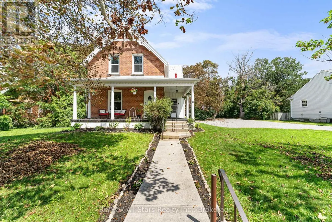
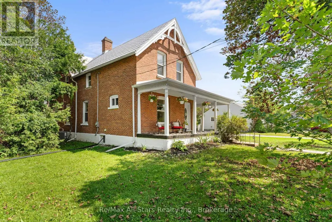
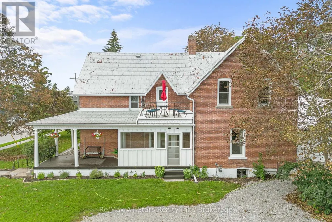
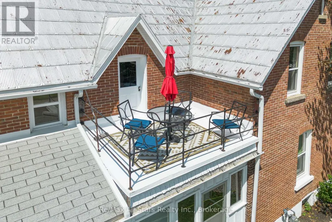
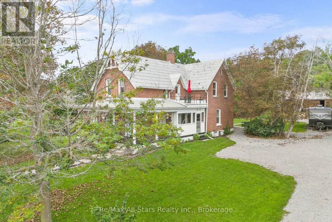
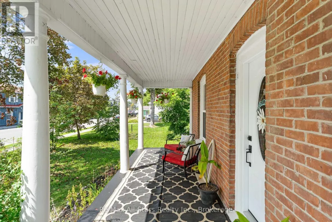
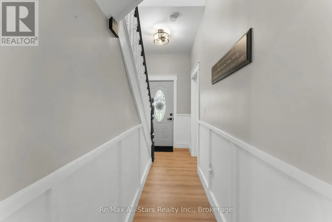
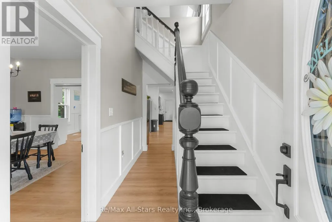
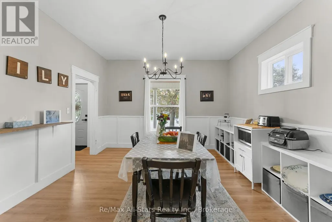
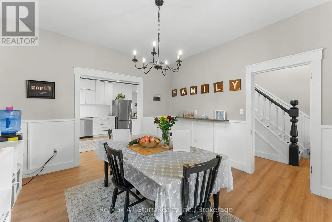
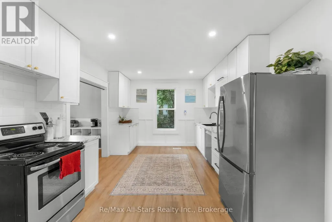
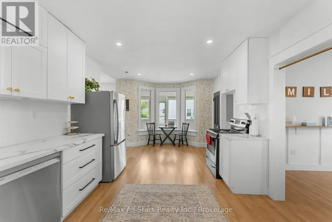
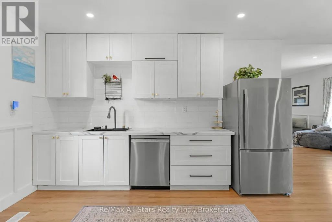
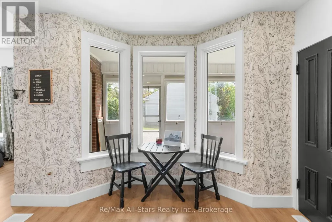
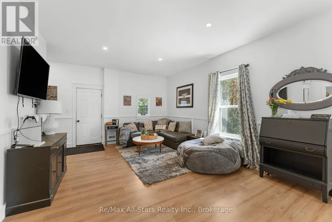
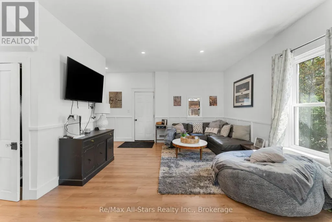
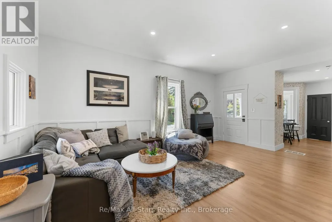
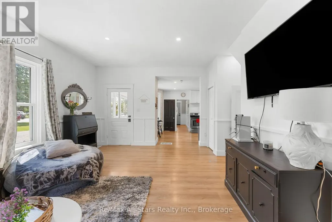
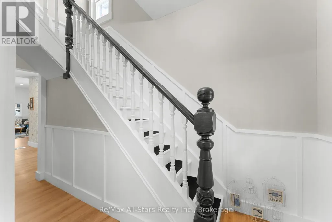
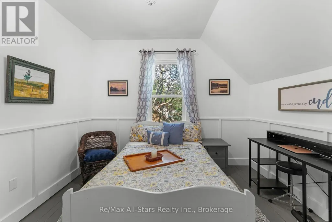
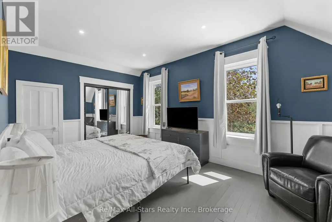
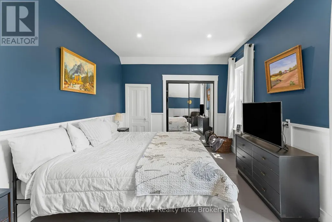
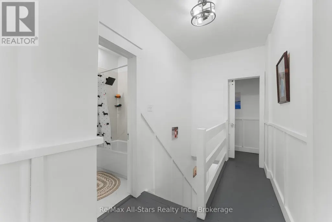
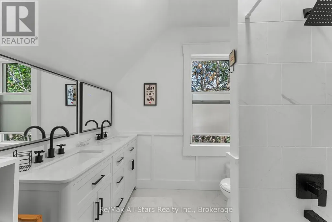
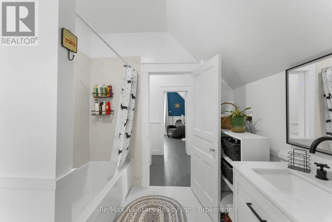
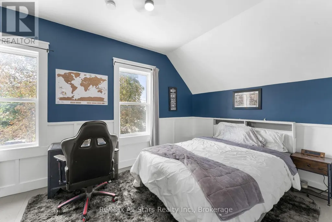
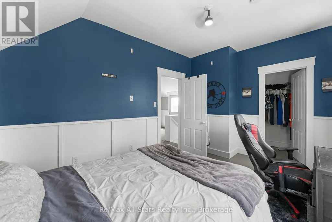
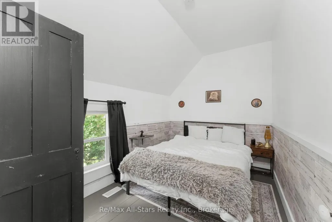
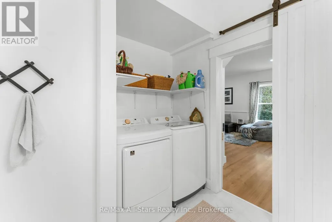
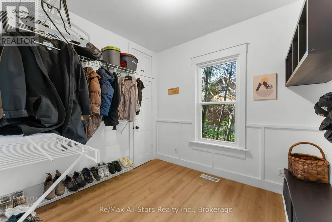
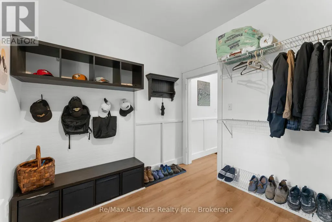
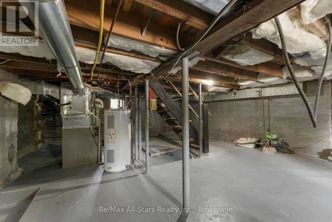
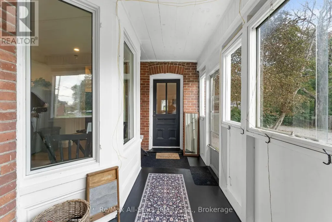
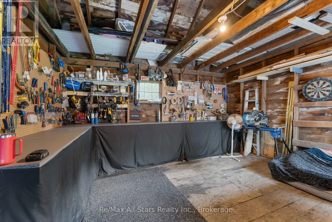
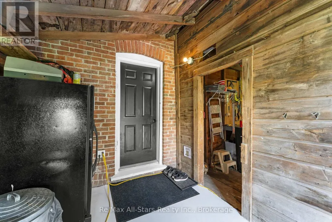
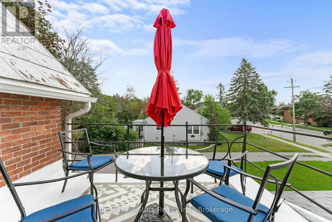
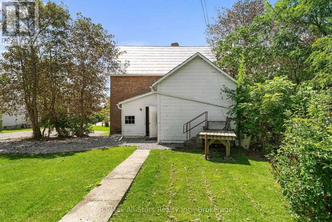
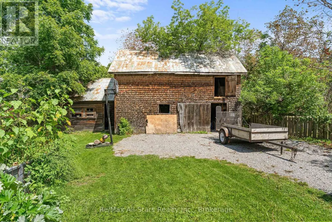
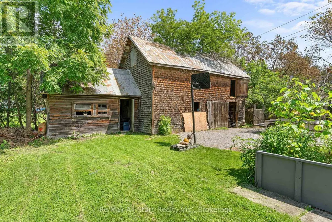
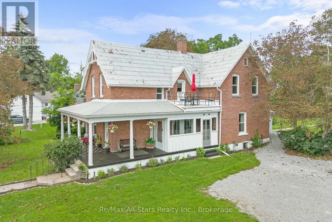
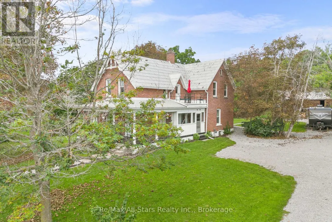
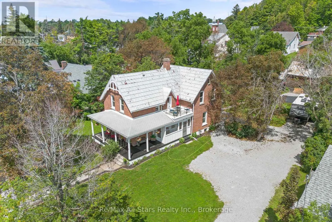
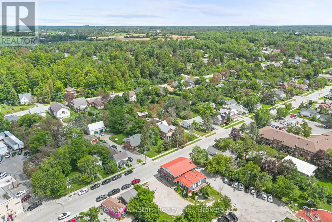
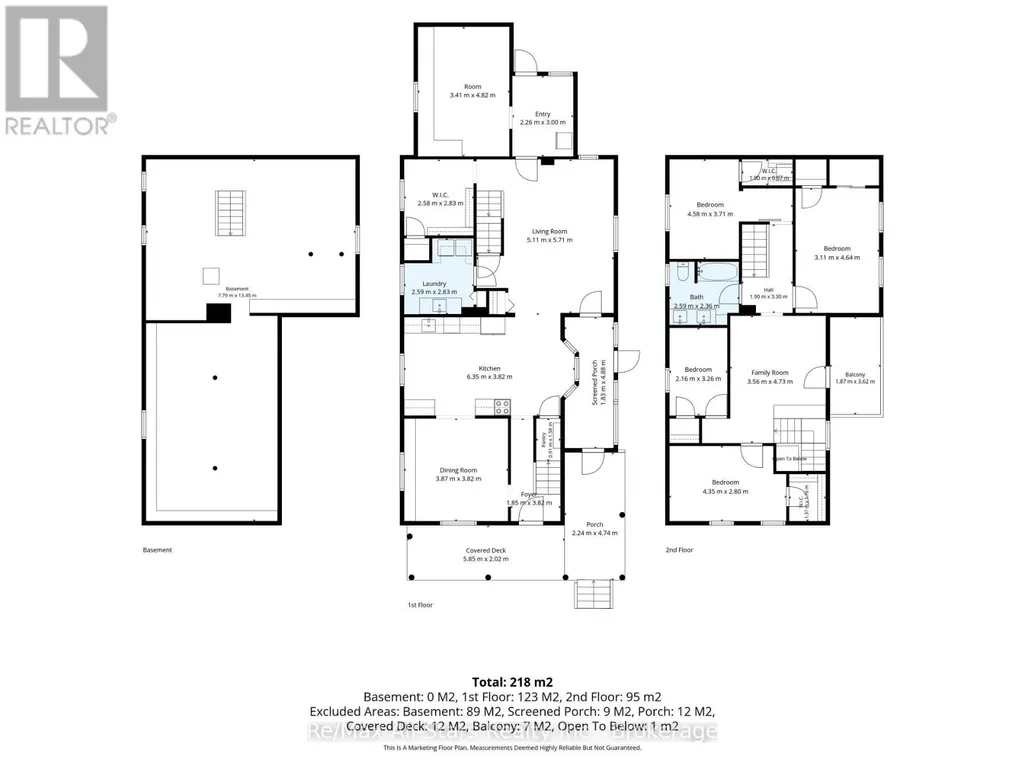
BRIGHT AND SPACIOUS 2300 sq ft home - 4-bedroom, 2-bath home on a generous lot in Fenelon Falls, within walking distance to all amenities. This inviting property offers approximately 0.5 acres of beautifully landscaped grounds, perfect for outdoor living and entertaining. The sunroom provides a peaceful, light-filled retreat, while the mudroom adds practical everyday convenience. Recently updated with new flooring, refreshed bathrooms, and a modern kitchen, this home is move-in ready and thoughtfully designed. Out back, enjoy a shop area, and fantastic, spacious rustic barn with endless possibilities-ideal for a workshop, studio, storage, or hobby space. The large backyard is perfect for summer gatherings, backyard fires, and relaxing in quiet, serene areas. With storage galore throughout, this property truly has it all. (id:7434)
General Features
| Features | Flat site, Sump Pump |
|---|---|
| Community Features | Community Centre |
| Property Type | Single Family |
| Zoning Description | R1 |
| CommunityName | Fenelon Falls |
| Amenities | Golf Nearby, Park, Place of Worship, Schools |
| Building Age | 100+ years |
| Building Appliances | Water Heater, Water meter, Dishwasher, Dryer, Stove, Washer, Window Coverings, Refrigerator |
| Building Cooling Type | Central air conditioning |
| Location Description | Cross Streets: Cty Rd 8/Cty Rd 121. ** Directions: Hwy 35 N, County Rd 8, Lindsay St/Kawartha Lakes County Rd 121, right onto Francis St E. |
| Parking Space Total | 6 |
| Foundation Type | Concrete |
| Building Type | House |
| Ownership Type | Freehold |
| Building.StoriesTotal | 2 |
Interior Features
| Building Fireplace Present | False |
|---|---|
| Building Heating Type | Forced air |
| Building Heating Fuel | Natural gas |
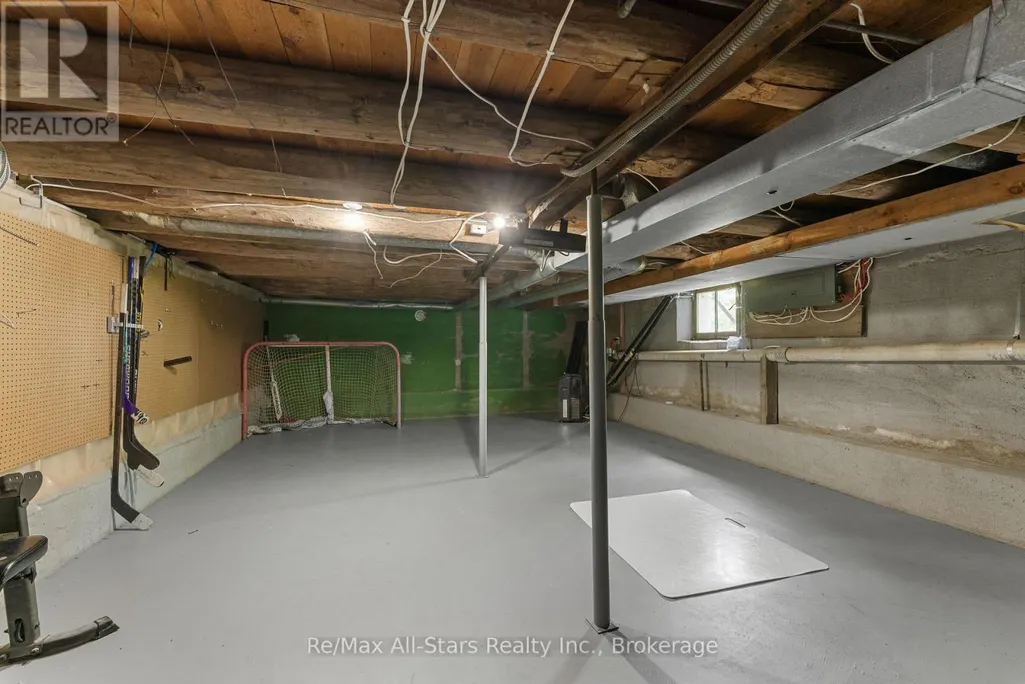
| Basement Development | Unfinished |
| Basement Type | Full (Unfinished) |
| Construction Style Attachment | Detached |
| Living Area Range | 1500 |
| Bedrooms | 4 |
Exterior Features
| Structure | Porch, Shed |
|---|---|
| Land Amenities | Golf Nearby, Park, Place of Worship, Schools |
| Landscape Features | Landscaped |
| Sewer | Sanitary sewer |
| Exterior Finish | Brick |
Room Details
| Room | Dimensions | Level | Flooring | Details |
|---|---|---|---|---|
| Bedroom | 4.58 m x 3.71 m | Second level | 3.71 m | |
| Bedroom 2 | 3.11 m x 4.64 m | Second level | 4.64 m | |
| Bedroom 3 | 2.16 m x 3.26 m | Second level | 3.26 m | |
| Bedroom 4 | 4.35 m x 2.8 m | Second level | 2.8 m | |
| Dining room | 3.87 m x 3.82 m | Main level | 3.82 m | |
| Family room | 3.56 m x 4.73 m | Second level | 4.73 m | |
| Foyer | 1.85 m x 3.82 m | Main level | 3.82 m | |
| Kitchen | 6.35 m x 3.82 m | Main level | 3.82 m | |
| Laundry room | 2.59 m x 2.83 m | Main level | 2.83 m | |
| Living room | 5.11 m x 5.71 m | Main level | 5.71 m | |
| Pantry | 0.91 m x 1.58 m | Main level | 1.58 m |
Amenities
- Views
- New Construction
- Adult 55+
- Lease To Own
- No Strata Fees
- Furnished
- Primary On Main
- Air Conditioning
- Seller Finance
- Green
- Fixer Upper
- Horse
- Golf
- Fireplace
- Deck
- Garage
- Basement
- Pool

Property vs Single Family Average in K0M 1N0
Price
In The Neighbourhood
Just Listed
Kawartha Lakes (Fenelon Falls)
$ 515,000
- Type
- Single Family
- Rooms
- 4 Beds + 2 Baths
AFFINITY GROUP PINNACLE REALTY LTD.
Just Listed
Kawartha Lakes (Fenelon Falls)
$ 649,900
- Type
- Single Family
- Rooms
- 2 Beds + 2 Baths
Revel Realty Inc.
Kawartha Lakes (Fenelon Falls)
$ 799,000
- Type
- Single Family
- Rooms
- 2 Beds + 2 Baths
AFFINITY GROUP PINNACLE REALTY LTD.
Kawartha Lakes (Fenelon Falls)
$ 449,900
- Type
- Single Family
- Rooms
- 3 Beds + 1 Baths
AFFINITY GROUP PINNACLE REALTY LTD.
Kawartha Lakes (Fenelon Falls)
$ 349,900
- Type
- Single Family
- Rooms
- 3 Beds + 1 Baths
Royal Lepage Kawartha Lakes Realty Inc.
Kawartha Lakes (Fenelon Falls)
$ 2,200,000
- Type
- Single Family
- Rooms
- 4 Beds + 2.5 Baths
CENTURY 21 LEADING EDGE REALTY INC.
Kawartha Lakes (Fenelon Falls)
$ 698,900
- Type
- Single Family
- Rooms
- 3 Beds + 2 Baths
MANOR HILL REALTY INC.
Kawartha Lakes (Fenelon Falls)
$ 639,000
- Type
- Single Family
- Rooms
- 4 Beds + 2 Baths
AFFINITY GROUP PINNACLE REALTY LTD.
Kawartha Lakes (Fenelon Falls)
$ 799,000
- Type
- Single Family
- Rooms
- 3 Beds + 2 Baths
Royal Lepage Kawartha Lakes Realty Inc.
Kawartha Lakes (Fenelon Falls)
$ 1,195,000
- Type
- Single Family
- Rooms
- 3 Beds + 2.5 Baths
Royal Lepage Kawartha Lakes Realty Inc.
Kawartha Lakes (Fenelon Falls)
$ 679,000
- Type
- Single Family
- Rooms
- 4 Beds + 3 Baths
Re/Max All-Stars Realty Inc.
Kawartha Lakes (Fenelon Falls)
$ 569,000
- Type
- Single Family
- Rooms
- 6 Beds + 4 Baths
ROYAL LEPAGE FIRST CONTACT REALTY
Kawartha Lakes (Fenelon Falls)
$ 899,000
- Type
- Single Family
- Rooms
- 3 Beds + 1.5 Baths
Re/Max All-Stars Realty Inc.

 All information deemed reliable but not guaranteed. All properties are subject to prior sale, change or withdrawal. Neither listing broker(s) or information provider(s) shall be responsible for any typographical errors, misinformation, misprints and shall be held totally harmless. Listing(s) information is provided for consumer's personal, non-commercial use and may not be used for any purpose other than to identify prospective properties consumers may be interested in purchasing. The data relating