

Address
10448 Lakeshore Road W, Wainfleet (Lakeshore), ON
Price
$ 695,900
Property Attributes
- ID#X13537486
- TypeSingle Family
- Listing Status Active
- MunicipalityWainfleet (Lakeshore)
- CityWainfleet (Lakeshore)
- Area880 - Lakeshore
- Neighbourhood880 - Lakeshore
- Postal CodeL3K 5V4
- Style
- Price$ 695,900
- Bedrooms3
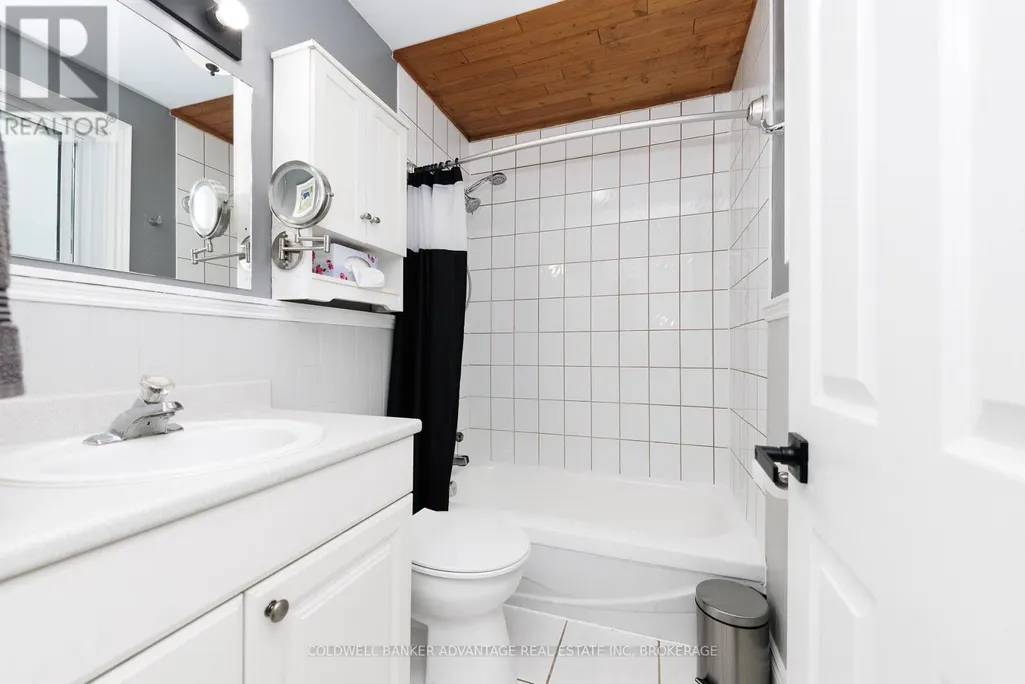

- Bathrooms2
- Half Bathrooms0
Data Source:
Canadian Real Estate Association (CREA)
Property Description
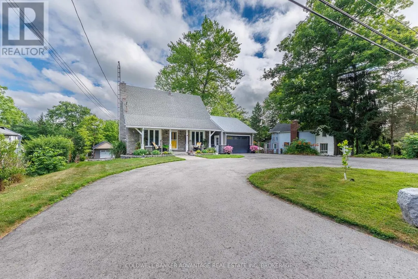
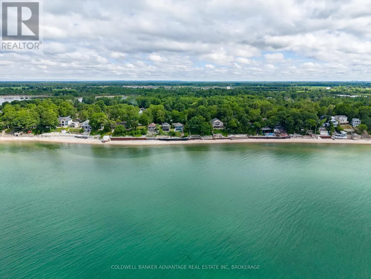
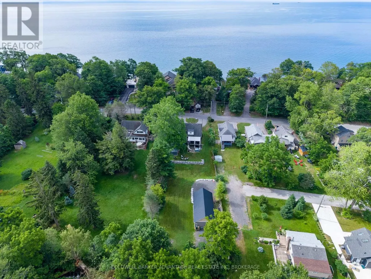
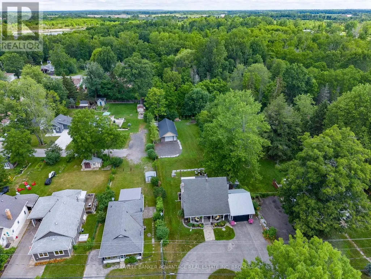
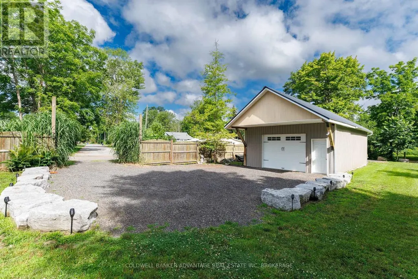
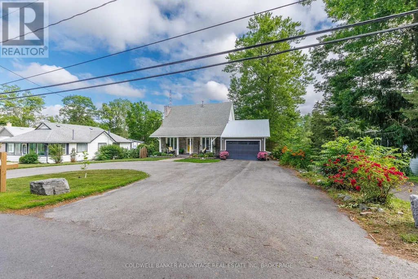
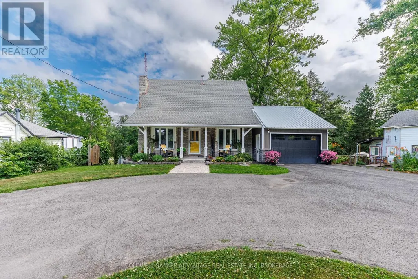
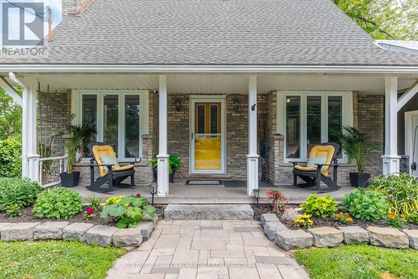
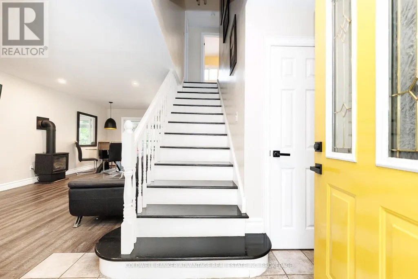
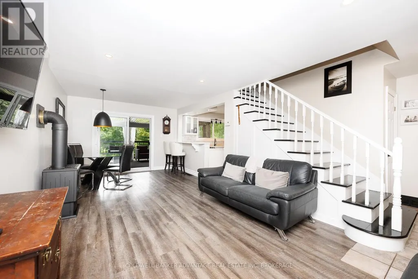
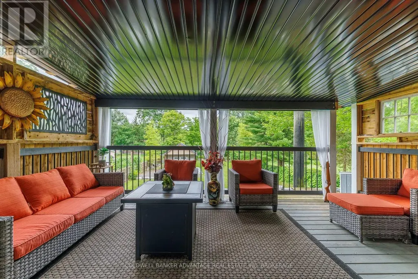
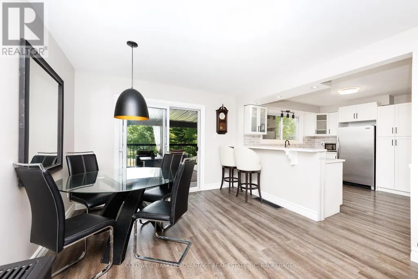
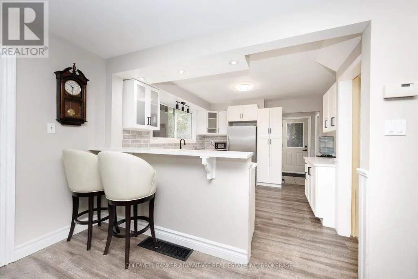
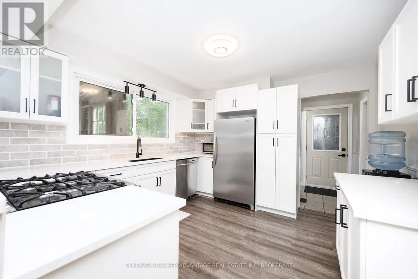
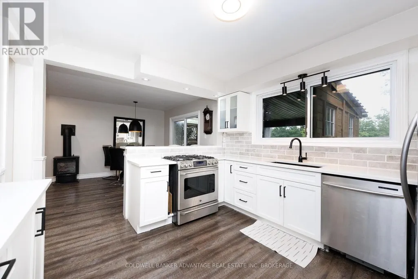
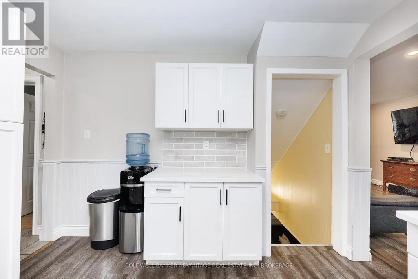
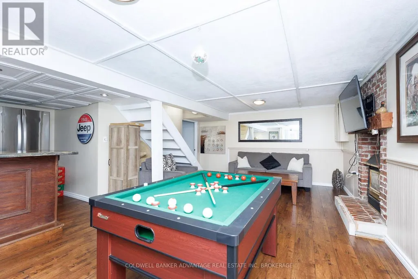
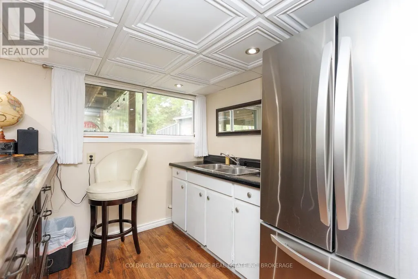
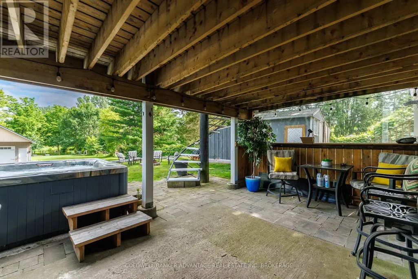
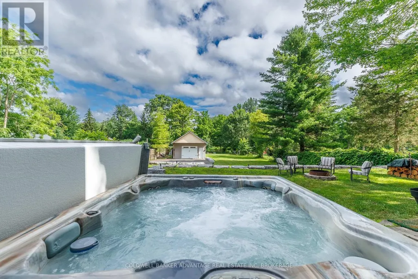
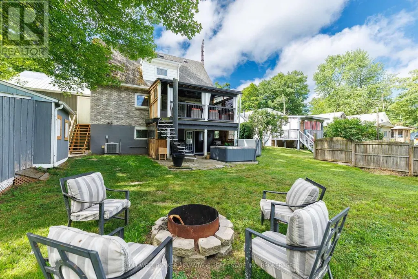
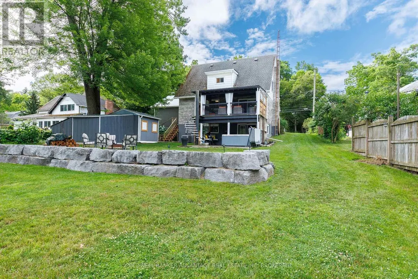
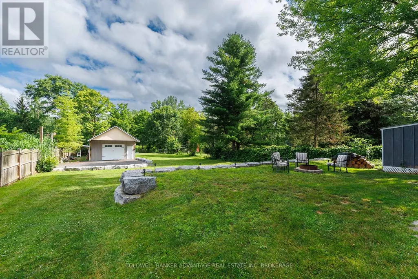
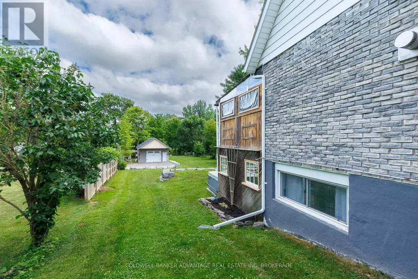
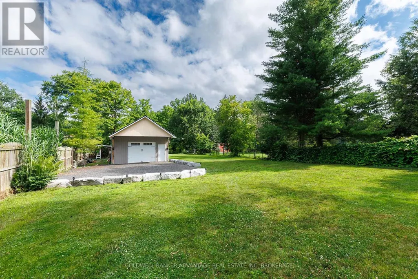
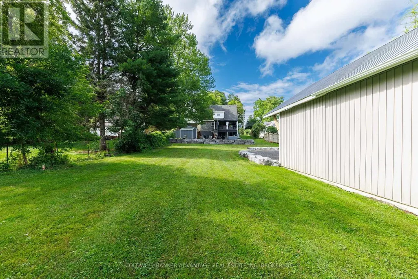
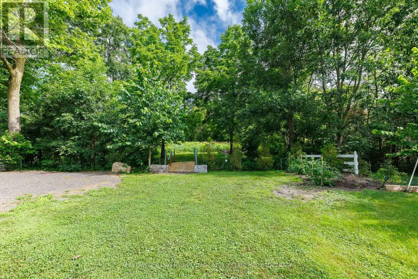
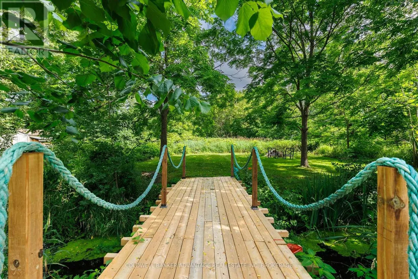
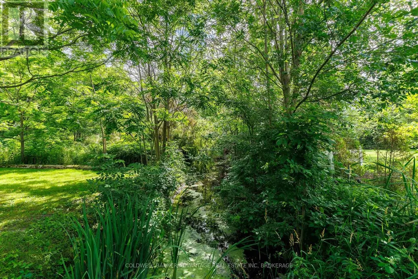
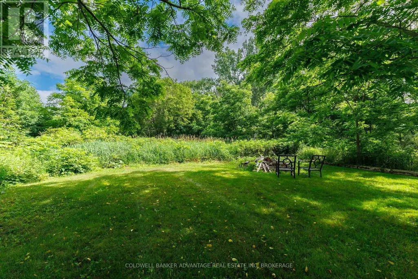
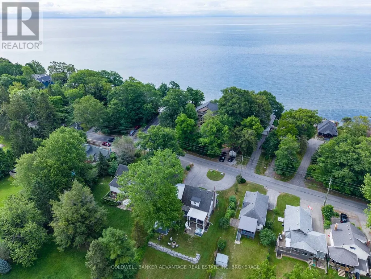
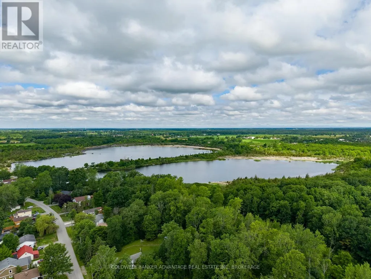
It's all here for you! This two-storey home sits on a beautiful 70 ft x 300 ft deep lot, offering exceptional privacy, a private stream, an attached 1.5-car garage, a detached 24 ft x 42 ft shop, and an additional shed. Enjoy a covered private deck off the main floor, plus a full on-grade walkout from the basement to the hot tub, fire pit area, and spiral staircase. The kitchen features upgraded cabinetry, quartz countertops, and a stylish backsplash. The home's roof was newly replaced on September 14, 2026, while the finished attached garage features a durable steel lifetime roof. A great property offering space, privacy, and plenty of room to enjoy. (id:7434)
General Features
| Features | Sloping, Backs on greenbelt, Lighting |
|---|---|
| Easement | None |
| Property Type | Single Family |
| Zoning Description | R1 |
| CommunityName | 880 - Lakeshore |
| Amenities | Park, Marina |
| Building Age | 51 to 99 years |
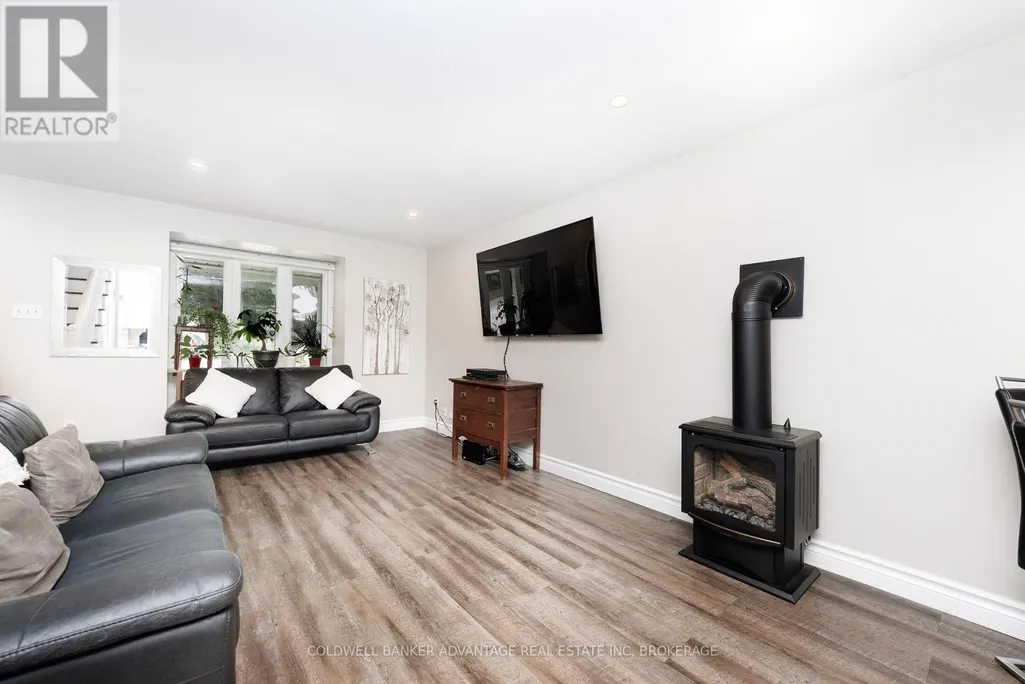
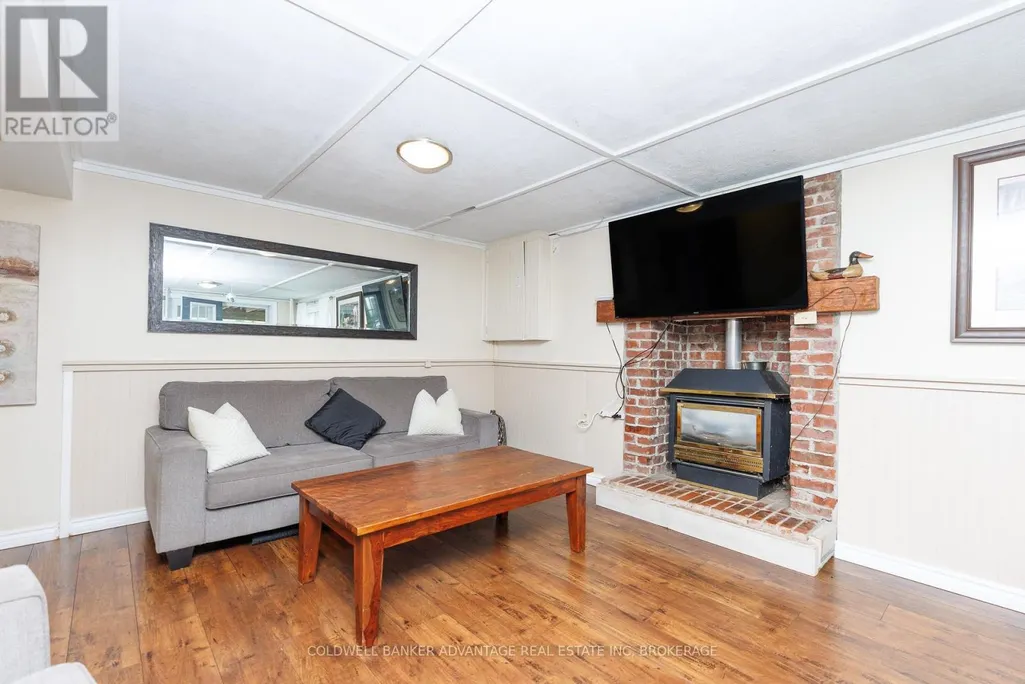
| Building Amenities | Fireplace(s) |
| Building Appliances | Hot Tub, Garage door opener remote(s), Water Heater, Dishwasher, Dryer, Stove, Washer, Refrigerator |
| Building Basement Features | Walk out |
| Building Cooling Type | Central air conditioning |
| Location Description | Cross Streets: Quarry Road/Bessey Road. ** Directions: Head West on Hwy 3, Turn Left on Bessey Road, Turn Right on Lakeshore Road W. (House on Right-Hand Side). |
| Parking Space Total | 15 |
| Foundation Type | Block |
| Building Type | House |
| Ownership Type | Freehold |
| Building.StoriesTotal | 2 |
Interior Features
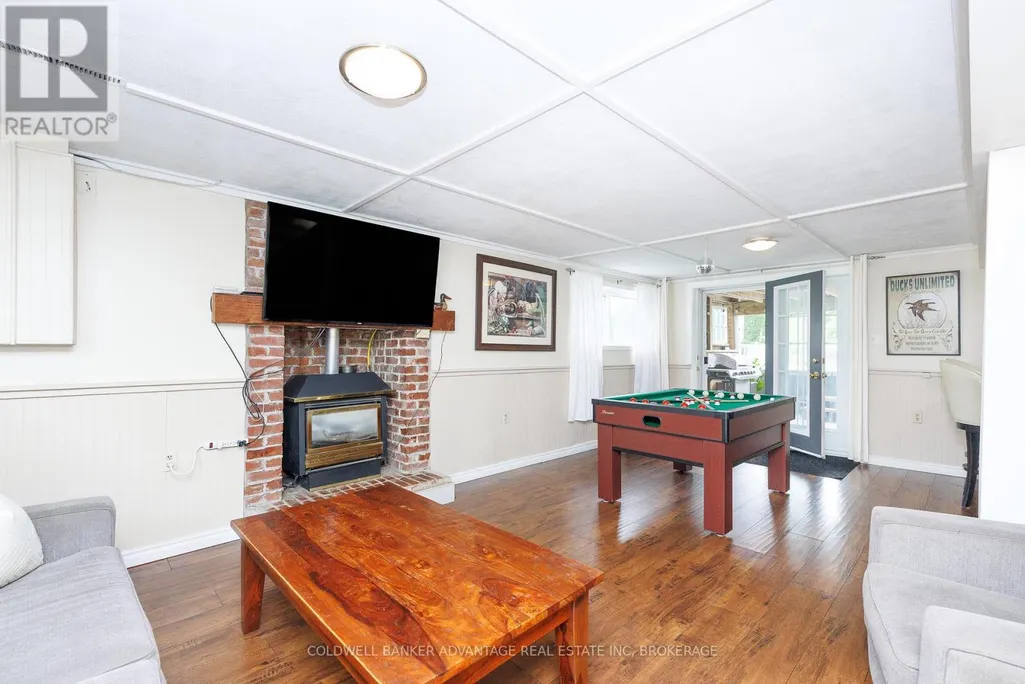
| Building Fireplace Present | True |
|---|---|
| Building Fireplace Total | 2 |
| Building Heating Type | Forced air |
| Building Heating Fuel | Natural gas |
| Basement Development | Finished |
| Basement Type | N/A, N/A (Finished) |
| Construction Style Attachment | Detached |
| Living Area Range | 1100 |
| Bedrooms | 3 |
Exterior Features
| Structure | Deck, Patio(s), Porch, Shed |
|---|---|
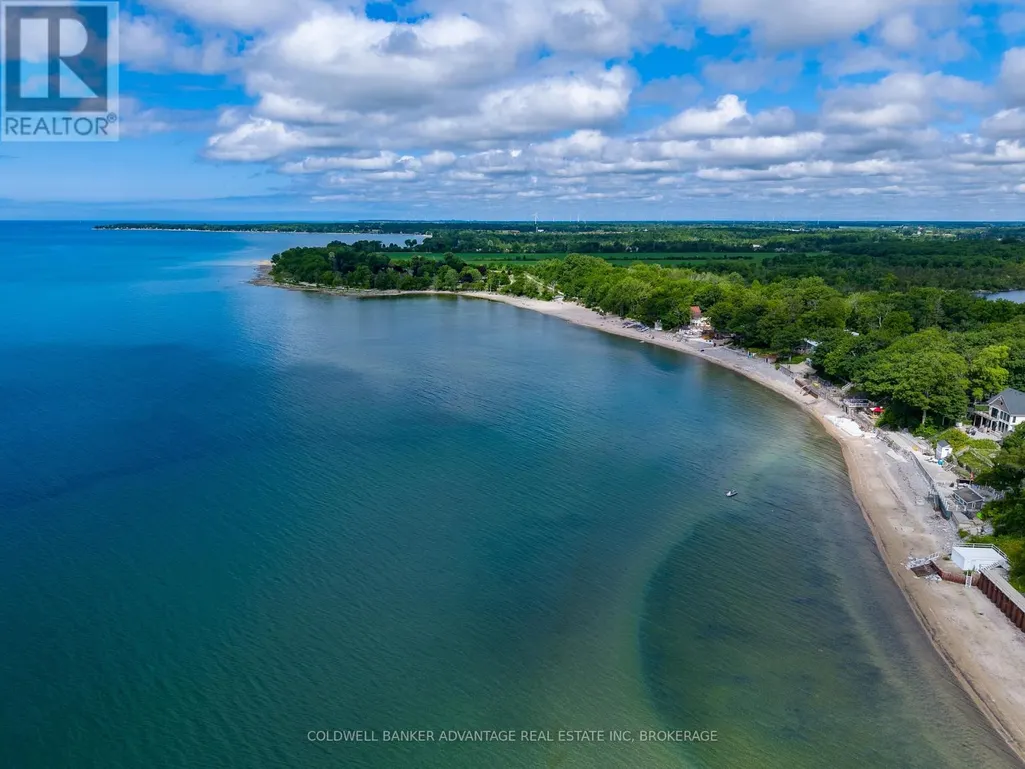
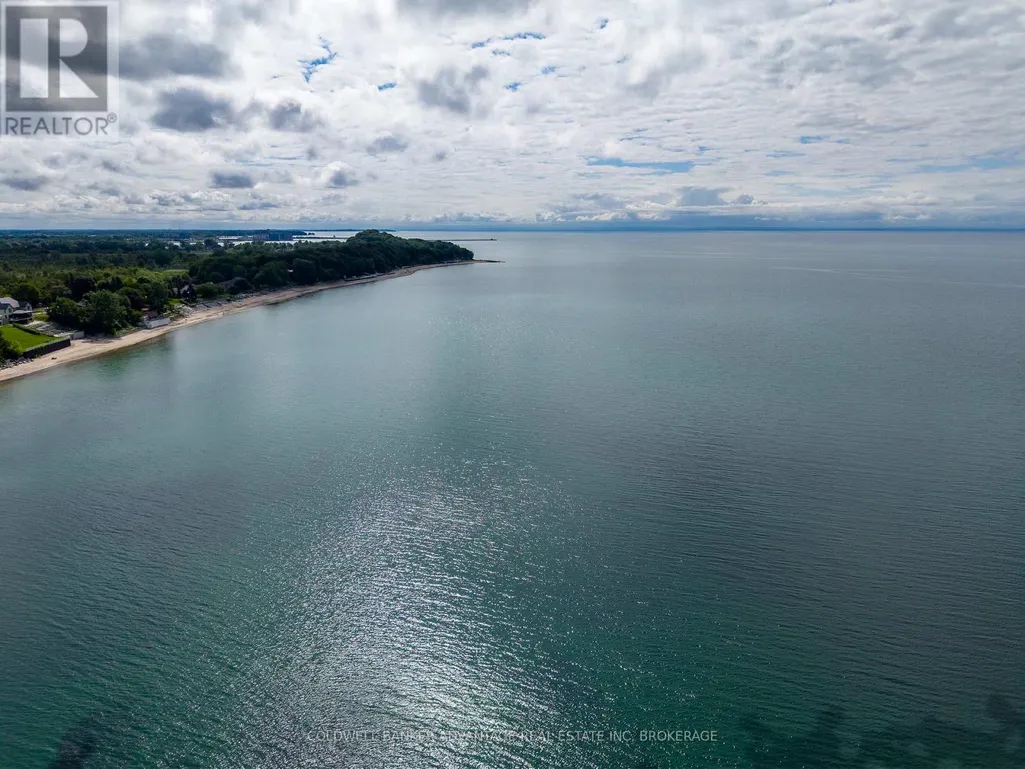
| Water Front Name | Lake Erie |
| Land Amenities | Park, Marina |
| Landscape Features | Landscaped |
| Sewer | Septic System |
| Exterior Finish | Brick, Vinyl siding |
Room Details
| Room | Dimensions | Level | Flooring | Details |
|---|---|---|---|---|
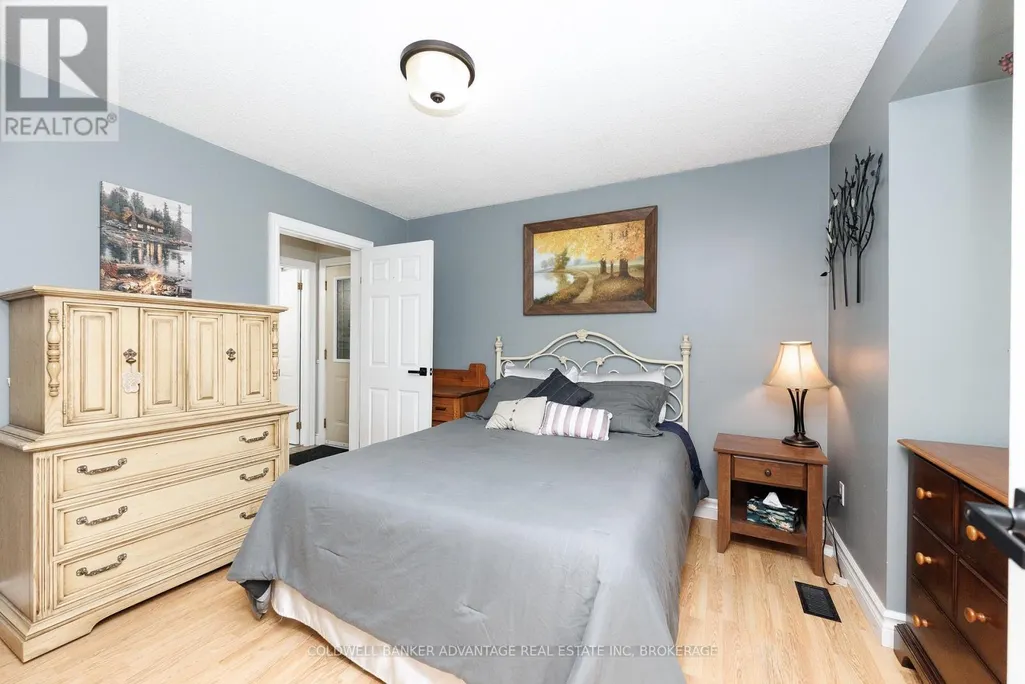
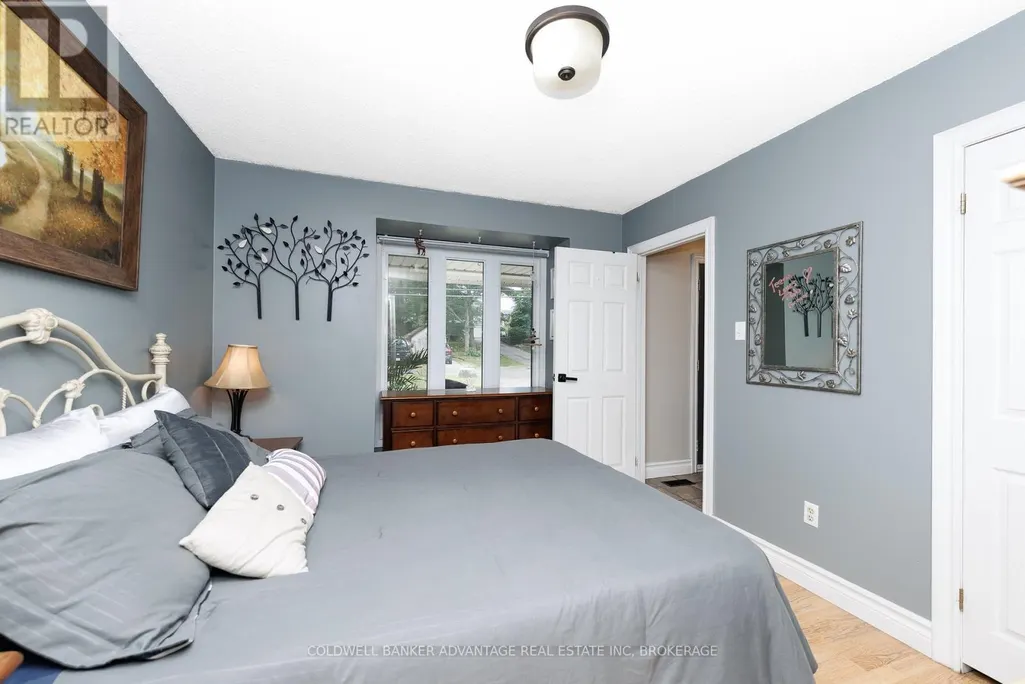
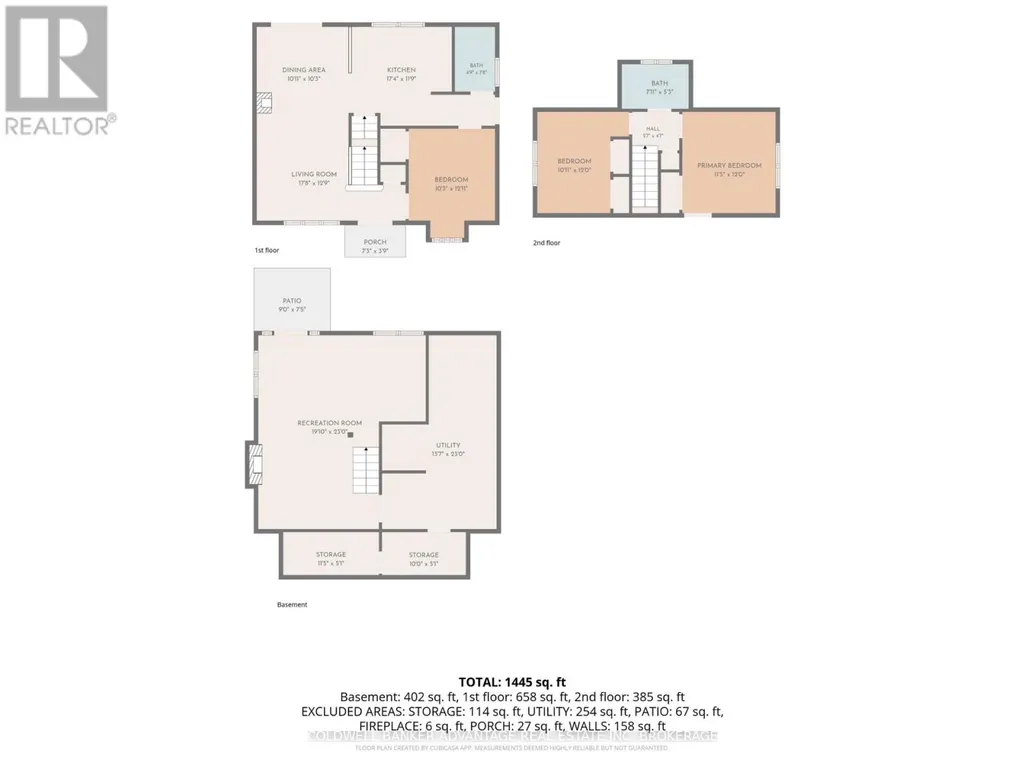
| Bedroom | 3.42 m x 3.13 m | Main level | 3.13 m | |
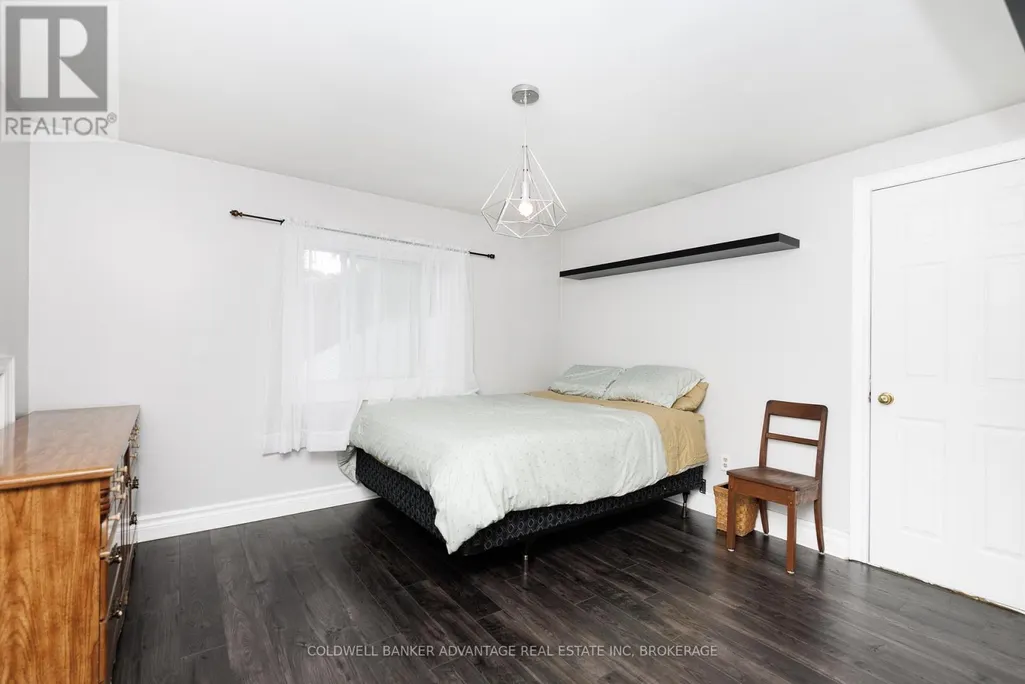
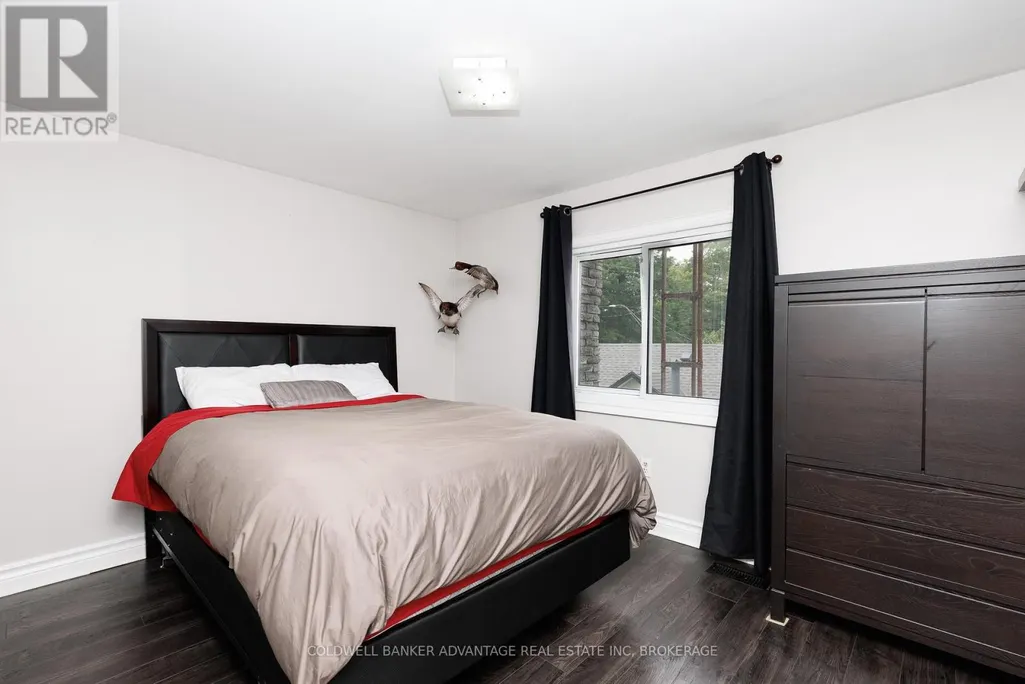
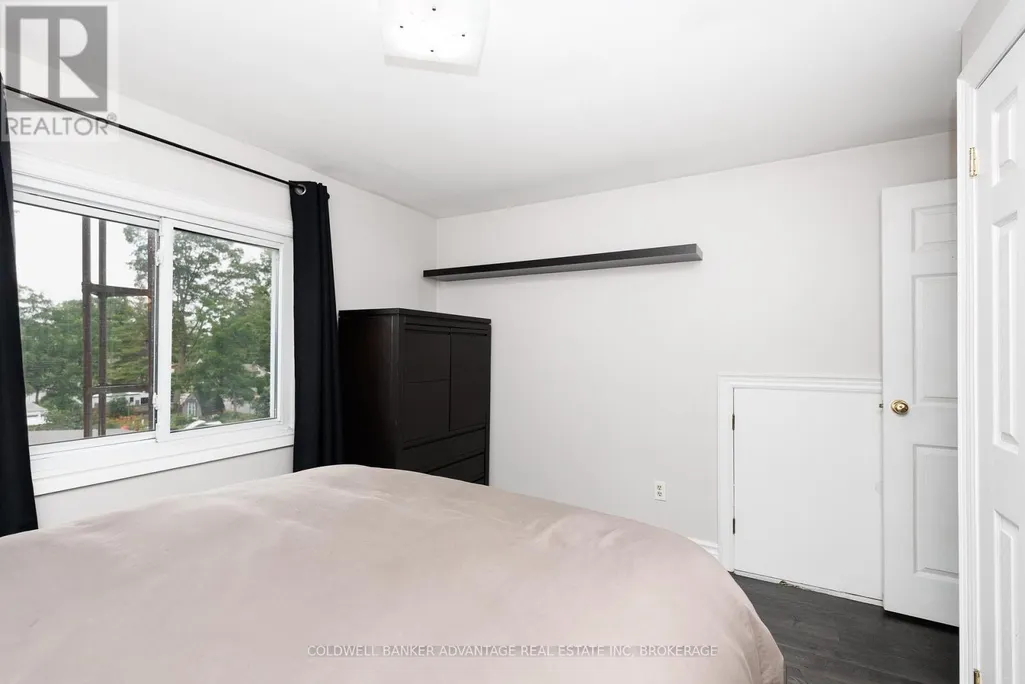
| Bedroom 2 | 3.55 m x 3.77 m | Second level | 3.77 m | |
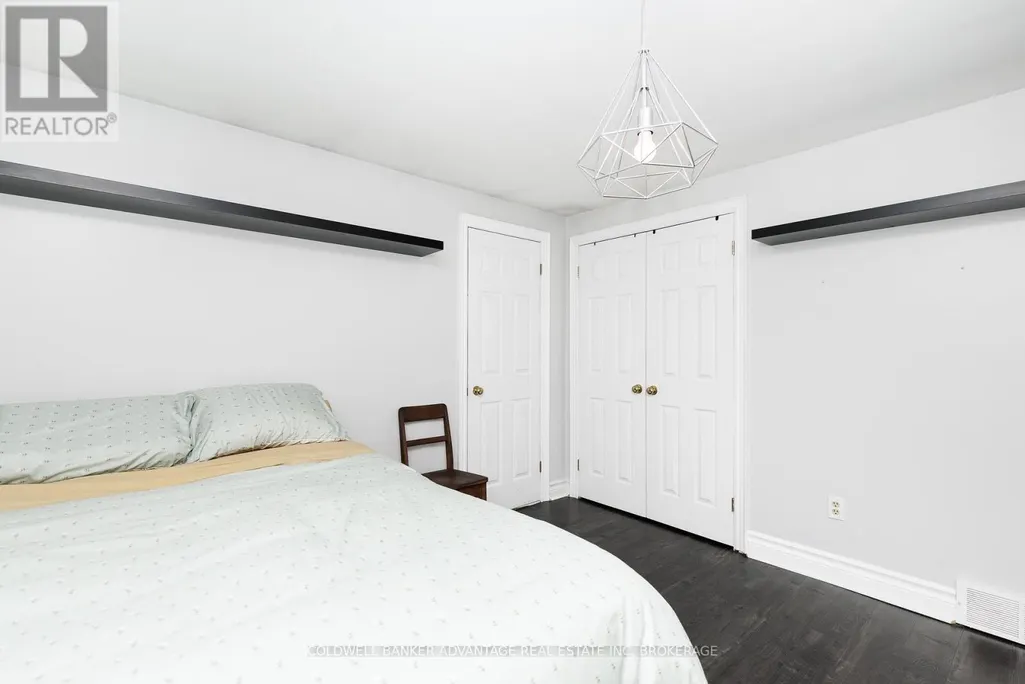
| Bedroom 3 | 2.88 m x 3.71 m | Second level | 3.71 m | |
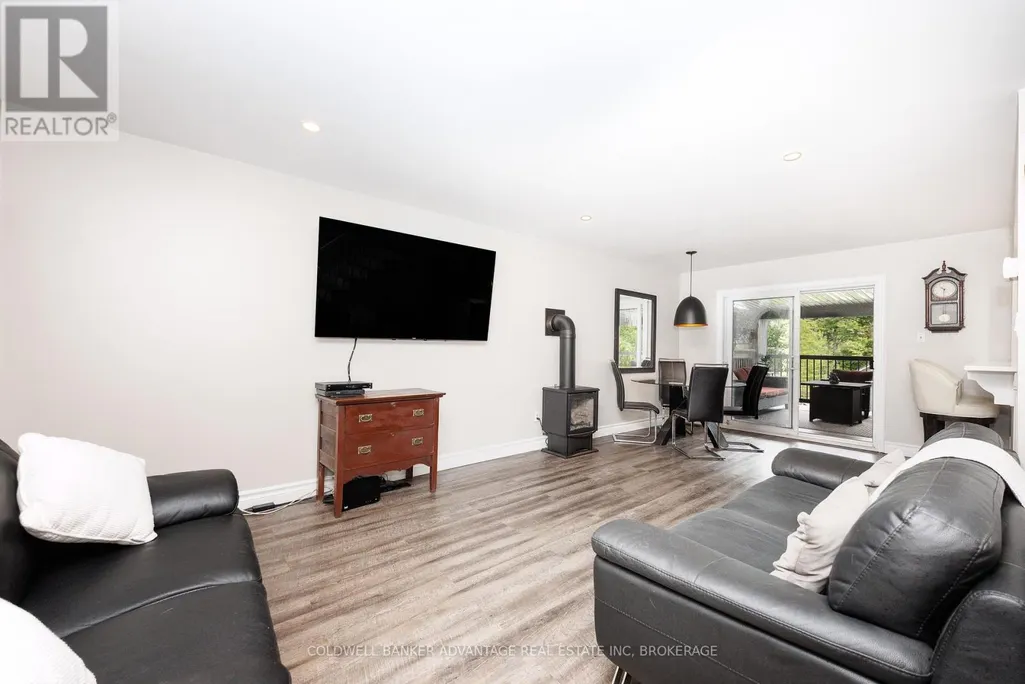
| Dining room | 2.178 m x 3.455 m | Main level | 3.455 m | |
| Foyer | 2.79 m x 1.36 m | Main level | 1.36 m | |
| Kitchen | 2.99 m x 3.526 m | Main level | 3.526 m | |
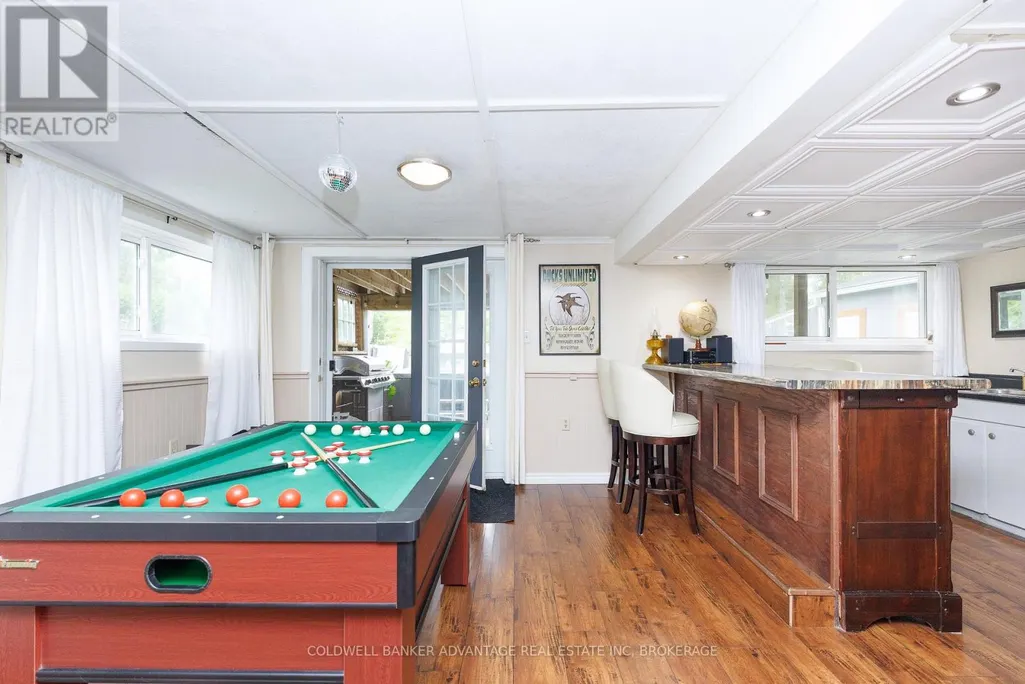
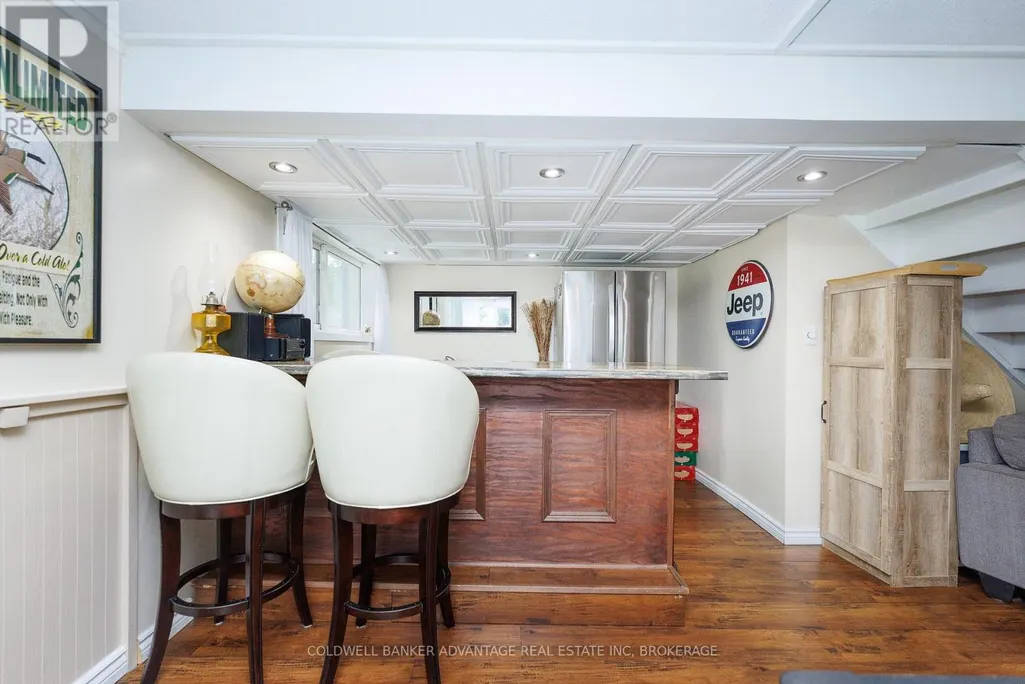
| Recreational, Games room | 6.84 m x 4.36 m | Basement | 4.36 m | |
| Sitting room | 5.48 m x 3.43 m | Main level | 3.43 m |
Amenities
- Views
- New Construction
- Adult 55+
- Lease To Own
- No Strata Fees
- Furnished
- Primary On Main
- Air Conditioning
- Seller Finance
- Green
- Fixer Upper
- Horse
- Golf
- Fireplace
- Deck
- Garage
- Basement
- Pool

Property vs Single Family Average in L3K 5V4
Price
In The Neighbourhood
Wainfleet (Lakeshore)
$ 649,900
- Type
- Single Family
- Rooms
- 3 Beds + 2 Baths
RE/MAX NIAGARA REALTY LTD, BROKERAGE
Wainfleet (Lakeshore)
$ 599,999
- Type
- Single Family
- Rooms
- 3 Beds + 1 Baths
CENTURY 21 PEOPLE'S CHOICE REALTY INC.
Wainfleet
$ 1,600
- Type
- Single Family
- Size
- 700 SqFt
- Rooms
- 1 Beds + 1 Baths
RE/MAX Escarpment Golfi Realty Inc.
Wainfleet
$ 774,900
- Type
- Single Family
- Size
- 2,222 SqFt
- Rooms
- 4 Beds + 1 Baths
RE/MAX Escarpment Golfi Realty Inc.
Wainfleet
$ 599,000
- Type
- Single Family
- Size
- 650 SqFt
- Rooms
- 2 Beds + 1 Baths
Keller Williams Complete Realty
Wainfleet (Lakeshore)
$ 975,000
- Type
- Single Family
- Rooms
- 4 Beds + 2 Baths
RE/MAX NIAGARA REALTY LTD, BROKERAGE
Wainfleet (Lakeshore)
$ 550,000
- Type
- Single Family
- Rooms
- 3 Beds + 1 Baths
RE/MAX NIAGARA REALTY LTD, BROKERAGE
Wainfleet (Lakeshore)
$ 1,190,000
- Type
- Single Family
- Rooms
- 3 Beds + 1.5 Baths
RE/MAX NIAGARA REALTY LTD, BROKERAGE
Wainfleet (Lakeshore)
$ 579,900
- Type
- Single Family
- Rooms
- 3 Beds + 1 Baths
Bradbury Estate Realty Inc., Brokerage
Wainfleet (Lakeshore)
$ 1,350,000
- Type
- Single Family
- Rooms
- 15 Beds + 7 Baths
RE/MAX NIAGARA REALTY LTD, BROKERAGE
Wainfleet (Lakeshore)
$ 599,000
- Type
- Single Family
- Rooms
- 2 Beds + 1 Baths
A.G. ROBINS & COMPANY LTD, BROKERAGE

 All information deemed reliable but not guaranteed. All properties are subject to prior sale, change or withdrawal. Neither listing broker(s) or information provider(s) shall be responsible for any typographical errors, misinformation, misprints and shall be held totally harmless. Listing(s) information is provided for consumer's personal, non-commercial use and may not be used for any purpose other than to identify prospective properties consumers may be interested in purchasing. The data relating