







Address
12259 Brawn Road, Wainfleet (Lakeshore), ON
Price
$ 1,490,000
Property Attributes
- ID#X13536124
- TypeSingle Family
- Listing Status Active
- MunicipalityWainfleet (Lakeshore)
- CityWainfleet (Lakeshore)
- Area880 - Lakeshore
- Neighbourhood880 - Lakeshore
- Postal CodeL0S 1V0
- StyleBungalow
- Price$ 1,490,000
- Bedrooms4
- Bathrooms2
- Half Bathrooms1
Data Source:
Canadian Real Estate Association (CREA)
Property Description

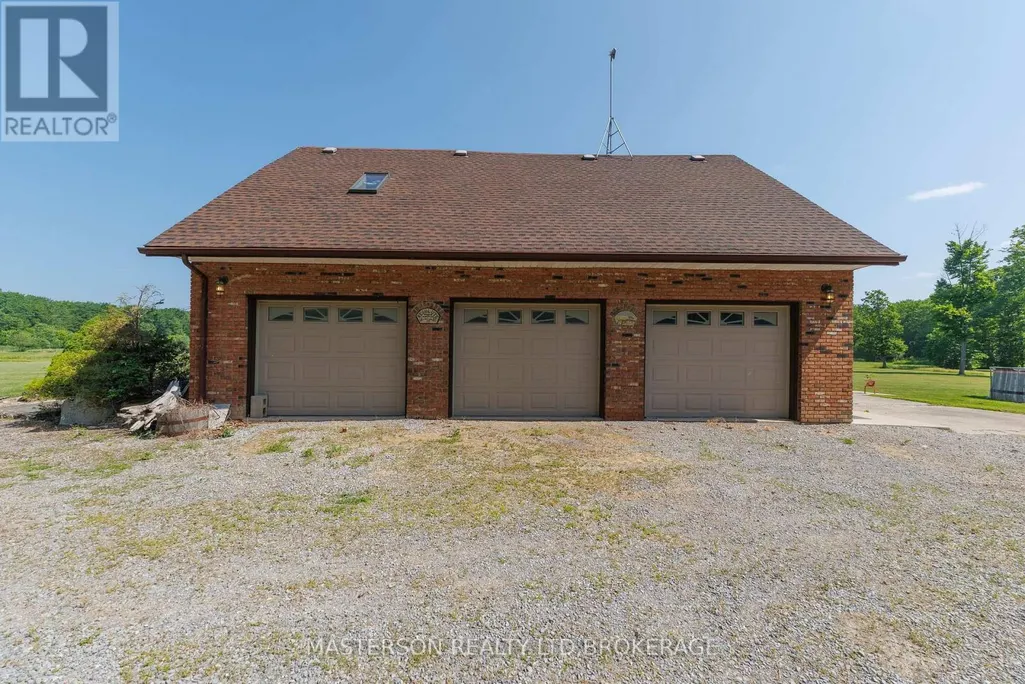








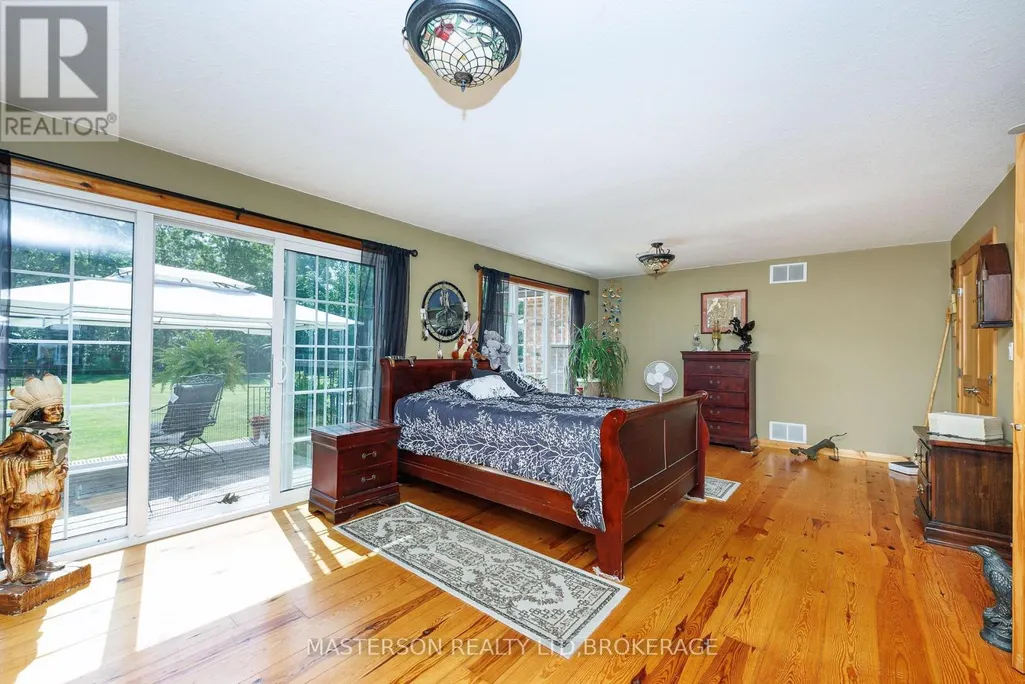












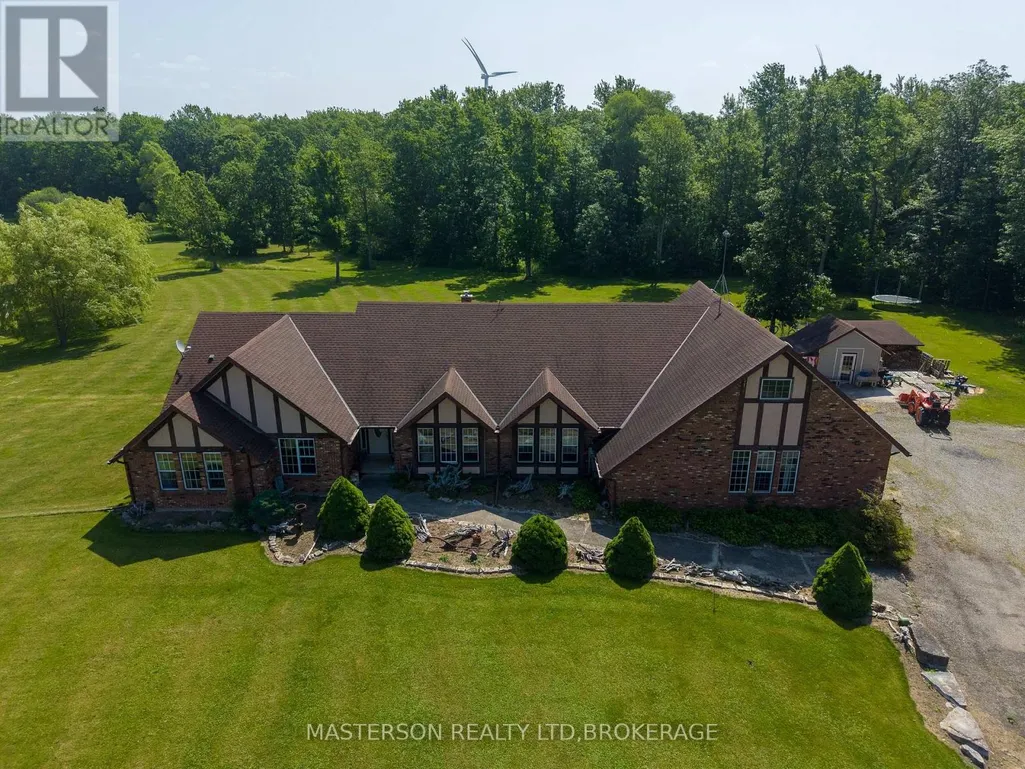











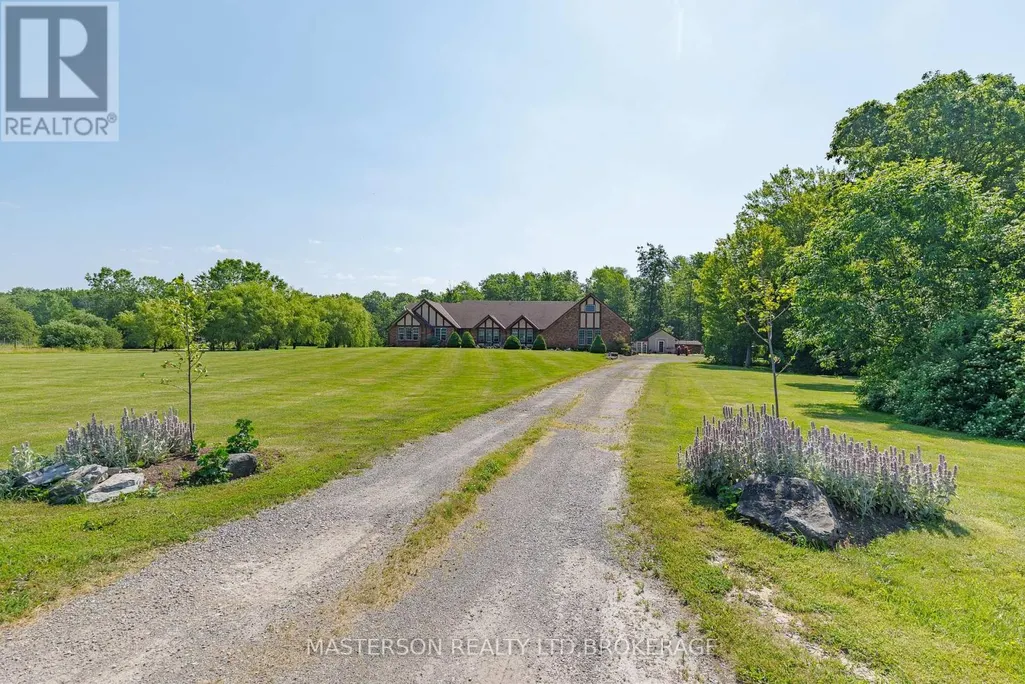
EXCEPTIONAL, CUSTOM BUILT 2945 (ABOVE GRADE SQFT) BUNGALOW WITH LOFT . SET ON A PICTURESQUE 31 ACRE PROPERTY IN WAINFLEET WITH FENCED PADDOCKS, PONDS AND PLENTY OF TREES. . ENJOY SERENITY IN THIS QUALITY HOME . VAULTED CEILINGS WITH SKYLIGHTS, OPEN FLOOR PLAN , FLOOR TO CEILING STONE WOOD BURNER EXPANSIVE REAR DECK IS ACCESSIBLE FROM THE LIVINGROOM AND MASTER BEDROOM, WHEELCHAIR ACCESSIBLE BATHROOMS, MAIN FLOOR LAUNDRY . THE PRIVATE LOFT, LOCATED ABOVE THE ATTACHED 3 CAR GARAGE IS SPACIOUS AND BRIGHT WITH A FULL BATH AND WALK IN STORAGE/CLOSET. UNFINISHED BASEMENT HAS 2444 SQFT OF POTENTIAL. 5 MINUTE DRIVE TO THE SANDY SHORES OF LAKE ERIE. (id:7434)
General Features
| Features | Wheelchair access, Carpet Free |
|---|---|
| Property Type | Single Family |
| Zoning Description | A1 |
| CommunityName | 880 - Lakeshore |
| Building Age | 31 to 50 years |
| Building Appliances | Dishwasher, Dryer, Stove, Washer, Refrigerator |
| Building Architectural Style | Bungalow |
| Building Cooling Type | None |
| Location Description | Cross Streets: CONCESSION 1, LAKESHORE. ** Directions: Highway 3 to Concession 1. Left on Brawn Rd. |
| Parking Space Total | 13 |
| Foundation Type | Poured Concrete |
| Building Type | House |
| Ownership Type | Freehold |
| Building.StoriesTotal | 1 |
Interior Features
| Building Fireplace Present | True |
|---|---|
| Building Heating Type | Forced air |
| Building Heating Fuel | Propane, Wood |
| Basement Type | Full |
| Construction Style Attachment | Detached |
| Living Area Range | 2500 |
| Bedrooms | 4 |
Exterior Features
| Pool Type | Above ground pool |
|---|---|
| Sewer | Septic System |
| Exterior Finish | Brick |
Room Details
| Room | Dimensions | Level | Flooring | Details |
|---|---|---|---|---|

| Bedroom 2 | 4.57 m x 3.66 m | Main level | 3.66 m | |
| Bedroom 3 | 3.3 m x 3 m | Main level | 3 m | |
| Bedroom 4 | 5.88 m x 3.86 m | Second level | 3.86 m | |
| Dining room | 4.64 m x 11.8 m | Main level | 11.8 m | |
| Kitchen | 4.64 m x 4.33 m | Main level | 4.33 m | |
| Living room | 8.88 m x 6.5 m | Main level | 6.5 m | |
| Primary Bedroom | 7.15 m x 4.55 m | Main level | 4.55 m |
Amenities
- Views
- New Construction
- Adult 55+
- Lease To Own
- No Strata Fees
- Furnished
- Primary On Main
- Air Conditioning
- Seller Finance
- Green
- Fixer Upper
- Horse
- Golf
- Fireplace
- Deck
- Garage
- Basement
- Pool

Property vs Single Family Average in L0S 1V0
Price
In The Neighbourhood
Wainfleet (Lakeshore)
$ 649,900
- Type
- Single Family
- Rooms
- 3 Beds + 2 Baths
RE/MAX NIAGARA REALTY LTD, BROKERAGE
Wainfleet (Lakeshore)
$ 599,999
- Type
- Single Family
- Rooms
- 3 Beds + 1 Baths
CENTURY 21 PEOPLE'S CHOICE REALTY INC.
Wainfleet
$ 1,600
- Type
- Single Family
- Size
- 700 SqFt
- Rooms
- 1 Beds + 1 Baths
RE/MAX Escarpment Golfi Realty Inc.
Wainfleet
$ 774,900
- Type
- Single Family
- Size
- 2,222 SqFt
- Rooms
- 4 Beds + 1 Baths
RE/MAX Escarpment Golfi Realty Inc.
Wainfleet
$ 599,000
- Type
- Single Family
- Size
- 650 SqFt
- Rooms
- 2 Beds + 1 Baths
Keller Williams Complete Realty
Wainfleet (Lakeshore)
$ 975,000
- Type
- Single Family
- Rooms
- 4 Beds + 2 Baths
RE/MAX NIAGARA REALTY LTD, BROKERAGE
Wainfleet (Lakeshore)
$ 550,000
- Type
- Single Family
- Rooms
- 3 Beds + 1 Baths
RE/MAX NIAGARA REALTY LTD, BROKERAGE
Wainfleet (Lakeshore)
$ 1,190,000
- Type
- Single Family
- Rooms
- 3 Beds + 1.5 Baths
RE/MAX NIAGARA REALTY LTD, BROKERAGE
Wainfleet (Lakeshore)
$ 579,900
- Type
- Single Family
- Rooms
- 3 Beds + 1 Baths
Bradbury Estate Realty Inc., Brokerage
Wainfleet (Lakeshore)
$ 1,350,000
- Type
- Single Family
- Rooms
- 15 Beds + 7 Baths
RE/MAX NIAGARA REALTY LTD, BROKERAGE
Wainfleet (Lakeshore)
$ 599,000
- Type
- Single Family
- Rooms
- 2 Beds + 1 Baths
A.G. ROBINS & COMPANY LTD, BROKERAGE

 All information deemed reliable but not guaranteed. All properties are subject to prior sale, change or withdrawal. Neither listing broker(s) or information provider(s) shall be responsible for any typographical errors, misinformation, misprints and shall be held totally harmless. Listing(s) information is provided for consumer's personal, non-commercial use and may not be used for any purpose other than to identify prospective properties consumers may be interested in purchasing. The data relating