

Just Listed
Address
54426 Rge Road 15, Rural Lac Ste. Anne County, AB
Price
$ 799,900
Property Attributes
- ID#E4509456
- TypeSingle Family
- Listing Status Active
- MunicipalityRural Lac Ste. Anne County
- CityRural Lac Ste. Anne County
- AreaRural Lac Ste. Anne County
- NeighbourhoodNone
- Postal CodeT0E 1V0
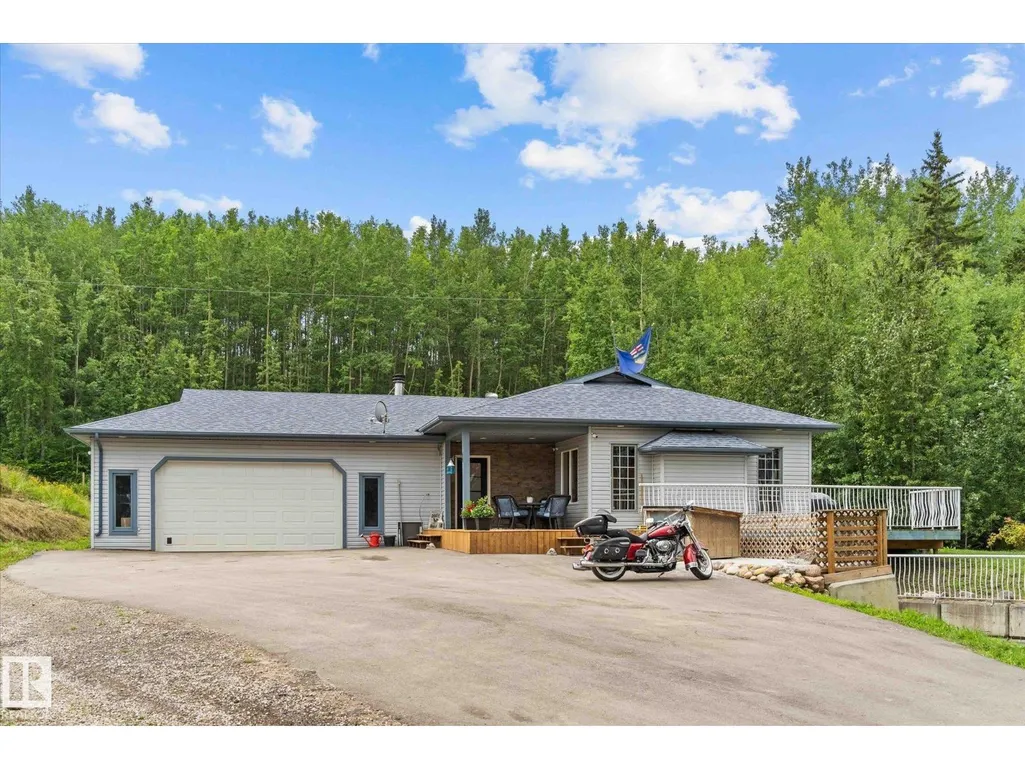
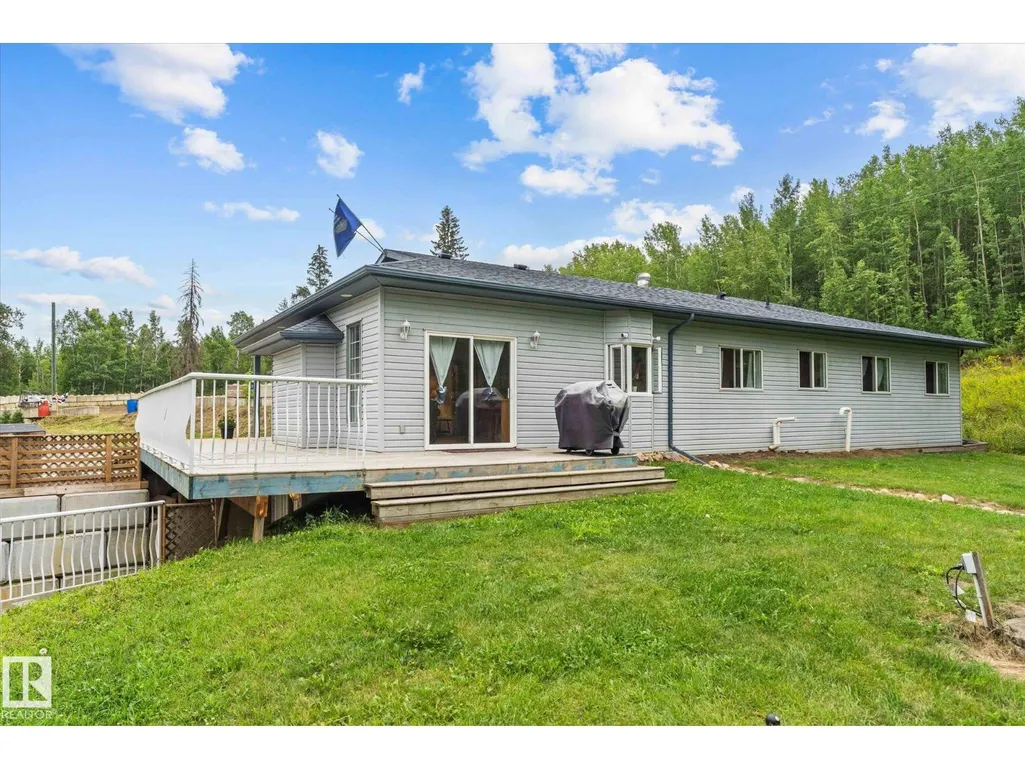
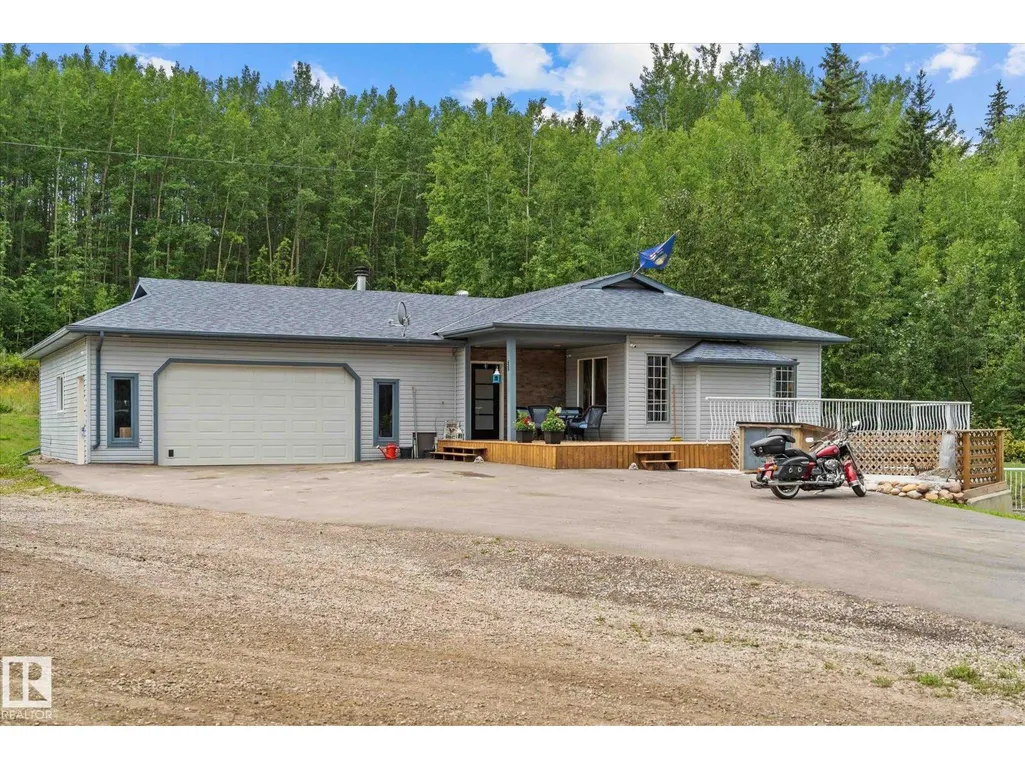
- StyleHillside Bungalow
- Year Built2004
- Price$ 799,900
- Bedrooms4
- Bathrooms3
- Half Bathrooms0
- Sqr Footage2024
- Lot Size3.43 Acres
Data Source:
Canadian Real Estate Association (CREA)
Property Description
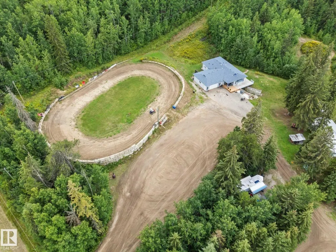
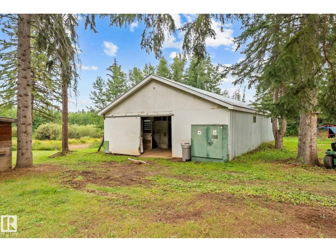
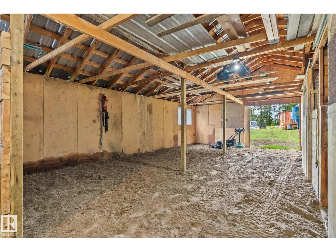
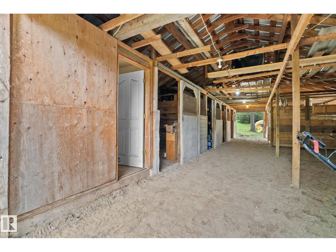
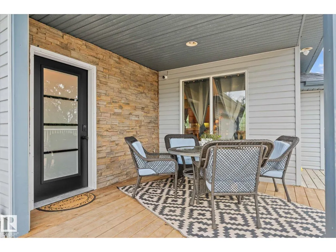
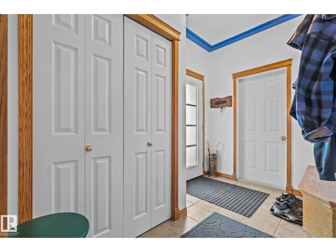
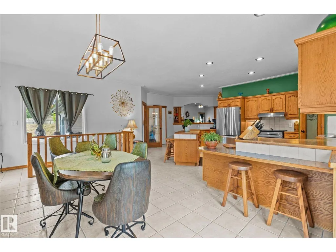
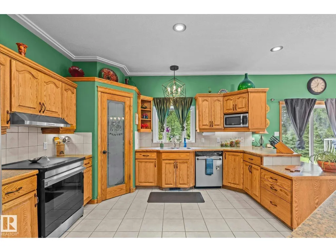
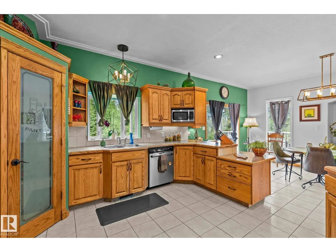
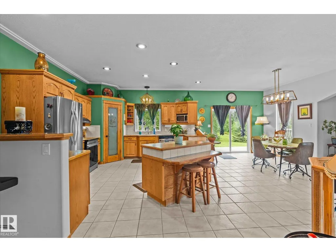
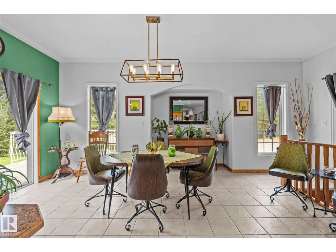
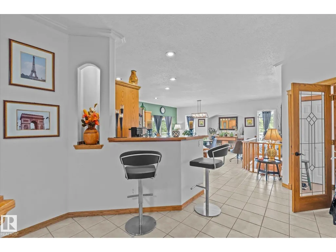
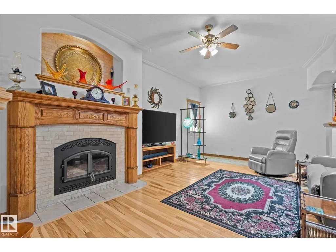
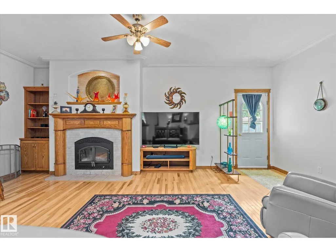
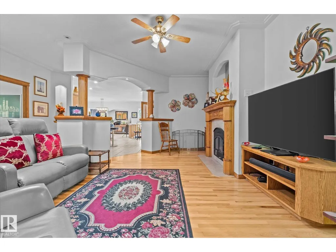
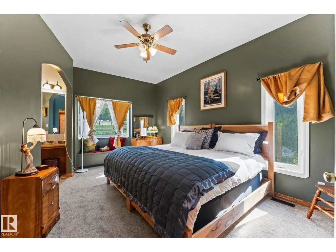
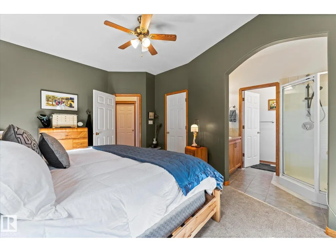
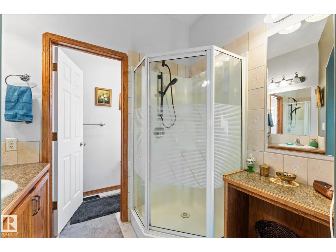
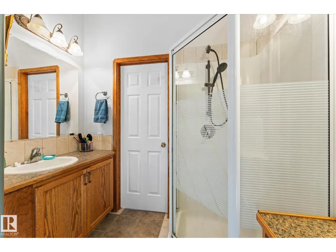
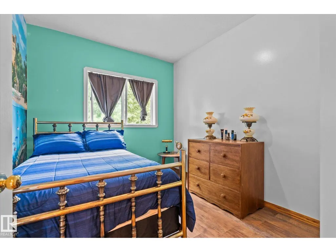
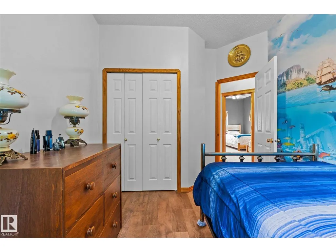
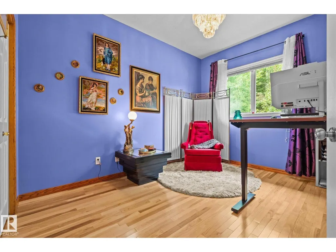
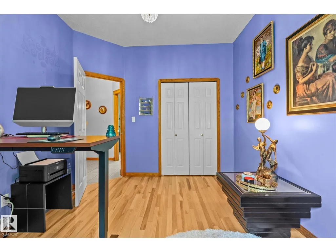
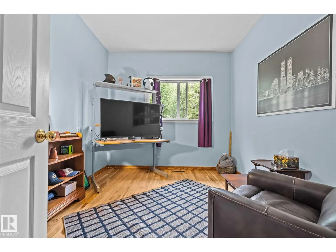
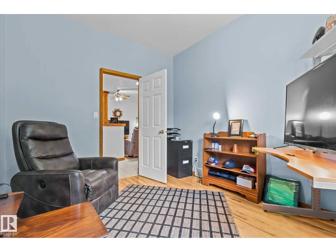
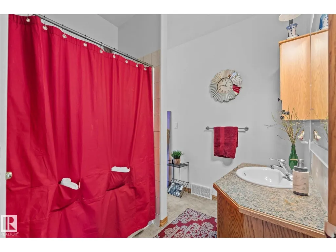
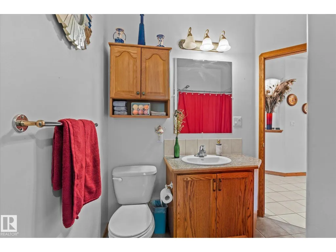
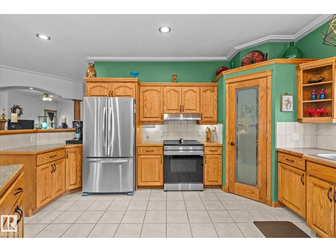
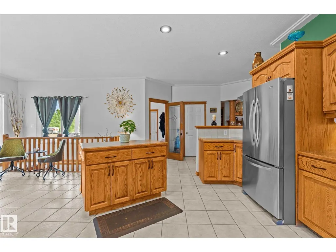
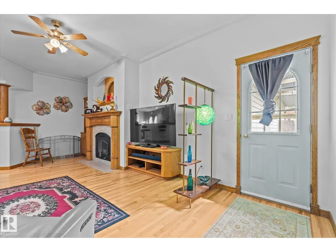
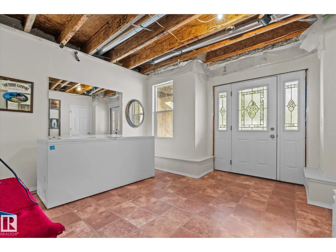
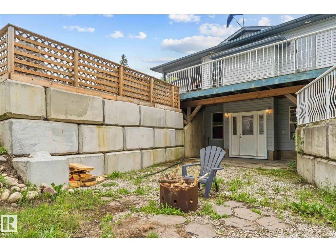
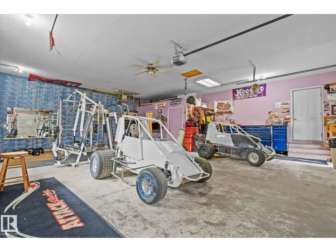
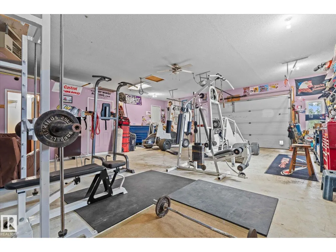
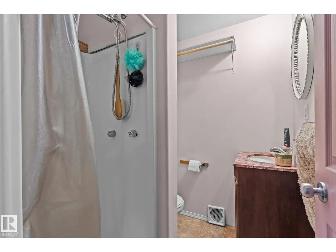
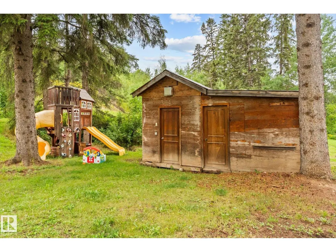
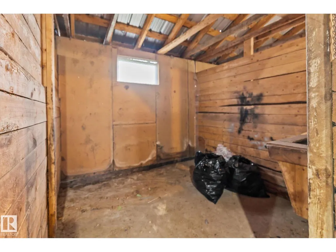
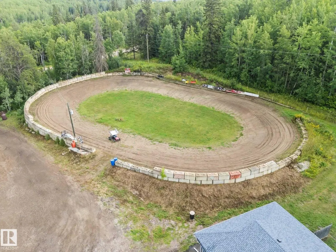
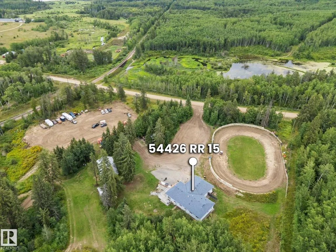
A rare opportunity to enjoy country living not in a subdivision, this 3.43-acre property offers the space, privacy, and versatility to create a true long-term family home. Just one mile off paved highway access, the property combines a open concept design walkout bungalow with a barn, track area/arena, nature, all thoughtfully positioned for private acreage living. The home features 4 bedrooms, 3 bathrooms, 9-ft ceilings, and a bright walkout basement that provides excellent space for a growing or multi-generational family. Attached oversized heated garage/shop with bathroom for amazing function with a drilled well and brand-new septic tank and field completed Sept 2026 that add important peace of mind. Located just minutes NW of Stony Plain, this is a rare chance to own a modern acreage with equestrian potential, hobby potential with room to grow, and the kind of setting that could serve as a family’s forever home for generations. A property made for family life, country living, and new memomories! (id:7434)
General Features
| Features | Private setting, See remarks, Park/reserve, Exterior Walls- 2x6", Environmental reserve, Recreational |
|---|---|
| Property Type | Single Family |
| Neighbourhood | None |
| Amenities | Park |
| Building Amenities | Ceiling - 9ft |
| Building Appliances | Dishwasher, Fan, Garage door opener, Hood Fan, Refrigerator, Storage Shed, Gas stove(s), Window Coverings |
| Building Architectural Style | Hillside Bungalow |
| Building Basement Features | Low |
| Parking Space Total | 12 |
| Building Type | House |
| Building.StoriesTotal | 1 |
Interior Features
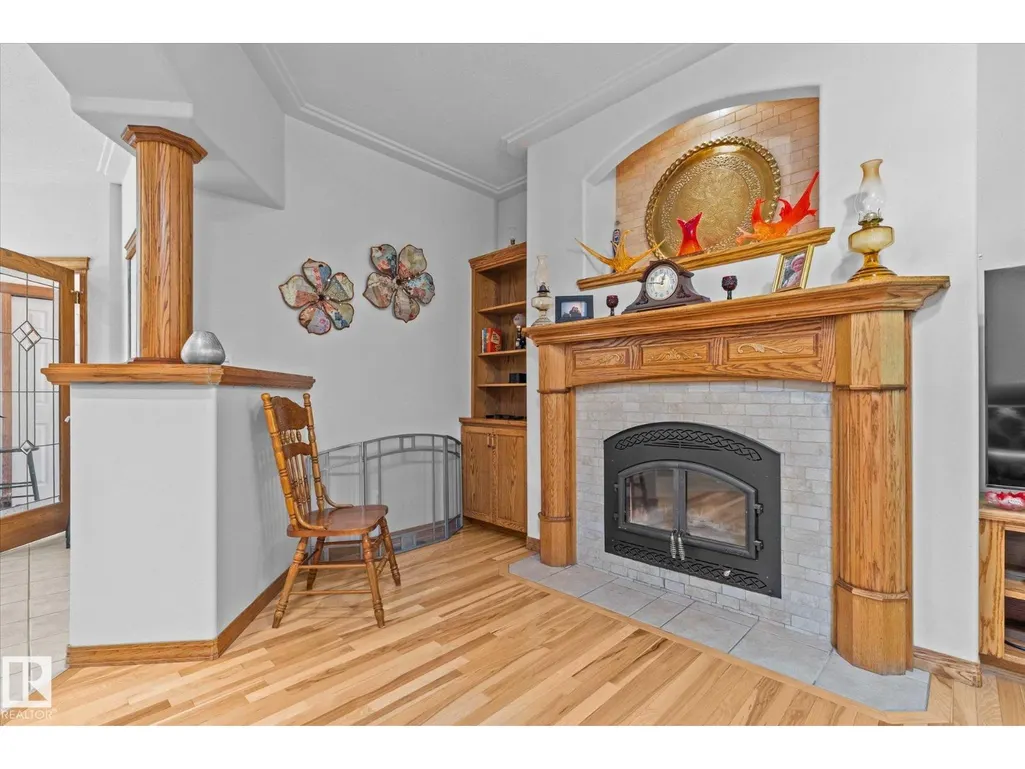
| Building Fireplace Present | True |
|---|---|
| Building Fireplace Type | Unknown |
| Building Heating Type | Forced air |
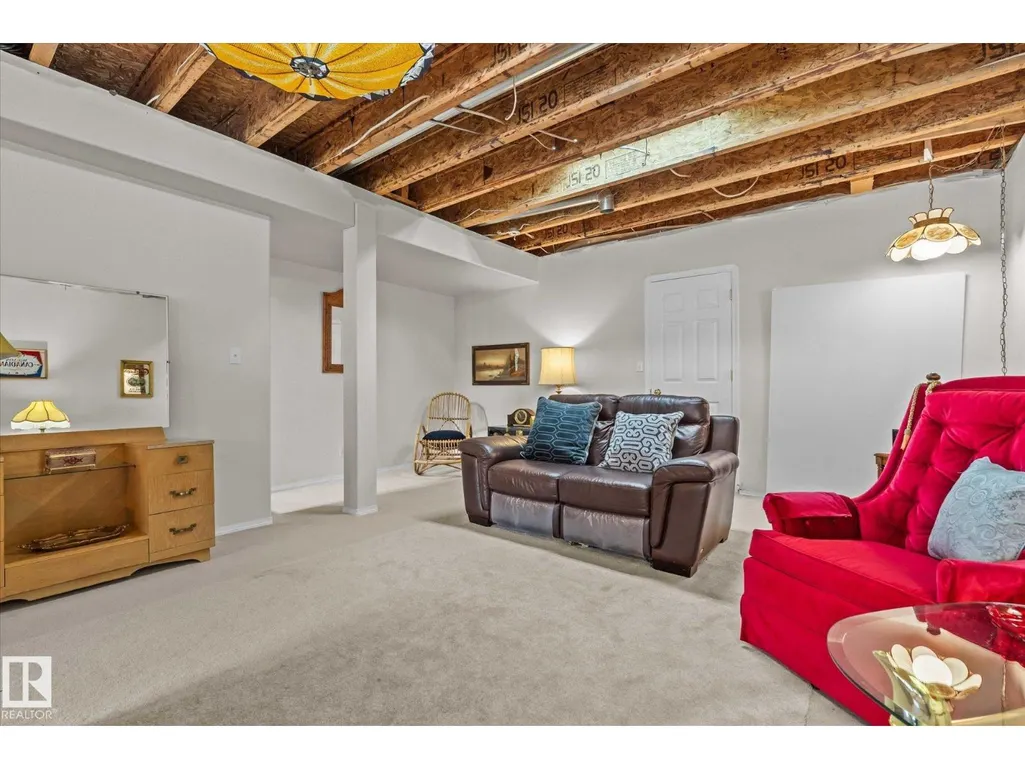
| Basement Development | Partially finished |
| Basement Type | Full (Partially finished) |
| Ceiling Type | Vaulted |
| Construction Style Attachment | Detached |
| Fireplace Fuel | Wood |
| Living Area Range | 2024 |
| Bedrooms | 4 |
Exterior Features
| Structure | Deck |
|---|---|
| Land Amenities | Park |
Room Details
| Room | Dimensions | Level | Flooring | Details |
|---|---|---|---|---|
| Bedroom 2 | Measurements not available | Main level | ||
| Bedroom 3 | Measurements not available | Main level | ||
| Bedroom 4 | Measurements not available | Main level | ||
| Dining room | Measurements not available | Main level | ||
| Family room | Measurements not available | Basement | ||
| Kitchen | Measurements not available | Main level | ||
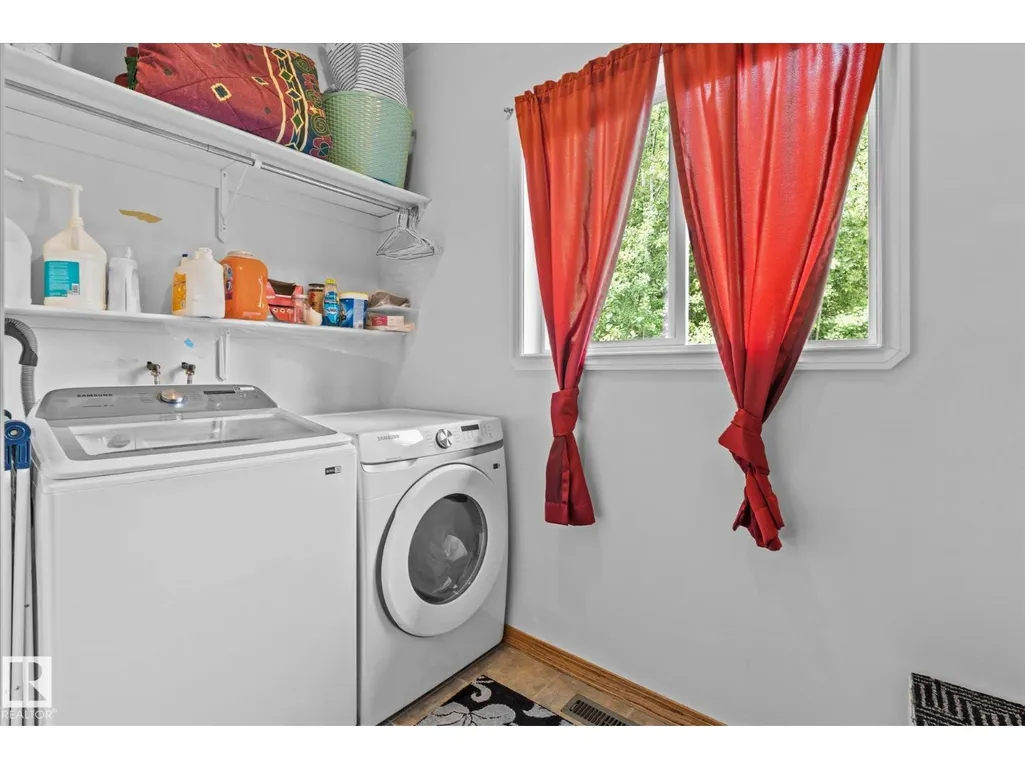
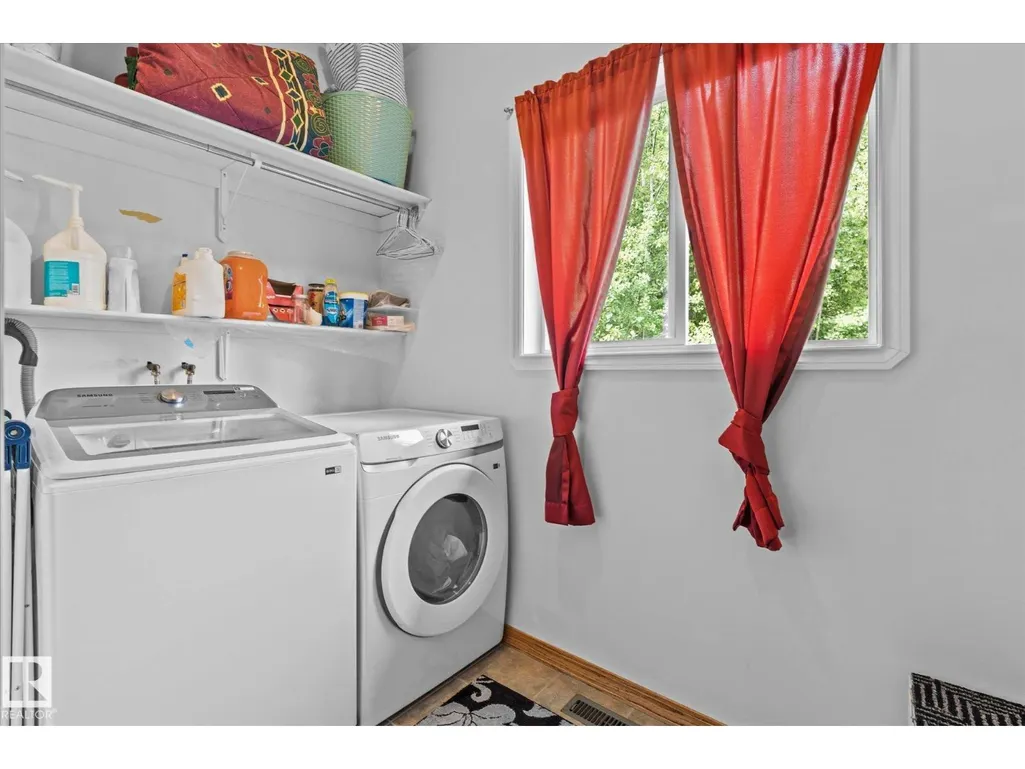
| Laundry room | Measurements not available | Main level | ||
| Living room | Measurements not available | Main level | ||
| Primary Bedroom | 4.9 m x 3.4 m | Main level | 3.4 m |
Amenities
- Views
- New Construction
- Adult 55+
- Lease To Own
- No Strata Fees
- Furnished
- Primary On Main
- Air Conditioning
- Seller Finance
- Green
- Fixer Upper
- Horse
- Golf
- Fireplace
- Deck
- Garage
- Basement
- Pool

Property vs Single Family Average in T0E 1V0
Price
Year Built
In The Neighbourhood
Just Listed
Rural Bonnyville M.D.
$ 1,299,900
- Type
- Single Family
- Size
- 1,748 SqFt
- Rooms
- 4 Beds + 3 Baths
The Agency North Central Alberta
Just Listed
Rural Strathcona County
$ 1,600,000
- Type
- Single Family
- Size
- 1,033 SqFt
- Rooms
- 7 Beds + 3 Baths
Exp Realty
Just Listed
Rural Lac Ste. Anne County
$ 525,000
- Type
- Single Family
- Size
- 1,003 SqFt
- Rooms
- 3 Beds + 2 Baths
RE/MAX PREFERRED CHOICE
Just Listed
Rural Parkland County
$ 120,000
- Type
- Single Family
- Size
- 1,056 SqFt
- Rooms
- 1 Beds + 0 Baths
RE/MAX Professionals
Just Listed
Rural Thorhild County
$ 500,000
- Type
- Single Family
- Size
- 958 SqFt
- Rooms
- 4 Beds + 2 Baths
RE/MAX Excellence
Just Listed
Rural Lesser Slave River M.D.
$ 270,000
- Type
- Single Family
- Size
- 1,012 SqFt
- Rooms
- 3 Beds + 2 Baths
Exp Realty
Just Listed
Rural Thorhild County
$ 4,999,702
- Type
- Single Family
- Size
- 2,347 SqFt
- Rooms
- 4 Beds + 2.5 Baths
RE/MAX Elite
Just Listed
Rural Leduc County
$ 549,000
- Type
- Single Family
- Size
- 1,910 SqFt
- Rooms
- 5 Beds + 2.5 Baths
Exp Realty
Just Listed
Rural Beaver County
$ 274,900
- Type
- Single Family
- Size
- 1,399 SqFt
- Rooms
- 3 Beds + 1 Baths
RE/MAX Elite
Just Listed
Rural Brazeau County
$ 490,000
- Type
- Single Family
- Size
- 1,597 SqFt
- Rooms
- 2 Beds + 2 Baths
CIR Realty
Just Listed
Cardiff
$ 599,900
- Type
- Single Family
- Size
- 2,467 SqFt
- Rooms
- 5 Beds + 3.5 Baths
REMAX River City
Just Listed
Rural Beaver County
$ 975,000
- Type
- Single Family
- Size
- 2,835 SqFt
- Rooms
- 5 Beds + 3 Baths
Exp Realty

 All information deemed reliable but not guaranteed. All properties are subject to prior sale, change or withdrawal. Neither listing broker(s) or information provider(s) shall be responsible for any typographical errors, misinformation, misprints and shall be held totally harmless. Listing(s) information is provided for consumer's personal, non-commercial use and may not be used for any purpose other than to identify prospective properties consumers may be interested in purchasing. The data relating