

Just Listed
Address
50279 Rge Rd 274, Rural Leduc County, AB
Price
$ 549,000
Property Attributes
- ID#E4509090
- TypeSingle Family
- Listing Status Active
- MunicipalityRural Leduc County
- CityRural Leduc County
- AreaRural Leduc County
- NeighbourhoodNone
- Postal CodeT0C 0V0
- Style
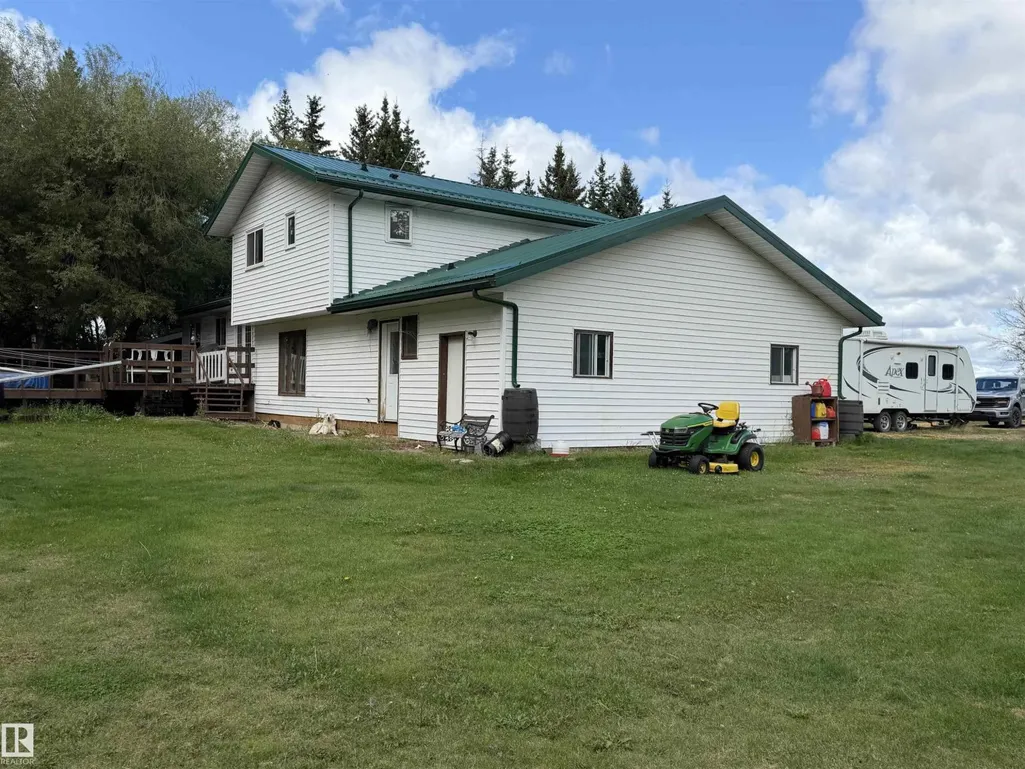
- Year Built1982
- Price$ 549,000
- Bedrooms5
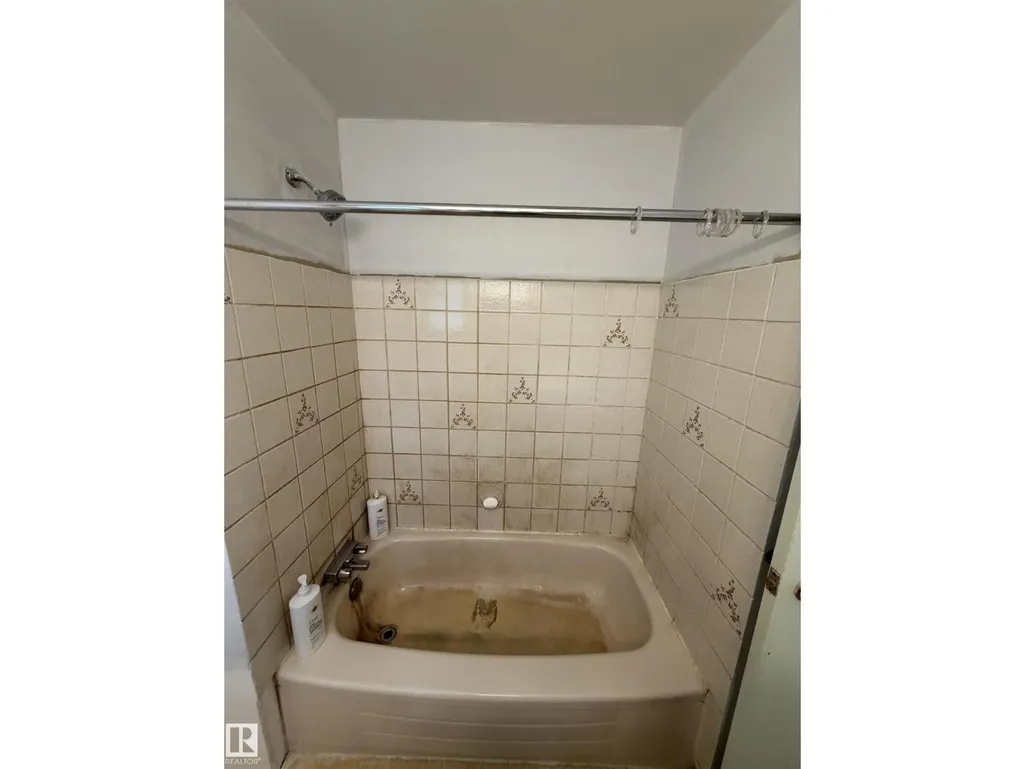
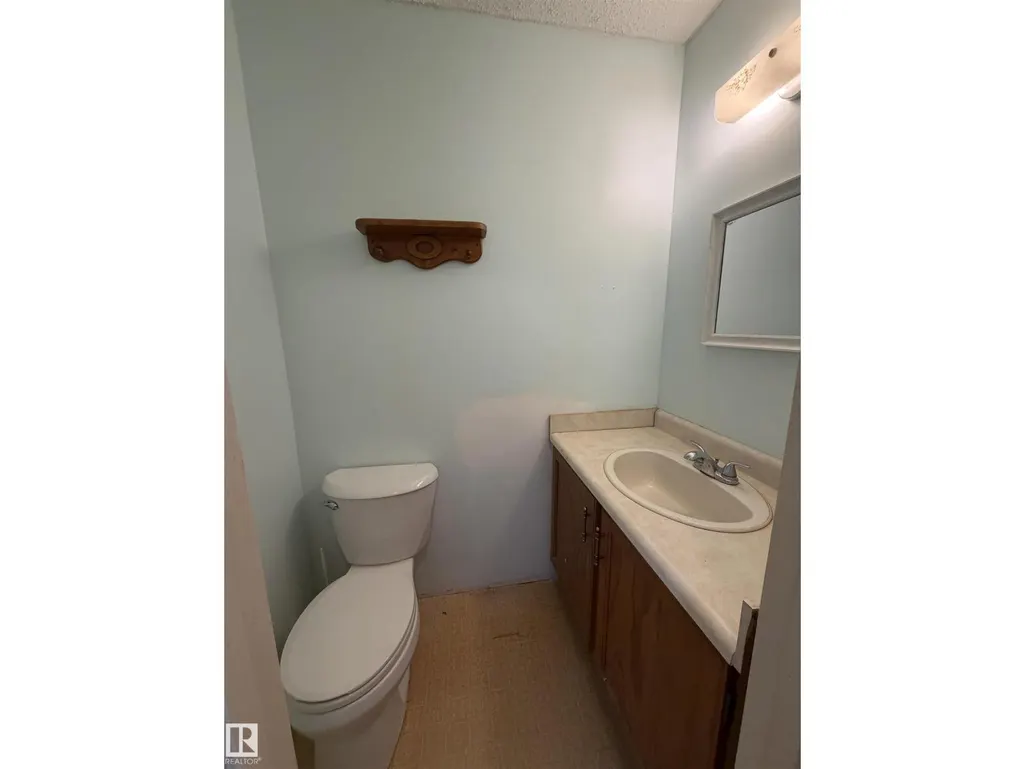
- Bathrooms2
- Half Bathrooms1
- Sqr Footage1910
- Lot Size3.84 Acres
Data Source:
Canadian Real Estate Association (CREA)
Property Description
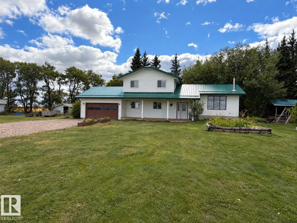
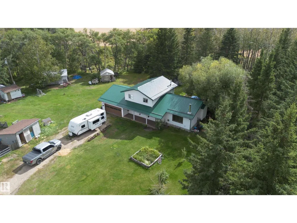
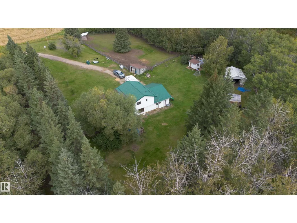
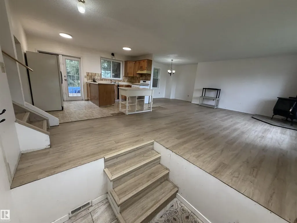
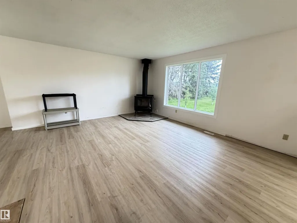
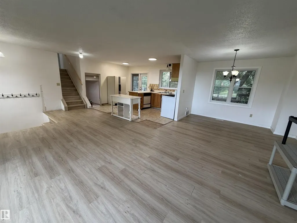
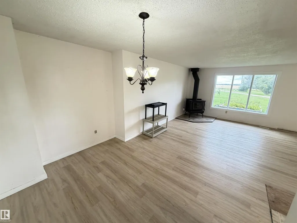
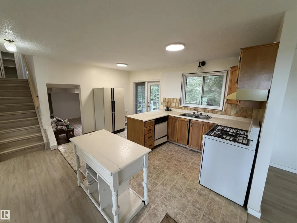
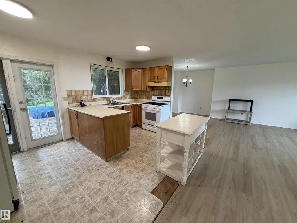
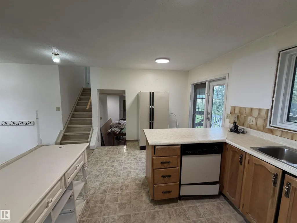
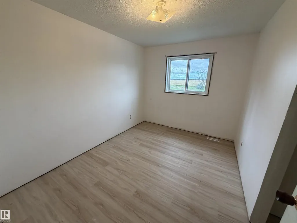
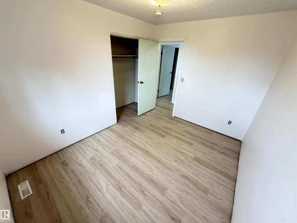
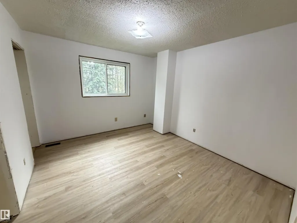
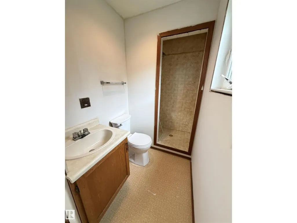
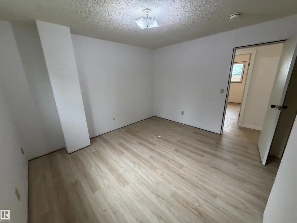
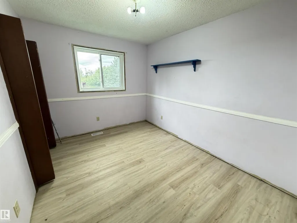
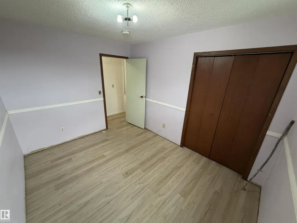
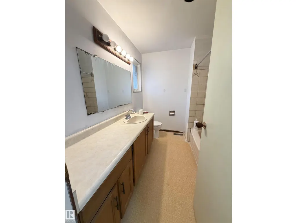
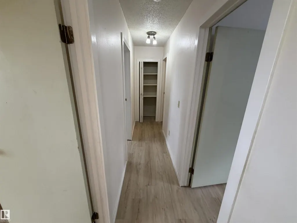
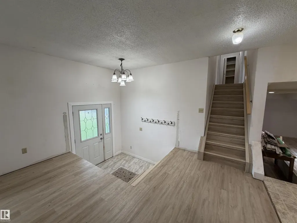
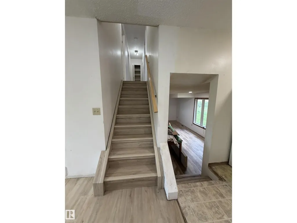
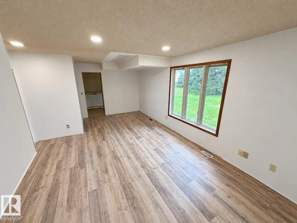
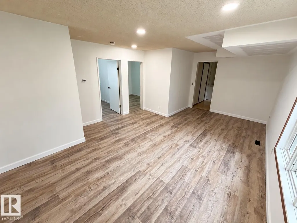
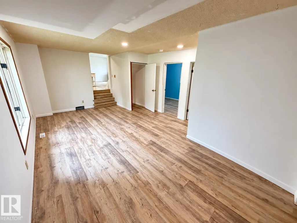
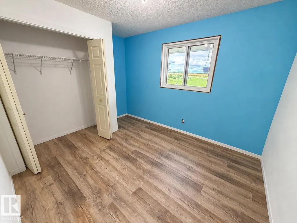
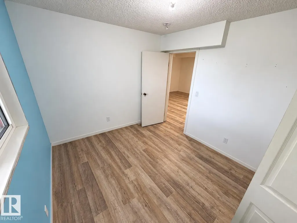
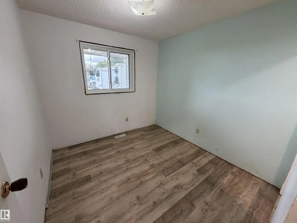
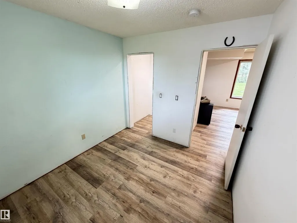
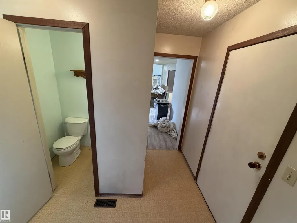
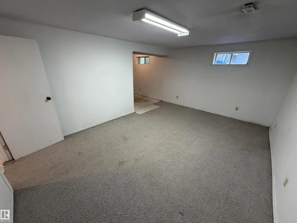
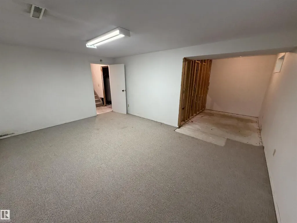
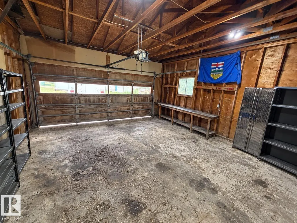
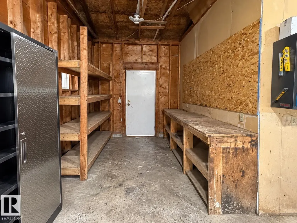
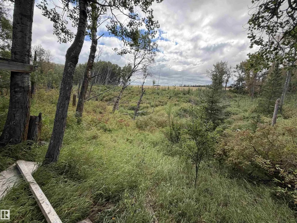
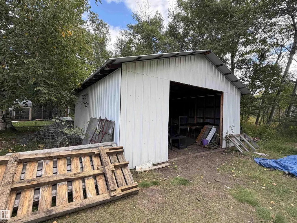
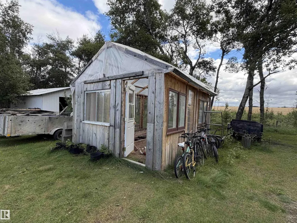
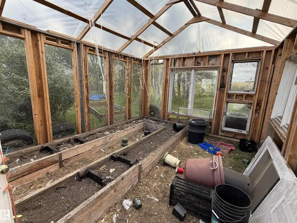
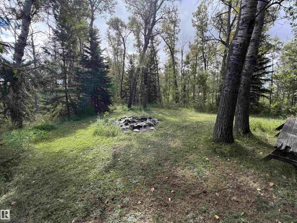
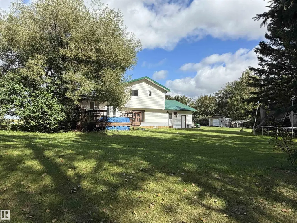
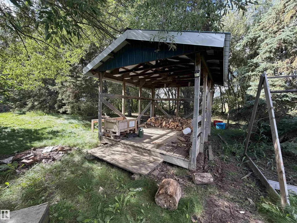
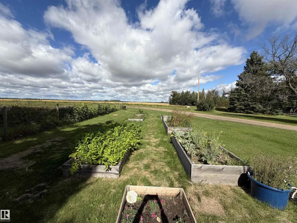
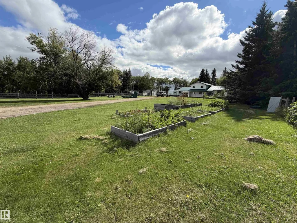
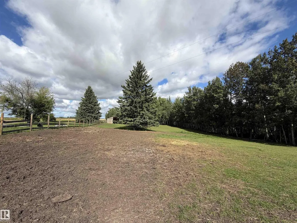
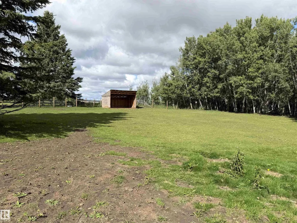
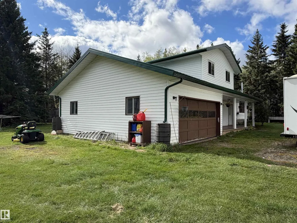
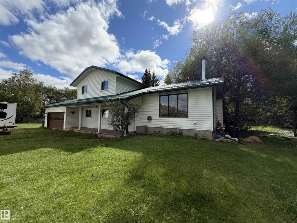
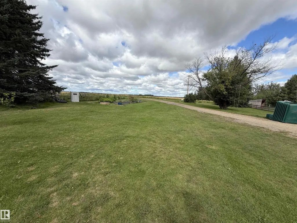
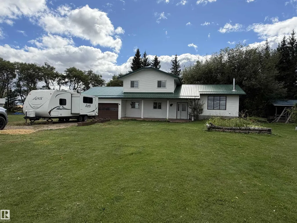
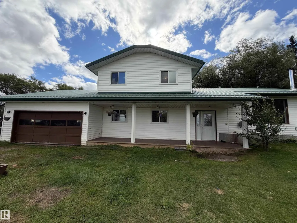
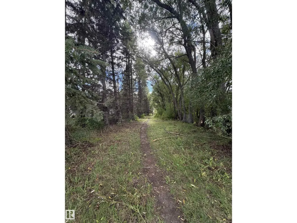
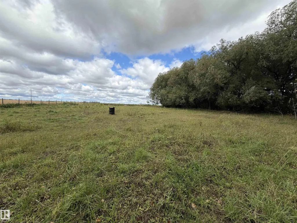
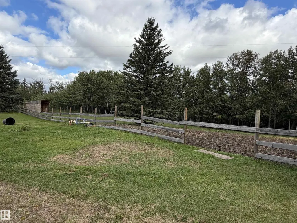
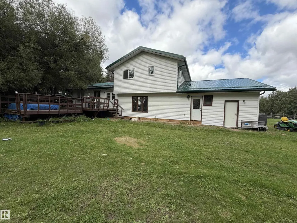
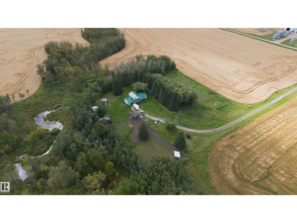
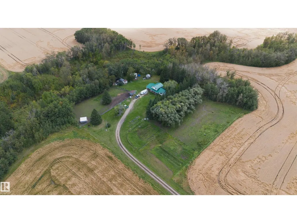
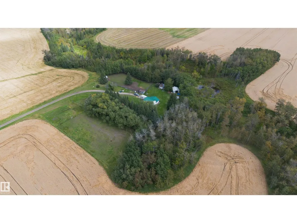
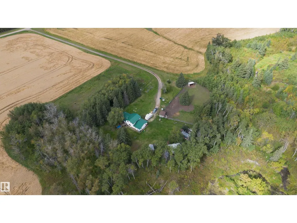
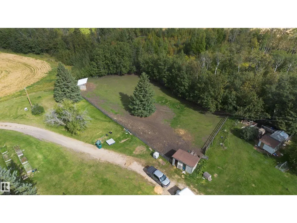
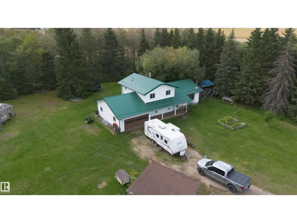
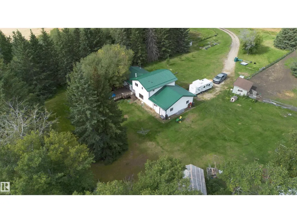
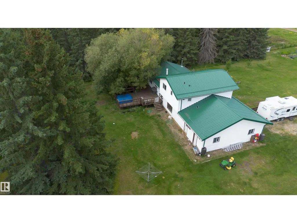
Private acreage living on 3.84 beautifully treed acres tucked away on a quiet dead-end road. This 1982 split-level home offers plenty of space with 5 bedrooms and 3 bathrooms, including a primary bedroom with its own 3-piece ensuite. The backyard overlooks a small ravine, while a creek runs just behind the property, creating a peaceful natural setting surrounded by mature trees and privacy. Already set up for country living with a chicken area, pens for other animals, and a fenced garden complete with raised garden beds. Located only a few kilometres off the highway for easy access and approximately 25 minutes from Edmonton International Airport. A great opportunity for those wanting space, privacy, gardens and animals while still being within convenient reach of city amenities. (id:7434)
General Features
| Property Type | Single Family |
|---|---|
| Neighbourhood | None |
| Amenities | Park |
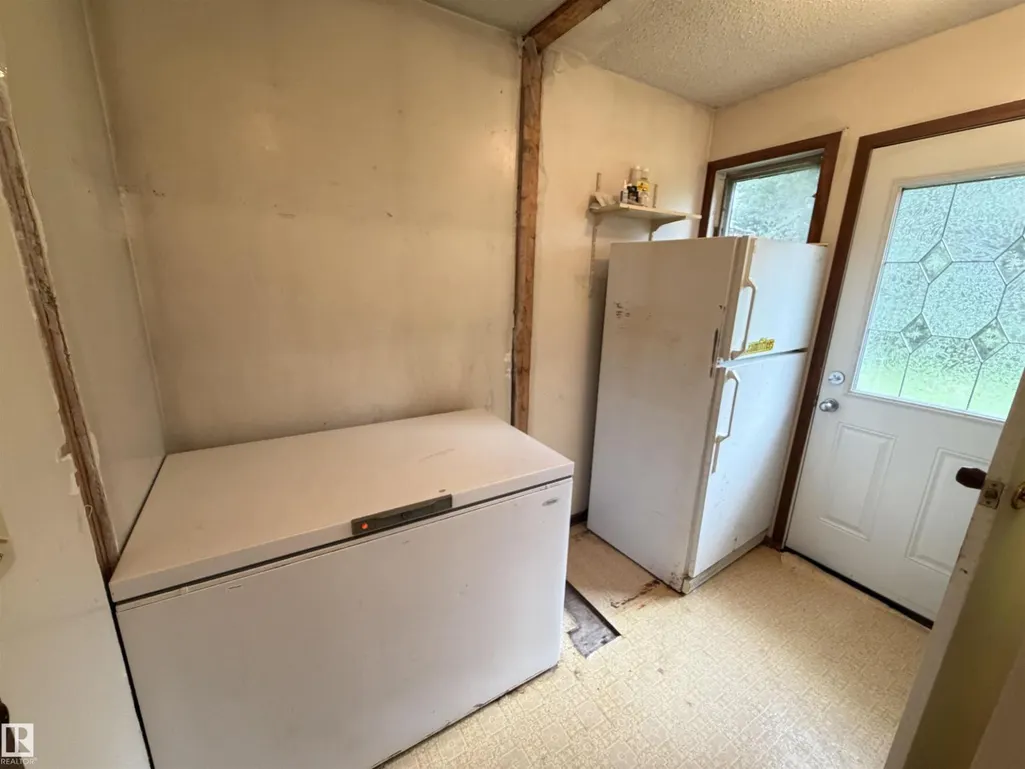
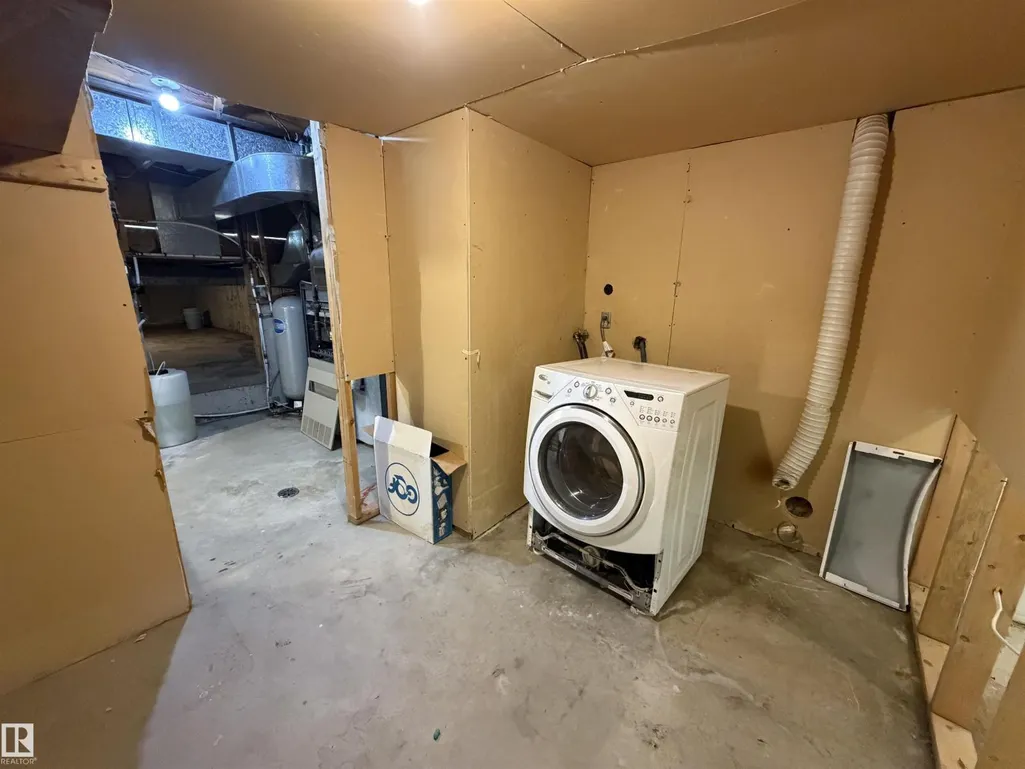
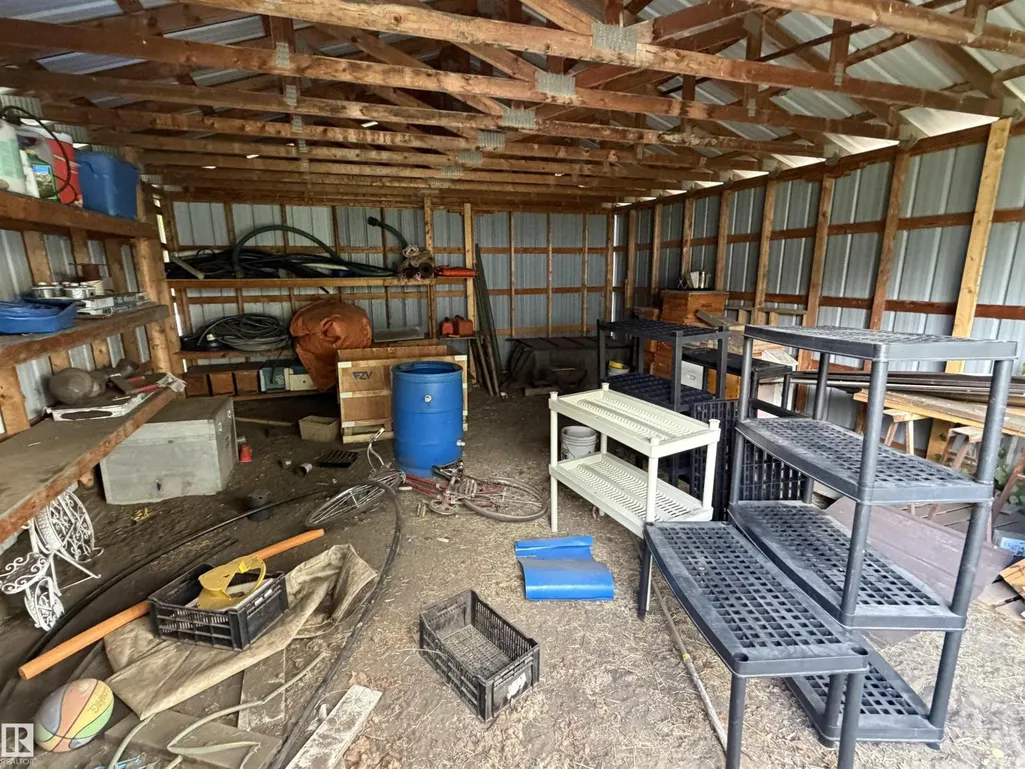
| Building Appliances | Freezer, Storage Shed, Gas stove(s), Washer, Two Refrigerators |
| Building Type | House |
Interior Features
| Building Fireplace Present | True |
|---|---|
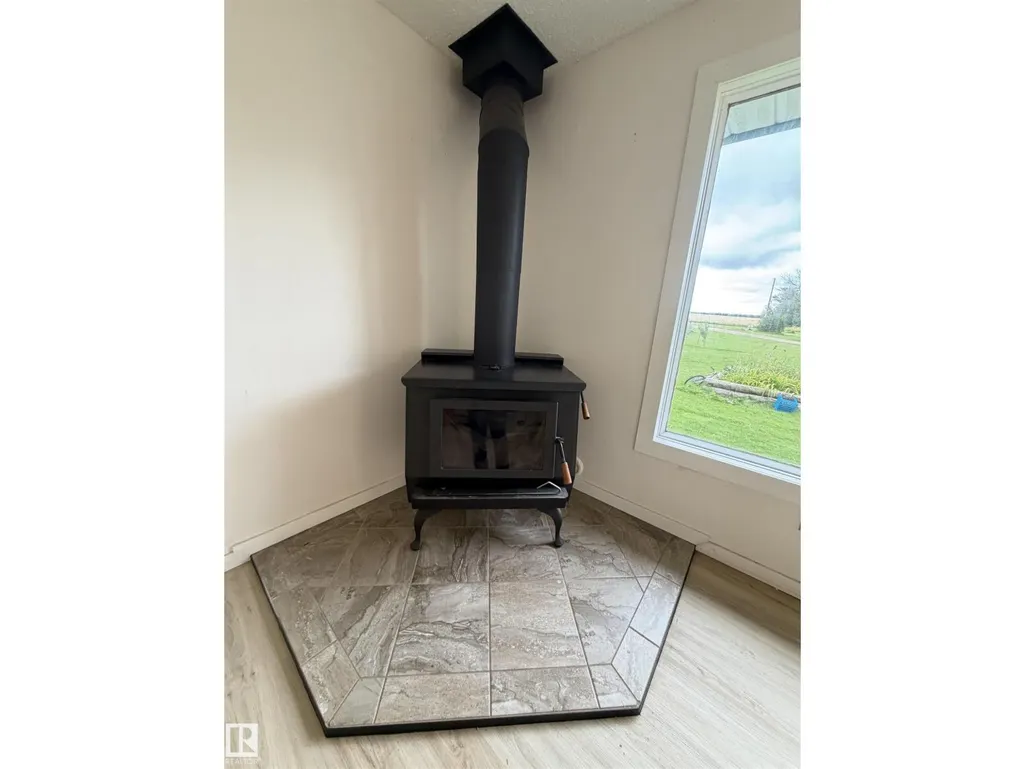
| Building Fireplace Type | Woodstove |
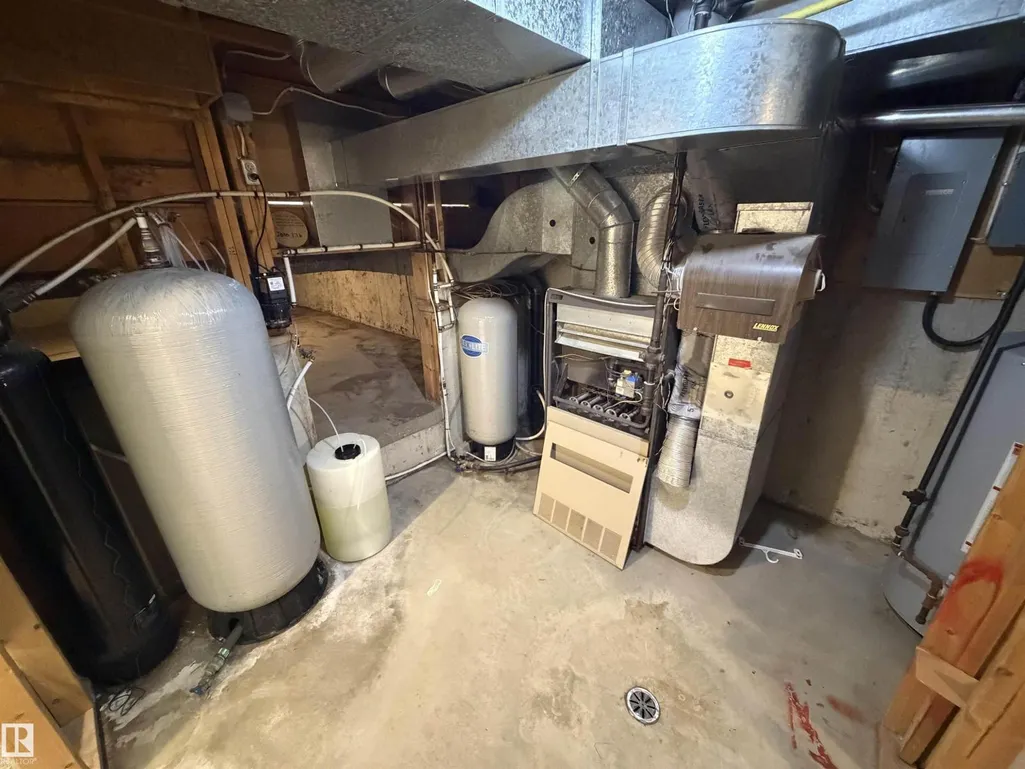
| Building Heating Type | Forced air, Wood Stove |
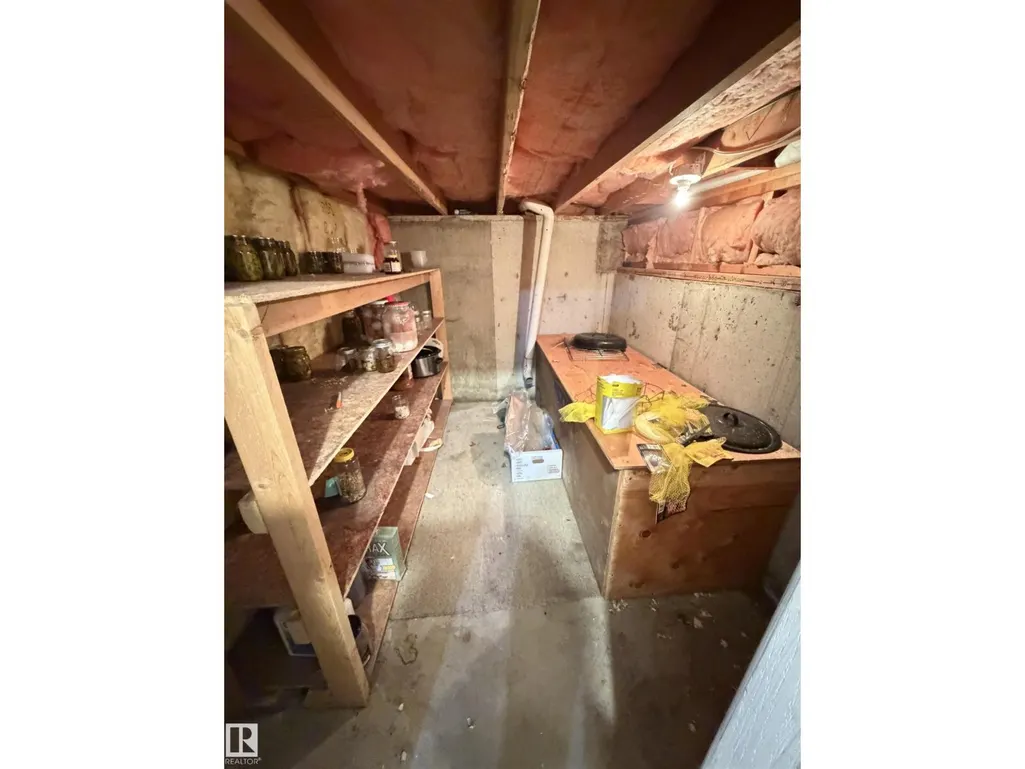
| Basement Development | Partially finished |
| Basement Type | Full (Partially finished) |
| Construction Style Attachment | Detached |
| Fireplace Fuel | Wood |
| Living Area Range | 1910 |
| Bedrooms | 5 |
Exterior Features
| Structure | Deck, Fire Pit, Greenhouse |
|---|---|
| Land Amenities | Park |
| Fence Type | Fence |
Room Details
| Room | Dimensions | Level | Flooring | Details |
|---|---|---|---|---|
| Bedroom 2 | 3.54 m x 2.77 m | Upper Level | 2.77 m | |
| Bedroom 3 | 3.54 m x 2.74 m | Upper Level | 2.74 m | |
| Bedroom 4 | 2.9 m x 2.72 m | Lower level | 2.72 m | |
| Bedroom 5 | 2.9 m x 3.61 m | Lower level | 3.61 m | |
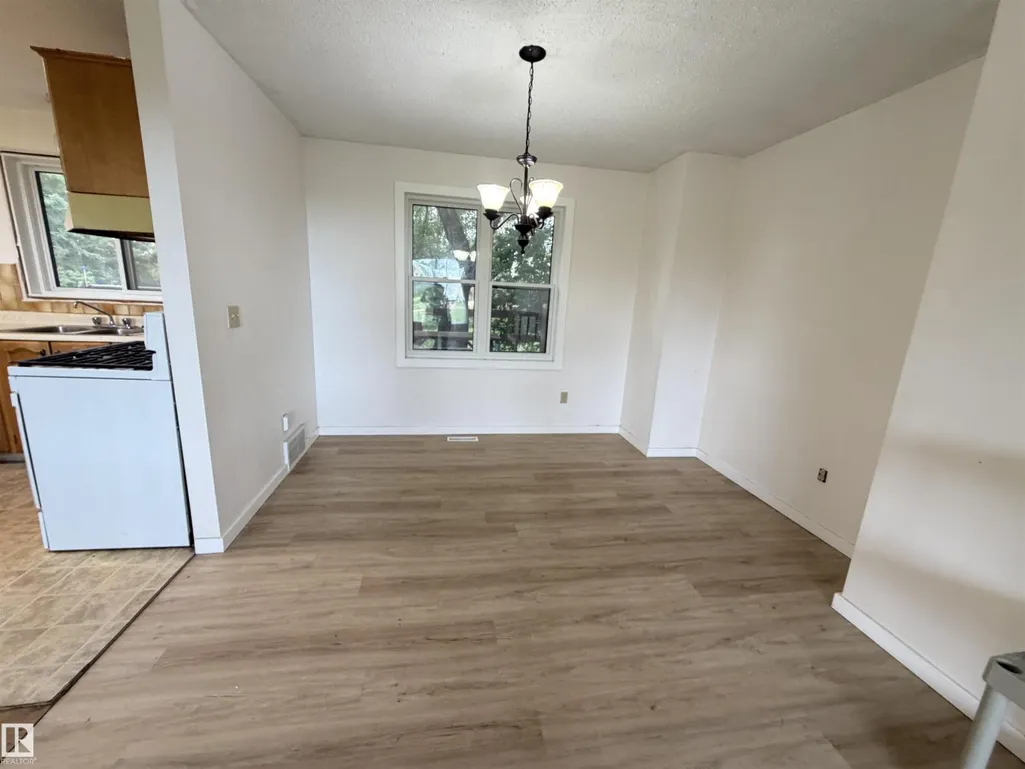
| Dining room | 2.41 m x 3.47 m | Main level | 3.47 m | |
| Family room | 4.1 m x 6.43 m | Lower level | 6.43 m | |
| Kitchen | 3.16 m x 4.63 m | Main level | 4.63 m | |
| Living room | 4.74 m x 5.6 m | Main level | 5.6 m | |
| Primary Bedroom | 3.75 m x 3.35 m | Upper Level | 3.35 m |
Amenities
- Views
- New Construction
- Adult 55+
- Lease To Own
- No Strata Fees
- Furnished
- Primary On Main
- Air Conditioning
- Seller Finance
- Green
- Fixer Upper
- Horse
- Golf
- Fireplace
- Deck
- Garage
- Basement
- Pool

Property vs Single Family Average in T0C 0V0
Price
Year Built
In The Neighbourhood
Just Listed
Rural Bonnyville M.D.
$ 1,299,900
- Type
- Single Family
- Size
- 1,748 SqFt
- Rooms
- 4 Beds + 3 Baths
The Agency North Central Alberta
Just Listed
Rural Lesser Slave River M.D.
$ 270,000
- Type
- Single Family
- Size
- 1,012 SqFt
- Rooms
- 3 Beds + 2 Baths
Exp Realty
Just Listed
Rural Thorhild County
$ 4,999,702
- Type
- Single Family
- Size
- 2,347 SqFt
- Rooms
- 4 Beds + 2.5 Baths
RE/MAX Elite
Just Listed
Rural Beaver County
$ 274,900
- Type
- Single Family
- Size
- 1,399 SqFt
- Rooms
- 3 Beds + 1 Baths
RE/MAX Elite
Just Listed
Rural Beaver County
$ 975,000
- Type
- Single Family
- Size
- 2,835 SqFt
- Rooms
- 5 Beds + 3 Baths
Exp Realty
Just Listed
Rural Parkland County
$ 585,000
- Type
- Single Family
- Size
- 2,790 SqFt
- Rooms
- 3 Beds + 2.5 Baths
Century 21 Masters
Just Listed
Rural Wetaskiwin County
$ 419,900
- Type
- Single Family
- Size
- 1,766 SqFt
- Rooms
- 3 Beds + 2 Baths
RE/MAX Real Estate
Just Listed
Rural Brazeau County
$ 2,200,000
- Type
- Single Family
- Size
- 2,389 SqFt
- Rooms
- 3 Beds + 2.5 Baths
RE/MAX Vision Realty
Just Listed
Rural Parkland County
$ 1,450,000
- Type
- Single Family
- Size
- 1,874 SqFt
- Rooms
- 4 Beds + 2.5 Baths
REMAX River City
Rural Strathcona County
$ 699,000
- Type
- Single Family
- Size
- 1,957 SqFt
- Rooms
- 4 Beds + 1.5 Baths
Homes & Gardens Real Estate Limited
Rural Wetaskiwin County
$ 549,000
- Type
- Single Family
- Size
- 2,627 SqFt
- Rooms
- 4 Beds + 3 Baths
RE/MAX Real Estate
Open House
Rural Parkland County
$ 849,649
- Type
- Single Family
- Size
- 3,120 SqFt
- Rooms
- 7 Beds + 4.5 Baths
Century 21 Leading

 All information deemed reliable but not guaranteed. All properties are subject to prior sale, change or withdrawal. Neither listing broker(s) or information provider(s) shall be responsible for any typographical errors, misinformation, misprints and shall be held totally harmless. Listing(s) information is provided for consumer's personal, non-commercial use and may not be used for any purpose other than to identify prospective properties consumers may be interested in purchasing. The data relating