

Just Listed
Address
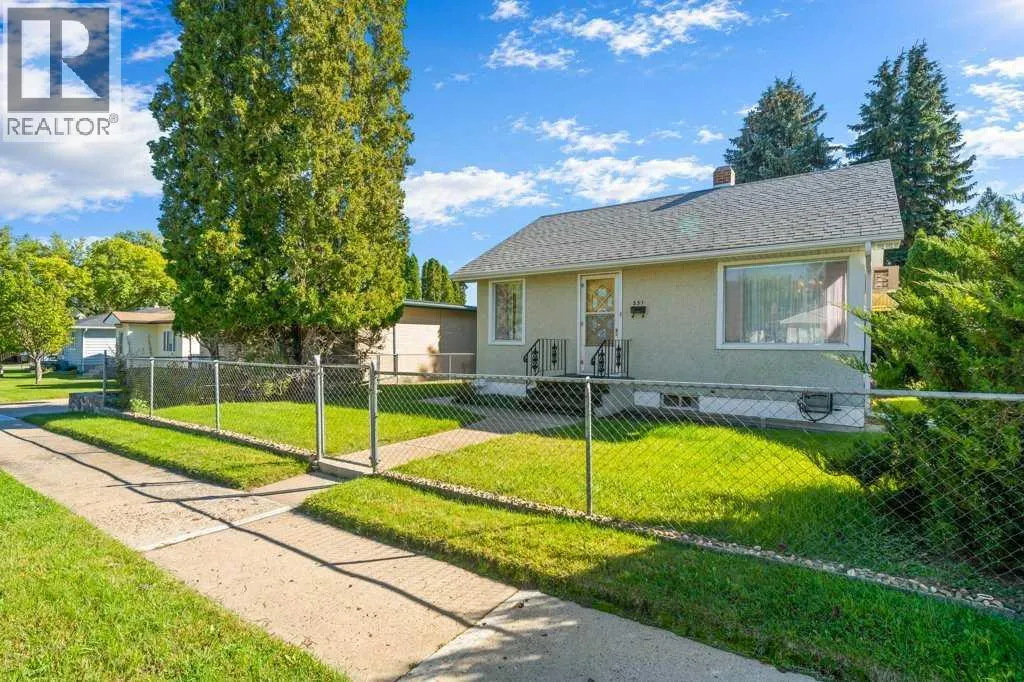
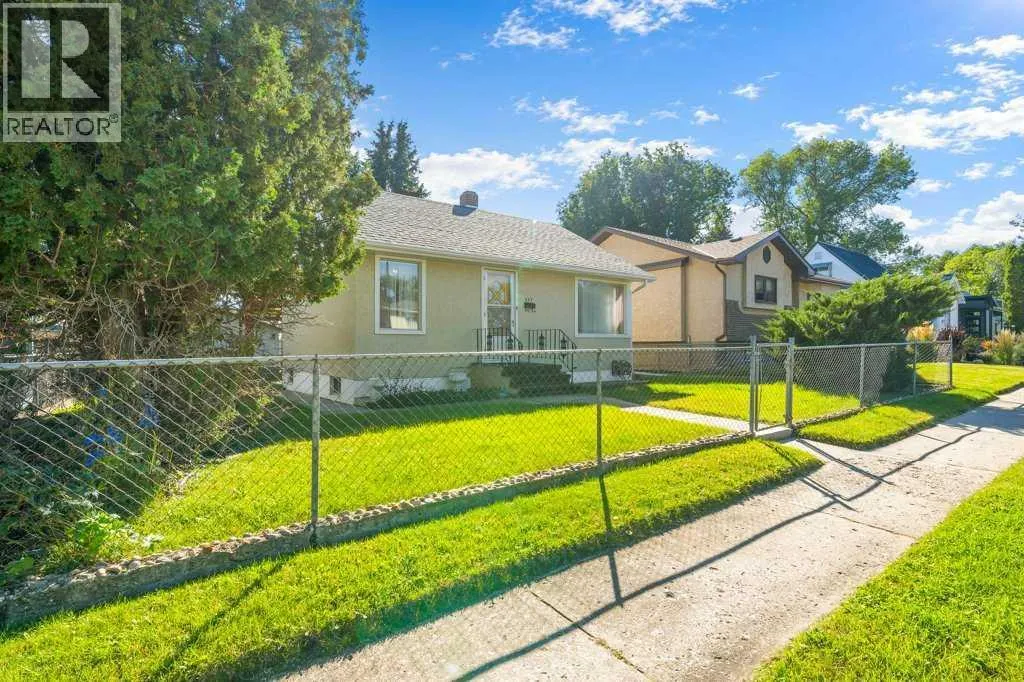
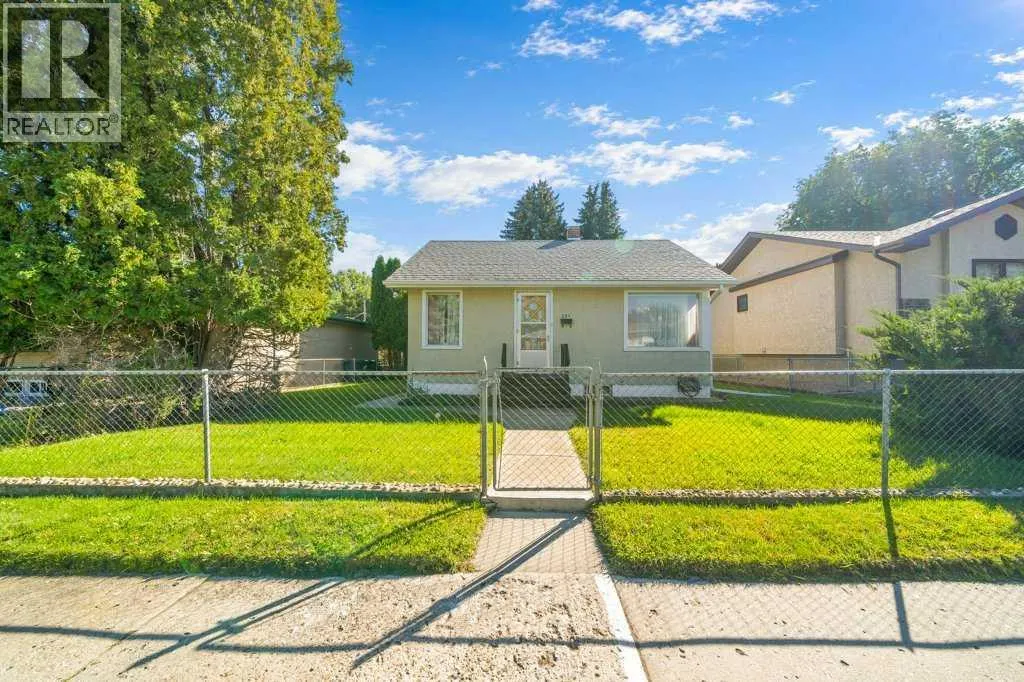
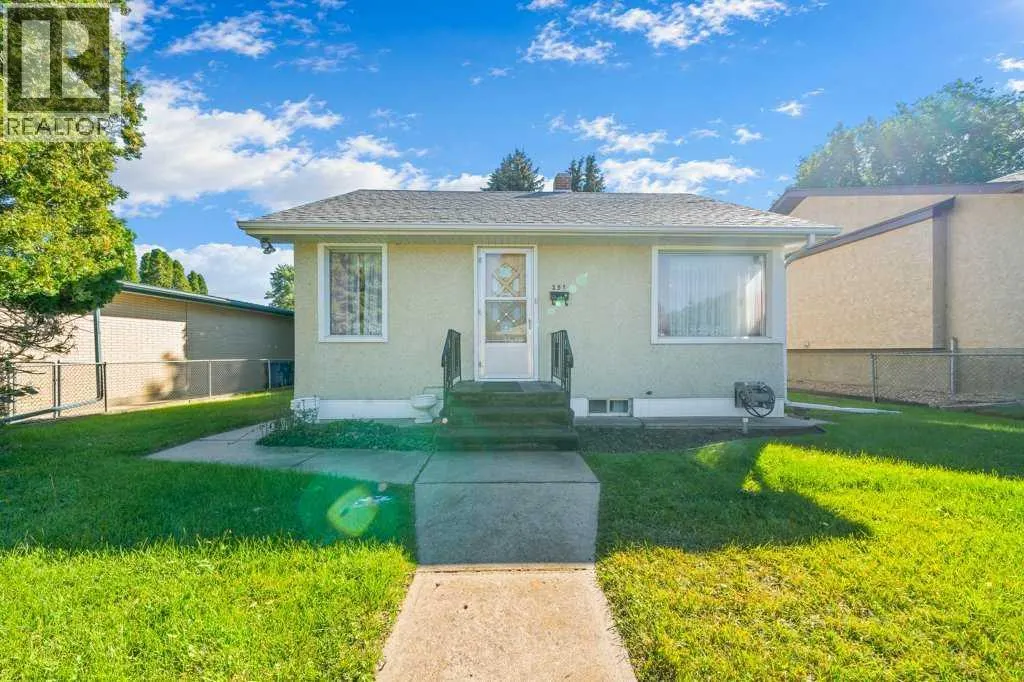
251 12 Street Se, Medicine Hat, AB
Price
$ 310,000
Property Attributes
- ID#A2346503
- TypeSingle Family
- Listing Status Active
- MunicipalityMedicine Hat
- CityMedicine Hat
- AreaSE Hill
- NeighbourhoodSE Hill
- Postal CodeT1A 1V4
- StyleBungalow
- Year Built1947
- Price$ 310,000
- Bedrooms1+2
- Bathrooms2
- Half Bathrooms0
- Sqr Footage711
Data Source:
Canadian Real Estate Association (CREA)
Property Description
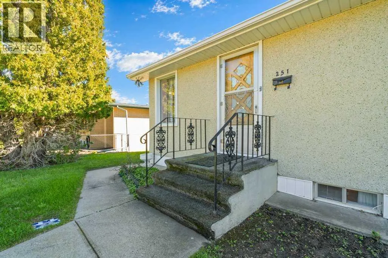
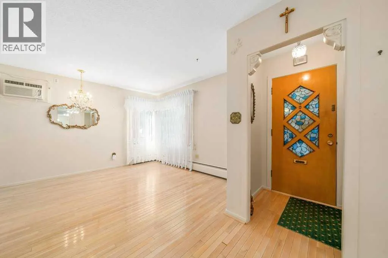
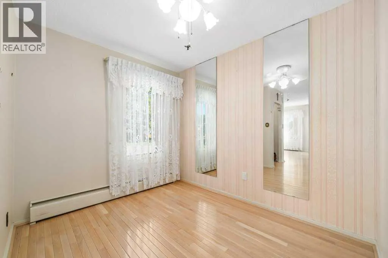
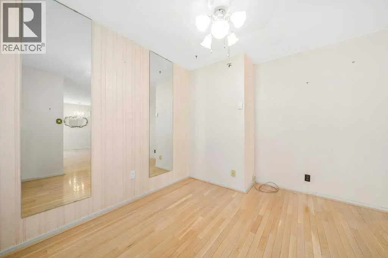
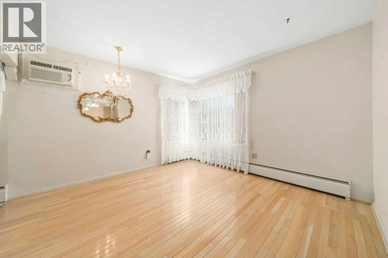
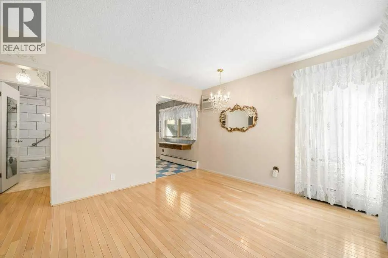
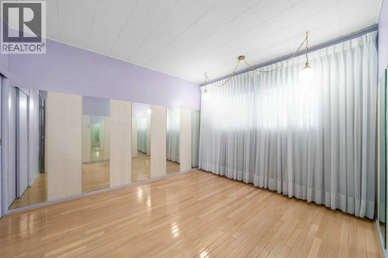
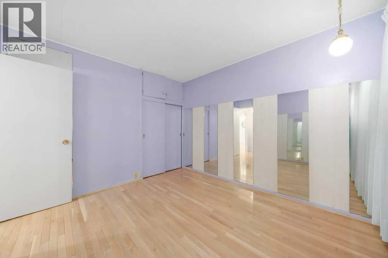
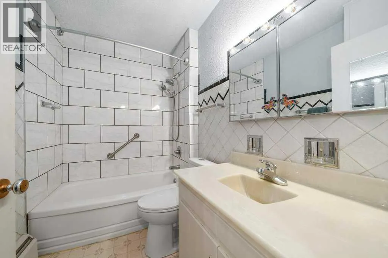
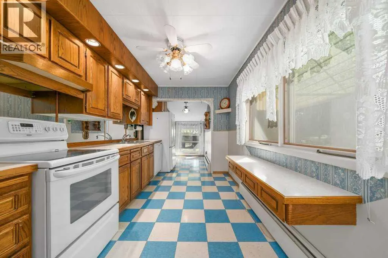
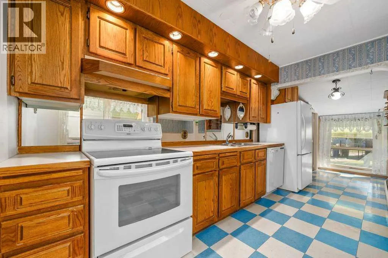
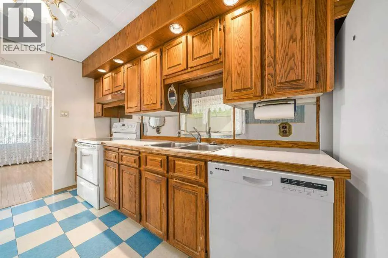
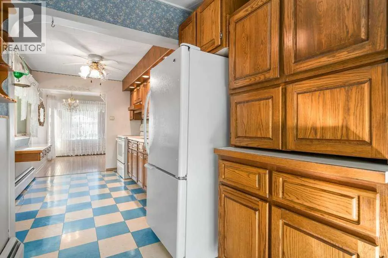
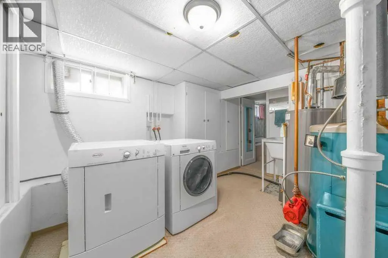
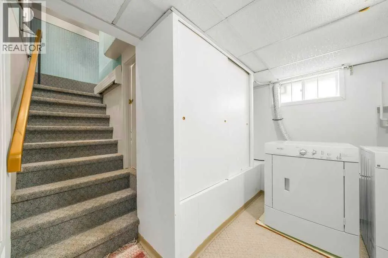
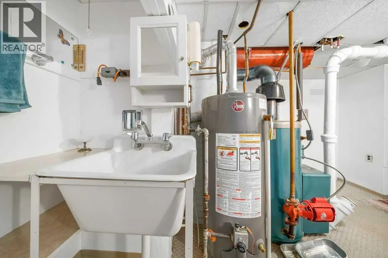
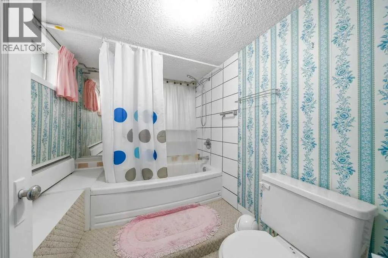
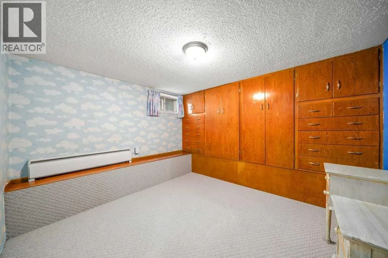
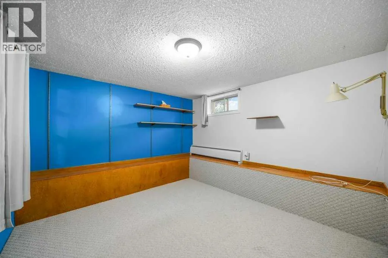
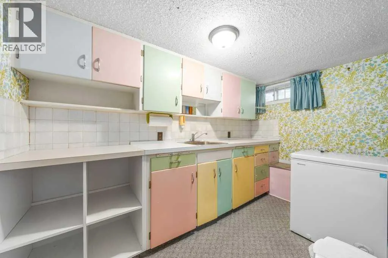
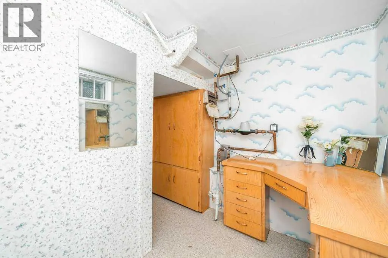
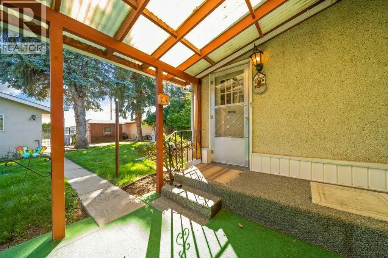
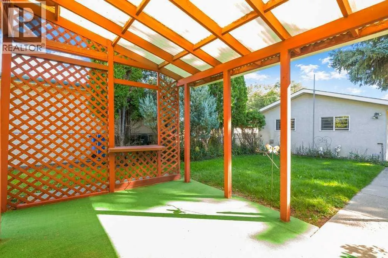
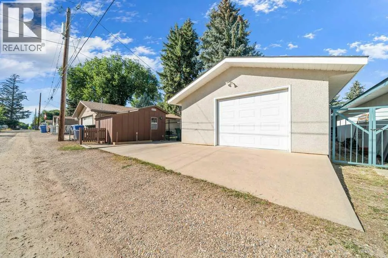
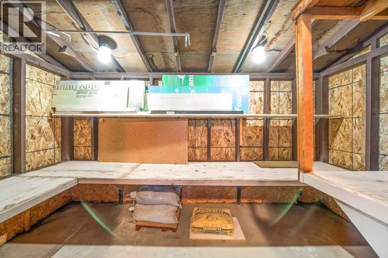
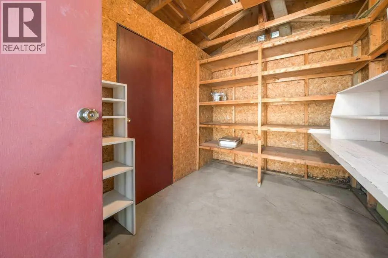
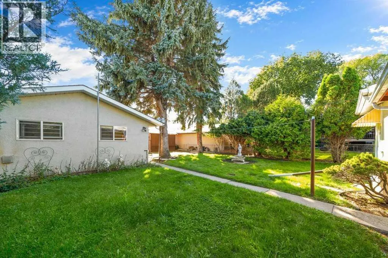
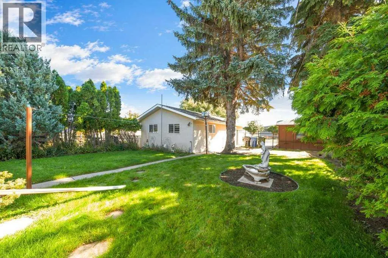
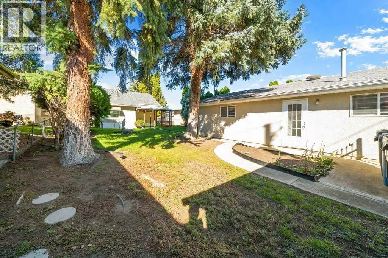
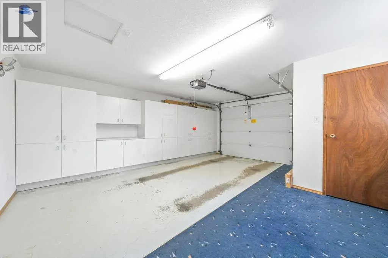
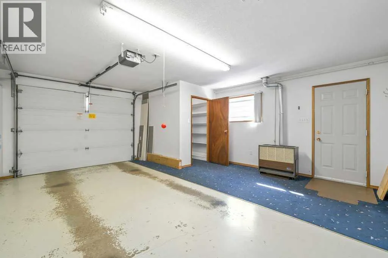
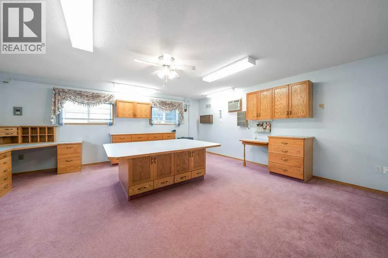
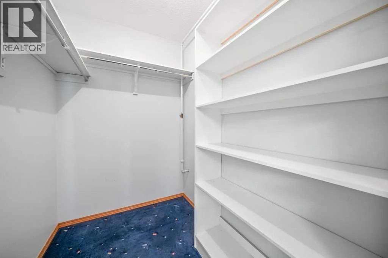
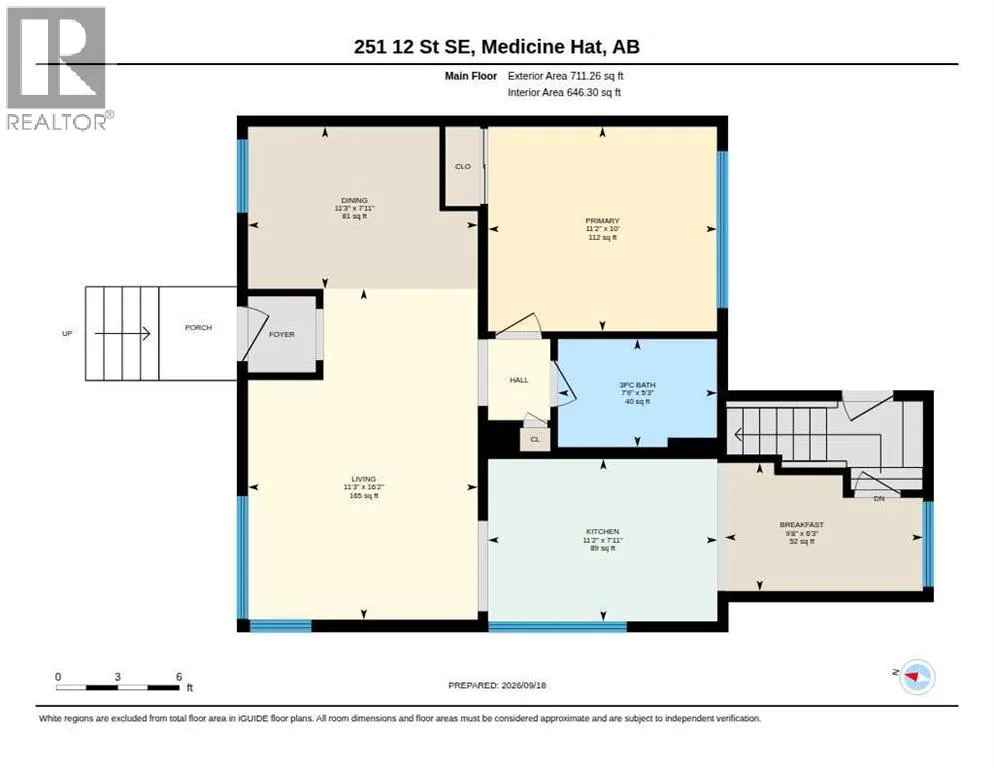
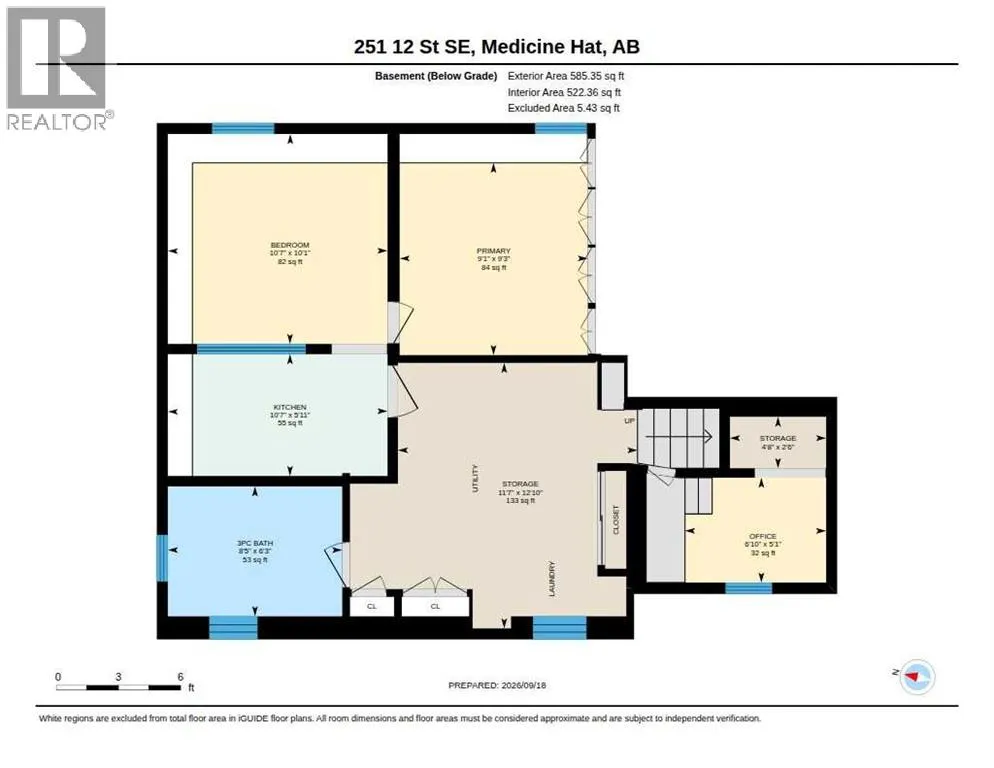
Welcome to this cute bungalow, located at 251 12 ST SE, located in a convenient SE Hill location, close to beautiful Central Park, schools and many amenities. This 3-bedroom, 2-bathroom home offers plenty of space and versatility.The main floor features a bright living room with hardwood flooring, a dining area with chandelier, oak kitchen cabinetry, fridge, stove, and dishwasher. The main bathroom features a tub, newer shower plumbing, faucet and tiled surround. One bedroom completes the main level.The fully developed basement offers additional living space with a second 4-piece bathroom, laundry area with washer and dryer, summer kitchen with freezer, storage/office space and two additional bedrooms that do not meet current egress requirements.Outside, enjoy a fully fenced yard with underground sprinklers front and back, a covered patio, storage shed and convenient rear parking with a concrete pad. The heated single detached garage is an added bonus and features a huge heated and cooled studio space with window/wall a/c, storage room and garage door opener. Additional features include rear shingles replaced in 2022 and a 100 AMP service electrical service.With a great location, this property offers plenty of space and opportunity for its next owner. (id:7434)
General Features
| Property Type | Single Family |
|---|---|
| Zoning Description | R-LD |
| CommunityName | SE Hill |
| Amenities | Schools, Shopping |
| Building Appliances | Washer, Refrigerator, Window/Sleeve Air Conditioner, Dishwasher, Stove, Dryer, Freezer, Window Coverings |
| Building Architectural Style | Bungalow |
| Building Cooling Type | Wall unit |
| Parking Space Total | 2 |
| Foundation Type | Poured Concrete |
| Building Type | House |
| Ownership Type | Freehold |
| Building.StoriesTotal | 1 |
Interior Features
| Building Fireplace Present | False |
|---|---|
| Basement Development | Finished |
| Basement Type | Full (Finished) |
| Construction Style Attachment | Detached |
| Flooring Type | Hardwood, Other |
| Living Area Range | 711 |
| Bedrooms | 1+2 |
Exterior Features
| Structure | Workshop, See Remarks |
|---|---|
| Land Amenities | Schools, Shopping |
| Exterior Finish | Stucco |
| Fence Type | Fence |
Room Details
| Room | Dimensions | Level | Flooring | Details |
|---|---|---|---|---|
| 3pc Bathroom | 5.25 Ft x 7.75 Ft | Main level | ||
| Bedroom | 10.08 Ft x 10.58 Ft | Basement | ||
| Breakfast | 6.25 Ft x 9.67 Ft | Main level | ||
| Dining room | 7.92 Ft x 11.25 Ft | Main level | ||
| Kitchen | 5.92 Ft x 10.58 Ft | Basement | ||
| Living room | 16.17 Ft x 11.25 Ft | Main level | ||
| Office | 5.08 Ft x 6.83 Ft | Basement | ||
| Primary Bedroom | 10.00 Ft x 11.17 Ft | Main level | ||
| Storage | 12.83 Ft x 11.58 Ft | Basement |
Amenities
- Views
- New Construction
- Adult 55+
- Lease To Own
- No Strata Fees
- Furnished
- Primary On Main
- Air Conditioning
- Seller Finance
- Green
- Fixer Upper
- Horse
- Golf
- Fireplace
- Deck
- Garage
- Basement
- Pool

Property vs Single Family Average in T1A 1V4
Price
Year Built
In The Neighbourhood
Just Listed
Medicine Hat
$ 360,000
- Type
- Single Family
- Size
- 885 SqFt
- Rooms
- 3 Beds + 2 Baths
ROYAL LEPAGE COMMUNITY REALTY
Just Listed
Medicine Hat
$ 339,000
- Type
- Single Family
- Size
- 972 SqFt
- Rooms
- 3 Beds + 2 Baths
RE/MAX MEDALTA REAL ESTATE
Medicine Hat
$ 550,000
- Type
- Single Family
- Size
- 1,500 SqFt
- Rooms
- 2 Beds + 2 Baths
RIVER STREET REAL ESTATE
Medicine Hat
$ 412,500
- Type
- Single Family
- Size
- 1,064 SqFt
- Rooms
- 4 Beds + 2 Baths
RIVER STREET REAL ESTATE
Medicine Hat
$ 589,900
- Type
- Single Family
- Size
- 2,136 SqFt
- Rooms
- 3 Beds + 2.5 Baths
RE/MAX MEDALTA REAL ESTATE
Medicine Hat
$ 364,800
- Type
- Single Family
- Size
- 825 SqFt
- Rooms
- 4 Beds + 2 Baths
RIVER STREET REAL ESTATE
Open House
Medicine Hat
$ 299,900
- Type
- Single Family
- Size
- 1,082 SqFt
- Rooms
- 2 Beds + 2 Baths
RIVER STREET REAL ESTATE
Medicine Hat
$ 385,000
- Type
- Single Family
- Size
- 2,003 SqFt
- Rooms
- 3 Beds + 2.5 Baths
RE/MAX MEDALTA REAL ESTATE

 All information deemed reliable but not guaranteed. All properties are subject to prior sale, change or withdrawal. Neither listing broker(s) or information provider(s) shall be responsible for any typographical errors, misinformation, misprints and shall be held totally harmless. Listing(s) information is provided for consumer's personal, non-commercial use and may not be used for any purpose other than to identify prospective properties consumers may be interested in purchasing. The data relating