

Address
340 5 Street Se, Medicine Hat, AB
Price
$ 498,900
Property Attributes
- ID#A2327247
- TypeSingle Family
- Listing Status Active
- MunicipalityMedicine Hat
- CityMedicine Hat
- AreaSE Hill
- NeighbourhoodSE Hill
- Postal CodeT1A 0M8
- Style
- Year Built1914
- Price$ 498,900
- Bedrooms3+1
- Bathrooms2
- Half Bathrooms0
- Sqr Footage1608
Data Source:
Canadian Real Estate Association (CREA)
Property Description
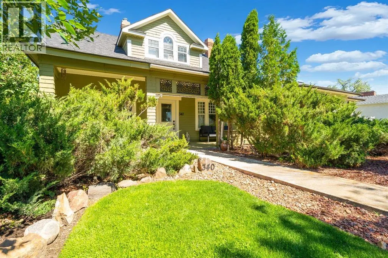
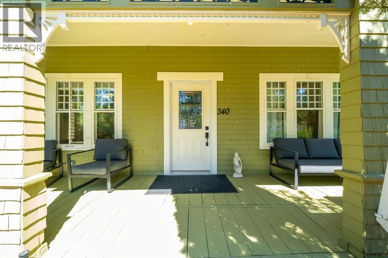
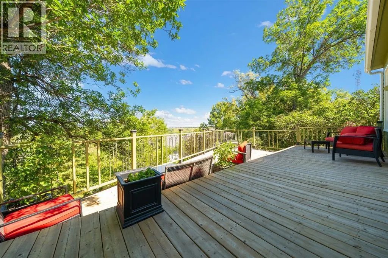
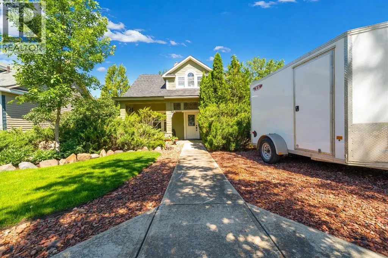
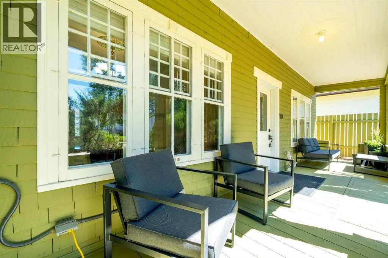
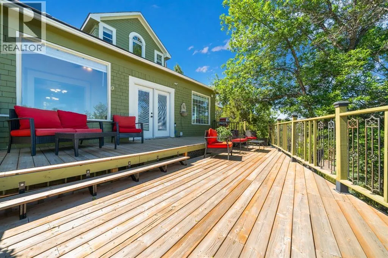
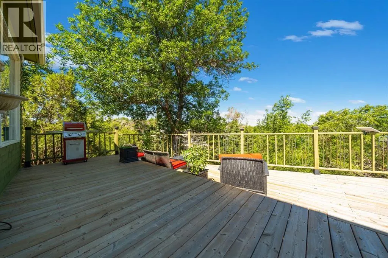
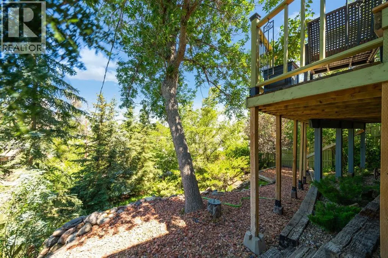
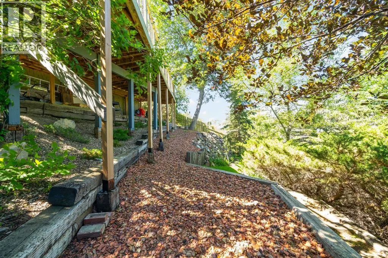
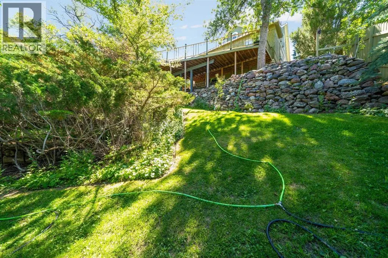
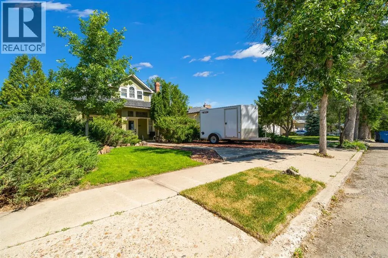
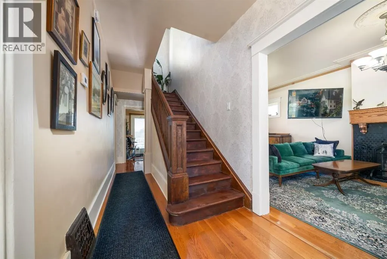
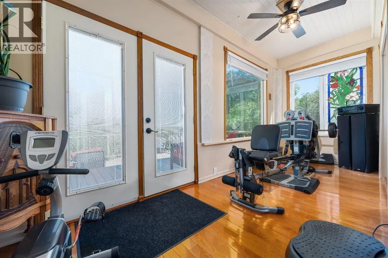
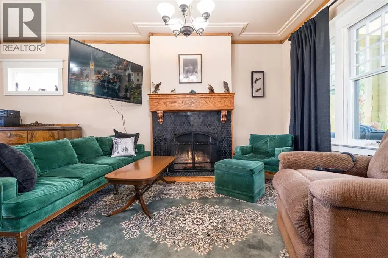
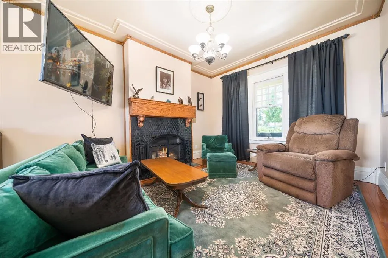
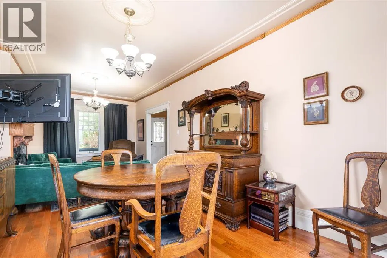
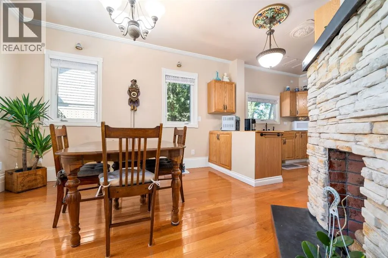
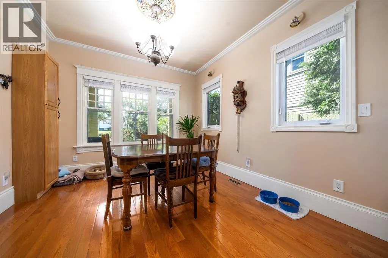
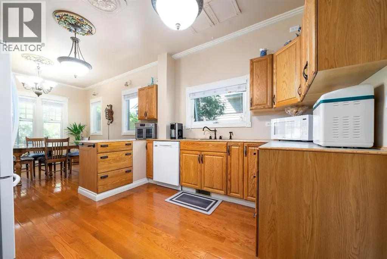
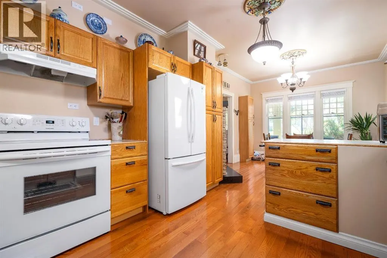
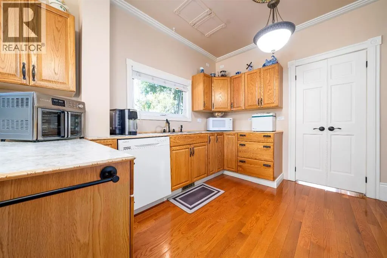
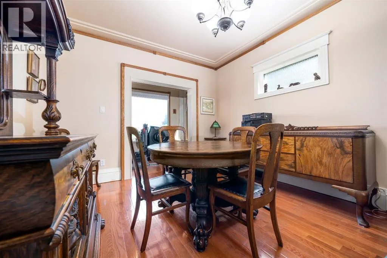
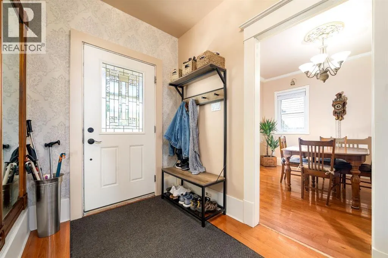
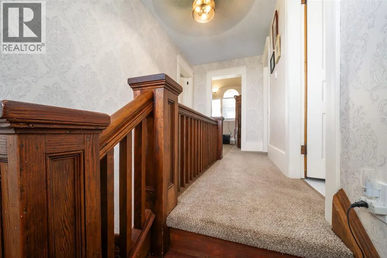
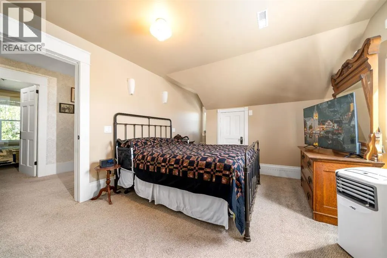
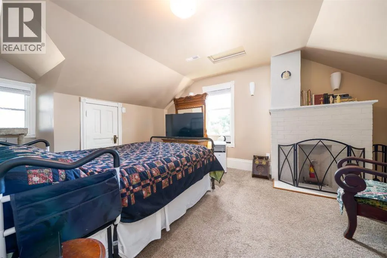
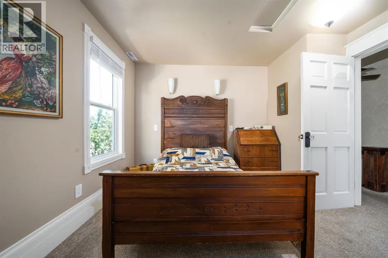
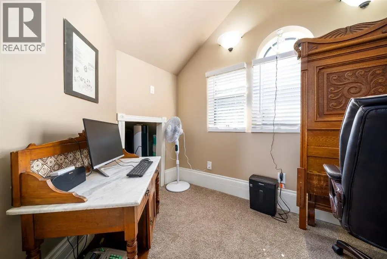
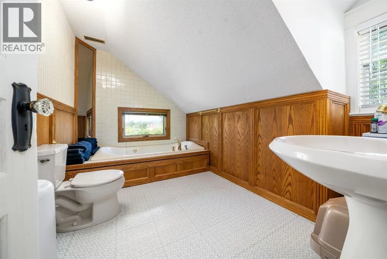
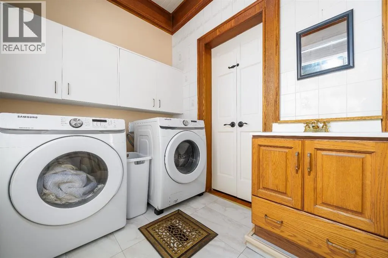
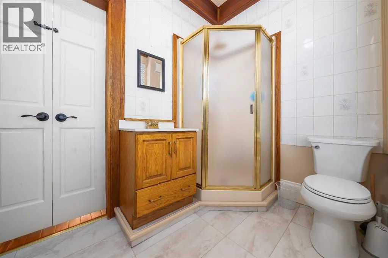
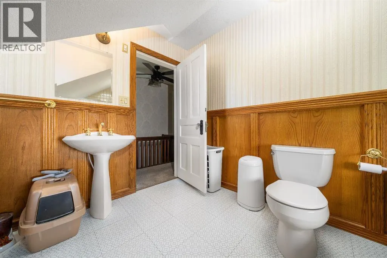
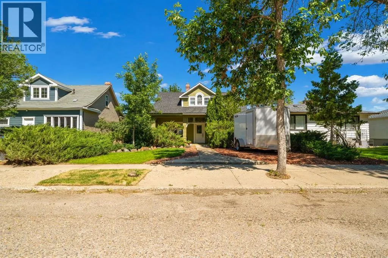
City views, timeless character, and modern updates all come together in this incredible home on the highly sought-after SE Hill. Built in 1914, this one-and-a-half-storey home has been meticulously renovated while preserving the charm that make character homes so special. Located just a short walk from Historic Downtown Medicine Hat, you’ll love having unique shopping, restaurants, cafés, and entertainment just minutes from your front door.As you step inside, you’ll immediately appreciate the warmth and character this home has to offer. Beautiful hardwood floors, original architectural details, and large windows fill the home with natural light while seamlessly blending historic charm with modern finishes. The main floor offers a functional layout with spacious living and dining areas, an updated kitchen with quality cabinetry, countertops, and appliances, plus the convenience of main floor laundry. Upstairs you’ll find comfortable bedrooms along with a beautifully restored bathroom, creating a truly one-of-a-kind space.The amount of work completed on this home is nothing short of impressive. Over the years, nearly every aspect of the home has been updated including the roof, chimney, decks, windows, siding, insulation, framing, Sheetrock, paint, flooring and subfloors, electrical, plumbing and sewer, furnace, HVAC, ductwork, hot water tank, fireplaces, doors, handrails, lighting, GFCI plugs, switches, fixtures, taps, toilets, appliances, cabinetry, countertops, baseboards, smoke and carbon monoxide detectors, and so much more. Simply put, the heavy lifting has all been done so all you have to do is move in and enjoy.After you have seen the house you will be amazed as you step outside onto the large back deck where you’ll be treated to incredible views overlooking Downtown Medicine Hat. This is the ideal place to relax and visit with family and friends. The beautifully landscaped yard creates your own private retreat and features underground irrigation, a peacefu l pond and river feature running alongside the home, mature landscaping, and a front lawn that perfectly complements the exceptional curb appeal.An added bonus is the MU-D zoning, giving you the flexibility for residential or commercial use. Whether you’re looking for a beautiful place to call home, a boutique office, studio, or investment opportunity, this property offers endless possibilities.Character, quality renovations, stunning city views, versatile zoning, and one of Medicine Hat’s most desirable locations all add up to one thing…a truly one-of-a-kind property. Take the virtual tour 24 hours a day or call your REALTOR® to book your private showing! (id:7434)
General Features
| Property Type | Single Family |
|---|---|
| Zoning Description | MU-D |
| CommunityName | SE Hill |
| Building Appliances | Washer, Refrigerator, Dishwasher, Stove, Dryer, Microwave, Hood Fan |
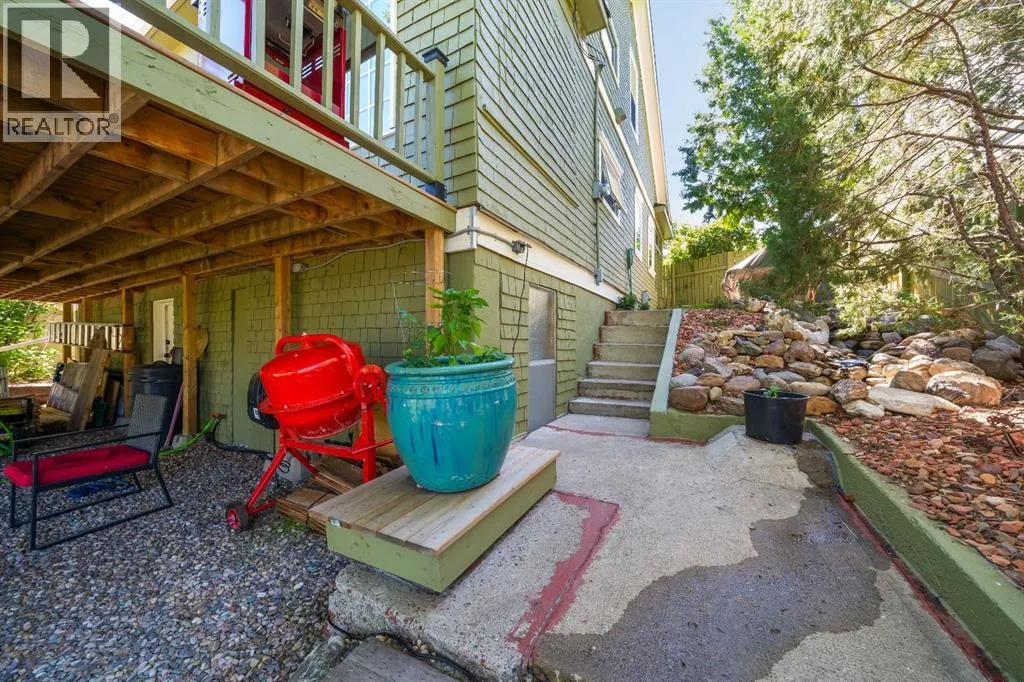
| Building Basement Features | Separate entrance |
| Building Cooling Type | None |
| Parking Space Total | 2 |
| Foundation Type | Poured Concrete |
| Building Type | House |
| Ownership Type | Freehold |
| Building.StoriesTotal | 1.5 |
Interior Features
| Building Fireplace Present | True |
|---|---|
| Building Fireplace Total | 3 |
| Building Heating Type | Forced air |
| Building Heating Fuel | Natural gas |
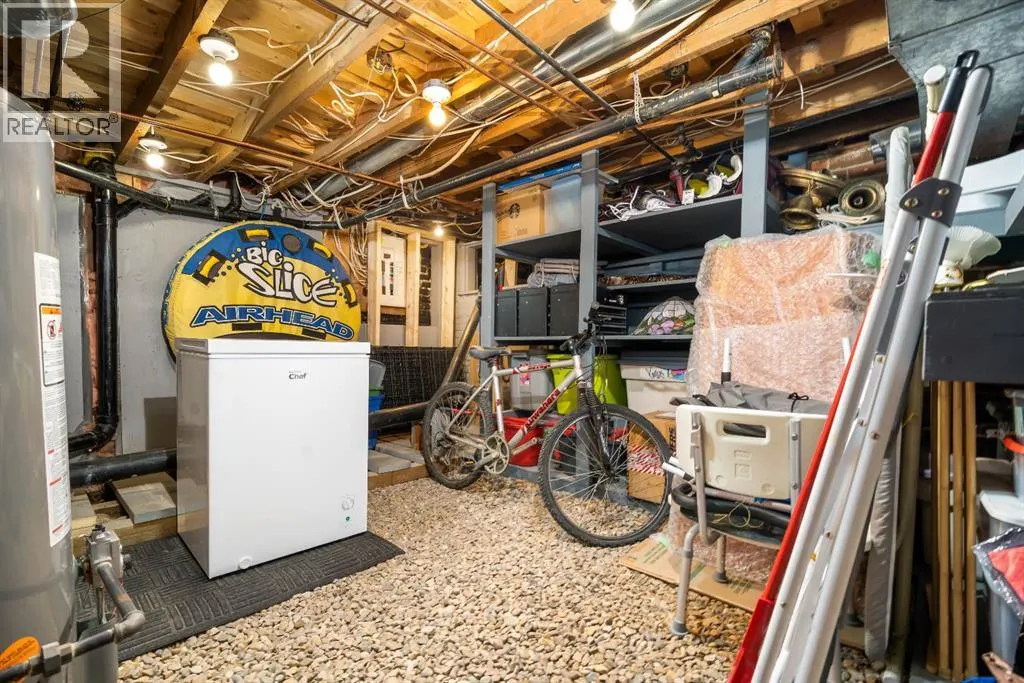
| Basement Development | Partially finished |
| Basement Type | Partial (Partially finished) |
| Construction Style Attachment | Detached |
| Flooring Type | Carpeted, Hardwood, Tile |
| Living Area Range | 1608 |
| Bedrooms | 3+1 |
Exterior Features
| Structure | Deck |
|---|---|
| ViewType | View |
| Landscape Features | Landscaped, Lawn |
| Fence Type | Fence |
Room Details
| Room | Dimensions | Level | Flooring | Details |
|---|---|---|---|---|
| 3pc Bathroom | .00 Ft | Main level | ||
| 4pc Bathroom | Measurements not available | Second level | ||
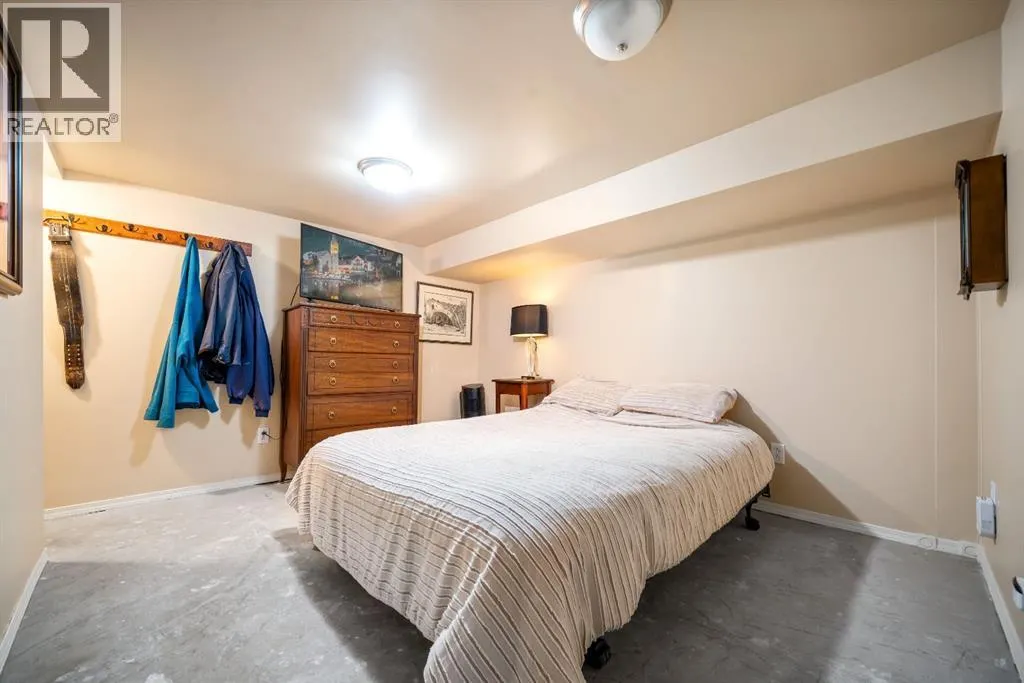
| Bedroom | 13.92 Ft x 13.08 Ft | Basement | ||
| Dining room | 10.92 Ft x 11.17 Ft | Main level | ||
| Exercise room | 17.92 Ft x 6.58 Ft | Main level | ||
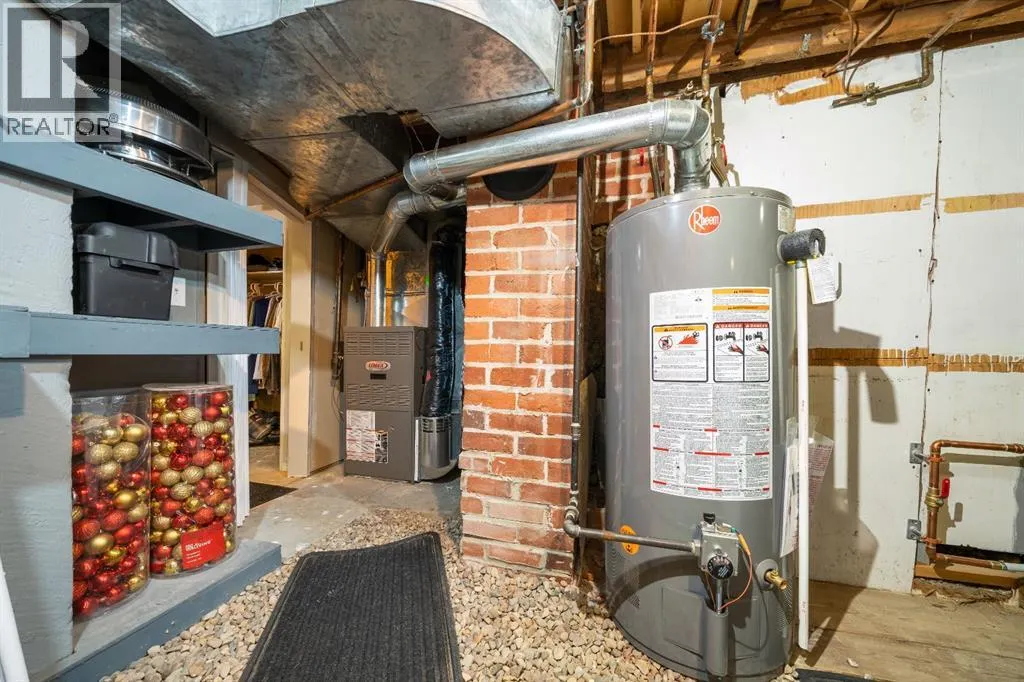
| Furnace | 14.92 Ft x 15.42 Ft | Basement | ||
| Kitchen | 10.92 Ft x 11.92 Ft | Main level | ||
| Living room | 11.33 Ft x 13.25 Ft | Main level | ||
| Primary Bedroom | 11.33 Ft x 19.17 Ft | Second level | ||
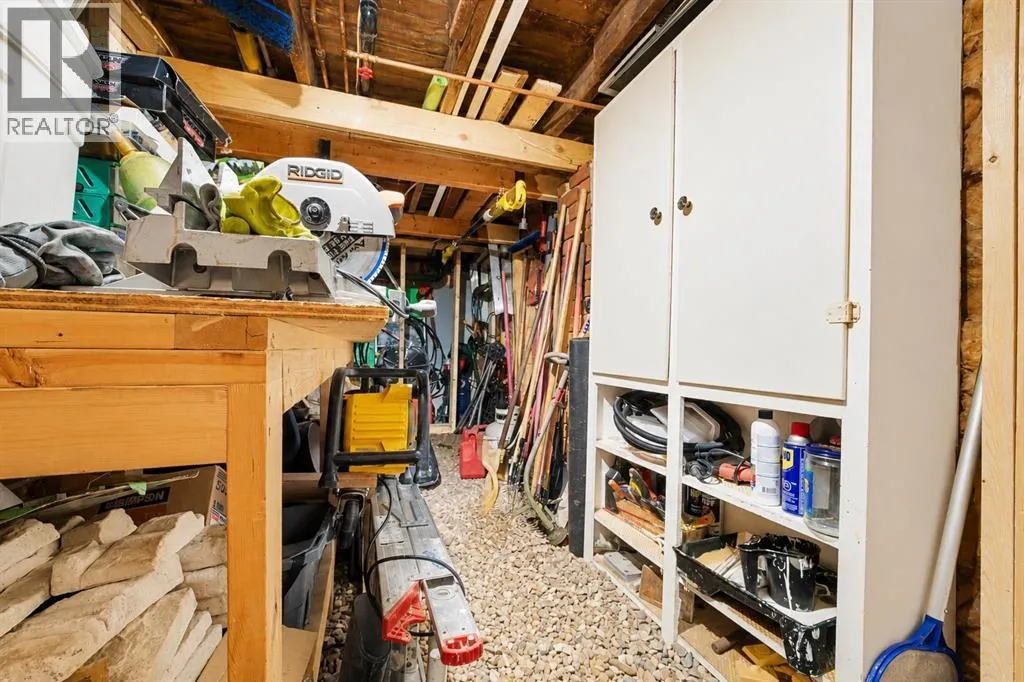
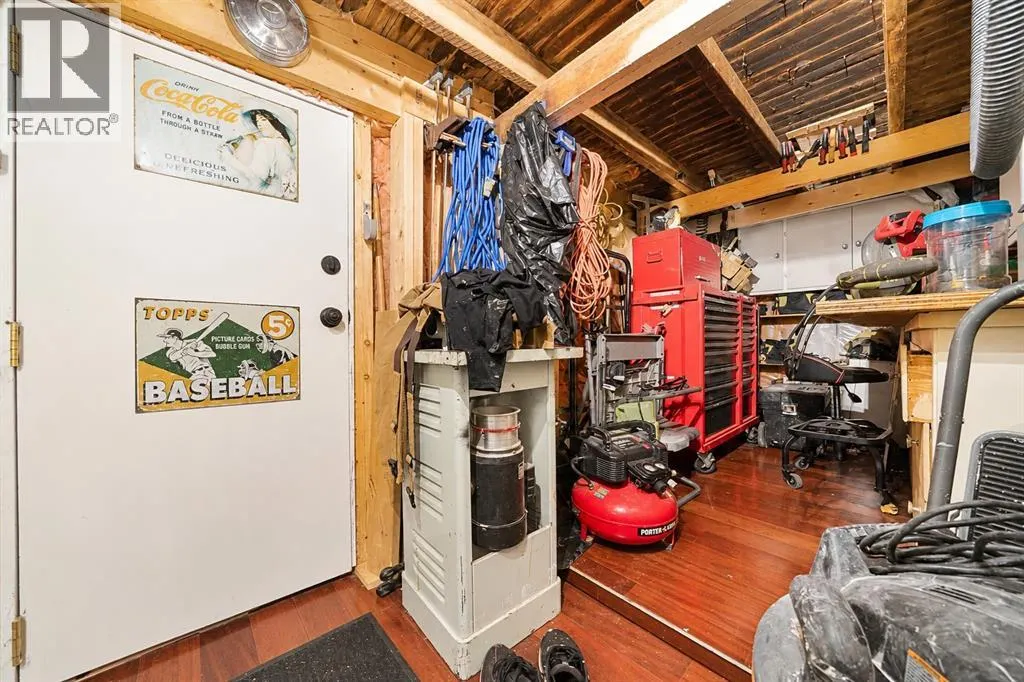
| Workshop | 27.58 Ft x 6.08 Ft | Basement |
Amenities
- Views
- New Construction
- Adult 55+
- Lease To Own
- No Strata Fees
- Furnished
- Primary On Main
- Air Conditioning
- Seller Finance
- Green
- Fixer Upper
- Horse
- Golf
- Fireplace
- Deck
- Garage
- Basement
- Pool

Property vs Single Family Average in T1A 0M8
Price
Year Built
In The Neighbourhood
Just Listed
Medicine Hat
$ 360,000
- Type
- Single Family
- Size
- 885 SqFt
- Rooms
- 3 Beds + 2 Baths
ROYAL LEPAGE COMMUNITY REALTY
Medicine Hat
$ 550,000
- Type
- Single Family
- Size
- 1,500 SqFt
- Rooms
- 2 Beds + 2 Baths
RIVER STREET REAL ESTATE
Medicine Hat
$ 589,900
- Type
- Single Family
- Size
- 2,136 SqFt
- Rooms
- 3 Beds + 2.5 Baths
RE/MAX MEDALTA REAL ESTATE
Medicine Hat
$ 364,800
- Type
- Single Family
- Size
- 825 SqFt
- Rooms
- 4 Beds + 2 Baths
RIVER STREET REAL ESTATE
Open House
Medicine Hat
$ 299,900
- Type
- Single Family
- Size
- 1,082 SqFt
- Rooms
- 2 Beds + 2 Baths
RIVER STREET REAL ESTATE
Medicine Hat
$ 385,000
- Type
- Single Family
- Size
- 2,003 SqFt
- Rooms
- 3 Beds + 2.5 Baths
RE/MAX MEDALTA REAL ESTATE

 All information deemed reliable but not guaranteed. All properties are subject to prior sale, change or withdrawal. Neither listing broker(s) or information provider(s) shall be responsible for any typographical errors, misinformation, misprints and shall be held totally harmless. Listing(s) information is provided for consumer's personal, non-commercial use and may not be used for any purpose other than to identify prospective properties consumers may be interested in purchasing. The data relating