


Address
2119 22 Avenue Sw, Calgary, AB
Price
$ 868,888
Property Attributes
- ID#A2344267
- TypeSingle Family
- Listing Status Active
- MunicipalityCalgary
- CityCalgary
- AreaRichmond
- NeighbourhoodRichmond
- Postal CodeT2T 0S6
- StyleBungalow
- Year Built1951
- Price$ 868,888
- Bedrooms2+1
- Bathrooms2
- Half Bathrooms0
- Sqr Footage929
Data Source:
Canadian Real Estate Association (CREA)
Property Description
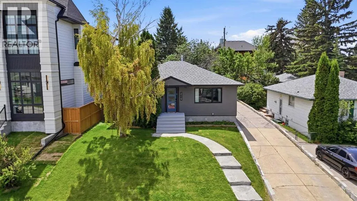
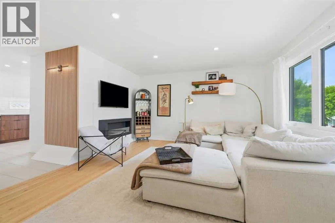
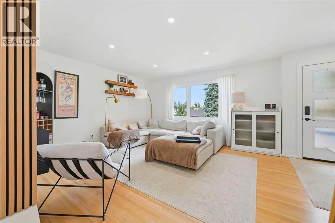
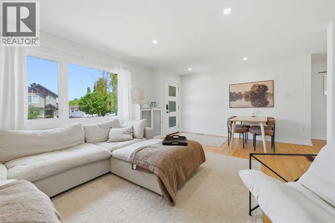
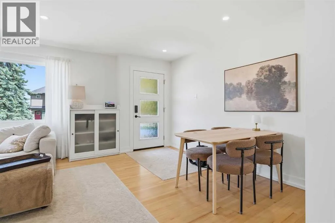
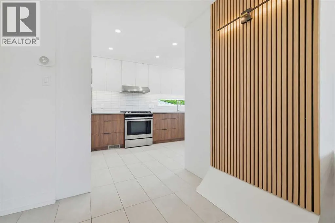
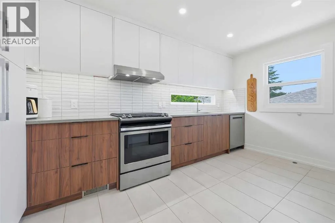
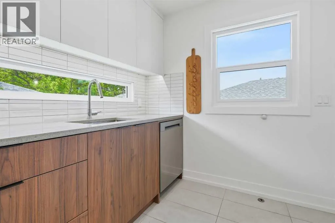
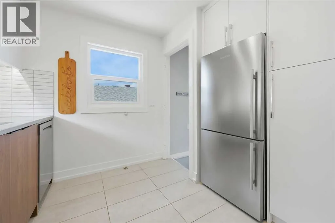
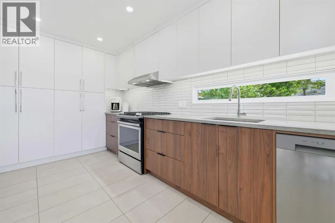
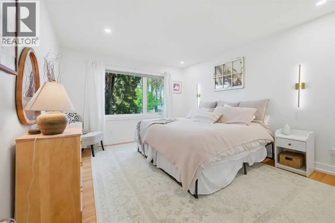
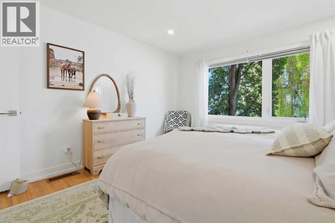
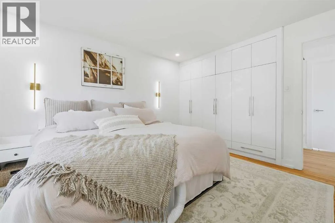
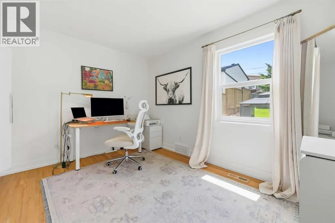
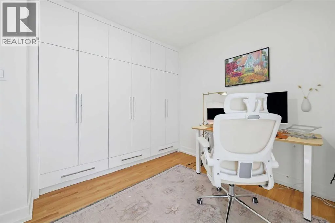
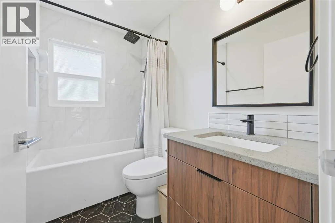
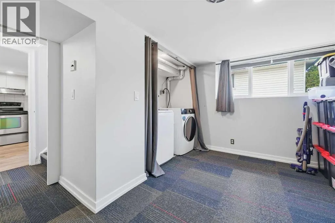
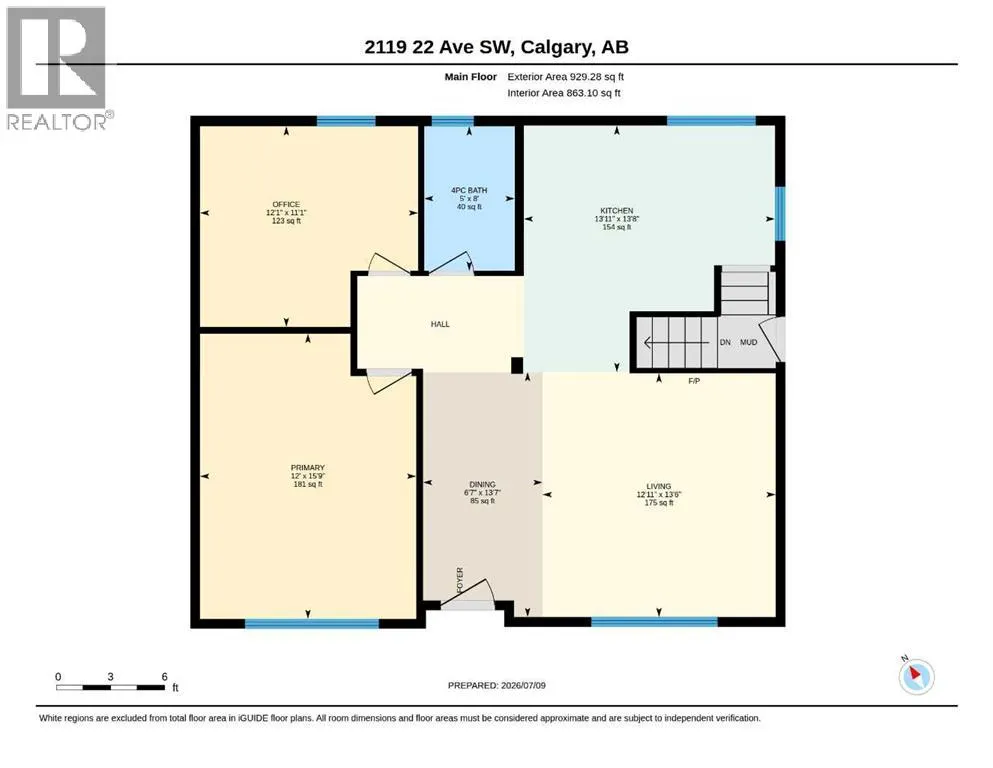
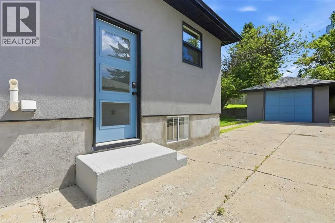
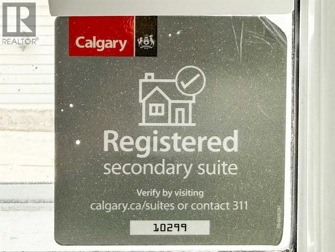
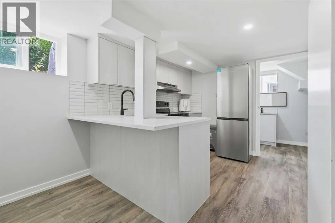
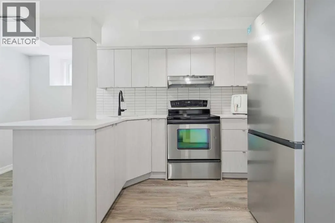
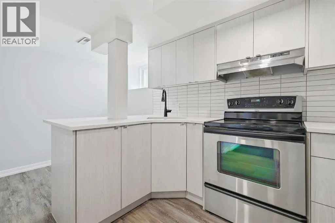
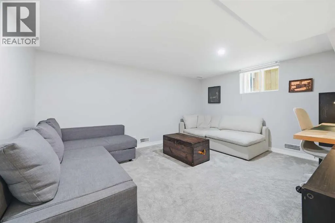
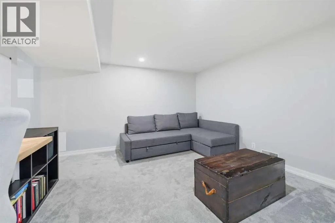
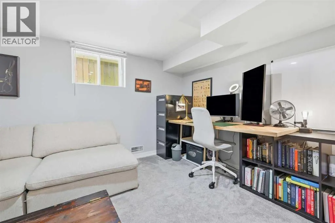
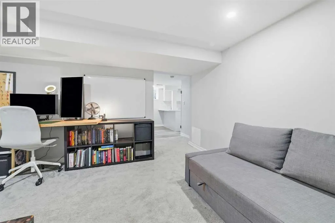
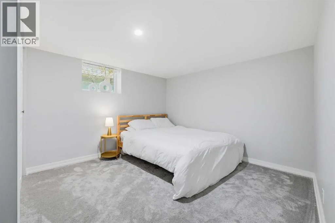
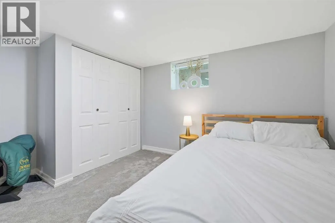
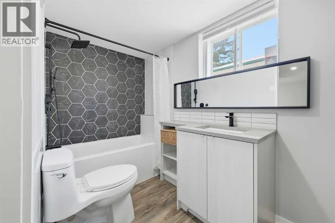
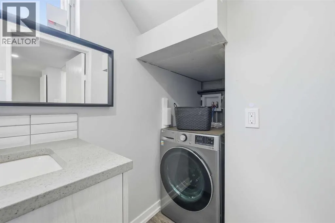
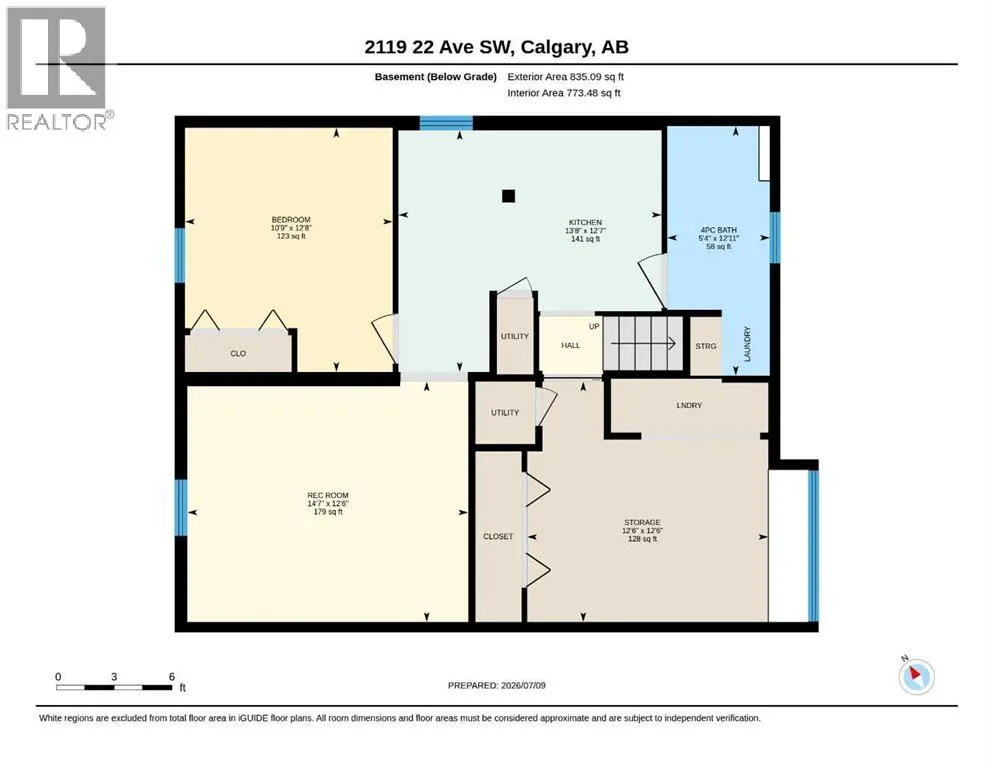
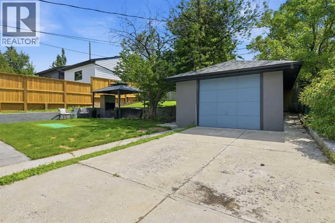
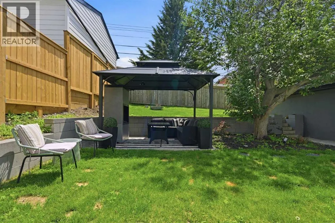
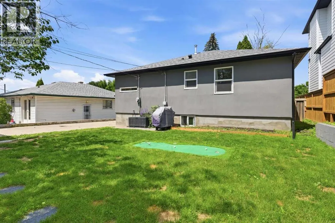
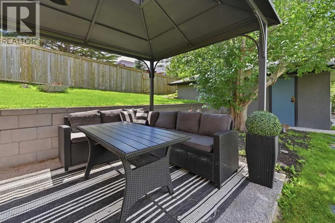
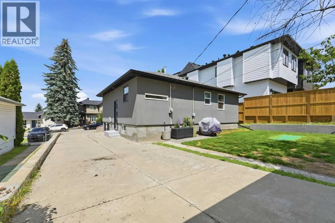
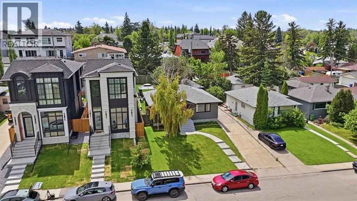
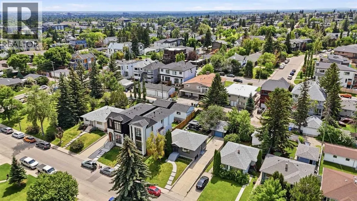
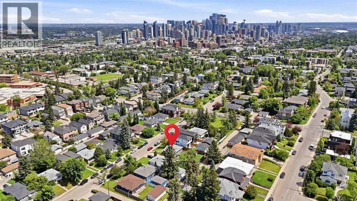
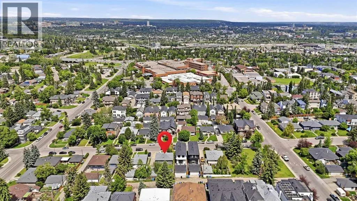
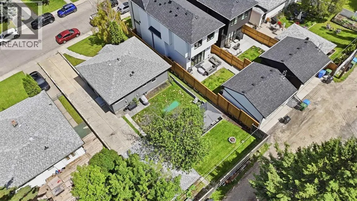
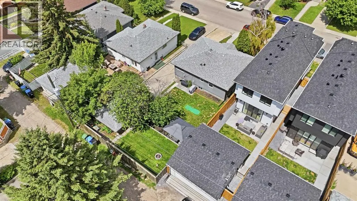
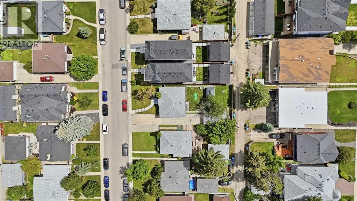
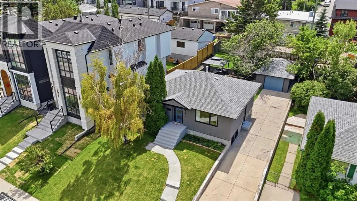
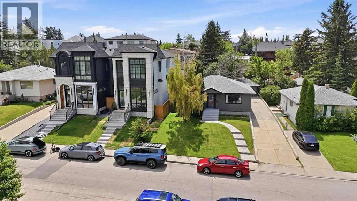
Welcome to this exceptional opportunity in the highly sought-after community of Richmond! Situated on a spacious 50' x 110' lot with a sunny south-facing backyard on a quiet, tree-lined street, this beautifully fully renovated bungalow offers outstanding versatility for homeowners, investors, and developers alike. Whether you're searching for a move-in-ready home, a revenue-generating property with a legal basement suite, or a prime redevelopment opportunity, this property delivers on every level. The home has been extensively renovated with modern finishes and thoughtful updates throughout, creating a stylish and functional living space. The bright and inviting main floor features an open-concept layout designed to maximize both natural light and everyday comfort. The spacious living room flows seamlessly into the dining area. The beautifully appointed kitchen has been completely updated with sleek cabinetry offering abundant storage, stainless steel appliances, contemporary finishes, and clean modern lines. The main level is complete with two generously sized bedrooms, both featuring custom built-in storage solutions, along with a beautifully renovated 4-piece bathroom. Recessed lighting, updated millwork, and quality craftsmanship are present throughout. Adding tremendous value is the fully self-contained legal basement suite, making this an ideal mortgage helper or investment property. The lower suite features its own private entrance, spacious living room, full kitchen, large bedroom, 4-piece bathroom, and separate laundry facilities, providing complete independence for tenants or extended family. The main floor also benefits from its own dedicated laundry and an additional oversized storage room, offering convenience for both living spaces. The property has excellent income potential of $4k per month which the seller is willing to rent back plus utilities. Outside, the fully fenced south-facing backyard is a private retreat featuring garden beds, patio space, and plenty of sunshine throughout the day. The detached single garage is complemented by an extended driveway, providing ample off-street parking for multiple vehicles. Numerous recent upgrades provide peace of mind, including a newer roof, windows, hot water tank, and a brand-new furnace. For builders and developers, this property presents an outstanding redevelopment opportunity. The elevated lot offers the potential for impressive downtown city views from future second-storey construction. Zoned to accommodate a single-family home, 2 infills or a duplex, the lot offers exceptional long-term potential in one of Calgary's most established inner-city neighborhoods. The location simply cannot be beat. It is just minutes from downtown Calgary, the vibrant shops, restaurants, and nightlife of 17th Ave, Mount Royal, U of C, Foothills Medical Centre, public transit, parks, and schools. Whether you're looking to live, invest, or build, this is a rare opportunity to secure a premium property. Book your showing! (id:7434)
General Features
| Features | See remarks, Back lane, PVC window, Closet Organizers, No Smoking Home |
|---|---|
| Property Type | Single Family |
| Zoning Description | R-CG |
| CommunityName | Richmond |
| Amenities | Park, Playground, Schools, Shopping |
| Building Appliances | Washer, Refrigerator, Oven - Electric, Oven - gas, Dishwasher, Dryer, Hood Fan, Window Coverings, Garage door opener, Washer & Dryer |
| Building Architectural Style | Bungalow |
| Building Basement Features | Separate entrance, Suite |
| Building Cooling Type | None |
| Parking Space Total | 5 |
| Foundation Type | Poured Concrete |
| Building Type | House |
| Ownership Type | Freehold |
| Building.StoriesTotal | 1 |
Interior Features
| Building Fireplace Present | False |
|---|---|
| Building Heating Type | Forced air |
| Basement Development | Finished |
| Basement Type | Full (Finished) |
| Construction Material | Wood frame |
| Construction Style Attachment | Detached |
| Flooring Type | Hardwood, Tile |
| Living Area Range | 929 |
| Bedrooms | 2+1 |
Exterior Features
| Land Amenities | Park, Playground, Schools, Shopping |
|---|---|
| Landscape Features | Landscaped, Lawn |
| Exterior Finish | Stucco |
| Fence Type | Fence |
Room Details
| Room | Dimensions | Level | Flooring | Details |
|---|---|---|---|---|
| 4pc Bathroom | 12.92 Ft x 5.33 Ft | Unknown | ||
| Bedroom | 12.67 Ft x 10.75 Ft | Unknown | ||
| Dining room | 13.58 Ft x 6.58 Ft | Main level | ||
| Kitchen | 12.58 Ft x 13.67 Ft | Unknown | ||
| Living room | 12.50 Ft x 14.58 Ft | Unknown | ||
| Primary Bedroom | 15.75 Ft x 12.00 Ft | Main level |
Amenities
- Views
- New Construction
- Adult 55+
- Lease To Own
- No Strata Fees
- Furnished
- Primary On Main
- Air Conditioning
- Seller Finance
- Green
- Fixer Upper
- Horse
- Golf
- Fireplace
- Deck
- Garage
- Basement
- Pool

Property vs Single Family Average in T2T 0S6
Price
Year Built
In The Neighbourhood
Just Listed
Stittsville - Munster - Richmond
$ 619,900
- Type
- Single Family
- Size
- 700 SqFt
- Rooms
- 3 Beds + 2 Baths
Just Listed
Calgary
$ 774,900
- Type
- Single Family
- Size
- 1,171 SqFt
- Rooms
- 4 Beds + 2 Baths
RE/MAX House of Real Estate
Just Listed
Stittsville - Munster - Richmond
$ 659,900
- Type
- Single Family
- Size
- 700 SqFt
- Rooms
- 4 Beds + 2 Baths
Just Listed
Stittsville - Munster - Richmond
$ 699,000
- Type
- Single Family
- Size
- 1,100 SqFt
- Rooms
- 3 Beds + 2 Baths
Richmond
$ 229,000
- Type
- Single Family
- Size
- 875 SqFt
- Rooms
- 2 Beds + 1 Baths
Engel & Volkers (Yarmouth)
Stittsville - Munster - Richmond
$ 939,900
- Type
- Single Family
- Size
- 3,000 SqFt
- Rooms
- 5 Beds + 5 Baths
Bayham (Richmond)
$ 1,400,000
- Type
- Single Family
- Rooms
- 3 Beds + 3 Baths
RE/MAX CENTRE CITY REALTY INC.
Stittsville - Munster - Richmond
$ 699,000
- Type
- Single Family
- Size
- 2,000 SqFt
- Rooms
- 4 Beds + 2 Baths
Calgary
$ 749,900
- Type
- Single Family
- Size
- 1,529 SqFt
- Rooms
- 4 Beds + 3.5 Baths
RE/MAX House of Real Estate

 All information deemed reliable but not guaranteed. All properties are subject to prior sale, change or withdrawal. Neither listing broker(s) or information provider(s) shall be responsible for any typographical errors, misinformation, misprints and shall be held totally harmless. Listing(s) information is provided for consumer's personal, non-commercial use and may not be used for any purpose other than to identify prospective properties consumers may be interested in purchasing. The data relating