

Just Listed
Address
3216 27 Street Sw, Calgary, AB
Price
$ 774,900
Property Attributes
- ID#A2344159
- TypeSingle Family
- Listing Status Active
- MunicipalityCalgary
- CityCalgary
- AreaRichmond
- NeighbourhoodRichmond
- Postal CodeT3E 2G8
- StyleBungalow
- Year Built1953
- Price$ 774,900
- Bedrooms3+1
- Bathrooms2
- Half Bathrooms0
- Sqr Footage1171
Data Source:
Canadian Real Estate Association (CREA)
Property Description
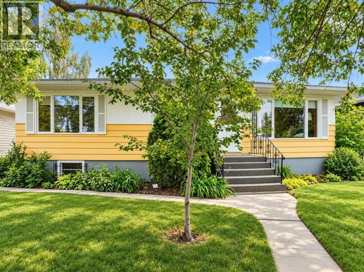
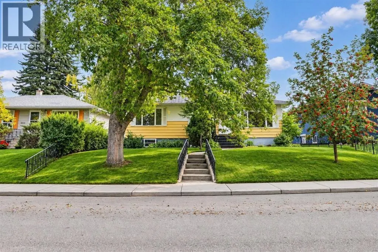
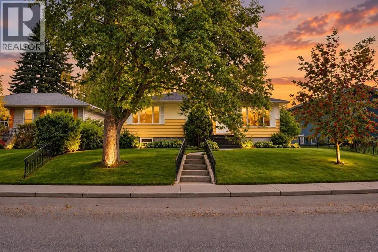
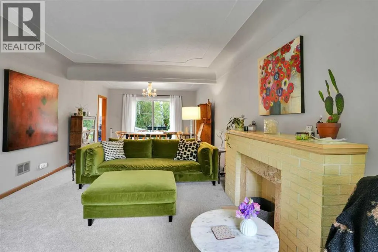
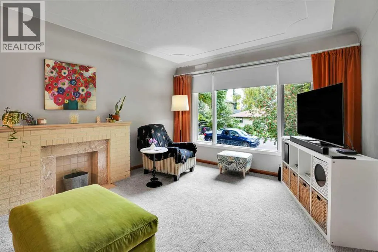
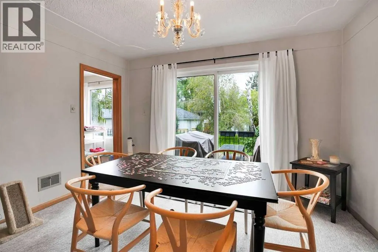
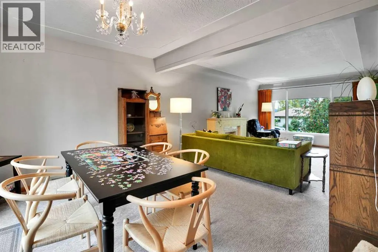
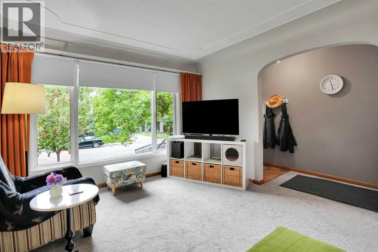
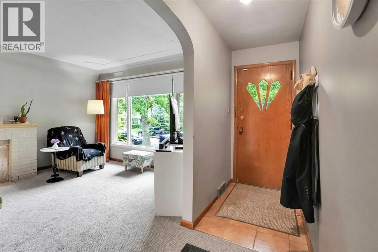
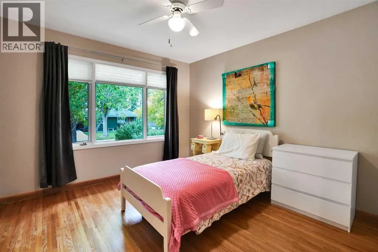
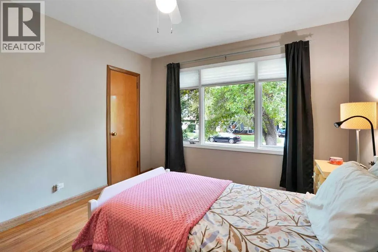
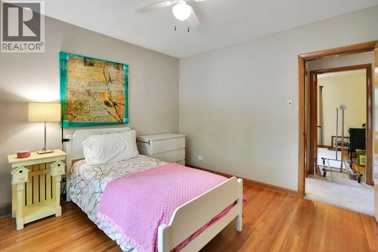
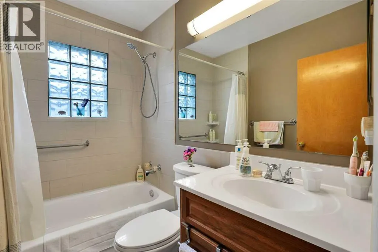
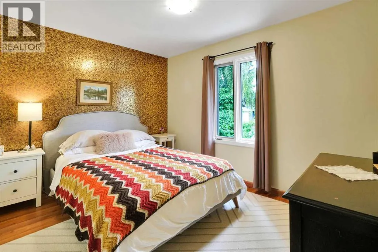
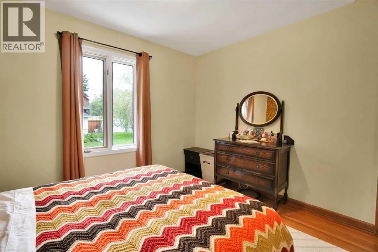
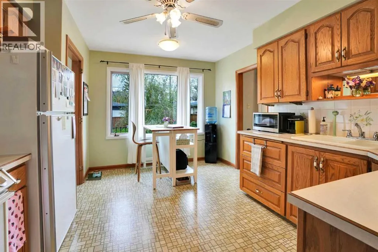
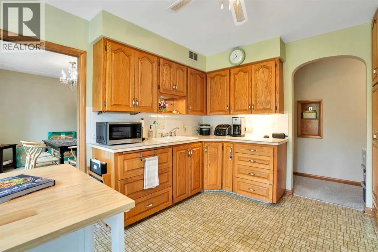
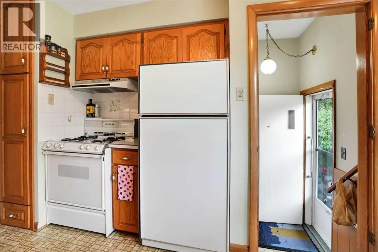
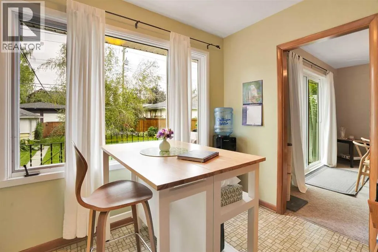
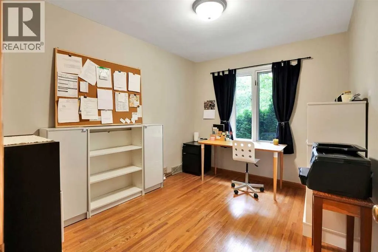
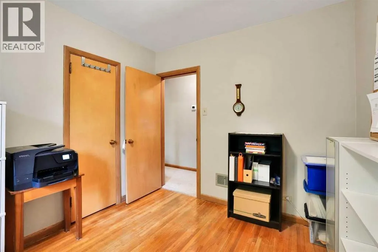
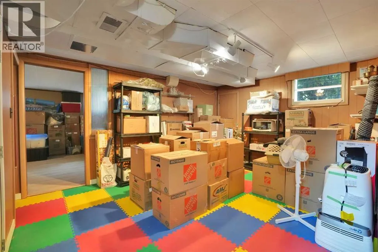
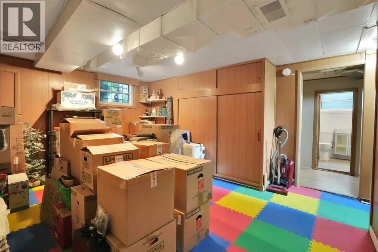
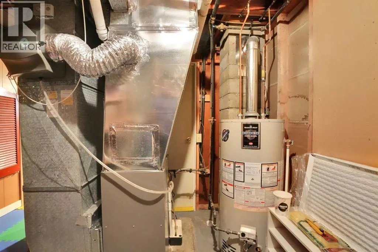
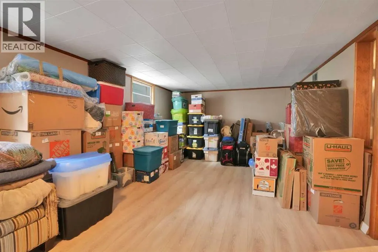
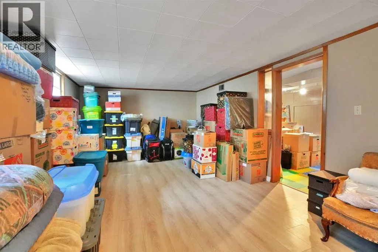
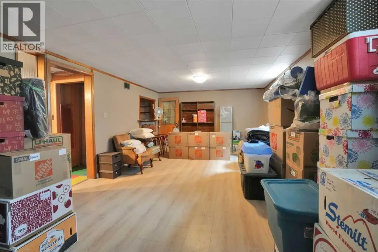
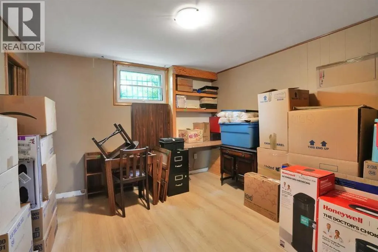
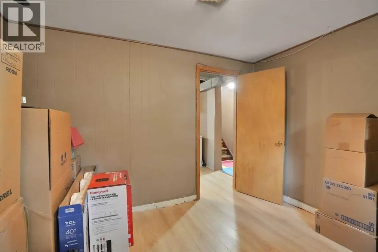
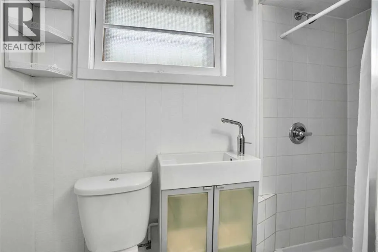
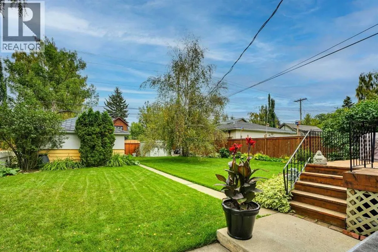
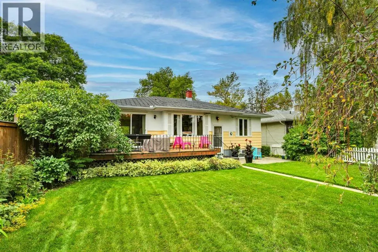
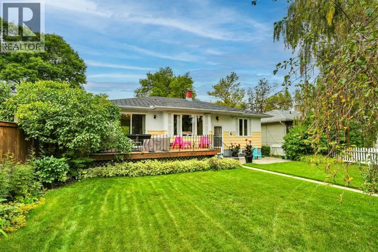
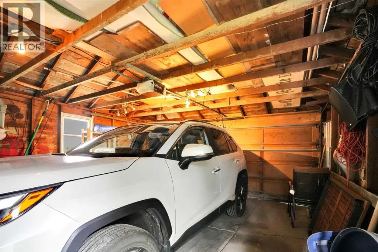
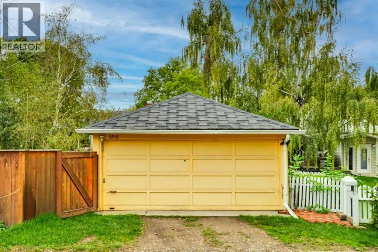
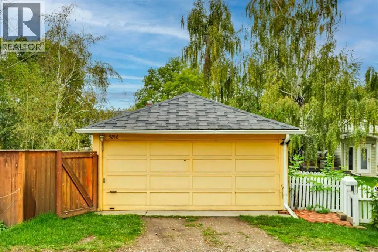
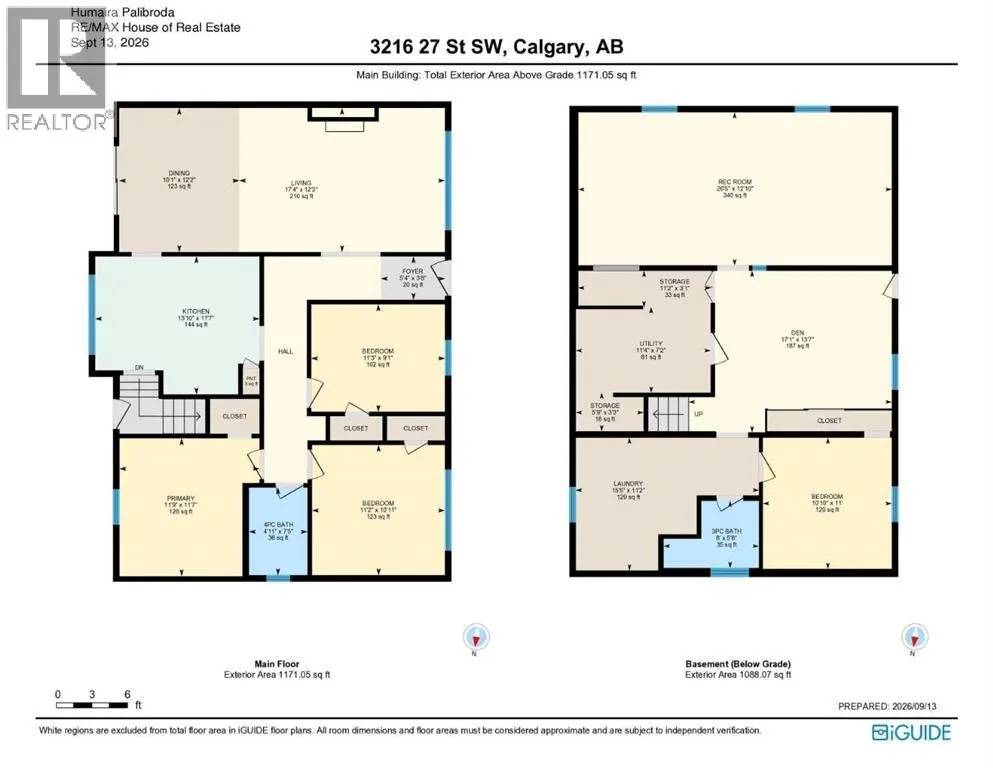
Live in the coveted Richmond Triangle. Get off the grid in this R-C1 zoned, bungalow situated on a 50’ x 125’ lot and a QUIET, street with mature elm trees. Steps to a park/playground and minutes to MARDA LOOP, MRU, all amenities, downtown and easy access to major roads. Bright and welcoming home with over 1100 sq.ft. offers classic character, a functional family-friendly layout, and an oversized backyard. The main floor features hardwood floors, classic archways, coved ceilings and sculpted ceiling details, adding timeless charm throughout. The sunny kitchen includes a cozy eating nook overlooking the backyard, while the bright living and dining areas provide comfortable spaces to gather. Three bedrooms and a full bath complete the main level.Downstairs, you'll find a spacious family room, den, full bathroom, fourth bedroom and plenty of storage - ideal for family living, guests, hobbies or a home office.The oversized backyard is a true highlight, with mature trees, abundant sunshine and plenty of room to garden, play and relax. Oversized single garage plus a convenient garden shed Updates include the furnace and hot water tank (2021).Enjoy an unbeatable location close to Marda Loop, MRU, shopping, restaurants, downtown and major roadways. A wonderful opportunity to own a character-filled bungalow on a generous lot in one of Calgary's most sought-after communities. (id:7434)
General Features
| Features | Treed, See remarks, Back lane |
|---|---|
| Property Type | Single Family |
| Zoning Description | R-C1 |
| CommunityName | Richmond |
| Amenities | Park, Playground, Schools, Shopping |
| Building Appliances | Washer, Refrigerator, Gas stove(s), Dryer, Hood Fan, Window Coverings, Garage door opener |
| Building Architectural Style | Bungalow |
| Building Cooling Type | None |
| Parking Space Total | 1 |
| Foundation Type | Poured Concrete |
| Building Type | House |
| Ownership Type | Freehold |
| Building.StoriesTotal | 1 |
Interior Features
| Building Fireplace Present | False |
|---|---|
| Building Heating Type | Forced air |
| Building Heating Fuel | Natural gas |
| Basement Development | Finished |
| Basement Type | Full (Finished) |
| Construction Material | Wood frame |
| Construction Style Attachment | Detached |
| Flooring Type | Hardwood |
| Living Area Range | 1171 |
| Bedrooms | 3+1 |
Exterior Features
| Structure | Deck |
|---|---|
| Land Amenities | Park, Playground, Schools, Shopping |
| Exterior Finish | Wood siding |
| Fence Type | Fence |
Room Details
| Room | Dimensions | Level | Flooring | Details |
|---|---|---|---|---|
| 3pc Bathroom | 8.00 Ft x 5.67 Ft | Basement | ||
| 4pc Bathroom | 4.92 Ft x 7.42 Ft | Main level | ||
| Bedroom | 11.25 Ft x 9.08 Ft | Main level | ||
| Den | 17.08 Ft x 13.58 Ft | Basement | ||
| Dining room | 10.08 Ft x 12.17 Ft | Main level | ||
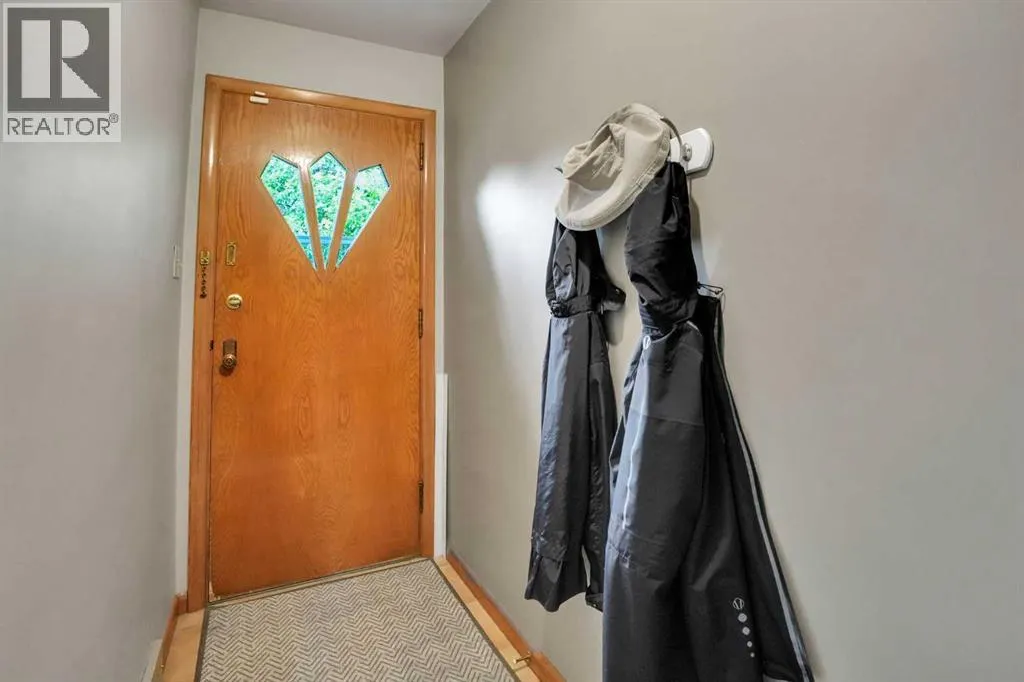
| Foyer | 5.33 Ft x 3.67 Ft | Main level | ||
| Laundry room | 15.42 Ft x 11.17 Ft | Basement | ||
| Living room | 17.33 Ft x 12.17 Ft | Main level | ||
| Other | 13.83 Ft x 11.58 Ft | Main level | ||
| Primary Bedroom | 11.75 Ft x 11.58 Ft | Main level | ||
| Recreational, Games room | 26.42 Ft x 12.83 Ft | Basement | ||
| Storage | 5.75 Ft x 3.25 Ft | Basement |
Amenities
- Views
- New Construction
- Adult 55+
- Lease To Own
- No Strata Fees
- Furnished
- Primary On Main
- Air Conditioning
- Seller Finance
- Green
- Fixer Upper
- Horse
- Golf
- Fireplace
- Deck
- Garage
- Basement
- Pool

Property vs Single Family Average in T3E 2G8
Price
Year Built
In The Neighbourhood
Just Listed
Stittsville - Munster - Richmond
$ 659,900
- Type
- Single Family
- Size
- 700 SqFt
- Rooms
- 4 Beds + 2 Baths
Just Listed
Stittsville - Munster - Richmond
$ 699,000
- Type
- Single Family
- Size
- 1,100 SqFt
- Rooms
- 3 Beds + 2 Baths
Just Listed
Calgary
$ 868,888
- Type
- Single Family
- Size
- 929 SqFt
- Rooms
- 3 Beds + 2 Baths
RE/MAX House of Real Estate
Richmond
$ 229,000
- Type
- Single Family
- Size
- 875 SqFt
- Rooms
- 2 Beds + 1 Baths
Engel & Volkers (Yarmouth)
Stittsville - Munster - Richmond
$ 939,900
- Type
- Single Family
- Size
- 3,000 SqFt
- Rooms
- 5 Beds + 5 Baths
Bayham (Richmond)
$ 1,400,000
- Type
- Single Family
- Rooms
- 3 Beds + 3 Baths
RE/MAX CENTRE CITY REALTY INC.
Stittsville - Munster - Richmond
$ 699,000
- Type
- Single Family
- Size
- 2,000 SqFt
- Rooms
- 4 Beds + 2 Baths
Stittsville - Munster - Richmond
$ 799,800
- Type
- Single Family
- Size
- 2,000 SqFt
- Rooms
- 4 Beds + 4 Baths
Calgary
$ 749,900
- Type
- Single Family
- Size
- 1,529 SqFt
- Rooms
- 4 Beds + 3.5 Baths
RE/MAX House of Real Estate

 All information deemed reliable but not guaranteed. All properties are subject to prior sale, change or withdrawal. Neither listing broker(s) or information provider(s) shall be responsible for any typographical errors, misinformation, misprints and shall be held totally harmless. Listing(s) information is provided for consumer's personal, non-commercial use and may not be used for any purpose other than to identify prospective properties consumers may be interested in purchasing. The data relating