



Address
115 King Street E, Stoney Creek, ON
Price
$ 505,000
Property Attributes
- ID#40822847
- TypeSingle Family
- Listing Status Active
- MunicipalityStoney Creek
- CityStoney Creek
- AreaStoney Creek
- Neighbourhood515 - Battlefield
- Postal CodeL8G 1L2
- StyleOther
- Price$ 505,000
- Bedrooms4
- Bathrooms2
- Half Bathrooms1
- Sqr Footage1738
Data Source:
Canadian Real Estate Association (CREA)
Property Description
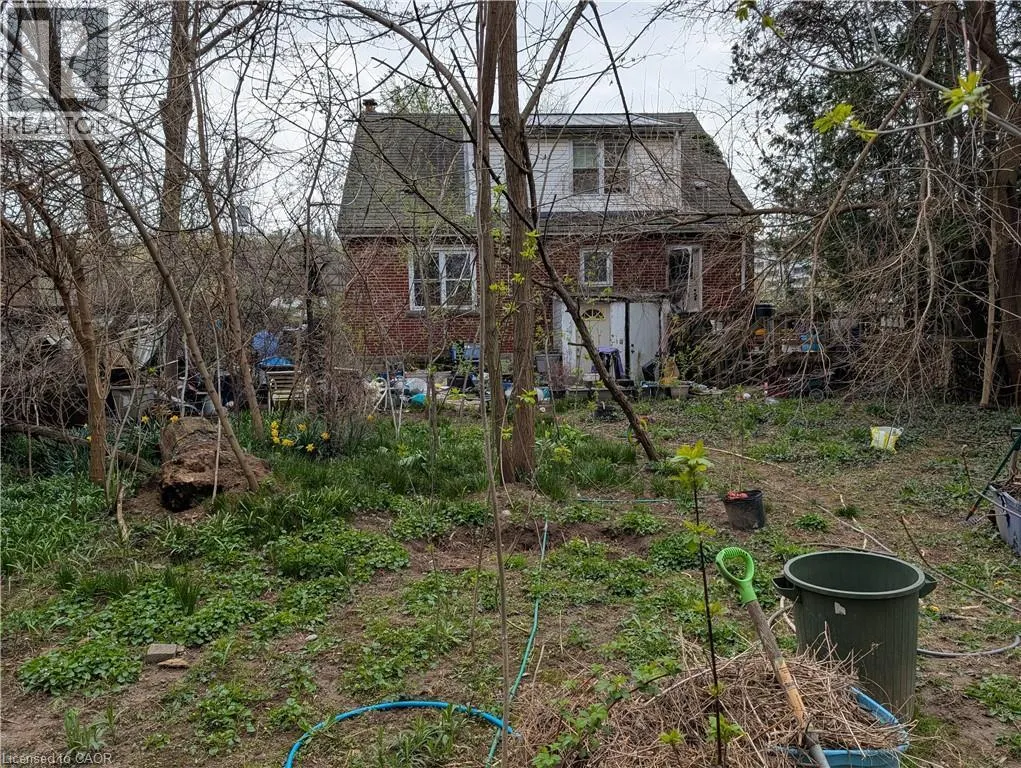
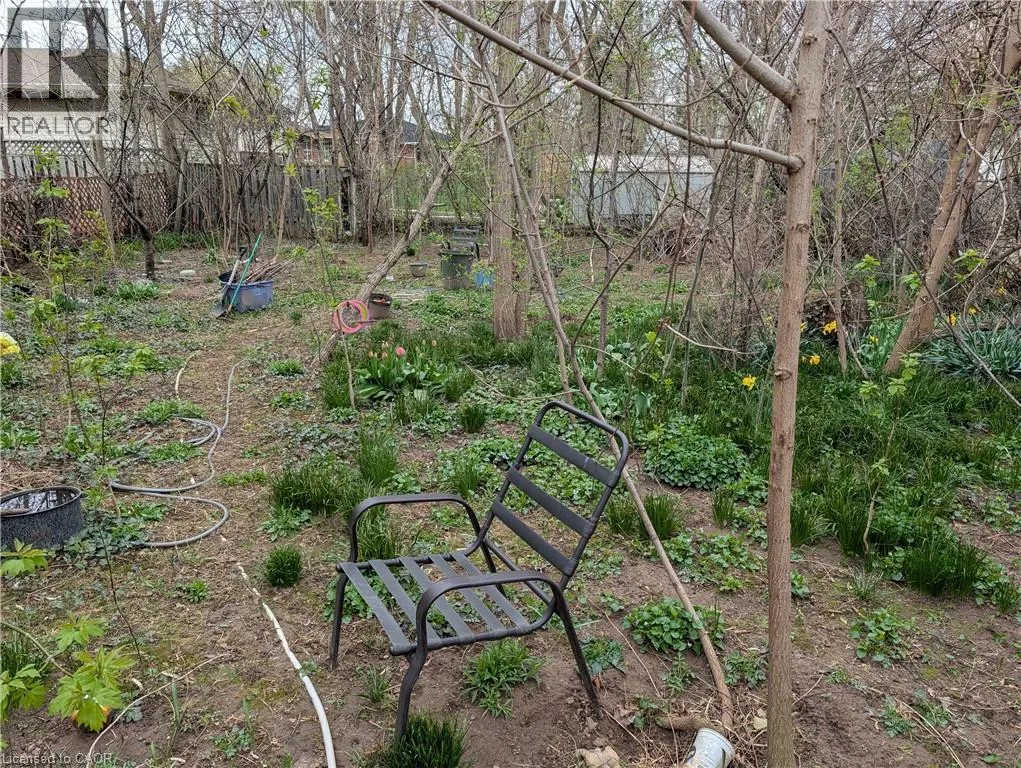
Excellent opportunity in prime Olde Stoney Creek location, steps to schools, shopping and transit! The huge 56 X 197 foot lot is perfect to build your dream home. The existing house itself is in a state of neglect and disrepair and requires significant renovation and restoration. Ideal for a contractor or handyman/first-time buyer with the resources to bring it back to life. Current improvements include a steel roof, furnace, and central air (2018). The rear yard itself, while overgrown, boasts numerous fruit trees and shrubs (apple, plum, cherry, pear) and berry bushes. Due to the current condition of the property, it is not safe to walk through the house and the property is being sold “As-Is, Where-Is) with no representations or warranties regarding its condition or potential uses. (id:7434)
General Features
| Features | Private Yard |
|---|---|
| Property Type | Single Family |
| Zoning Description | R1 |
| Amenities | Place of Worship, Public Transit, Schools |
| Building Appliances | Water meter |
| Building Architectural Style | Other |
| Building Cooling Type | Central air conditioning |
| Parking Space Total | 5 |
| Building Type | House |
| Ownership Type | Freehold |
| Building.StoriesTotal | 2 |
Interior Features
| Building Fireplace Present | True |
|---|---|
| Building Fireplace Total | 2 |
| Building Fireplace Type | Other - See remarks |
| Building Heating Type | Forced air |
| Building Heating Fuel | Natural gas |
| Basement Development | Partially finished |
| Basement Type | Full (Partially finished) |
| Construction Style Attachment | Detached |
| Fireplace Fuel | Wood |
| Living Area Range | 1738 |
| Bedrooms | 4 |
Exterior Features
| Land Amenities | Place of Worship, Public Transit, Schools |
|---|---|
| Sewer | Municipal sewage system |
| Exterior Finish | Brick |
Room Details
| Room | Dimensions | Level | Flooring | Details |
|---|---|---|---|---|
| 2pc Ensuite bath | Measurements not available | Main level | ||
| 3pc Bathroom | Measurements not available | Basement | ||
| 4pc Bathroom | Measurements not available | Second level | ||
| Bedroom | 13'0'' x 11'0'' | Second level | ||
| Dining room | 13'0'' x 11'0'' | Main level | ||
| Ensuite | Measurements not available | Main level | ||
| Foyer | Measurements not available | Main level | ||
| Full bathroom | Measurements not available | Main level | ||
| Kitchen | 15'0'' x 10'0'' | Main level | ||
| Laundry room | 13'0'' x 11'0'' | Basement | ||
| Living room | 15'0'' x 13'0'' | Main level | ||
| Primary Bedroom | 11'0'' x 10'0'' | Main level | ||
| Recreation room | 16'0'' x 12'0'' | Basement |
Amenities
- Views
- New Construction
- Adult 55+
- Lease To Own
- No Strata Fees
- Furnished
- Primary On Main
- Air Conditioning
- Seller Finance
- Green
- Fixer Upper
- Horse
- Golf
- Fireplace
- Deck
- Garage
- Basement
- Pool

Property vs Single Family Average in L8G 1L2
Price
In The Neighbourhood
Just Listed
Hamilton
$ 999,900
- Type
- Single Family
- Size
- 3,619 SqFt
- Rooms
- 5 Beds + 4 Baths
Michael St. Jean Realty Inc.
Just Listed
Hamilton
$ 2,150
- Type
- Single Family
- Size
- 500 SqFt
- Rooms
- 1 Beds + 1 Baths
Royal LePage State Realty Inc.
Open House
Stoney Creek
$ 1,299,000
- Type
- Single Family
- Size
- 3,075 SqFt
- Rooms
- 4 Beds + 2.5 Baths
RE/MAX Real Estate Centre Inc.
Stoney Creek
$ 1,495
- Type
- Single Family
- Size
- 2,400 SqFt
- Rooms
- 1 Beds + 1 Baths
RE/MAX Escarpment Realty Inc.
Stoney Creek
$ 2,950
- Type
- Single Family
- Size
- 1,076 SqFt
- Rooms
- 3 Beds + 1.5 Baths
Royal LePage State Realty Inc.
Stoney Creek
$ 2,100
- Type
- Single Family
- Size
- 900 SqFt
- Rooms
- 3 Beds + 1 Baths
RE/MAX Escarpment Realty Inc.
Stoney Creek
$ 2,150
- Type
- Single Family
- Size
- 1,150 SqFt
- Rooms
- 2 Beds + 1 Baths
RE/MAX Escarpment Realty Inc.
Hamilton
$ 1,175,000
- Type
- Single Family
- Size
- 1,690 SqFt
- Rooms
- 3 Beds + 3 Baths
RE/MAX Escarpment Realty Inc.
Stoney Creek
$ 1,599,999
- Type
- Single Family
- Size
- 4,716 SqFt
- Rooms
- 5 Beds + 3.5 Baths
M. Marel Real Estate Inc.
Open House
Stoney Creek
$ 824,900
- Type
- Single Family
- Size
- 1,084 SqFt
- Rooms
- 3 Beds + 2 Baths
Realty Network
Stoney Creek
$ 829,900
- Type
- Single Family
- Size
- 1,957 SqFt
- Rooms
- 4 Beds + 2 Baths
RE/MAX Escarpment Realty Inc.
Stoney Creek
$ 639,900
- Type
- Single Family
- Size
- 918 SqFt
- Rooms
- 3 Beds + 2 Baths
Century 21 Heritage House LTD
Hamilton
$ 799,900
- Type
- Single Family
- Size
- 2,429 SqFt
- Rooms
- 6 Beds + 3 Baths
Michael St. Jean Realty Inc.

 All information deemed reliable but not guaranteed. All properties are subject to prior sale, change or withdrawal. Neither listing broker(s) or information provider(s) shall be responsible for any typographical errors, misinformation, misprints and shall be held totally harmless. Listing(s) information is provided for consumer's personal, non-commercial use and may not be used for any purpose other than to identify prospective properties consumers may be interested in purchasing. The data relating