

Address
80 Irene Avenue Unit# D, Stoney Creek, ON
Price
$ 2,100
Property Attributes
- ID#40860444
- TypeSingle Family
- Listing Status Active
- MunicipalityStoney Creek
- CityStoney Creek
- AreaStoney Creek
- Neighbourhood515 - Battlefield
- Postal CodeL8G 2B2
- StyleBungalow
- Price$ 2,100
- Bedrooms0+3
- Bathrooms1
- Half Bathrooms0
- Sqr Footage900
Data Source:
Canadian Real Estate Association (CREA)
Property Description
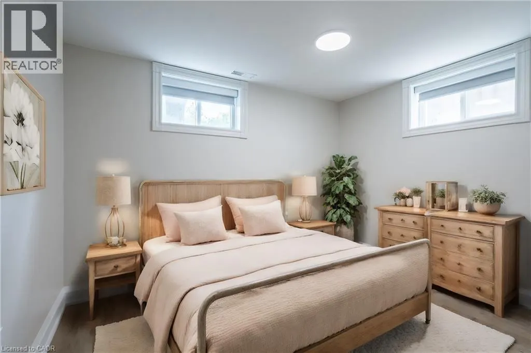
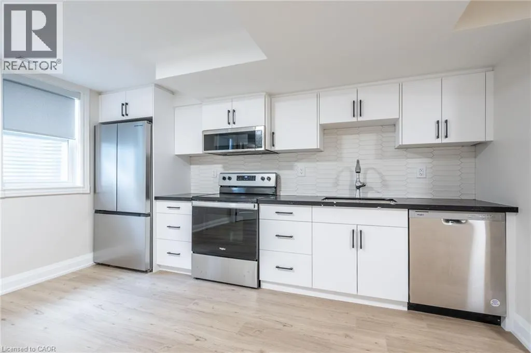
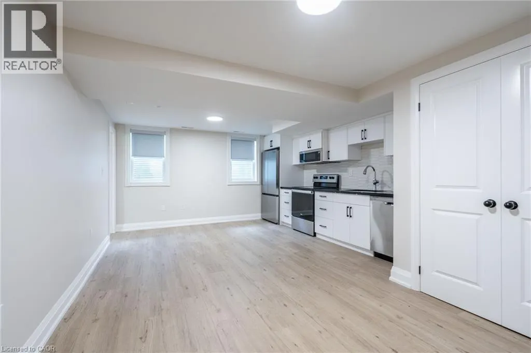
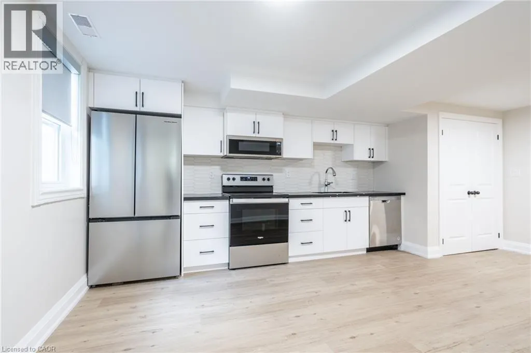
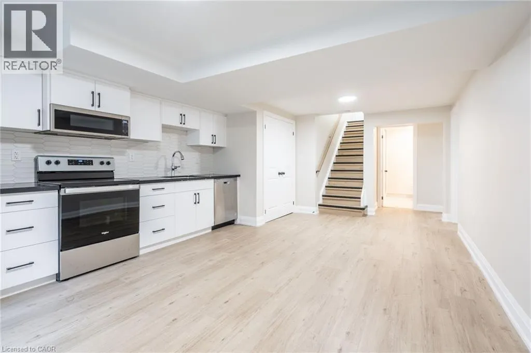
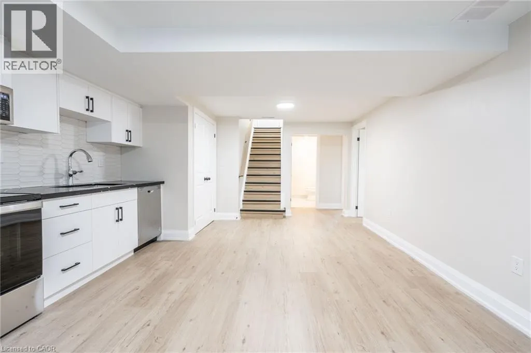
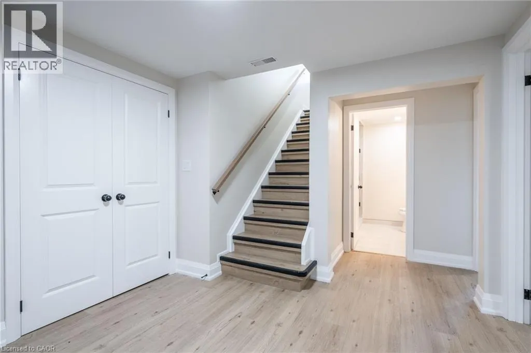
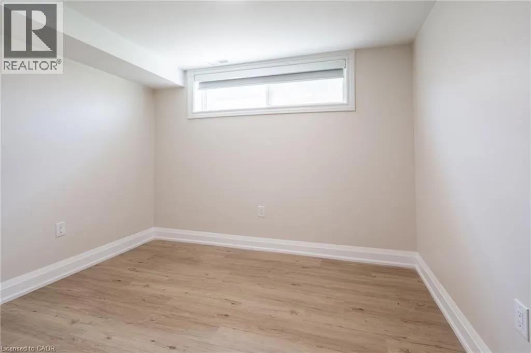
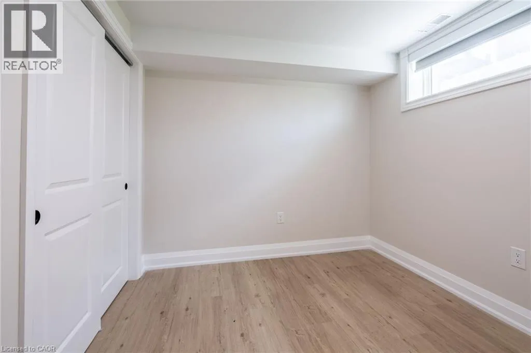
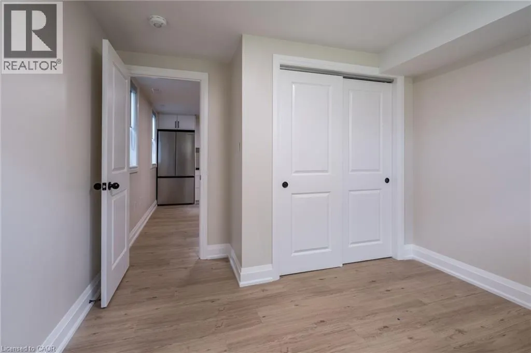
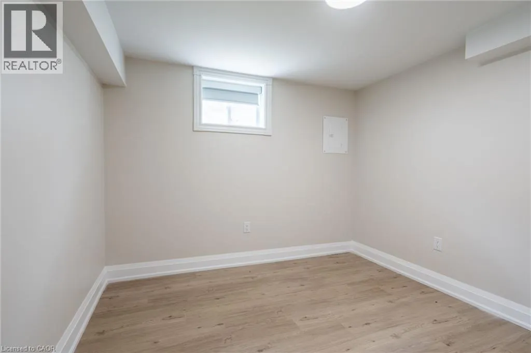
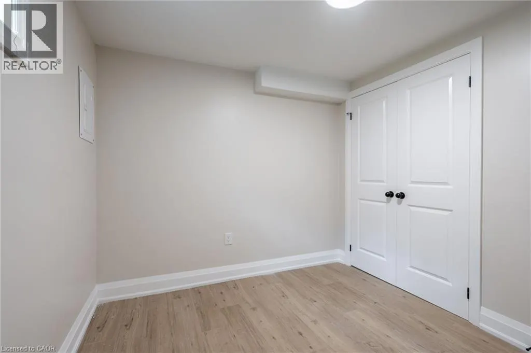
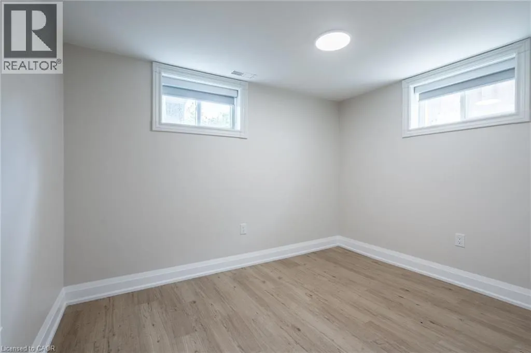
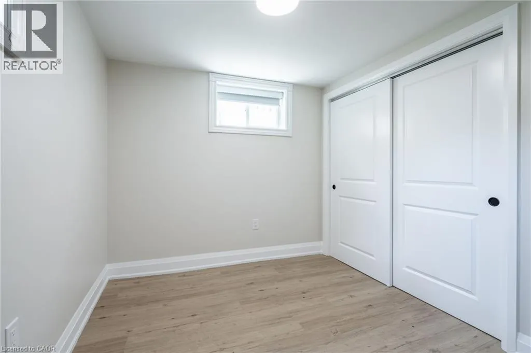
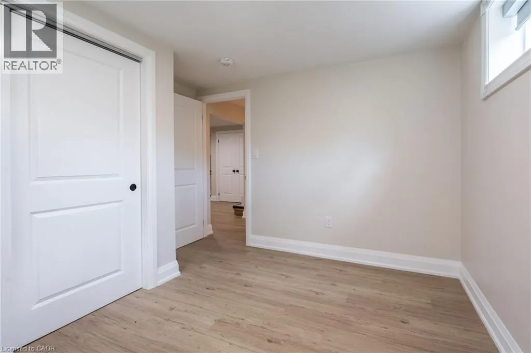
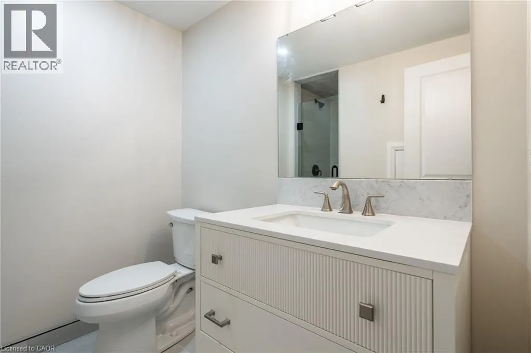
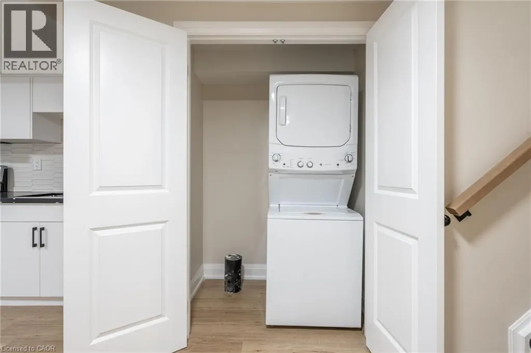
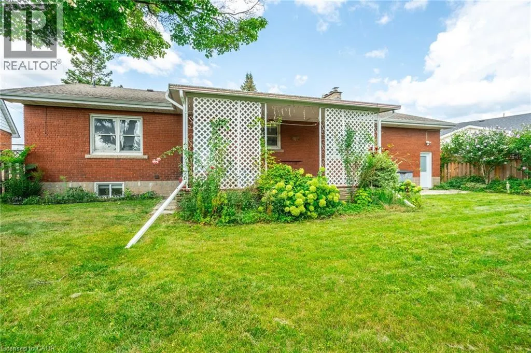
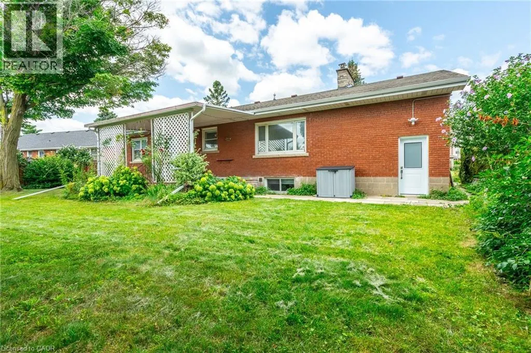
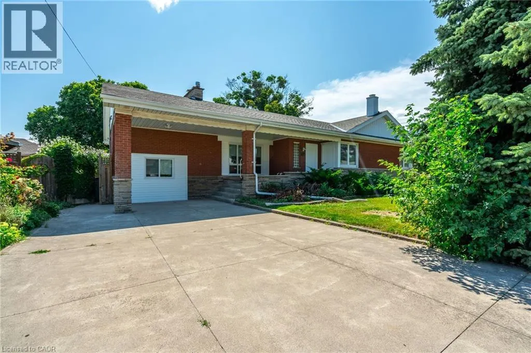
Welcome to this newly renovated apartment! This 3 bedroom lower level unit boasts plenty of light and ample space. Located in this Prime Stoney Creek neighbourhood, 80 Irene is steps to amenities, the escarpment and Battlefield Park! PARKING: One parking space included at no charge for the first 12 months; $60/month thereafter. UTILITIES: Tenant pays 100% hydro (separately metered), 50% natural gas, and 25% water until the new water meter is installed. YARD: Shared use of backyard. Landlord maintains yard; tenant responsible for snow removal. LAUNDRY: In-unit. (id:7434)
General Features
| Community Features | Quiet Area |
|---|---|
| Property Type | Single Family |
| Lease | 2100.00 |
| Zoning Description | R2 |
| Amenities | Park, Public Transit, Schools, Shopping |
| Building Appliances | Dishwasher, Dryer, Stove, Washer, Microwave Built-in |
| Building Architectural Style | Bungalow |
| Building Cooling Type | Central air conditioning |
| Location Description | Centennial Pkwy to Felker Ave, to Irene Ave |
| Parking Space Total | 1 |
| Foundation Type | Poured Concrete |
| Building Type | House |
| Ownership Type | Freehold |
| Building.StoriesTotal | 1 |
Interior Features
| Building Fireplace Present | False |
|---|---|
| Building Heating Type | Forced air |
| Building Heating Fuel | Natural gas |
| Basement Development | Finished |
| Basement Type | Full (Finished) |
| Construction Style Attachment | Detached |
| Living Area Range | 900 |
| Bedrooms | 0+3 |
Exterior Features
| Land Amenities | Park, Public Transit, Schools, Shopping |
|---|---|
| Sewer | Municipal sewage system |
| Exterior Finish | Brick |
Room Details
| Room | Dimensions | Level | Flooring | Details |
|---|---|---|---|---|
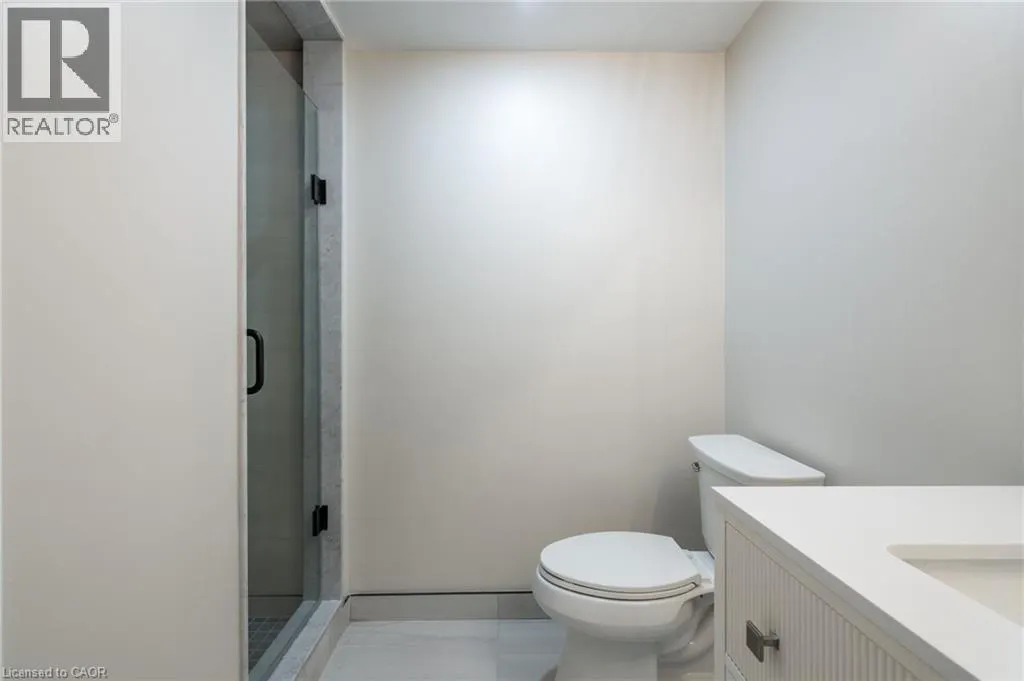
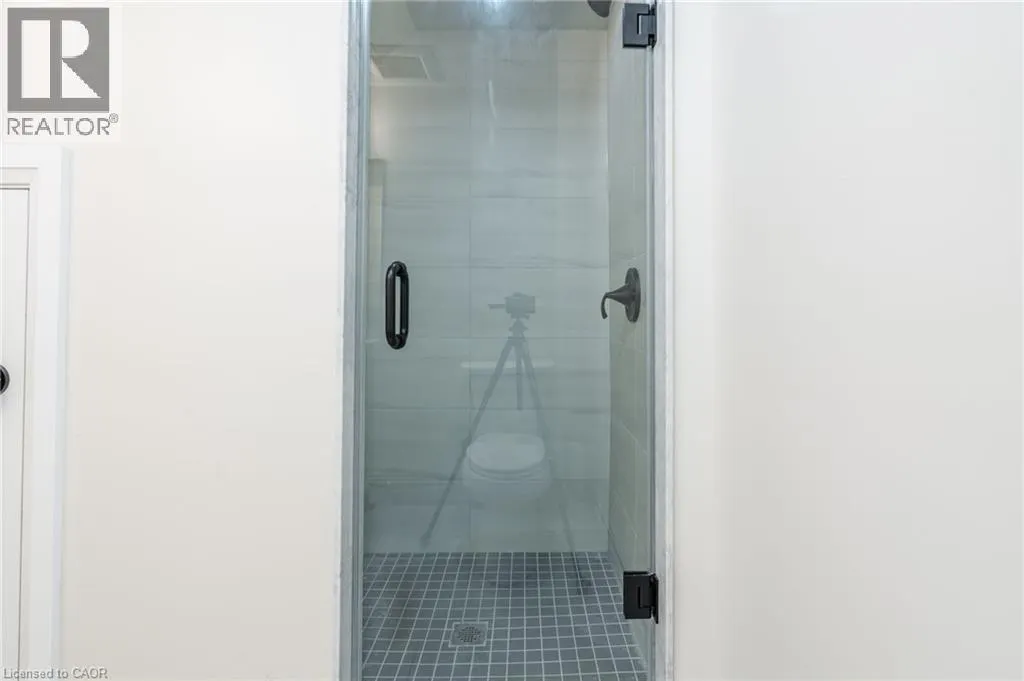
| 3pc Bathroom | 5'0'' x 7'6'' | Basement | ||
| Bedroom | 10'7'' x 10'8'' | Basement | ||
| Kitchen | 18'0'' x 14'0'' | Basement |
Amenities
- Views
- New Construction
- Adult 55+
- Lease To Own
- No Strata Fees
- Furnished
- Primary On Main
- Air Conditioning
- Seller Finance
- Green
- Fixer Upper
- Horse
- Golf
- Fireplace
- Deck
- Garage
- Basement
- Pool

Property vs Single Family Average in L8G 2B2
Price
In The Neighbourhood
Just Listed
Hamilton
$ 999,900
- Type
- Single Family
- Size
- 3,619 SqFt
- Rooms
- 5 Beds + 4 Baths
Michael St. Jean Realty Inc.
Just Listed
Hamilton
$ 2,150
- Type
- Single Family
- Size
- 500 SqFt
- Rooms
- 1 Beds + 1 Baths
Royal LePage State Realty Inc.
Open House
Stoney Creek
$ 1,299,000
- Type
- Single Family
- Size
- 3,075 SqFt
- Rooms
- 4 Beds + 2.5 Baths
RE/MAX Real Estate Centre Inc.
Stoney Creek
$ 1,495
- Type
- Single Family
- Size
- 2,400 SqFt
- Rooms
- 1 Beds + 1 Baths
RE/MAX Escarpment Realty Inc.
Stoney Creek
$ 2,950
- Type
- Single Family
- Size
- 1,076 SqFt
- Rooms
- 3 Beds + 1.5 Baths
Royal LePage State Realty Inc.
Stoney Creek
$ 2,150
- Type
- Single Family
- Size
- 1,150 SqFt
- Rooms
- 2 Beds + 1 Baths
RE/MAX Escarpment Realty Inc.
Hamilton
$ 1,175,000
- Type
- Single Family
- Size
- 1,690 SqFt
- Rooms
- 3 Beds + 3 Baths
RE/MAX Escarpment Realty Inc.
Stoney Creek
$ 1,599,999
- Type
- Single Family
- Size
- 4,716 SqFt
- Rooms
- 5 Beds + 3.5 Baths
M. Marel Real Estate Inc.
Open House
Stoney Creek
$ 824,900
- Type
- Single Family
- Size
- 1,084 SqFt
- Rooms
- 3 Beds + 2 Baths
Realty Network
Stoney Creek
$ 829,900
- Type
- Single Family
- Size
- 1,957 SqFt
- Rooms
- 4 Beds + 2 Baths
RE/MAX Escarpment Realty Inc.
Stoney Creek
$ 639,900
- Type
- Single Family
- Size
- 918 SqFt
- Rooms
- 3 Beds + 2 Baths
Century 21 Heritage House LTD
Hamilton
$ 799,900
- Type
- Single Family
- Size
- 2,429 SqFt
- Rooms
- 6 Beds + 3 Baths
Michael St. Jean Realty Inc.

 All information deemed reliable but not guaranteed. All properties are subject to prior sale, change or withdrawal. Neither listing broker(s) or information provider(s) shall be responsible for any typographical errors, misinformation, misprints and shall be held totally harmless. Listing(s) information is provided for consumer's personal, non-commercial use and may not be used for any purpose other than to identify prospective properties consumers may be interested in purchasing. The data relating