

Open House Sat, Sep 19th 02:00 PM - 04:00 PM
Address
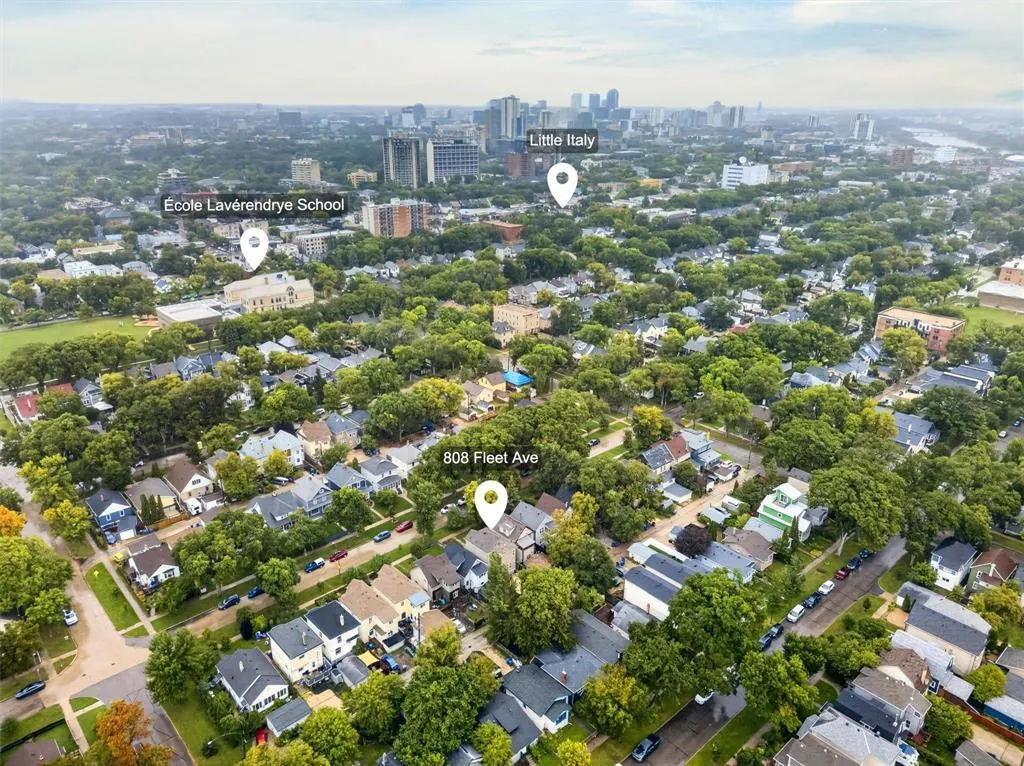
808 Fleet Avenue, Winnipeg, MB
Price
$ 389,900
Open House Sat, Sep 19th 02:00 PM - 04:00 PM
Property Attributes
- ID#202623229
- TypeSingle Family
- Listing Status Active
- MunicipalityWinnipeg
- CityWinnipeg
- AreaCrescentwood
- NeighbourhoodCrescentwood
- Postal CodeR3M 1L4
- Style
- Year Built1914
- Price$ 389,900
- Bedrooms3
- Bathrooms2
- Half Bathrooms0
- Sqr Footage1324
Data Source:
Canadian Real Estate Association (CREA)
Property Description
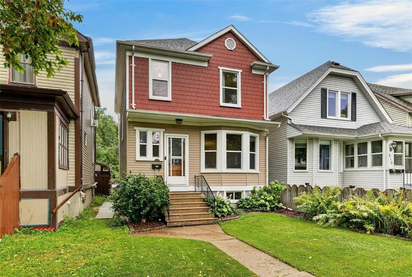
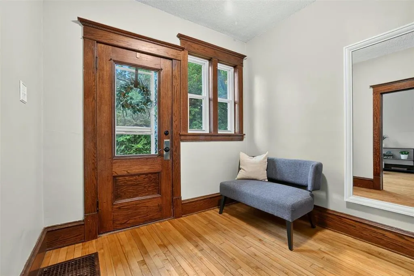
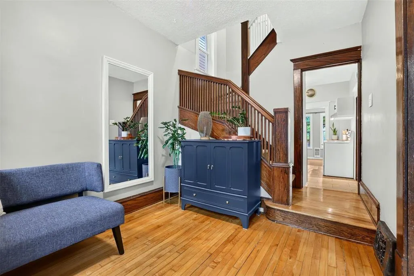
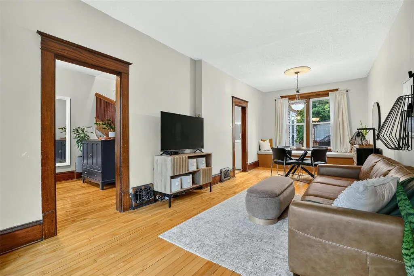
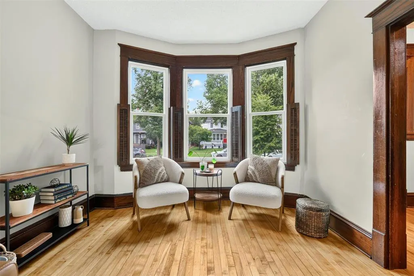
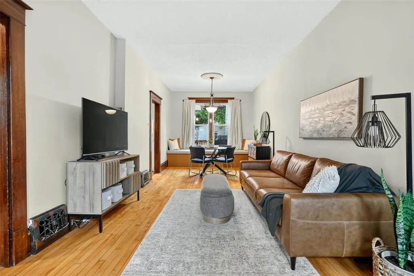
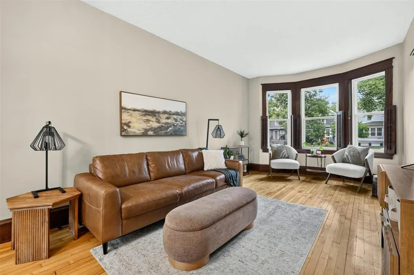
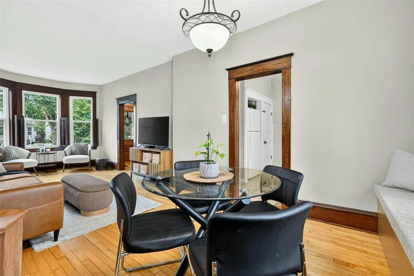
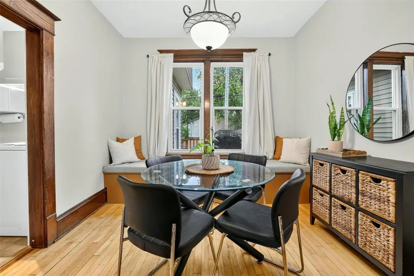
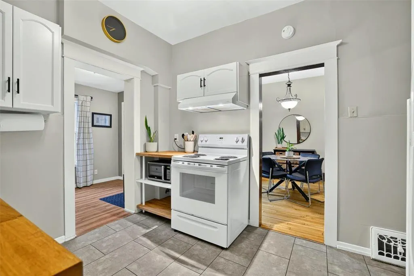
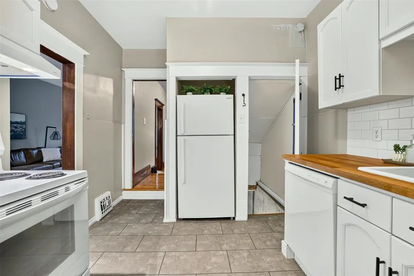
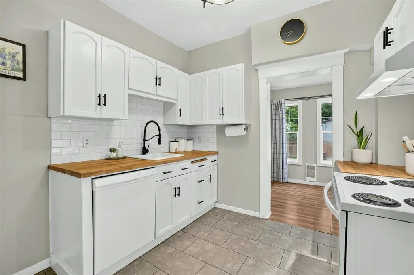
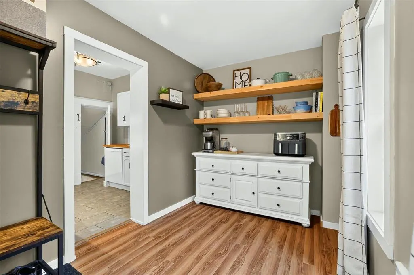
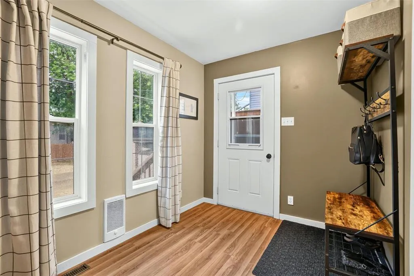
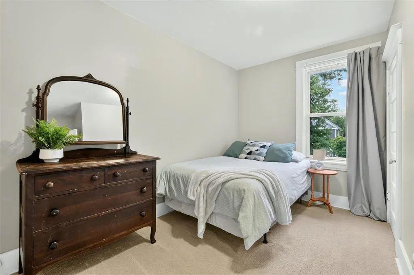
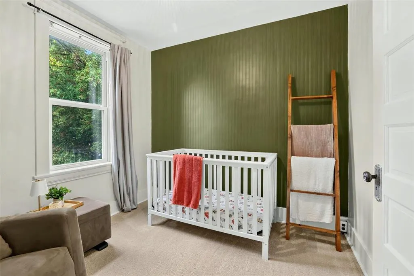
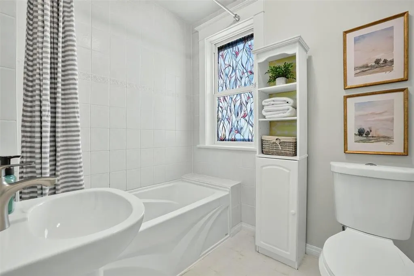
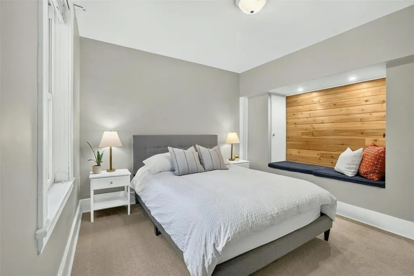
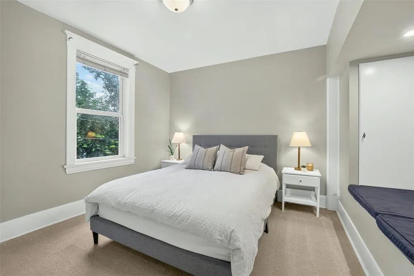
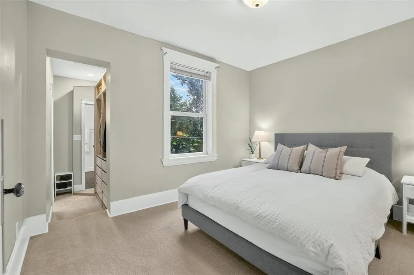
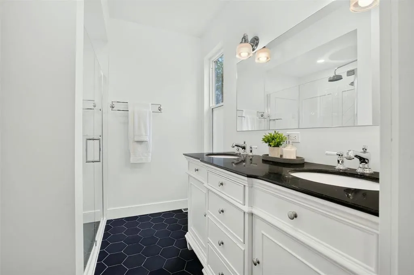
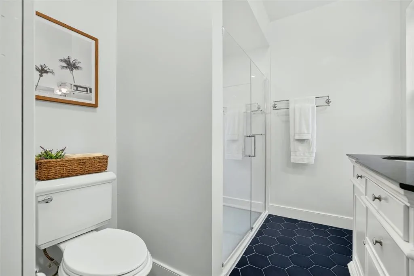
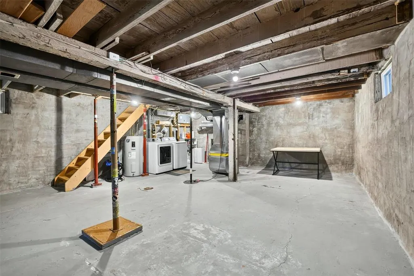
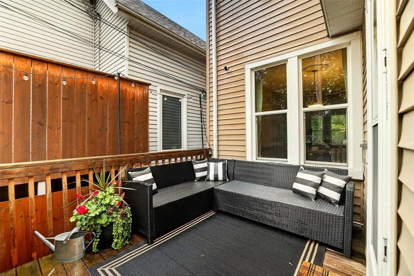
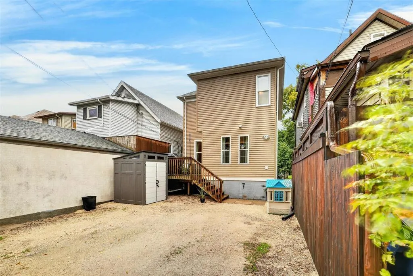
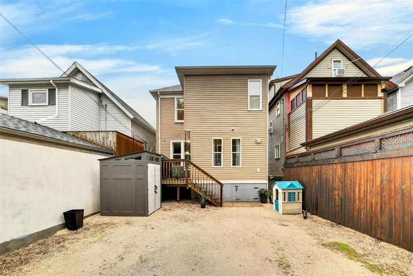
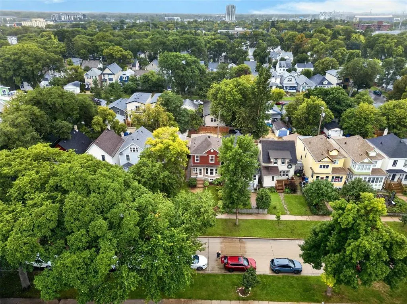
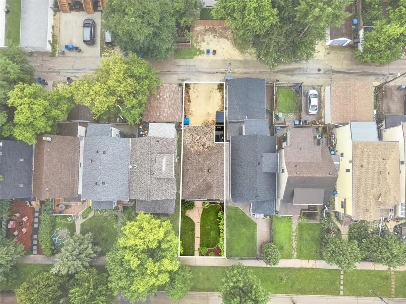
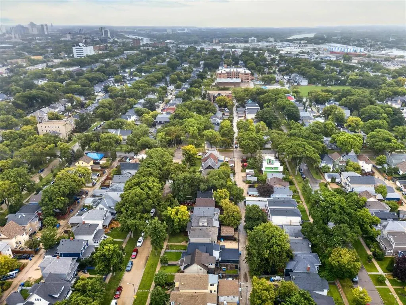
1B//Winnipeg/Open House Sat & Sun Sept 19th & 20th 2-4pm. Offers Reviewed Wed Sept 23rd. Welcome to this charming two storey, 3 bedroom, 2 full-bathroom home in the heart of Crescentwood! Full of character and thoughtfully updated, this home blends timeless details with modern comfort. The main floor features original hardwood floors, warm wood trim and shutters, a bright living/dining room with a large bay window, custom window bench with storage, kitchen with butcher block counters, white ceramic sink, appliances, coffee bar and mudroom. Upstairs offers three bedrooms, a full bath and a spacious primary retreat with reading nook, walk-through closet w/organizers and four-piece ensuite. Recent improvements include a new 6x5 shed, roof vents, grading, downspout extensions, basement backup valve, custom shelving and updated main bath fixtures. Enjoy the cozy and quiet deck, low-maintenance yard and welcoming outdoor spaces. Ideally located close to restaurants, coffee shops, parks and boutique shops, with a quick commute downtown. A wonderful opportunity to enjoy the charm of Crescentwood with the comfort of thoughtful updates throughout. Book your showing today! (id:7434)
General Features
| Features | Low maintenance yard, No Smoking Home, No Pet Home, Sump Pump |
|---|---|
| Road Type | Paved road |
| Property Type | Single Family |
| CommunityName | Crescentwood |
| Neighbourhood | Crescentwood |
| Amenities | Playground, Public Transit, Shopping |
| Building Appliances | Blinds, Dishwasher, Dryer, Refrigerator, Storage Shed, Stove, Washer, Window Coverings |
| Building Cooling Type | Central air conditioning |
| Fixture | Ceiling fans |
| Building Type | House |
| Ownership Type | Freehold |
| Building.StoriesTotal | 2 |
Interior Features
| Building Fireplace Present | False |
|---|---|
| Building Heating Type | High-Efficiency Furnace, Forced air |
| Building Heating Fuel | Natural gas |
| Flooring Type | Wall-to-wall carpet, Tile, Vinyl, Wood |
| Living Area Range | 1324 |
| Bedrooms | 3 |
Exterior Features
| Structure | Deck |
|---|---|
| Land Amenities | Playground, Public Transit, Shopping |
| Sewer | Municipal sewage system |
Room Details
| Room | Dimensions | Level | Flooring | Details |
|---|---|---|---|---|
| Bedroom | 12 ft ,1 in x 7 ft ,9 in | Upper Level | 7 ft ,9 in | |
| Dining room | 10 ft x 9 ft ,1 in | Main level | 9 ft ,1 in | |
| Foyer | 9 ft ,3 in x 8 ft ,1 in | Main level | 8 ft ,1 in | |
| Kitchen | 9 ft ,3 in x 8 ft ,1 in | Main level | 8 ft ,1 in | |
| Living room | 16 ft ,10 in x 10 ft ,6 in | Main level | 10 ft ,6 in | |
| Mud room | 11 ft ,8 in x 7 ft ,4 in | Main level | 7 ft ,4 in | |
| Primary Bedroom | 11 ft ,1 in x 10 ft ,6 in | Upper Level | 10 ft ,6 in |
Amenities
- Views
- New Construction
- Adult 55+
- Lease To Own
- No Strata Fees
- Furnished
- Primary On Main
- Air Conditioning
- Seller Finance
- Green
- Fixer Upper
- Horse
- Golf
- Fireplace
- Deck
- Garage
- Basement
- Pool

Property vs Single Family Average in R3M 1L4
Price
Year Built

 All information deemed reliable but not guaranteed. All properties are subject to prior sale, change or withdrawal. Neither listing broker(s) or information provider(s) shall be responsible for any typographical errors, misinformation, misprints and shall be held totally harmless. Listing(s) information is provided for consumer's personal, non-commercial use and may not be used for any purpose other than to identify prospective properties consumers may be interested in purchasing. The data relating