

Address
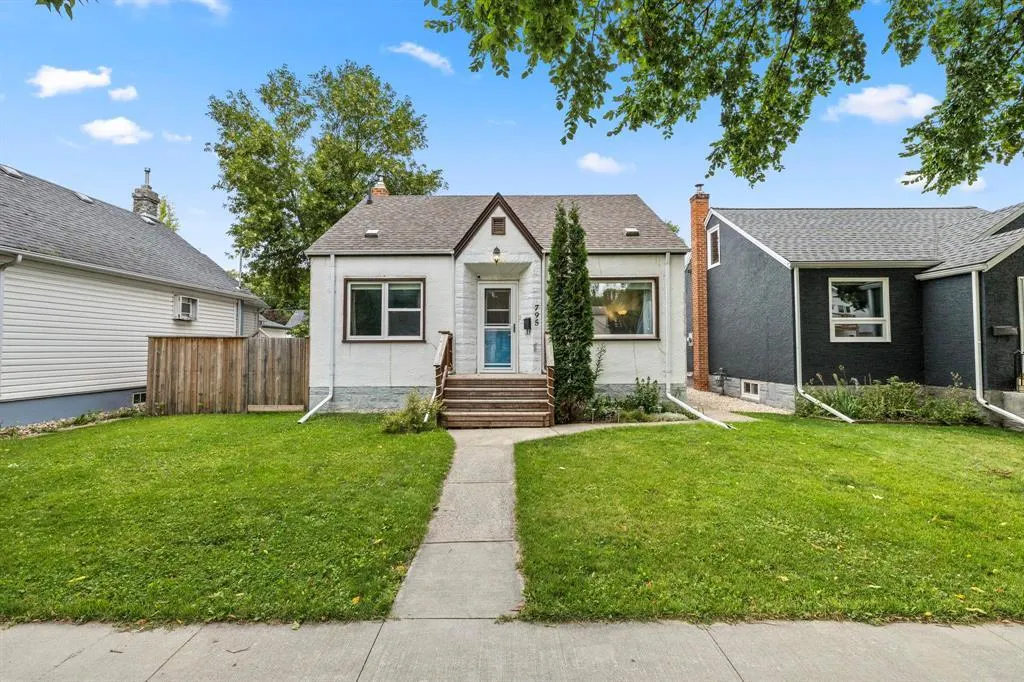
795 Lorette Avenue, Winnipeg, MB
Price
$ 299,900
Property Attributes
- ID#202600015
- TypeSingle Family
- Listing Status Active
- MunicipalityWinnipeg
- CityWinnipeg
- AreaCrescentwood
- NeighbourhoodCrescentwood
- Postal CodeR3M 1T9
- Style
- Year Built1950
- Price$ 299,900
- Bedrooms4
- Bathrooms1
- Half Bathrooms1
- Sqr Footage1065
Data Source:
Canadian Real Estate Association (CREA)
Property Description
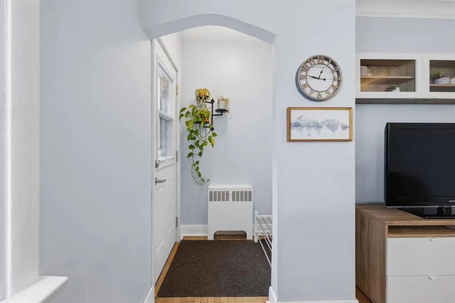
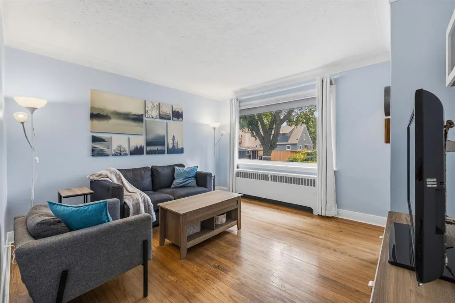
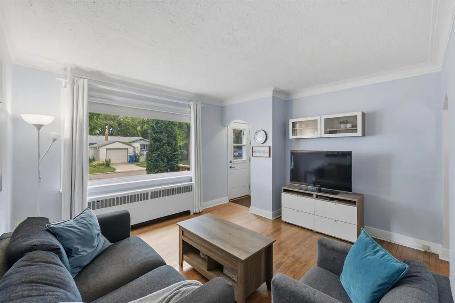
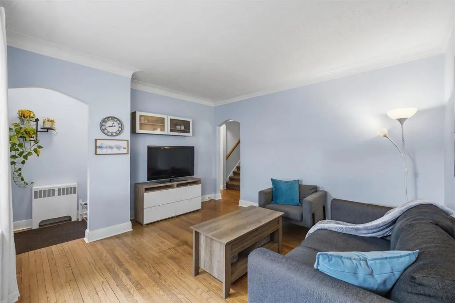
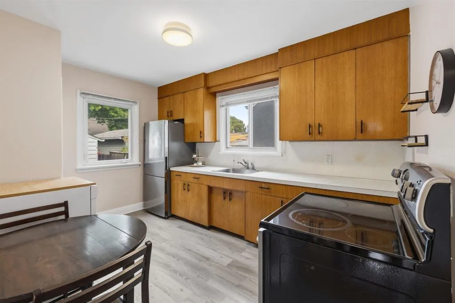
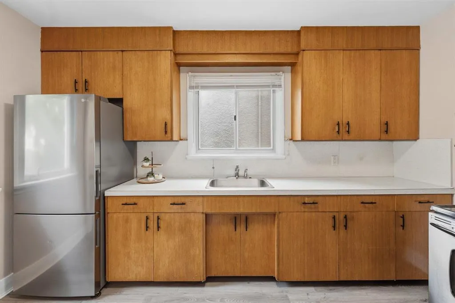
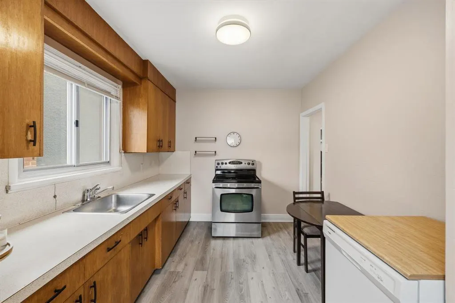
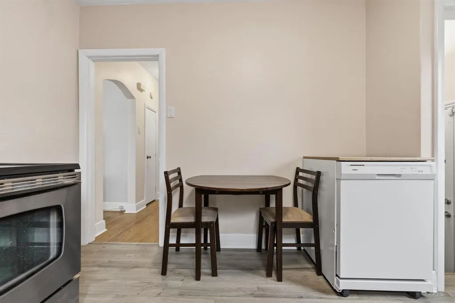
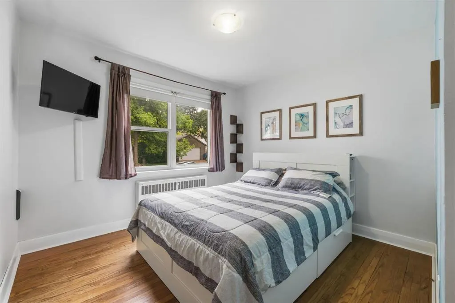
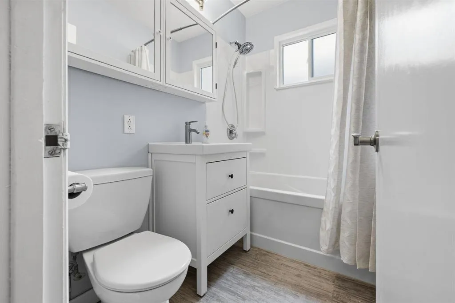
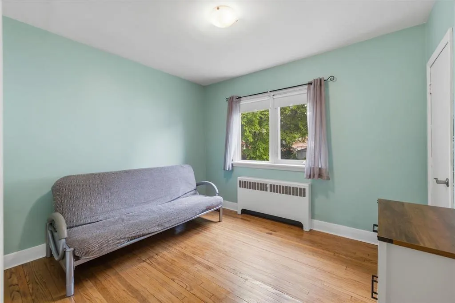
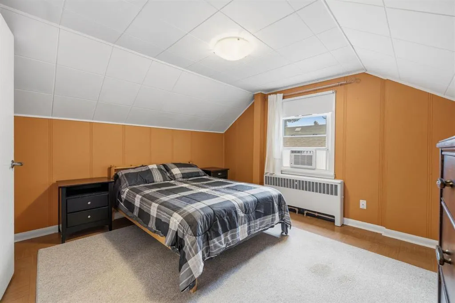
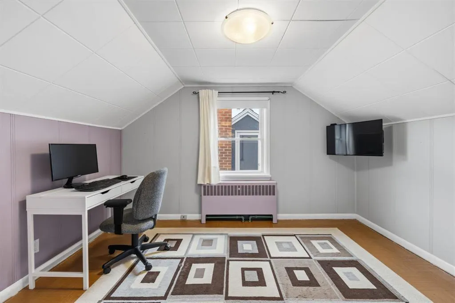
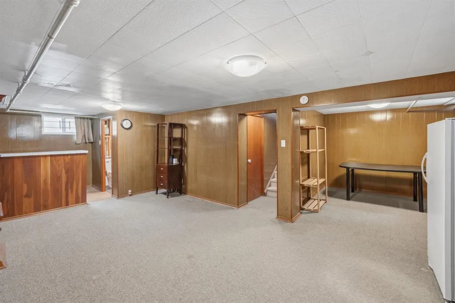
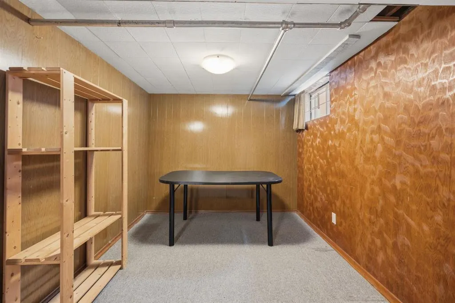
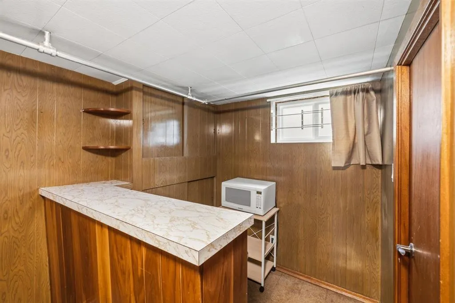
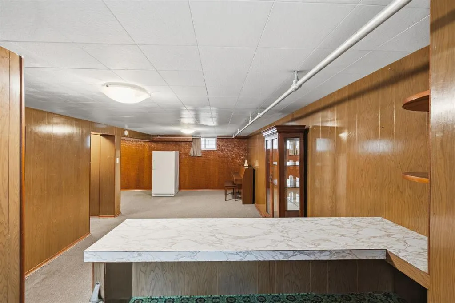
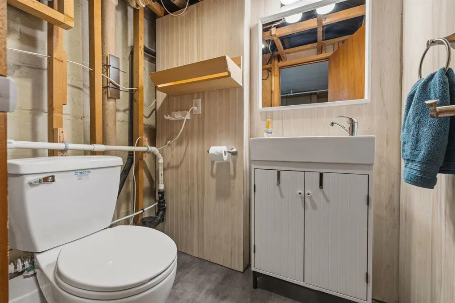
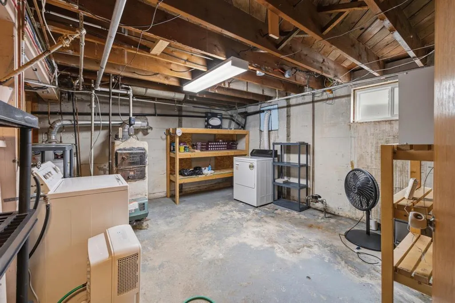
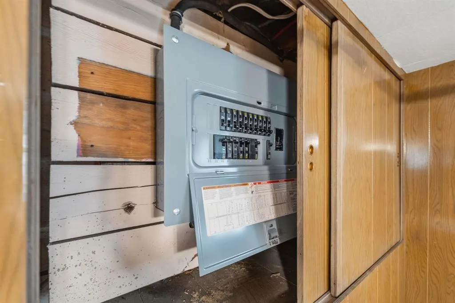
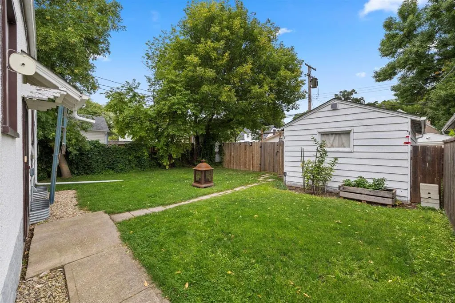
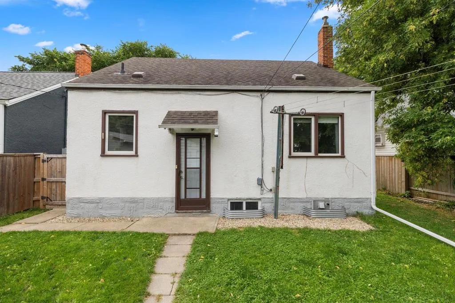
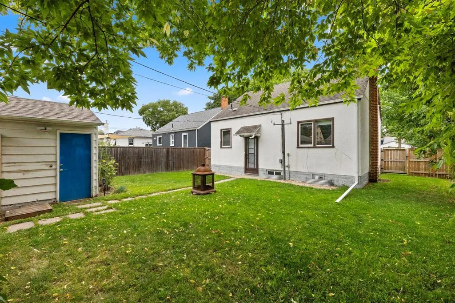
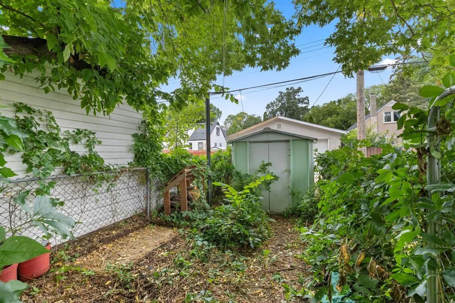
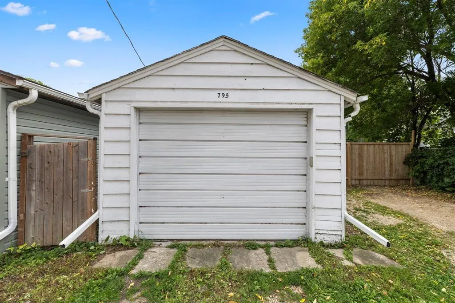
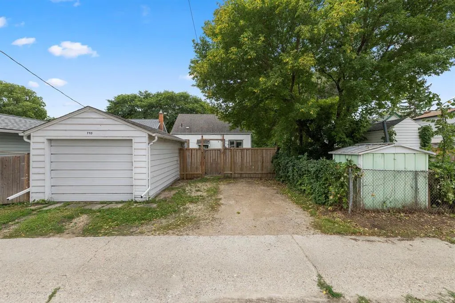
1B//Winnipeg/S/S Sep 8. OH Sun Sept 13 12-2PM | Offers Sept 15 | Move-in ready with room to make it your own, this Crescentwood home is a great place to start your real estate journey! Offering 4 beds, 1.5 baths & 1,065 sqft plus a finished lower level, it s move-in ready today with plenty of opportunity to add your own style over time. The bright, spacious living room features HWFs, while the functional eat-in kitchen has updated LVP flooring (2025) & newer SS fridge (2024). 2 generous beds with HWFs & an updated 4pc bath (2017) are found on the main floor, with 2 additional beds upstairs, giving you plenty of flexibility for kids, guest or a home office. Downstairs, the large rec room with dry bar is ready for movie nights, game days and casual get-togethers, with a den area & convenient 2pc bath added in 2017. Out back, the fenced & treed yard gives you plenty of green space for kids, pets, gardening, or entertaining, along with a single detached garage & additional rear parking. Shingles were replaced in 2013 with 25-year shingles. Set in a family-friendly, walkable neighbourhood with schools, parks, transit, shopping & restaurants all within easy reach, this is an easy home to settle into and make your own. (id:7434)
General Features
| Features | Treed, Back lane |
|---|---|
| Property Type | Single Family |
| CommunityName | Crescentwood |
| Neighbourhood | Crescentwood |
| Amenities | Playground, Public Transit, Shopping |
| Building Appliances | Dishwasher, Dryer, Refrigerator, See remarks, Storage Shed, Stove, Washer |
| Building Cooling Type | Wall unit |
| Building Type | House |
| Ownership Type | Freehold |
| Building.StoriesTotal | 1.5 |
Interior Features
| Building Fireplace Present | False |
|---|---|
| Building Heating Type | Hot Water |
| Building Heating Fuel | Natural gas |
| Flooring Type | Wall-to-wall carpet, Vinyl Plank, Wood |
| Living Area Range | 1065 |
| Bedrooms | 4 |
Exterior Features
| Land Amenities | Playground, Public Transit, Shopping |
|---|---|
| Sewer | Municipal sewage system |
| Fence Type | Fence |
Room Details
| Room | Dimensions | Level | Flooring | Details |
|---|---|---|---|---|
| Bedroom | 10 ft ,8 in x 12 ft | Upper Level | 12 ft | |
| Den | 9 ft ,5 in x 8 ft | Basement | 8 ft | |
| Eat in kitchen | 13 ft ,2 in x 9 ft | Main level | 9 ft | |
| Living room/Dining room | 12 ft x 13 ft ,2 in | Main level | 13 ft ,2 in | |
| Primary Bedroom | 11 ft x 10 ft | Main level | 10 ft | |
| Recreation room | 25 ft ,6 in x 11 ft ,3 in | Basement | 11 ft ,3 in |
Amenities
- Views
- New Construction
- Adult 55+
- Lease To Own
- No Strata Fees
- Furnished
- Primary On Main
- Air Conditioning
- Seller Finance
- Green
- Fixer Upper
- Horse
- Golf
- Fireplace
- Deck
- Garage
- Basement
- Pool

Property vs Single Family Average in R3M 1T9
Price
Year Built

 All information deemed reliable but not guaranteed. All properties are subject to prior sale, change or withdrawal. Neither listing broker(s) or information provider(s) shall be responsible for any typographical errors, misinformation, misprints and shall be held totally harmless. Listing(s) information is provided for consumer's personal, non-commercial use and may not be used for any purpose other than to identify prospective properties consumers may be interested in purchasing. The data relating