

Address
534 Cardiac Climb Rd, Tahsis, BC
Price
$ 319,000
Property Attributes
- ID#1040446
- TypeSingle Family
- Listing Status Active
- MunicipalityTahsis
- CityTahsis
- AreaTahsis
- NeighbourhoodTahsis/Zeballos
- Postal CodeV0P 1X0
- StyleWestcoast
- Year Built1940
- Price$ 319,000
- Bedrooms4
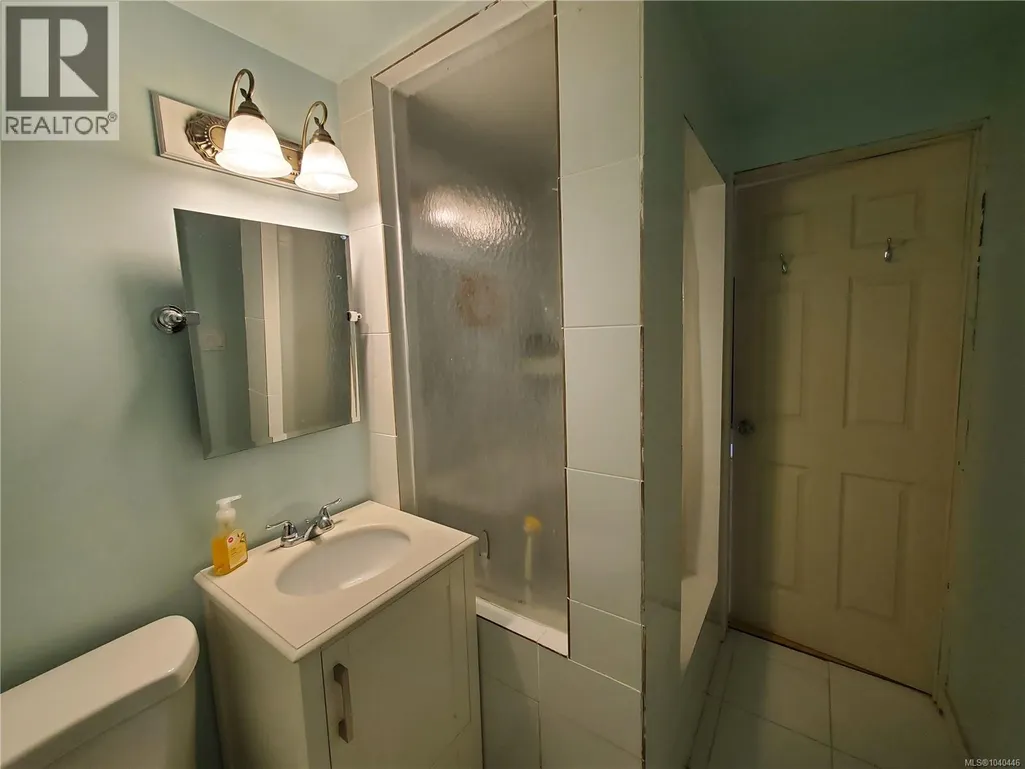
- Bathrooms2
- Half Bathrooms0
- Sqr Footage2022
Data Source:
Canadian Real Estate Association (CREA)
Property Description
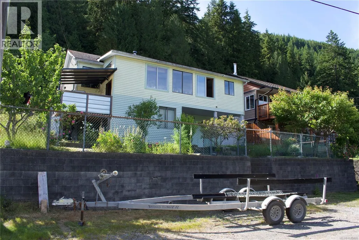
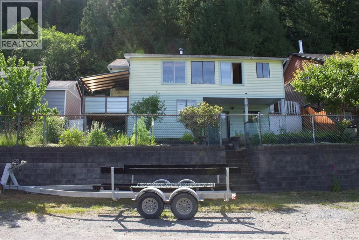
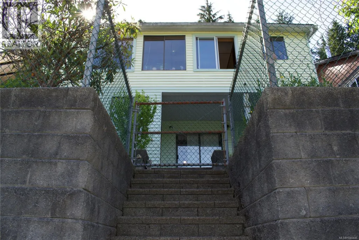
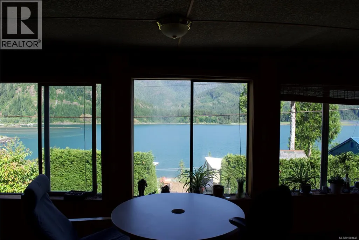
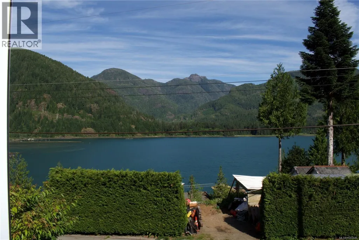
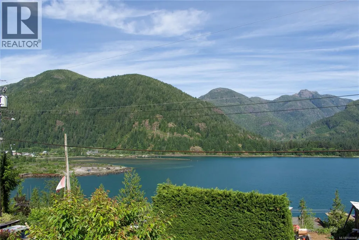
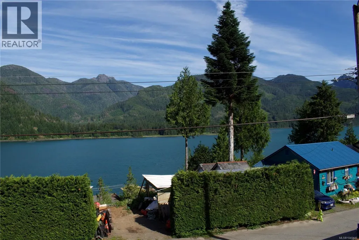
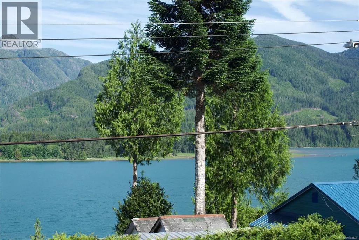
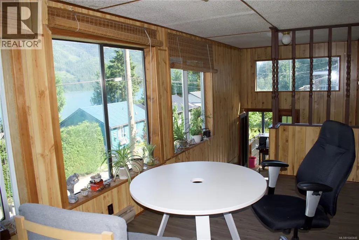
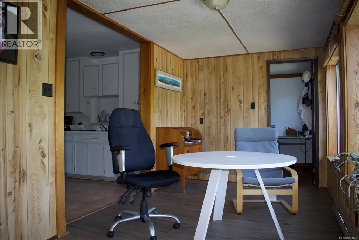
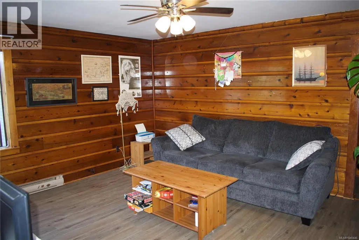
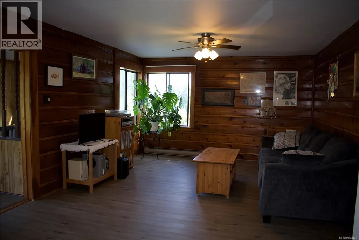
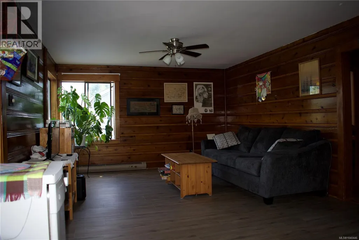
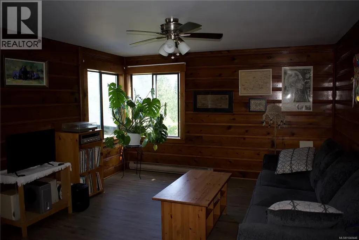
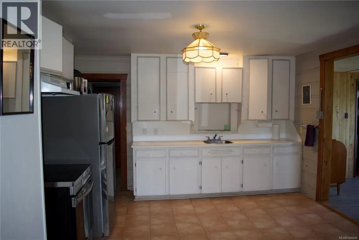
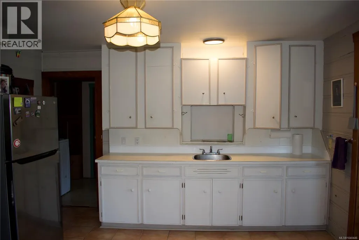
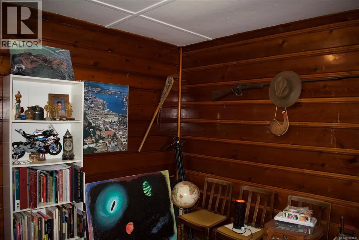
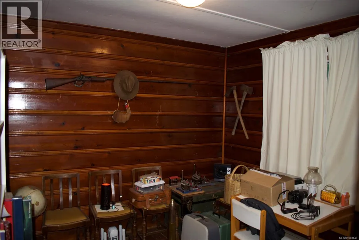
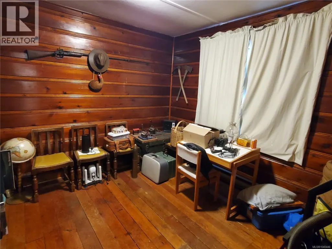
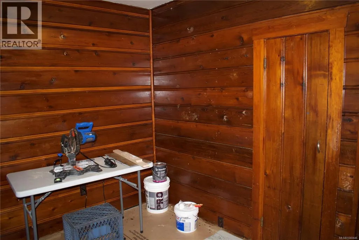
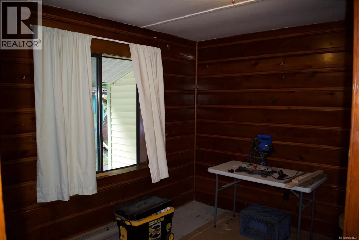
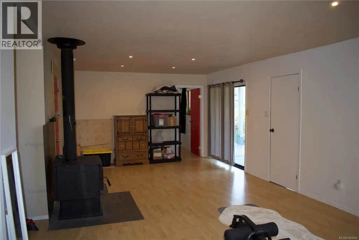
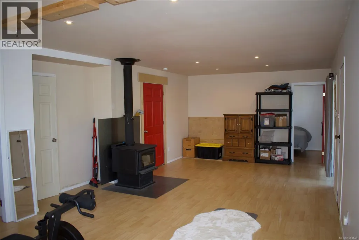
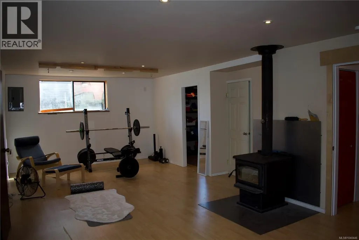
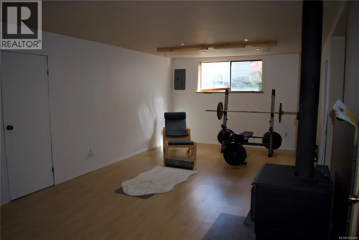
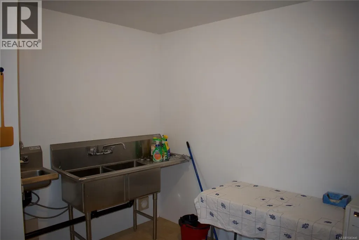
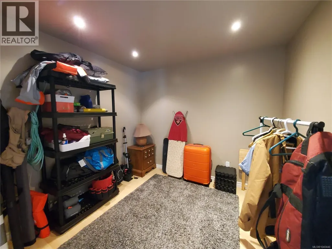
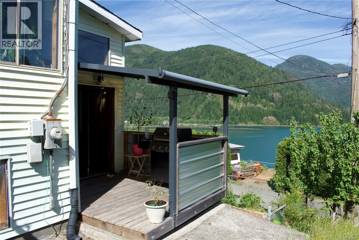
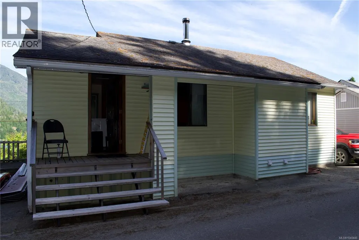
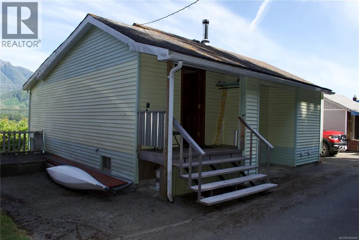
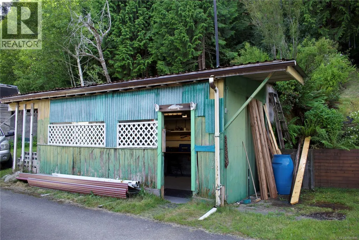
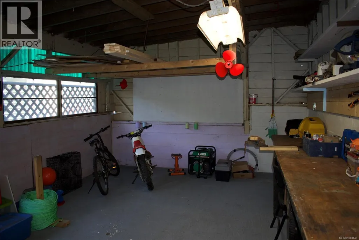
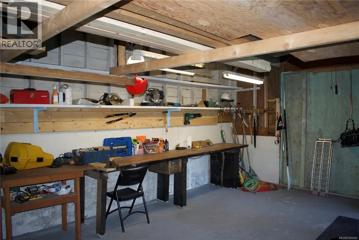
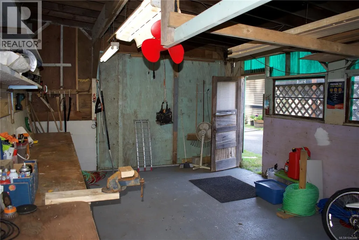
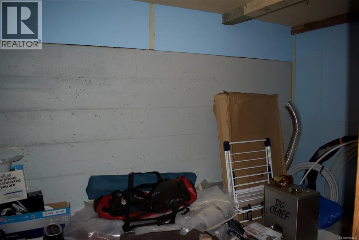
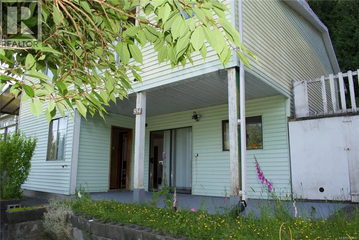
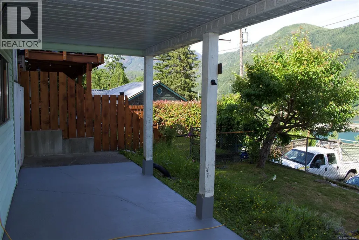
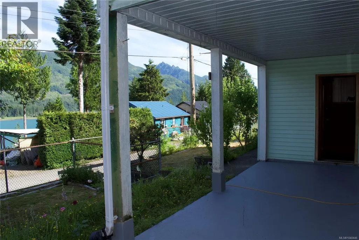
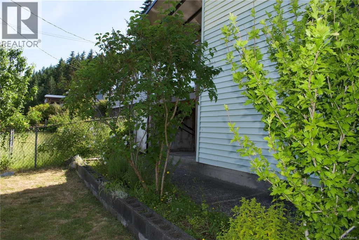
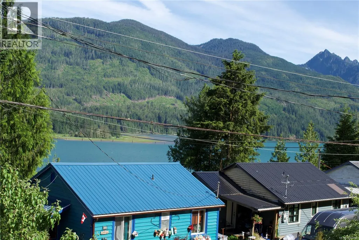
The Best Deal on the Coast! Welcome to your coastal paradise in the highly desirable Cardiac Climb area of Tahsis. Safely situated outside of the flood plain, this well-maintained 2-story family home offers an unbeatable combination of size, breathtaking ocean and mountain views, and a prime location just a short walk to the marina and oceanfront. The main level boasts a dining room framing spectacular vistas, perfect for family dinners. Downstairs features a separate entrance, a large family room with a cozy woodstove, and two flexible rooms ideal for home offices or extra storage. Outside, you will find two bonus storage rooms, a back terrace with a firepit for evening gatherings, and a wired detached shop with convenient lane access. Whether you are looking for a permanent residence or an outdoor enthusiast's getaway, this 4-bedroom, 2-bathroom gem represents the absolute best value on the coast. Don't miss out on this incredible lifestyle opportunity! (id:7434)
General Features
| Features | Hillside, Other, Marine Oriented |
|---|---|
| Property Type | Single Family |
| Zoning Description | R-1 |
| ZoningType | Residential |
| Neighbourhood | Tahsis/Zeballos |
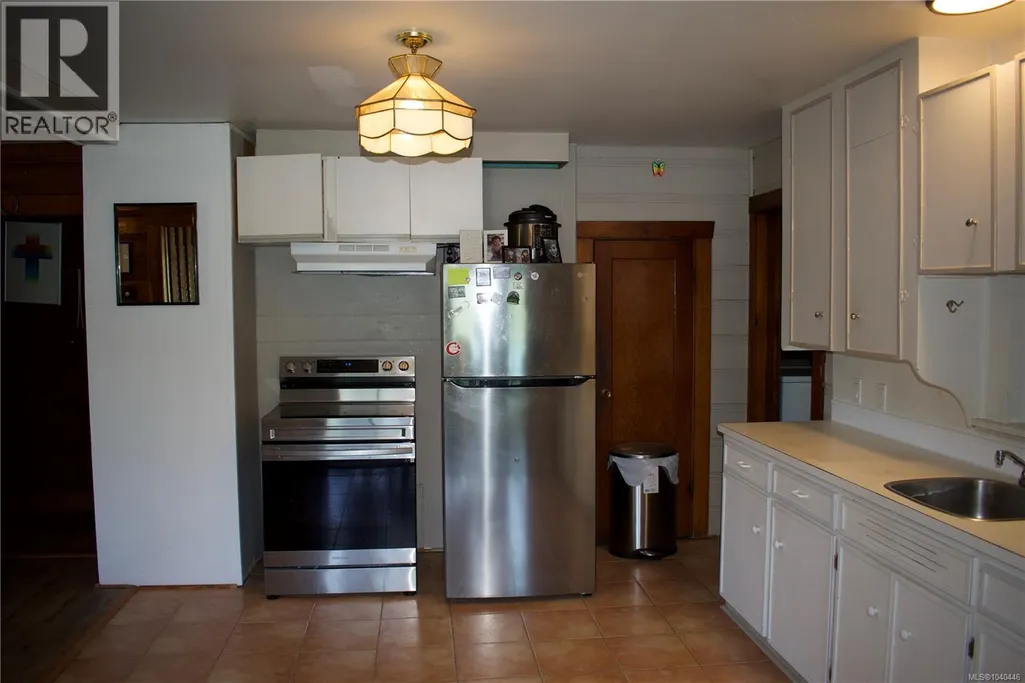
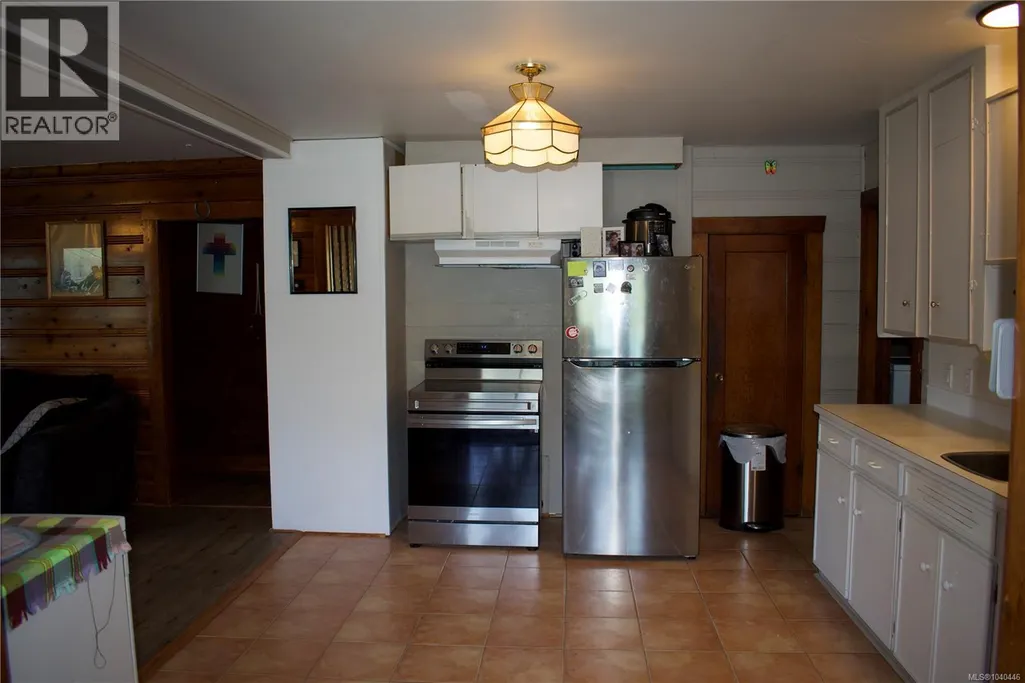
| Building Appliances | Range - Electric, Refrigerator, Washer |
| Building Architectural Style | Westcoast |
| Building Cooling Type | None |
| Parking Space Total | 3 |
| Building Type | House |
| Ownership Type | Freehold |
Interior Features
| Building Fireplace Present | True |
|---|---|
| Building Fireplace Total | 1 |
| Building Heating Type | Baseboard heaters |
| Building Heating Fuel | Electric, Wood |
| Living Area Range | 2022 |
| Bedrooms | 4 |
Exterior Features
| Structure | Workshop |
|---|---|
| ViewType | Mountain view, Ocean view |
Room Details
| Room | Dimensions | Level | Flooring | Details |
|---|---|---|---|---|
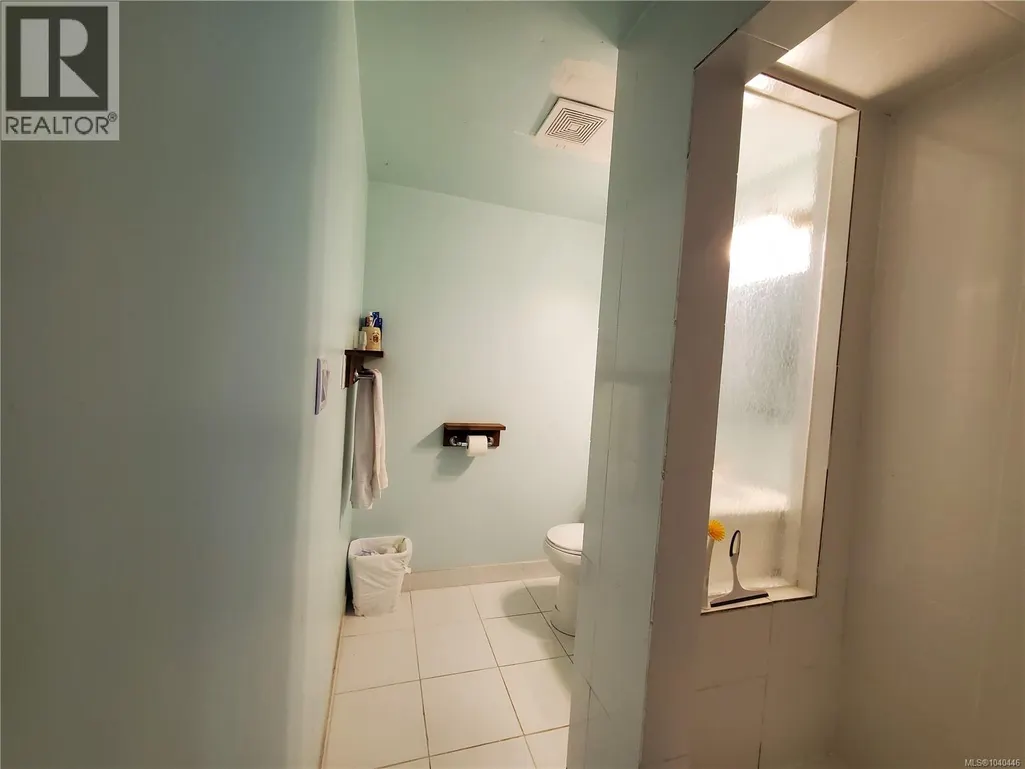

| Bathroom | 5'11 x 9'10 | Main level | ||
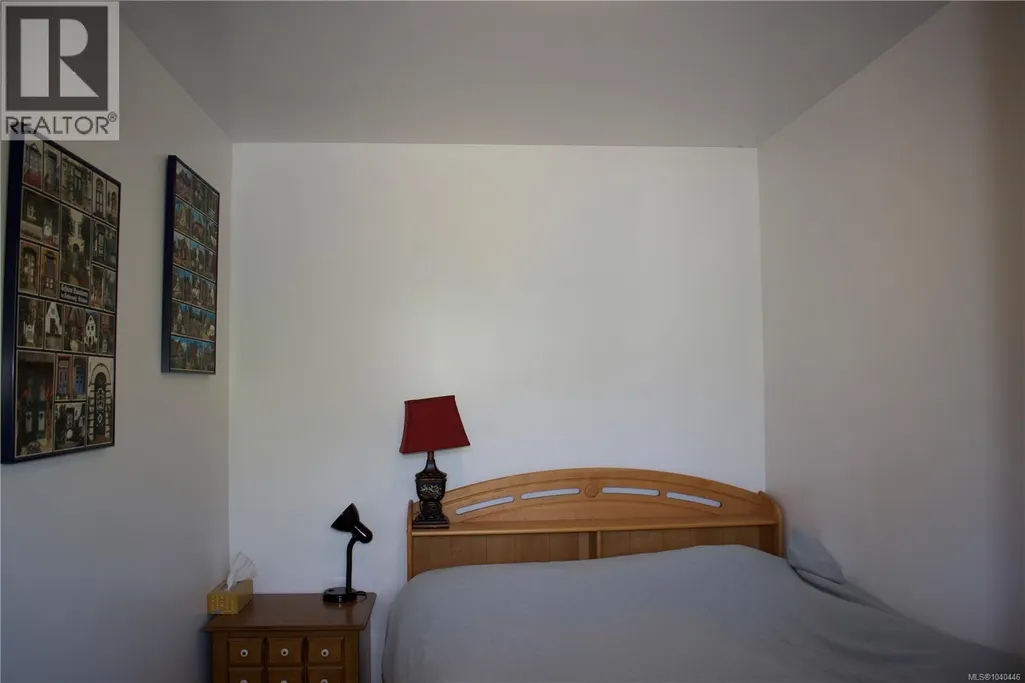
| Bedroom | 10'8 x 9'6 | Main level | ||
| Dining room | 15'11 x 7'11 | Main level | ||
| Kitchen | Measurements not available x 1 | Main level | 13 ft | |
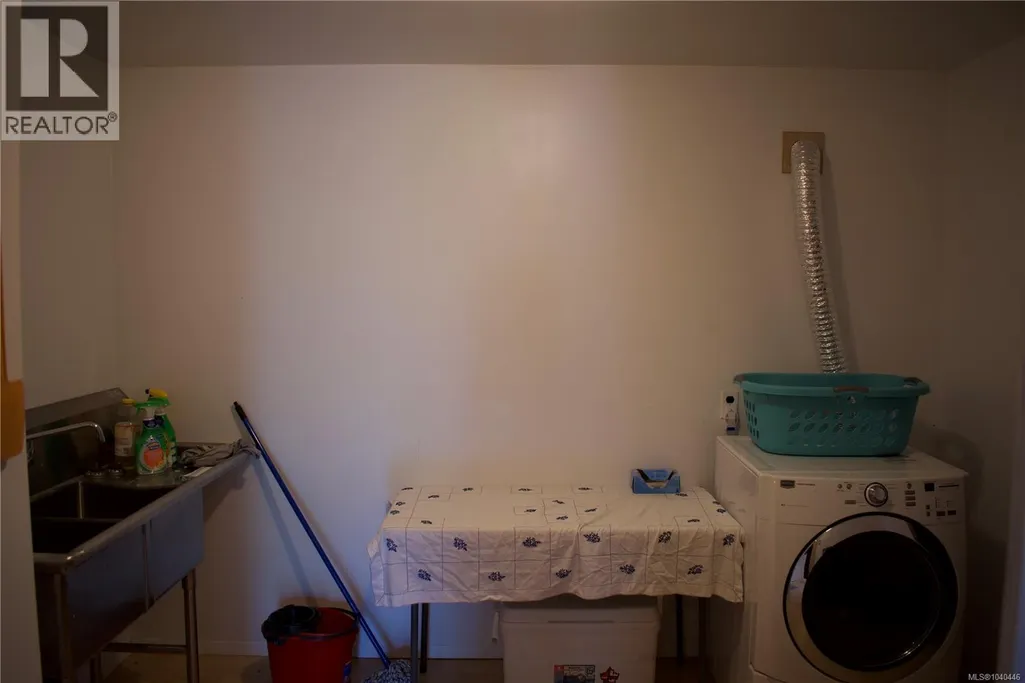
| Laundry room | 11 ft x Measurements not avail | Lower level | ||
| Living room | 15 ft x Measurements not avail | Main level | ||
| Office | 9'3 x 9'3 | Lower level | ||
| Primary Bedroom | 18 ft x Measurements not avail | Main level | ||
| Recreation room | 26'10 x 13'6 | Lower level | ||
| Storage | 7'6 x 13'5 | Lower level |
Amenities
- Views
- New Construction
- Adult 55+
- Lease To Own
- No Strata Fees
- Furnished
- Primary On Main
- Air Conditioning
- Seller Finance
- Green
- Fixer Upper
- Horse
- Golf
- Fireplace
- Deck
- Garage
- Basement
- Pool

Property vs Single Family Average in V0P 1X0
Price
Year Built
In The Neighbourhood
Zeballos
$ 519,000
- Type
- Single Family
- Size
- 1,047 SqFt
- Rooms
- 2 Beds + 2 Baths
REMAX Ocean Pacific (CR)
Tahsis
$ 274,999
- Type
- Single Family
- Size
- 2,058 SqFt
- Rooms
- 3 Beds + 2 Baths
Pathway Executives Realty Inc.
Zeballos
$ 299,000
- Type
- Single Family
- Size
- 1,700 SqFt
- Rooms
- 3 Beds + 2 Baths
Royal LePage Advance Realty
Tahsis
$ 249,000
- Type
- Single Family
- Size
- 1,689 SqFt
- Rooms
- 4 Beds + 2 Baths
Royal LePage Advance Realty
Zeballos
$ 370,000
- Type
- Single Family
- Size
- 2,186 SqFt
- Rooms
- 3 Beds + 2 Baths
Royal LePage Advance Realty (PH)

 All information deemed reliable but not guaranteed. All properties are subject to prior sale, change or withdrawal. Neither listing broker(s) or information provider(s) shall be responsible for any typographical errors, misinformation, misprints and shall be held totally harmless. Listing(s) information is provided for consumer's personal, non-commercial use and may not be used for any purpose other than to identify prospective properties consumers may be interested in purchasing. The data relating