

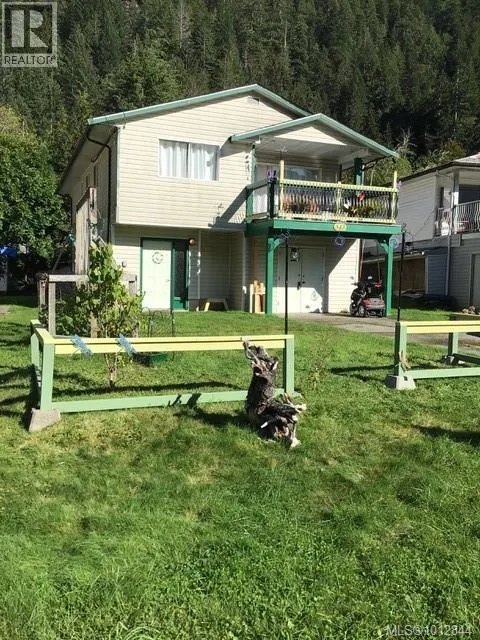
Address
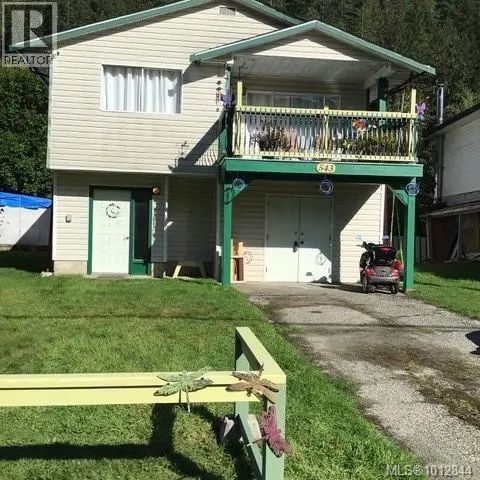
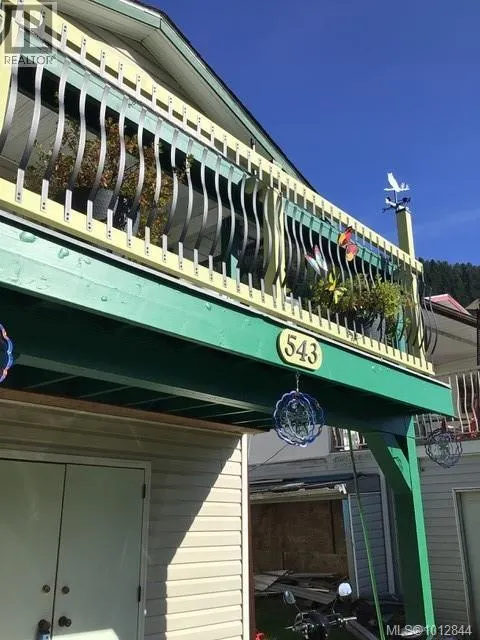
543 Maquinna Dr N, Tahsis, BC
Price
$ 298,000
Property Attributes
- ID#1012844
- TypeSingle Family
- Listing Status Active
- MunicipalityTahsis
- CityTahsis
- AreaTahsis
- NeighbourhoodTahsis/Zeballos
- Postal CodeV0P 1X0
- Style
- Year Built1977
- Price$ 298,000
- Bedrooms4
- Bathrooms2
- Half Bathrooms0
- Sqr Footage1840
Data Source:
Canadian Real Estate Association (CREA)
Property Description
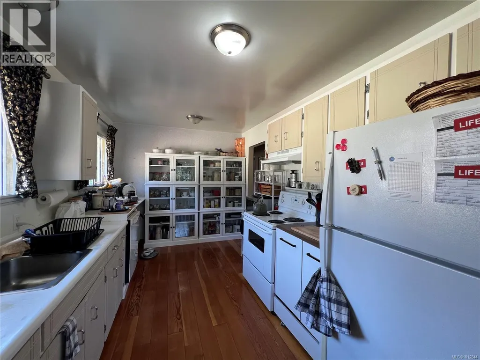
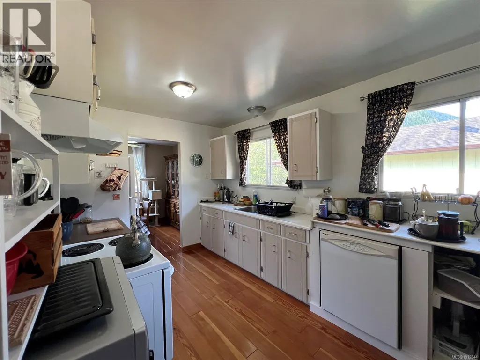
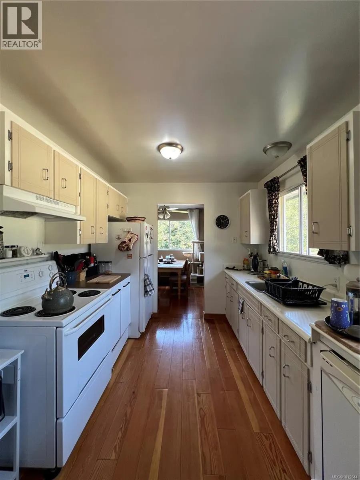
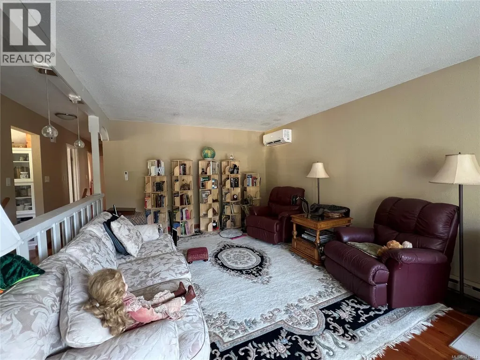
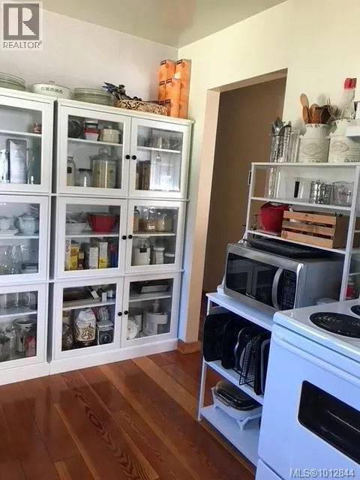
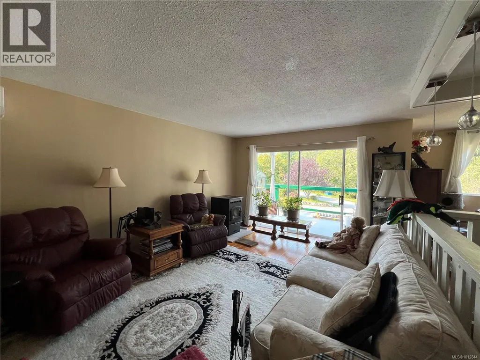
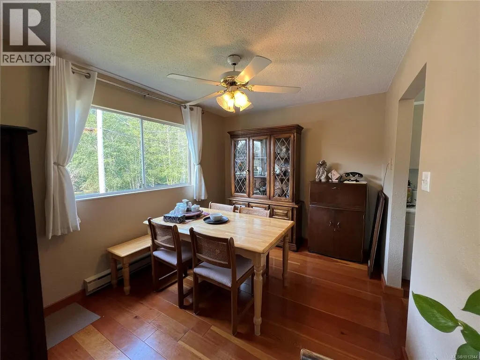
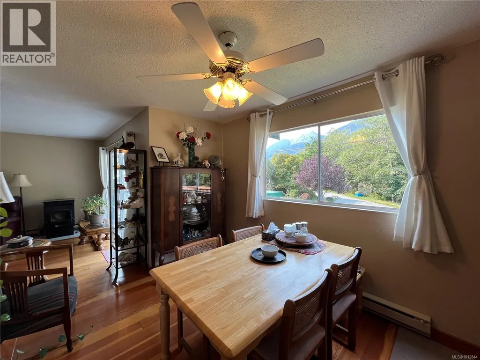
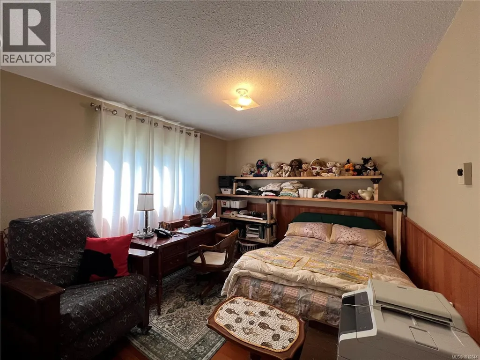
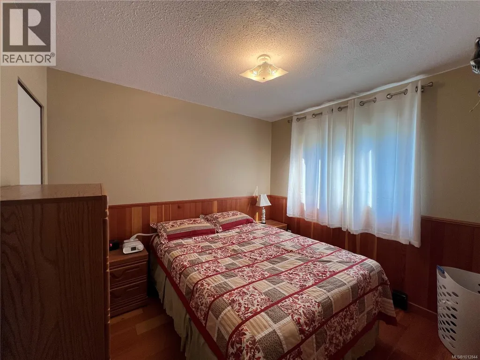
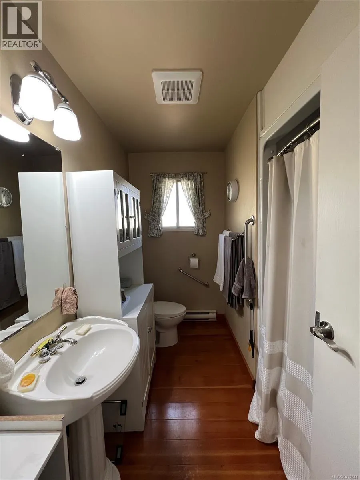
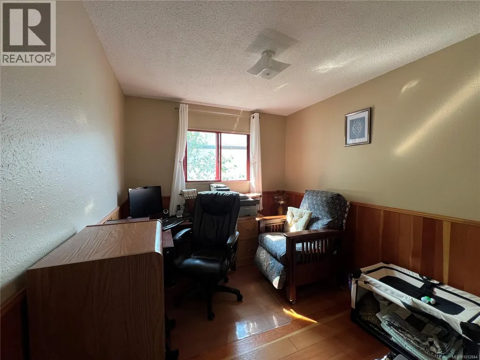
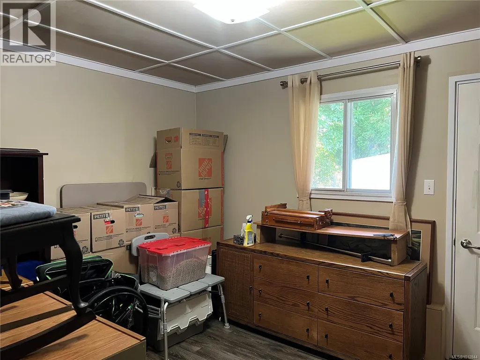
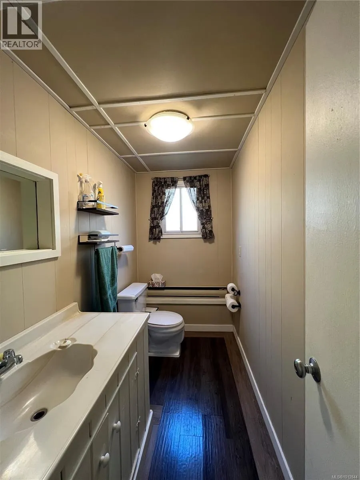
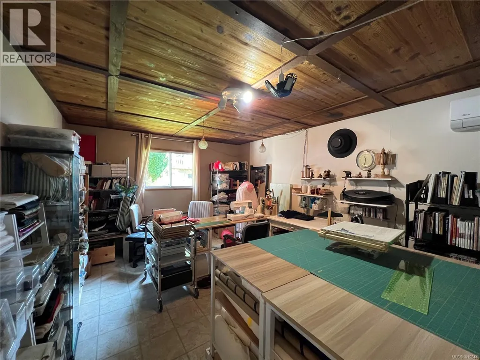
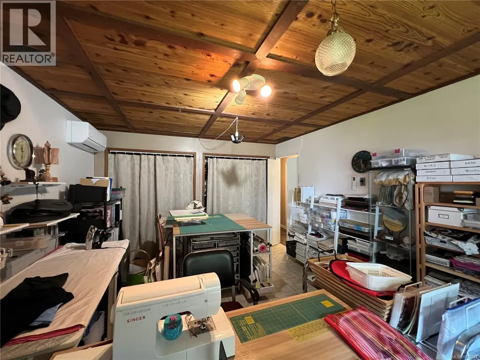
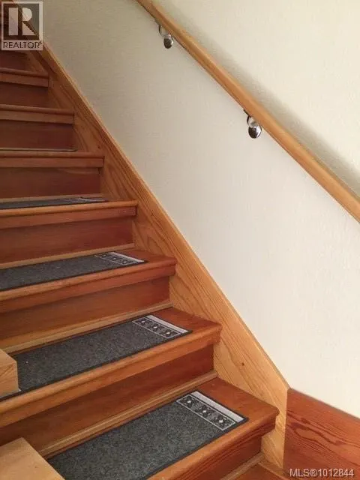
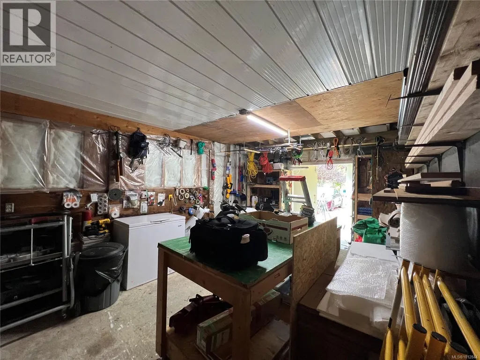
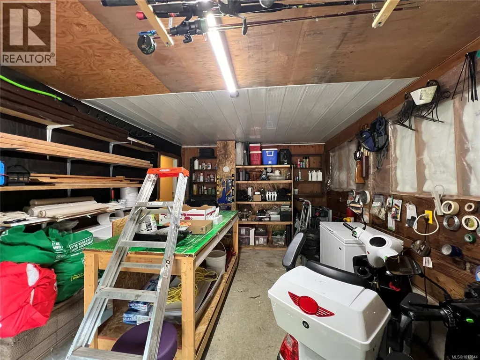
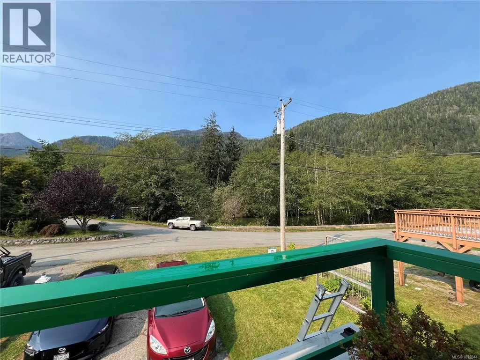
Riverside living. This inviting 4-bedroom, 2-bathroom home spans two levels and is built on solid ground. Warm wood floors and trim add timeless charm, while abundant windows fill the home with natural light. A set of sliding doors opens onto the front deck, the perfect place to relax and enjoy the soothing sounds and views of the river. Just steps away, you can launch your canoe or kayak for a peaceful paddle. The home has newly installed heat pumps one on each level, the roof shingles were replaced in 2019 and for added peace of mind and the windows have been replaced. The garage has been converted into a functional workshop with built-in storage, ideal for hobbies or projects. Outside, you’ll find multiple garden spaces and a partially fenced backyard to enjoy. Located on the west coast of Vancouver Island, Tahsis is a premier ecotourism destination, offering world-class outdoor recreation—from sport fishing, hiking, and caving to diving and endless breathtaking scenery. (id:7434)
General Features
| Property Type | Single Family |
|---|---|
| ZoningType | Residential |
| Neighbourhood | Tahsis/Zeballos |
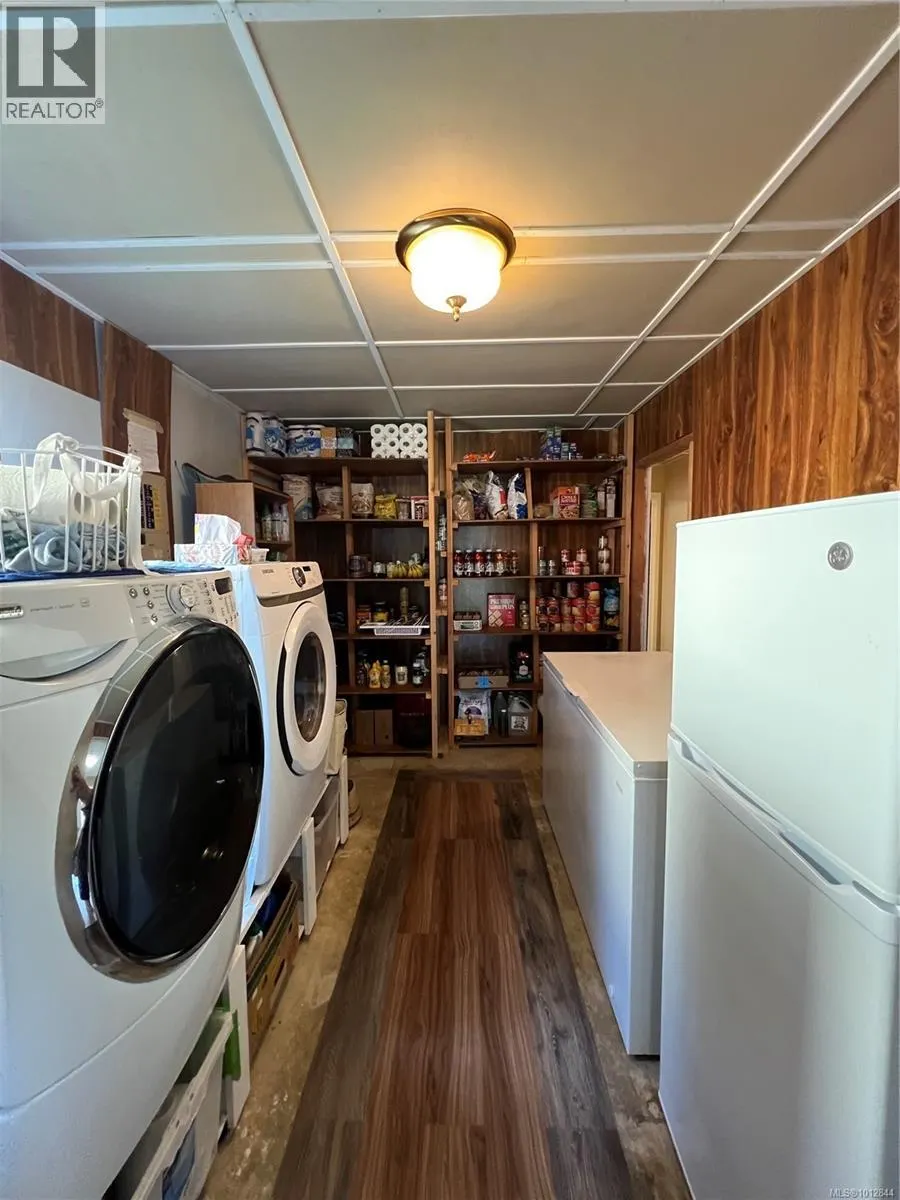
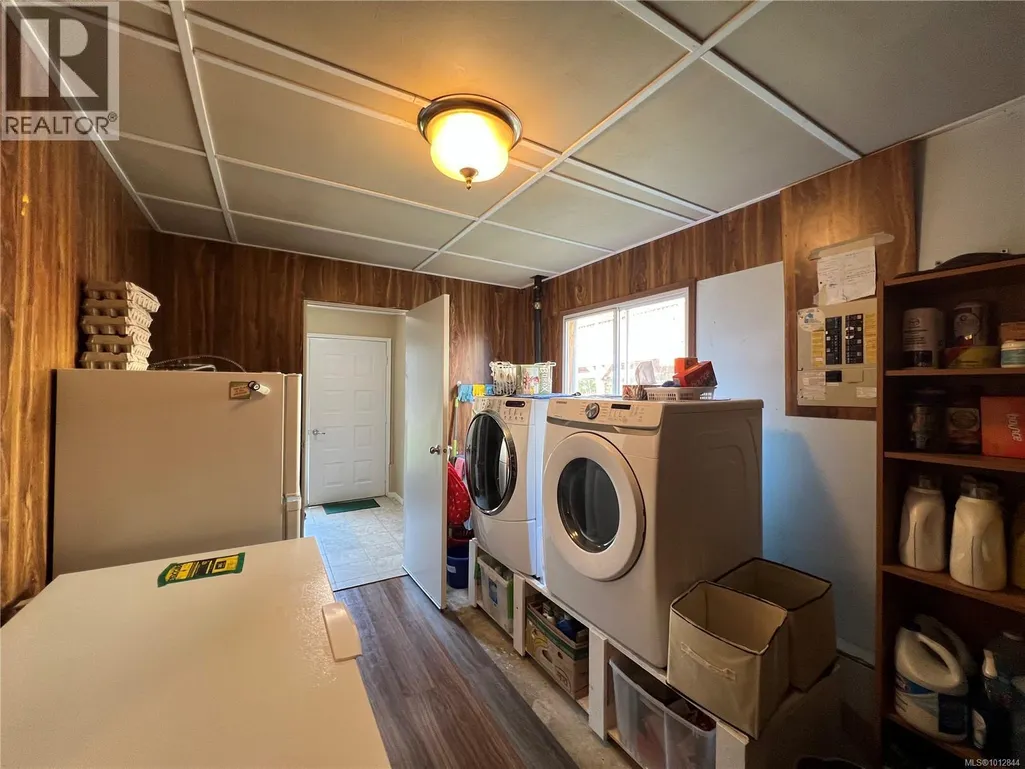
| Building Appliances | Dishwasher, Dryer, Freezer, Range - Electric, Refrigerator, Washer |
| Building Cooling Type | Air Conditioned |
| Parking Space Total | 3 |
| Building Type | House |
| Ownership Type | Freehold |
Interior Features
| Building Fireplace Present | True |
|---|---|
| Building Fireplace Total | 1 |
| Building Heating Type | Baseboard heaters, Other, Heat Pump |
| Building Heating Fuel | Electric, Wood |
| Living Area Range | 1840 |
| Bedrooms | 4 |
Exterior Features
| Water Front Type | Waterfront on river |
|---|---|
| ViewType | Mountain view |
Room Details
| Room | Dimensions | Level | Flooring | Details |
|---|---|---|---|---|
| Bathroom | 8'10 x 6'10 | Main level | ||
| Bedroom | 12'2 x 8'7 | Main level | ||
| Dining room | 9'2 x 9'2 | Main level | ||
| Entrance | 7 ft x Measurements not availa | Lower level | ||
| Kitchen | 14 ft x Measurements not avail | Main level | ||
| Laundry room | 13'9 x 8'9 | Lower level | ||
| Living room | 17'9 x 12'7 | Main level | ||
| Office | 10'9 x 12'3 | Lower level | ||
| Workshop | 12 ft x Measurements not avail | Lower level |
Amenities
- Views
- New Construction
- Adult 55+
- Lease To Own
- No Strata Fees
- Furnished
- Primary On Main
- Air Conditioning
- Seller Finance
- Green
- Fixer Upper
- Horse
- Golf
- Fireplace
- Deck
- Garage
- Basement
- Pool

Property vs Single Family Average in V0P 1X0
Price
Year Built
In The Neighbourhood
Zeballos
$ 519,000
- Type
- Single Family
- Size
- 1,047 SqFt
- Rooms
- 2 Beds + 2 Baths
REMAX Ocean Pacific (CR)
Tahsis
$ 274,999
- Type
- Single Family
- Size
- 2,058 SqFt
- Rooms
- 3 Beds + 2 Baths
Pathway Executives Realty Inc.
Zeballos
$ 299,000
- Type
- Single Family
- Size
- 1,700 SqFt
- Rooms
- 3 Beds + 2 Baths
Royal LePage Advance Realty
Tahsis
$ 319,000
- Type
- Single Family
- Size
- 2,022 SqFt
- Rooms
- 4 Beds + 2 Baths
Royal LePage Advance Realty
Tahsis
$ 249,000
- Type
- Single Family
- Size
- 1,689 SqFt
- Rooms
- 4 Beds + 2 Baths
Royal LePage Advance Realty
Zeballos
$ 370,000
- Type
- Single Family
- Size
- 2,186 SqFt
- Rooms
- 3 Beds + 2 Baths
Royal LePage Advance Realty (PH)

 All information deemed reliable but not guaranteed. All properties are subject to prior sale, change or withdrawal. Neither listing broker(s) or information provider(s) shall be responsible for any typographical errors, misinformation, misprints and shall be held totally harmless. Listing(s) information is provided for consumer's personal, non-commercial use and may not be used for any purpose other than to identify prospective properties consumers may be interested in purchasing. The data relating