

Address
802 - 70 Landry Street, Ottawa, ON
Price
$ 3,000
Property Attributes
- ID#X13791926
- TypeCondos
- Listing Status Active
- MunicipalityOttawa
- CityOttawa
- Area3402 - Vanier
- Neighbourhood3402 - Vanier
- Postal CodeK1L 0A8
- Style
- Price$ 3,000
- Bedrooms2
- Bathrooms2
- Half Bathrooms0
Data Source:
Canadian Real Estate Association (CREA)
Property Description
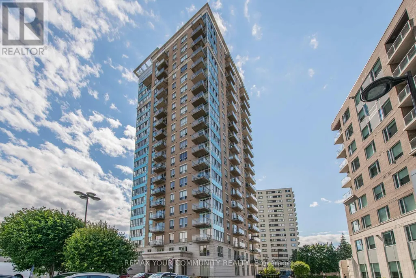
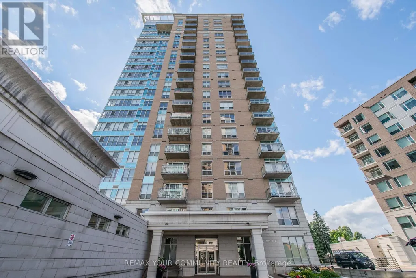
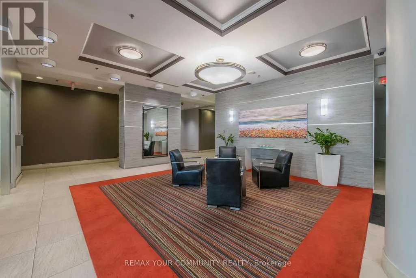
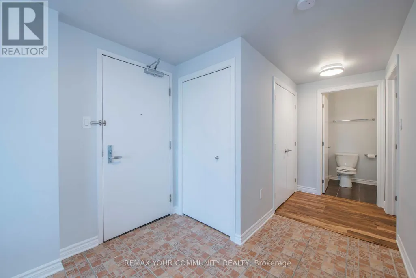
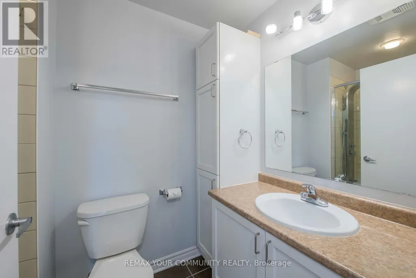
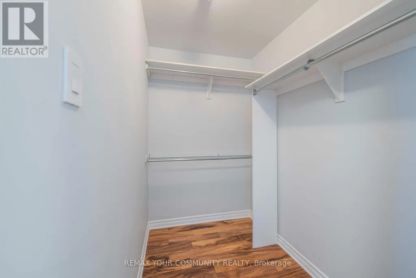
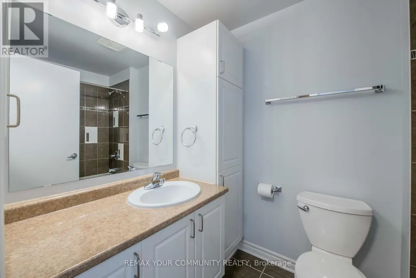
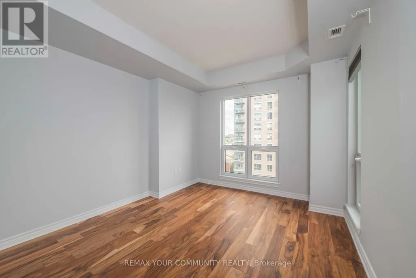
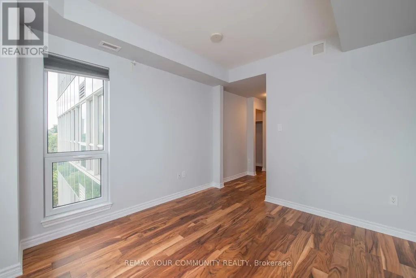
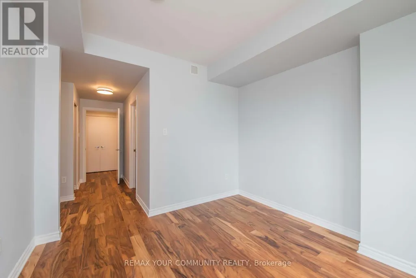
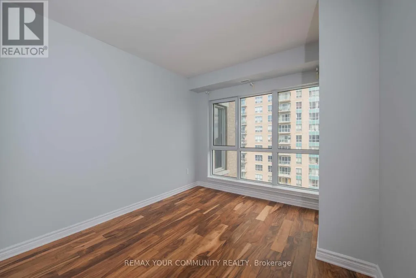
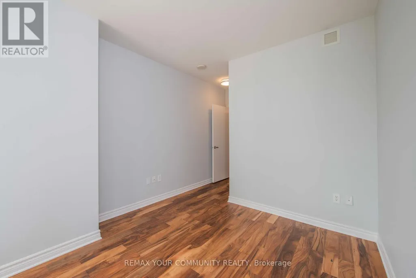
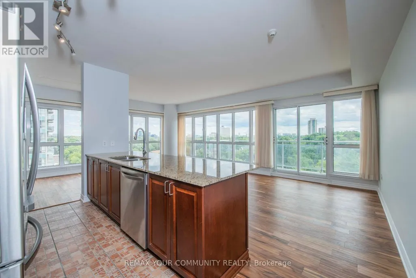
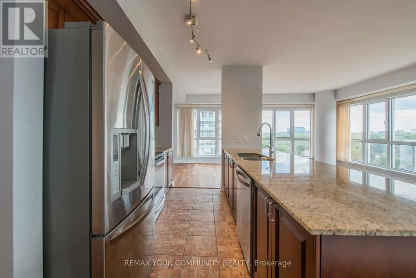
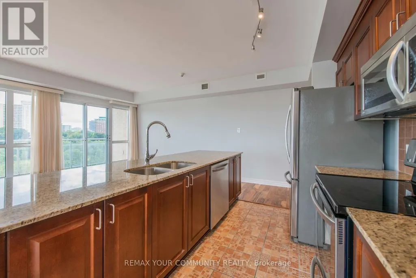
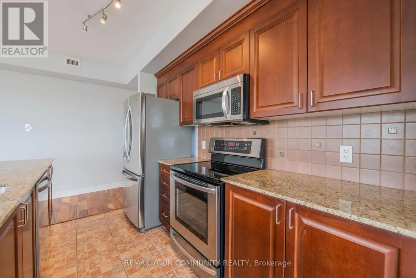
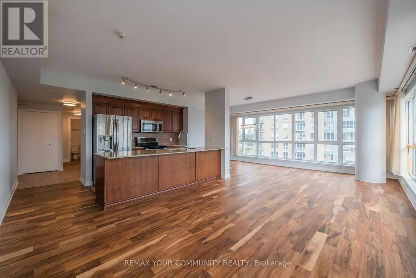
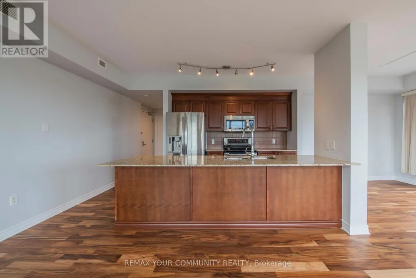
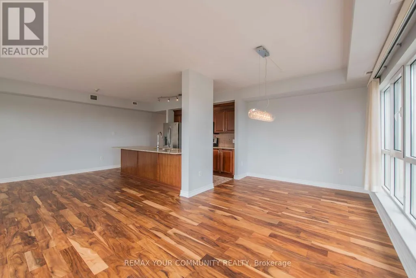
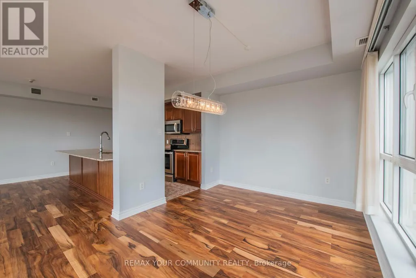
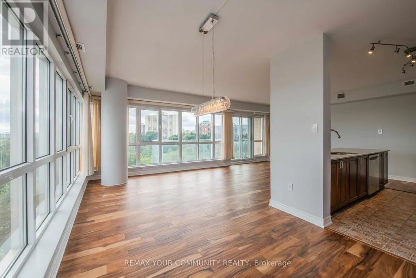
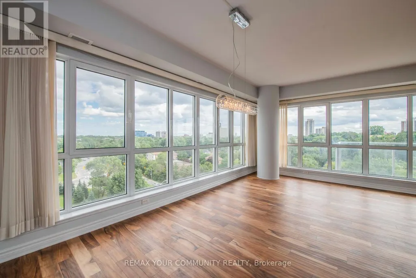
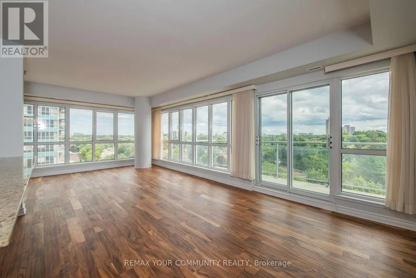
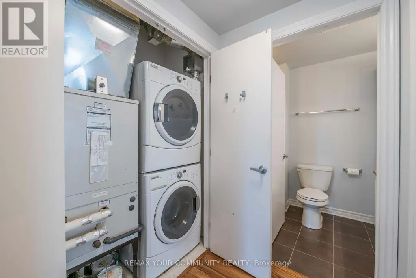
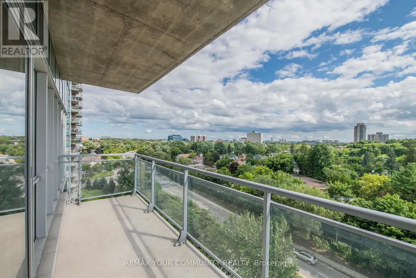
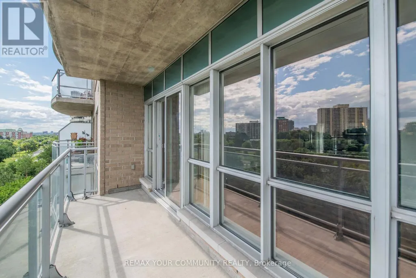
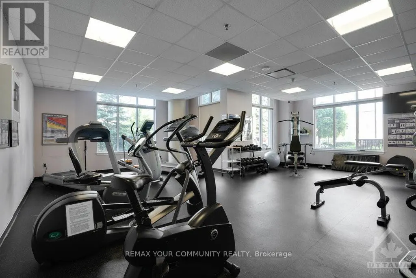
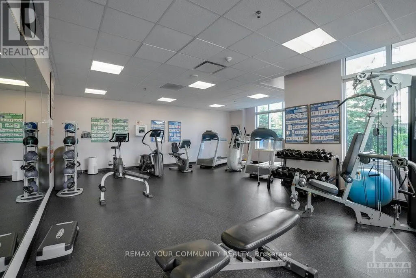
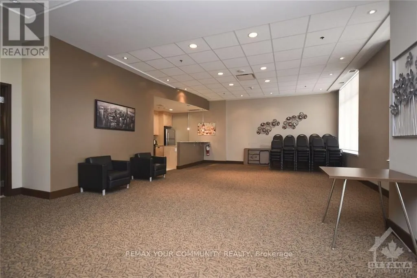
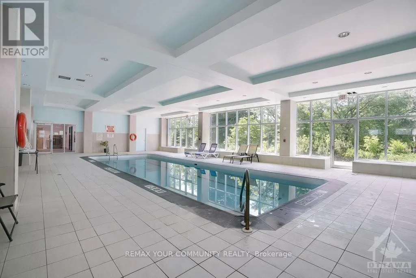
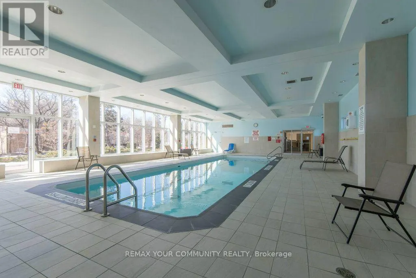
Welcome to 70 Landry St #802, a beautifully maintained 2-bedroom, 2-bathroom corner suite offering 1,185 sq. ft. of bright, well-designed living space in the heart of Beechwood village.The open-concept layout features generous living and dining areas, floor-to-ceiling windows, high ceilings and hardwood flooring, along with a modern kitchen. The spacious primary bedroom includes a walk-in closet and private ensuite, while the second bedroom is well separated for added privacy.Enjoy spectacular, unobstructed views of the Rideau River and expansive riverside green space, creating a peaceful, wide-open outlook. The suite has also been exceptionally well maintained and cared for. A standout feature is the underground parking space located directly in front of the building entrance, complete with an exclusive EV charger.Additional highlights include in-suite laundry, a private balcony and storage locker. Residents also enjoy an indoor pool, fitness centre, party/meeting room, visitor parking and concierge service, all just steps from Beechwood Village, Rideau River pathways, transit and minutes from downtown Ottawa. (id:7434)
General Features
| Features | Elevator, Balcony, Carpet Free |
|---|---|
| Community Features | Pets Allowed With Restrictions |
| Property Type | Single Family |
| Lease | 3000.00 |
| CommunityName | 3402 - Vanier |
| Amenities | Park |
| Building Age | 16 to 30 years |
| Building Amenities | Security/Concierge, Exercise Centre, Storage - Locker |
| Building Appliances | Dishwasher, Dryer, Microwave, Stove, Washer, Refrigerator |
| Building Cooling Type | Central air conditioning |
| Location Description | Cross Streets: Vanier Plwy & Beechwood Ave. ** Directions: From Vanier Pkwy, east on Beechwood Ave, right on Charlevoix St which becomes Landry St, then right into 70 Landry. |
| Parking Space Total | 1 |
| Building Type | Apartment |
| Ownership Type | Condominium/Strata |
Interior Features
| Building Fireplace Present | False |
|---|---|
| Building Heating Type | Forced air |
| Building Heating Fuel | Natural gas |
| Basement Type | None |
| Flooring Type | Hardwood, Tile |
| Living Area Range | 1000 |
| Bedrooms | 2 |
Exterior Features
| Pool Type | Indoor pool |
|---|---|
| ViewType | View, River view |
| Land Amenities | Park |
| Exterior Finish | Brick |
Room Details
| Room | Dimensions | Level | Flooring | Details |
|---|---|---|---|---|
| Bathroom | 2.38 m x 1.65 m | Flat | 1.65 m | |
| Bedroom | 4.87 m x 3.02 m | Flat | 3.02 m | |
| Dining room | 4.39 m x 6.09 m | Flat | 6.09 m | |
| Kitchen | 3.09 m x 2.54 m | Flat | 2.54 m | |
| Primary Bedroom | 3.47 m x 3.22 m | Flat | 3.22 m |
Amenities
- Views
- New Construction
- Adult 55+
- Lease To Own
- No Strata Fees
- Furnished
- Pets
- Primary On Main
- Air Conditioning
- Seller Finance
- Green
- Fixer Upper
- Horse
- Golf
- Fireplace
- Deck
- Garage
- Basement
- Pool


 All information deemed reliable but not guaranteed. All properties are subject to prior sale, change or withdrawal. Neither listing broker(s) or information provider(s) shall be responsible for any typographical errors, misinformation, misprints and shall be held totally harmless. Listing(s) information is provided for consumer's personal, non-commercial use and may not be used for any purpose other than to identify prospective properties consumers may be interested in purchasing. The data relating