

Open House Sat, Sep 19th 01:00 PM - 03:00 PM

Address
136 Breadalbane Street S, Saugeen Shores, ON
Price
$ 549,000
Open House Sat, Sep 19th 01:00 PM - 03:00 PM
Property Attributes
- ID#X13765422
- TypeSingle Family
- Listing Status Active
- MunicipalitySaugeen Shores
- CitySaugeen Shores
- AreaSaugeen Shores
- NeighbourhoodSaugeen Shores
- Postal CodeN0H 2L0
- Style
- Price$ 549,000
- Bedrooms3
- Bathrooms1
- Half Bathrooms0
Data Source:
Canadian Real Estate Association (CREA)
Property Description
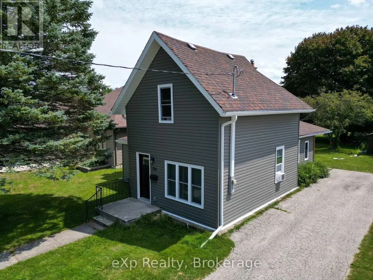
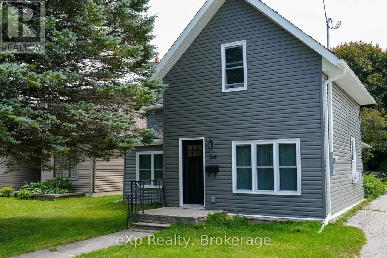
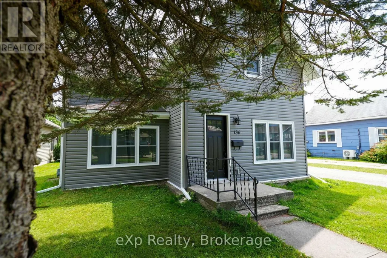
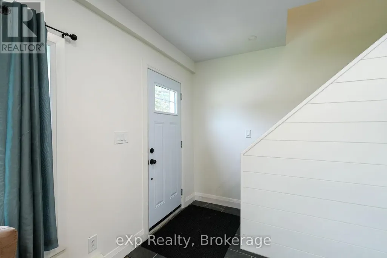
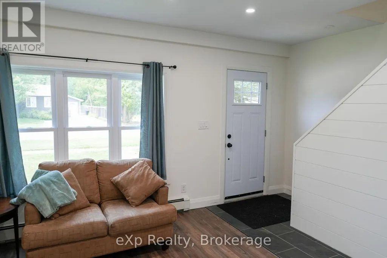
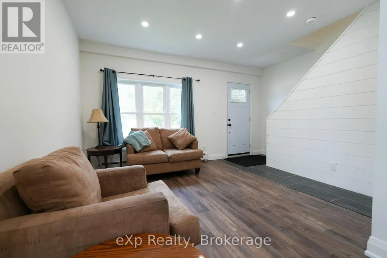
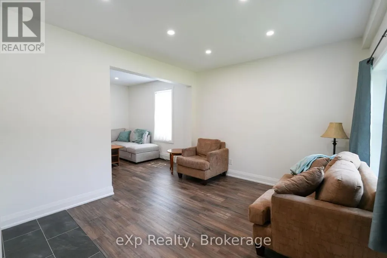
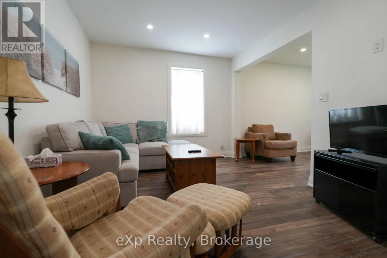
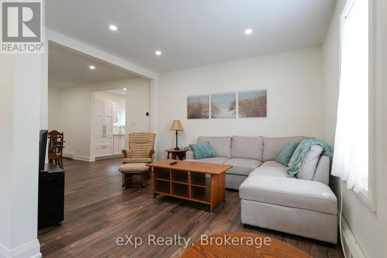
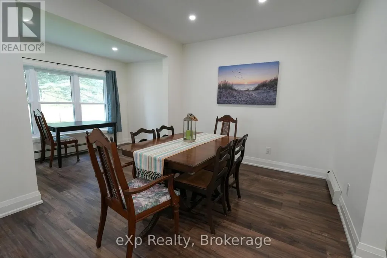
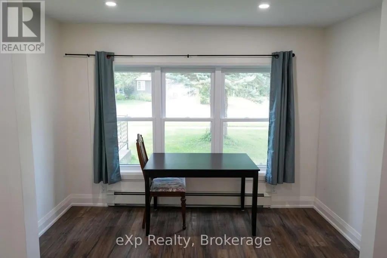
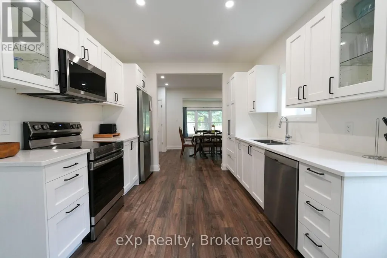
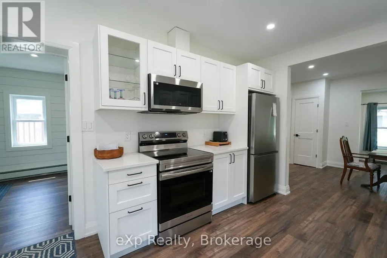
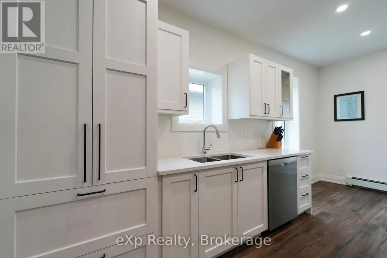
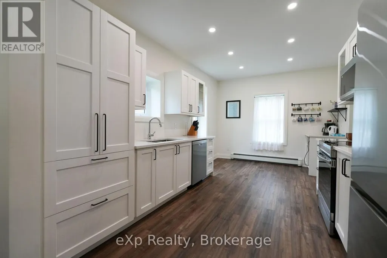
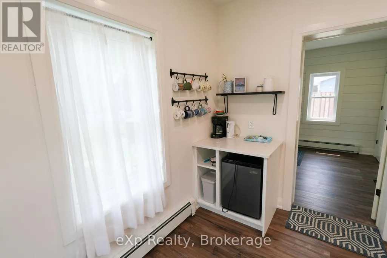
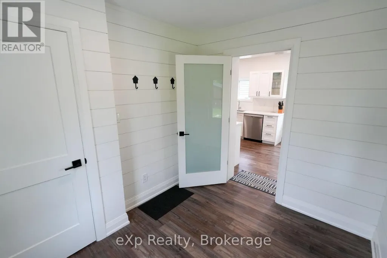
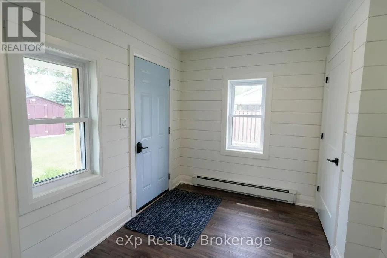
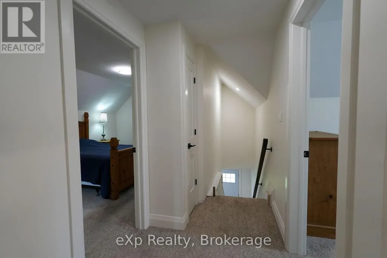
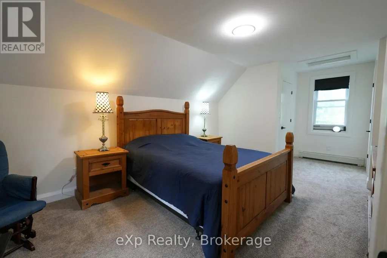
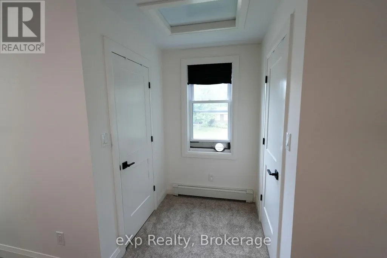
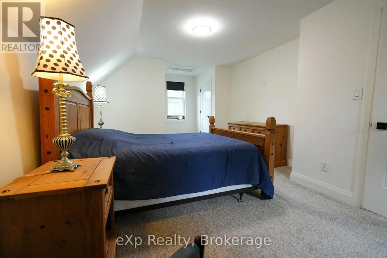
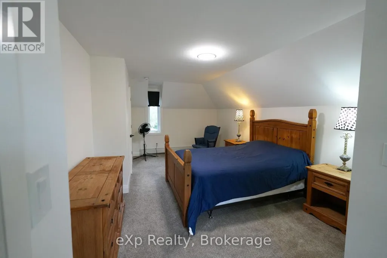
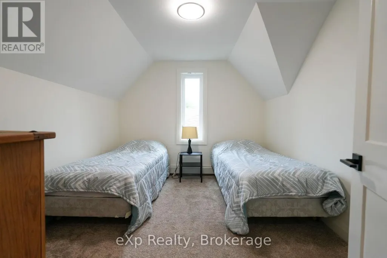
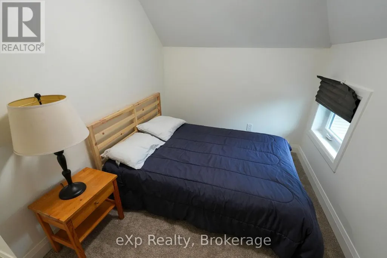
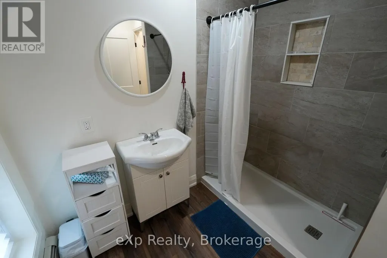
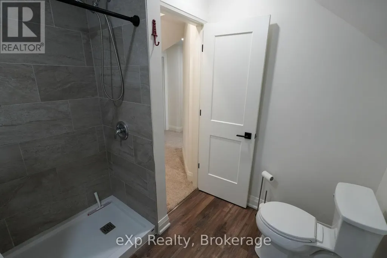
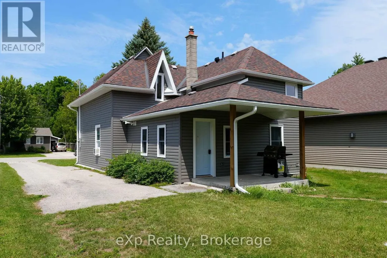
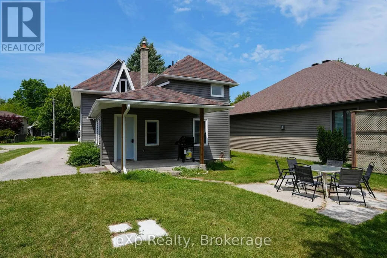
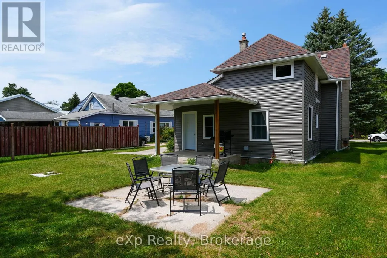
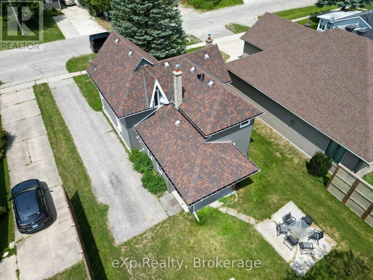
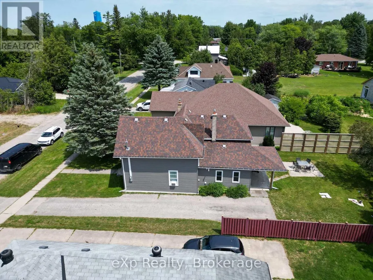
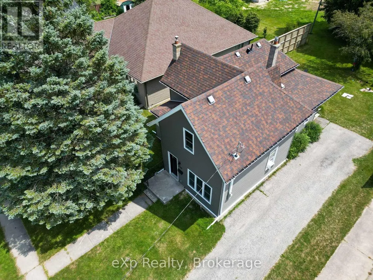
Welcome to this smartly refreshed one-and-a-half storey home, ideally located in the charming lakeside town of Southampton. Fully renovated from the studs out, this home offers a bright, clean, move-in-ready space that's perfect for a young family looking to settle into small-town lake life.The main floor offers flexible space to suit your family's lifestyle, including spacious living, dining, and family room. The sparkling kitchen is completely new, including the appliances. Rounding out the main level is a convenient mudroom leading to the backyard, perfect for kicking off the sand, with convenient attached laundry. Lots of natural light makes this entire floor cheerful and welcoming. Upstairs you'll find three comfortable bedrooms, including a spacious primary bedroom with double closets. Completed with a well-appointed bathroom featuring a walk-in shower. Set on a large lot, this home also puts you close to everything that makes Southampton special: restaurants, artisan shops and boutiques, art gallery, a vibrant artists' community, a gorgeous Lake Huron beach.This is a wonderful opportunity for a young family to move into a freshly renovated home in a town built for exploration. (id:7434)
General Features
| Property Type | Single Family |
|---|---|
| Zoning Description | R1 |
| CommunityName | Saugeen Shores |
| Building Appliances | Water Heater - Tankless, Dishwasher, Dryer, Water Heater, Microwave, Hood Fan, Stove, Washer, Refrigerator |
| Building Cooling Type | None |
| Location Description | Cross Streets: Between Morpeth St & Spence St. ** Directions: From Albert St. S. turn east onto Morpeth St then south (right) onto Breadalbane St S. |
| Parking Space Total | 4 |
| Foundation Type | Stone |
| Building Type | House |
| Ownership Type | Freehold |
| Building.StoriesTotal | 1.5 |
Interior Features
| Building Fireplace Present | False |
|---|---|
| Building Heating Type | Radiant heat |
| Building Heating Fuel | Natural gas |
| Basement Type | Crawl space |
| Construction Style Attachment | Detached |
| Living Area Range | 1500 |
| Bedrooms | 3 |
Exterior Features
| Structure | Shed |
|---|---|
| Sewer | Sanitary sewer |
| Exterior Finish | Vinyl siding |
Room Details
| Room | Dimensions | Level | Flooring | Details |
|---|---|---|---|---|
| Bathroom | 2.51 m x 2.43 m | Second level | 2.43 m | |
| Bedroom | 2.38 m x 3.51 m | Second level | 3.51 m | |
| Dining room | 3.08 m x 4.45 m | Main level | 4.45 m | |
| Eating area | 1.7 m x 3.26 m | Main level | 3.26 m | |
| Family room | 3.33 m x 3.72 m | Main level | 3.72 m | |
| Kitchen | 5.03 m x 3.18 m | Main level | 3.18 m | |
| Laundry room | 2.56 m x 2.99 m | Main level | 2.99 m | |
| Living room | 3.39 m x 3.04 m | Main level | 3.04 m | |
| Mud room | 2.46 m x 2.93 m | Main level | 2.93 m | |
| Primary Bedroom | 6.9 m x 3.71 m | Second level | 3.71 m |
Amenities
- Views
- New Construction
- Adult 55+
- Lease To Own
- No Strata Fees
- Furnished
- Primary On Main
- Air Conditioning
- Seller Finance
- Green
- Fixer Upper
- Horse
- Golf
- Fireplace
- Deck
- Garage
- Basement
- Pool

Property vs Single Family Average in N0H 2L0
Price
In The Neighbourhood
Open House
Saugeen Shores
$ 3,000
- Type
- Single Family
- Rooms
- 3 Beds + 2 Baths
RE/MAX Land Exchange Ltd.
Open House
Saugeen Shores
$ 999,900
- Type
- Single Family
- Rooms
- 4 Beds + 3.5 Baths
RE/MAX Land Exchange Ltd.
Open House
Saugeen Shores
$ 749,900
- Type
- Single Family
- Rooms
- 4 Beds + 2.5 Baths
RE/MAX Land Exchange Ltd.
Just Listed
Southampton
$ 1,250,000
- Type
- Single Family
- Size
- 3,563 SqFt
- Rooms
- 5 Beds + 3 Baths
EXP REALTY
Saugeen Shores
$ 1,098,000
- Type
- Single Family
- Rooms
- 4 Beds + 3.5 Baths
Royal LePage D C Johnston Realty
Saugeen Shores
$ 599,000
- Type
- Single Family
- Rooms
- 3 Beds + 1.5 Baths
SOTHEBY'S INTERNATIONAL REALTY CANADA
Open House
Saugeen Shores
$ 815,000
- Type
- Single Family
- Rooms
- 4 Beds + 2.5 Baths
Royal LePage RCR Realty
Saugeen Shores
$ 649,900
- Type
- Single Family
- Rooms
- 3 Beds + 1.5 Baths
Coldwell Banker Peter Benninger Realty
Open House
Saugeen Shores
$ 839,000
- Type
- Single Family
- Rooms
- 4 Beds + 2.5 Baths
Coldwell Banker Elevate Realty

 All information deemed reliable but not guaranteed. All properties are subject to prior sale, change or withdrawal. Neither listing broker(s) or information provider(s) shall be responsible for any typographical errors, misinformation, misprints and shall be held totally harmless. Listing(s) information is provided for consumer's personal, non-commercial use and may not be used for any purpose other than to identify prospective properties consumers may be interested in purchasing. The data relating