

Address
201 Hutton Hill Road, West Grey, ON
Price
$ 799,900
Property Attributes
- ID#X13740618
- TypeSingle Family
- Listing Status Active
- MunicipalityWest Grey
- CityWest Grey
- AreaWest Grey
- NeighbourhoodWest Grey
- Postal CodeN0G 1R0
- StyleBungalow
- Price$ 799,900
- Bedrooms3+1
- Bathrooms1
- Half Bathrooms1
Data Source:
Canadian Real Estate Association (CREA)
Property Description
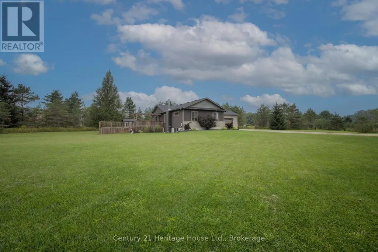
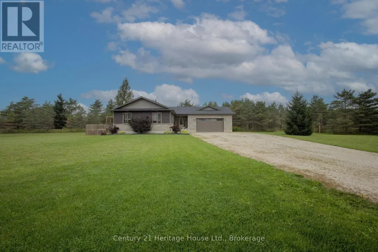
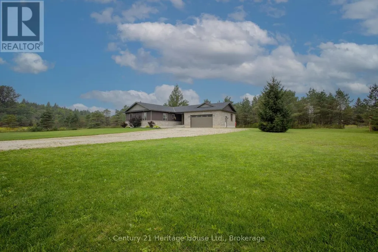
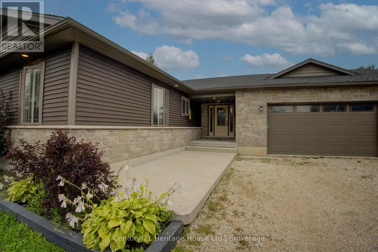
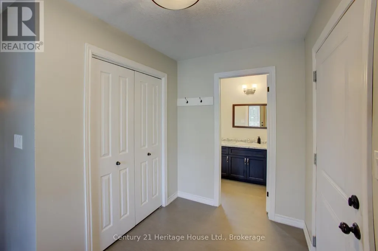
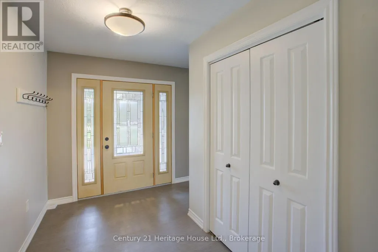
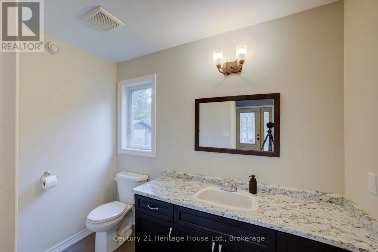
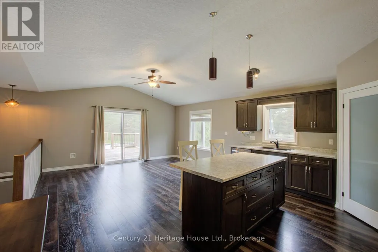
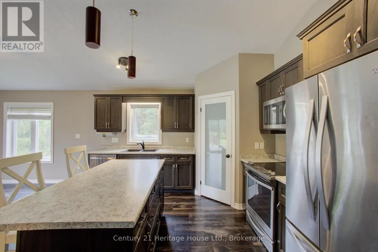
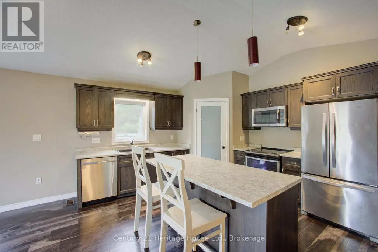
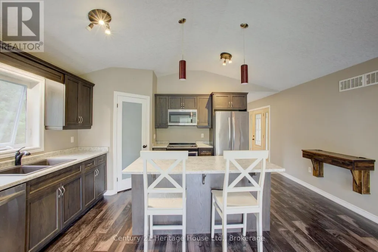
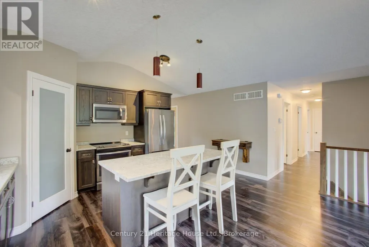
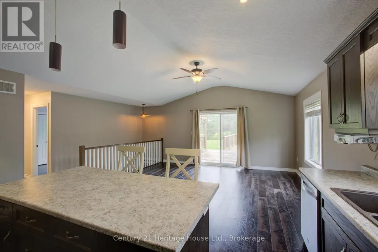
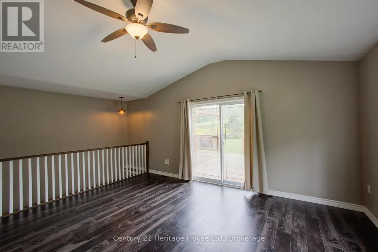
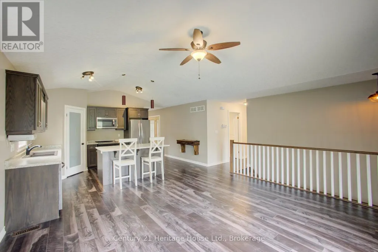
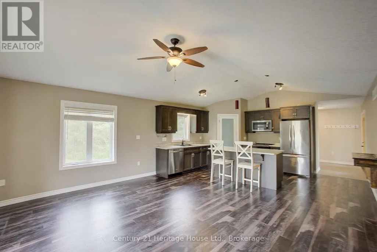
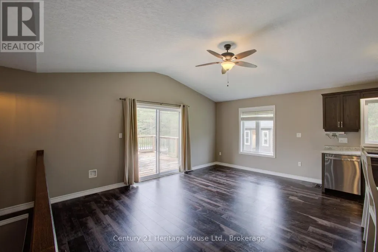
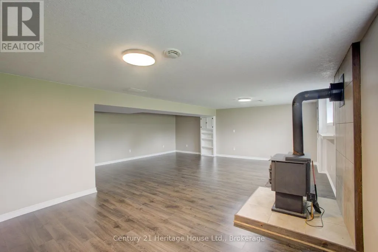
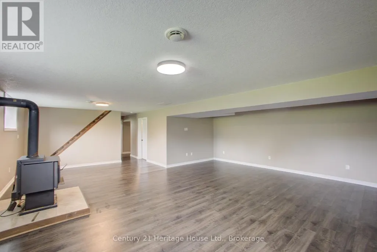
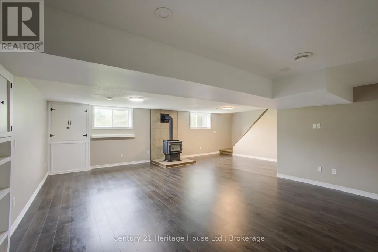
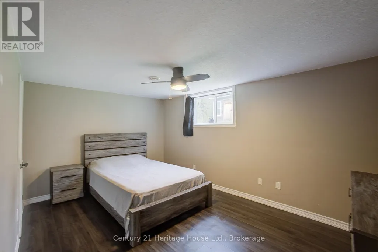
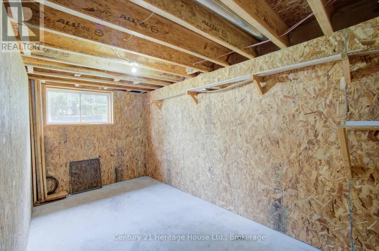
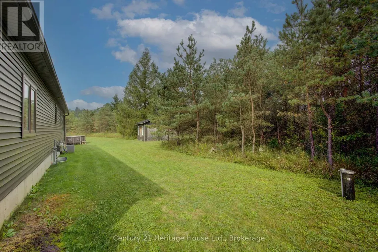
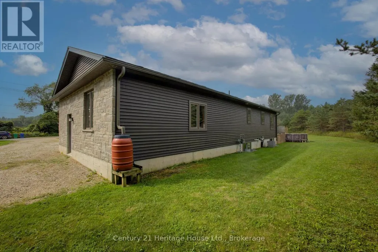
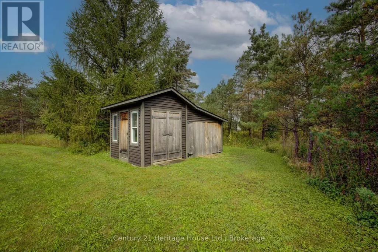
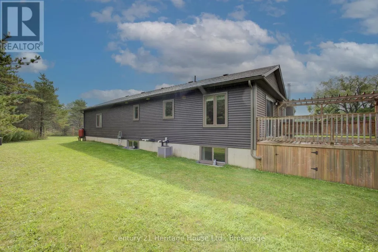
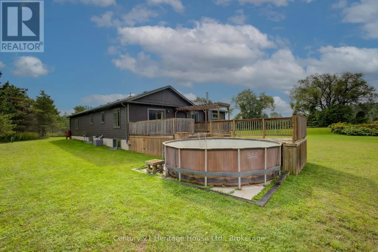
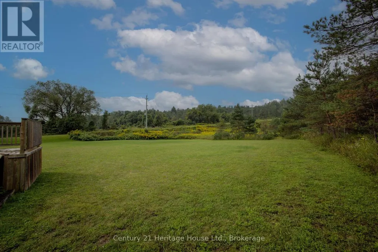
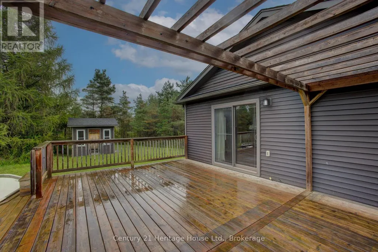
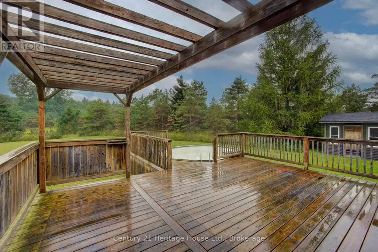
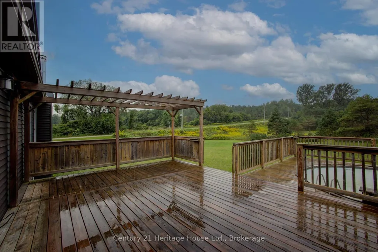
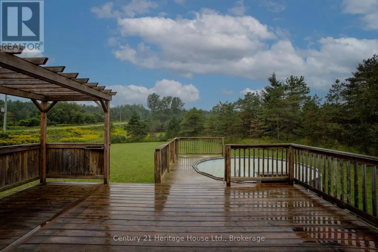
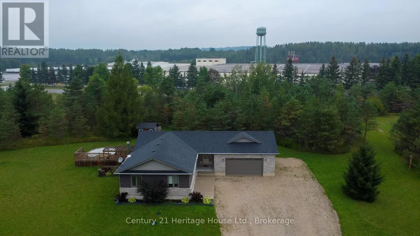
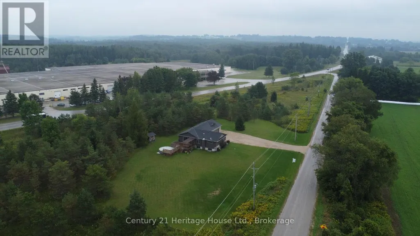
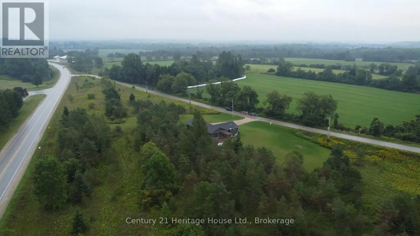
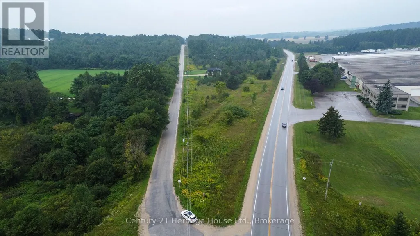
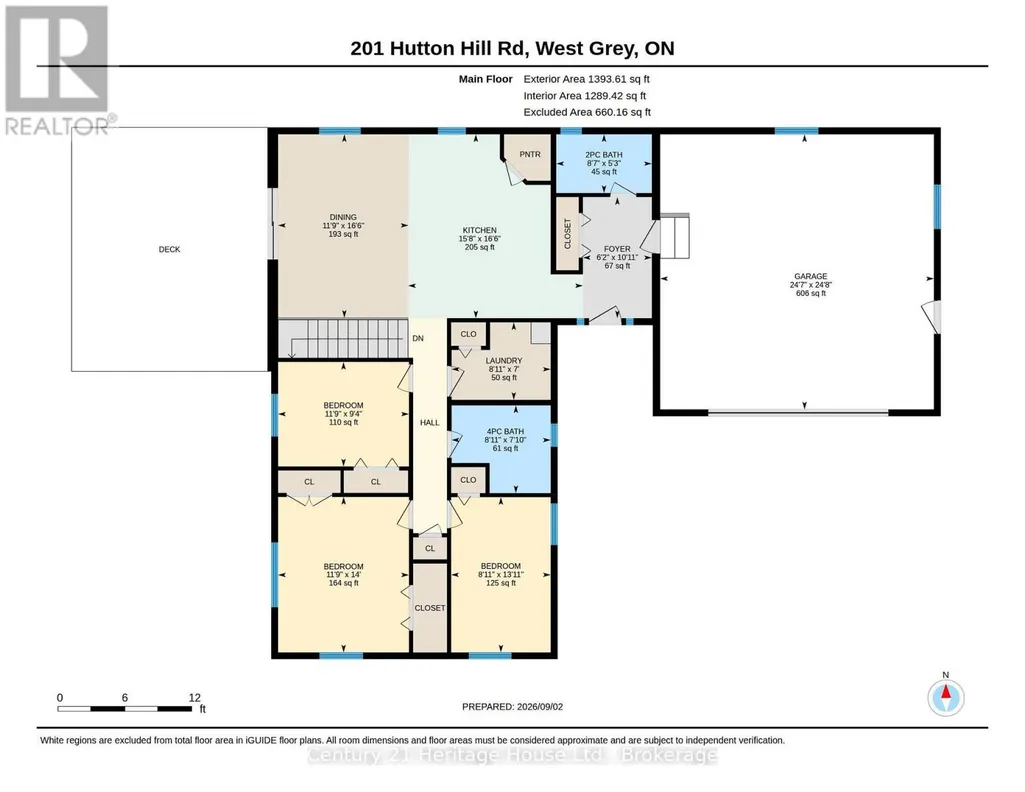
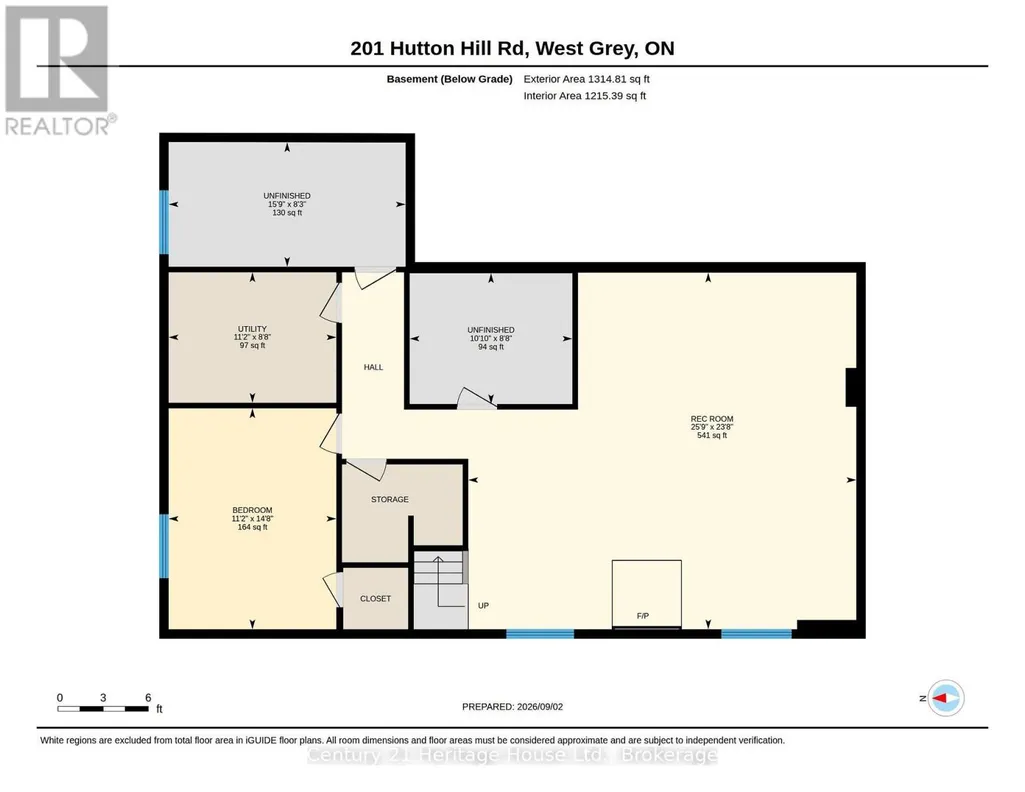
Beautiful country home on a scenic 6.72-acre parcel just minutes from downtown Durham, this 4-bedroom, 2-bathroom bungalow is in beautiful West Grey. The open-concept layout offers comfortable living space, while the spacious deck overlooks the treed setting and above-ground pool, creating a great spot to relax or entertain. The large attached garage provides excellent space for vehicles, storage, or hobbies, and the basement features a roughed-in bathroom, ready to be finished to suit your needs. Enjoy the privacy of your own wooded retreat, summer days by the pool, and quiet evenings surrounded by nature. A garden shed adds extra functionality to this inviting country property, all while being conveniently close to town. Property is serviced by natural gas. (id:7434)
General Features
| Features | Wooded area |
|---|---|
| Property Type | Single Family |
| Zoning Description | A3 |
| CommunityName | West Grey |
| Building Age | 6 to 15 years |
| Building Appliances | Water Heater - Tankless, Water Heater, Water softener, Stove, Refrigerator |
| Building Architectural Style | Bungalow |
| Building Cooling Type | Central air conditioning |
| Location Description | Cross Streets: Hutton Hill Rd & Grey Rd 4. ** Directions: West from Durham on Grey Rd 4 and then turn left onto Hutton Hill Rd and property is the first one on the North side of the road. |
| Parking Space Total | 10 |
| Foundation Type | Poured Concrete |
| Building Type | House |
| Ownership Type | Freehold |
| Building.StoriesTotal | 1 |
Interior Features
| Building Fireplace Present | True |
|---|---|
| Building Fireplace Type | Woodstove |
| Building Heating Type | Forced air |
| Building Heating Fuel | Natural gas |
| Basement Development | Partially finished |
| Basement Type | Partial (Partially finished) |
| Construction Style Attachment | Detached |
| Living Area Range | 1100 |
| Bedrooms | 3+1 |
Exterior Features
| Pool Type | Above ground pool |
|---|---|
| Structure | Shed |
| Sewer | Septic System |
| Exterior Finish | Vinyl siding, Brick |
Room Details
| Room | Dimensions | Level | Flooring | Details |
|---|---|---|---|---|
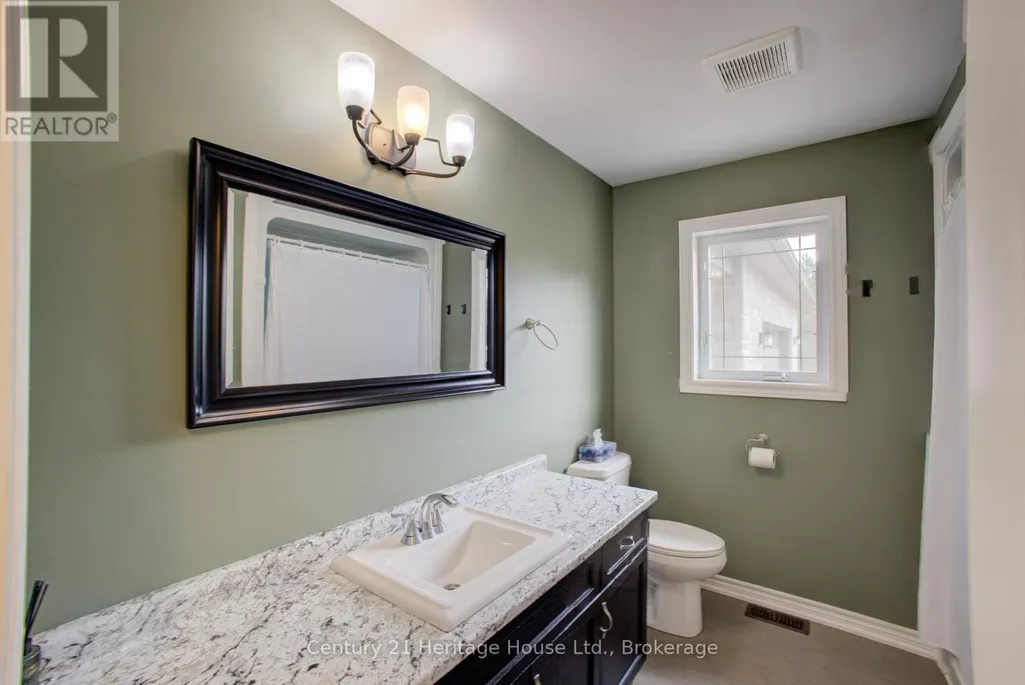
| Bathroom | 2.59 m x 1.6 m | Main level | 1.6 m | |
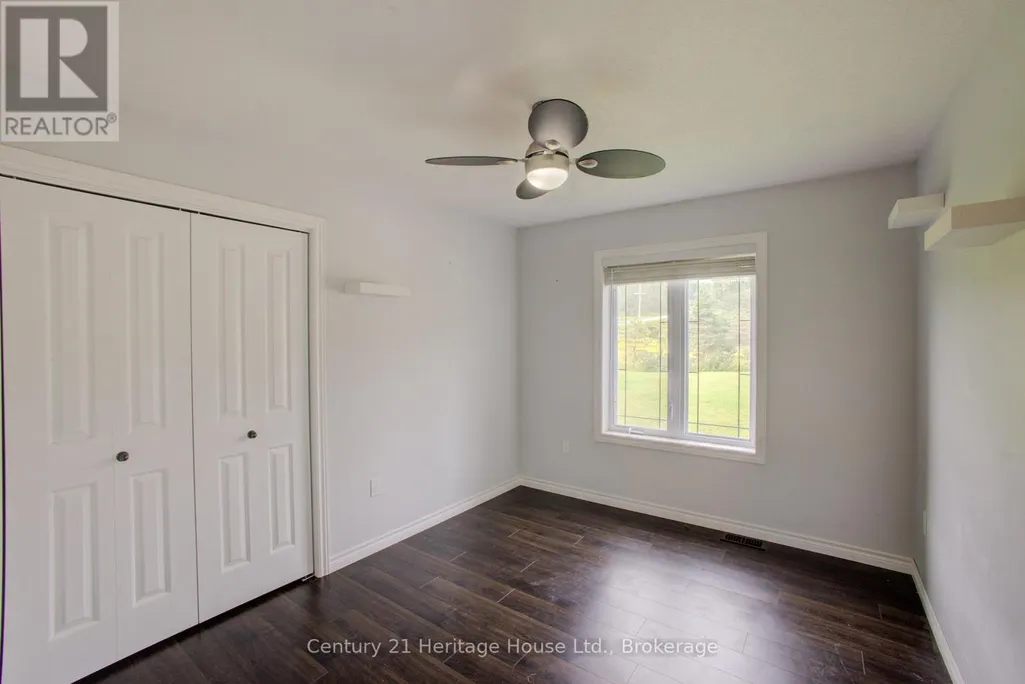
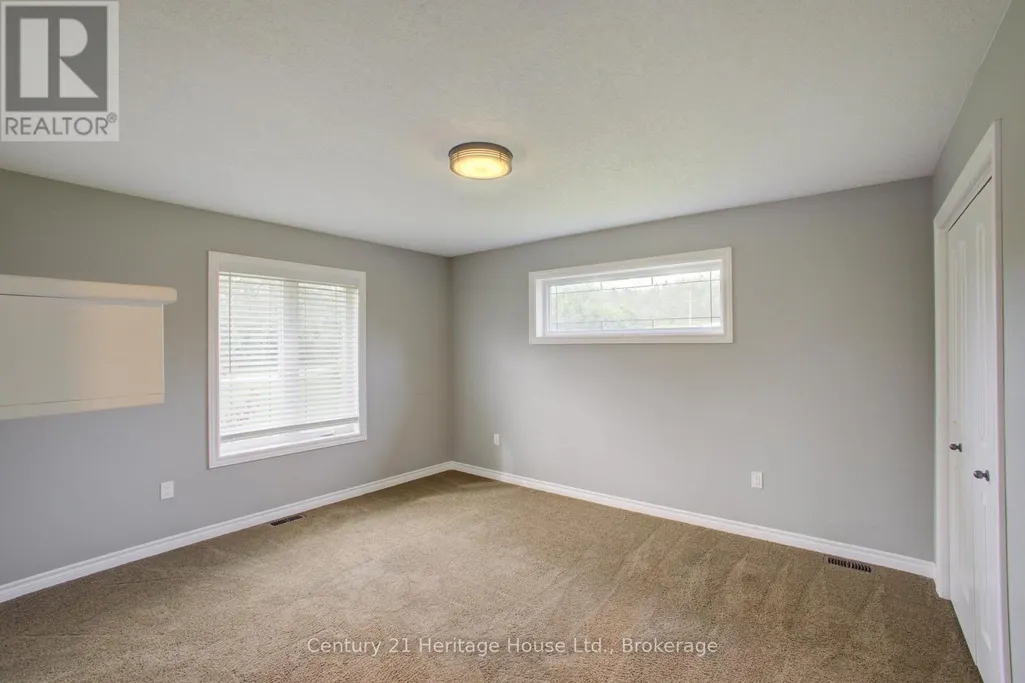
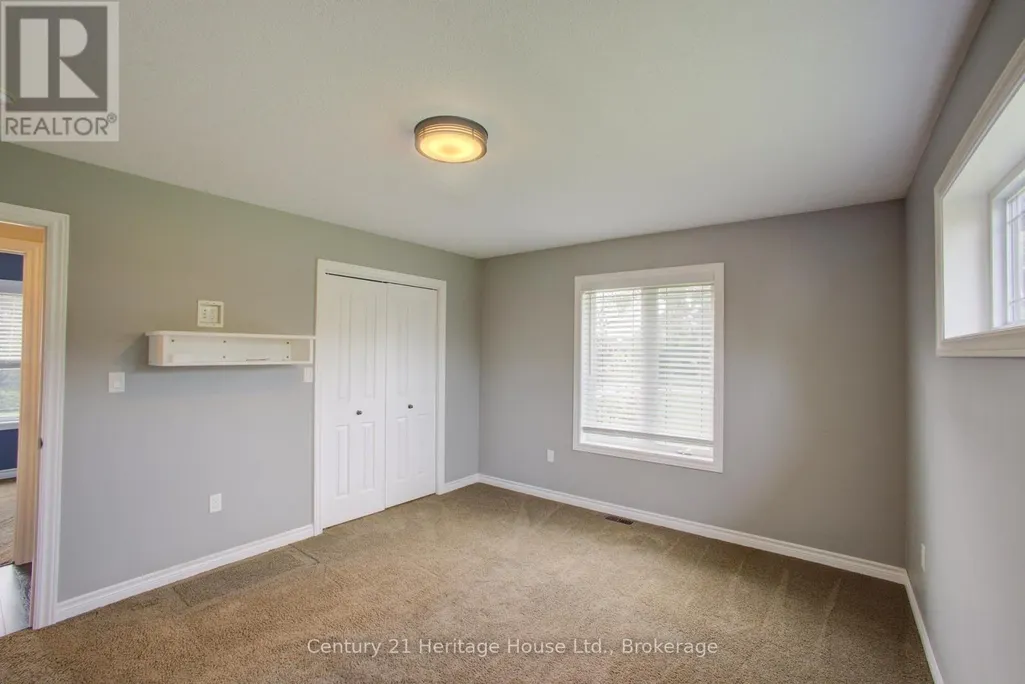
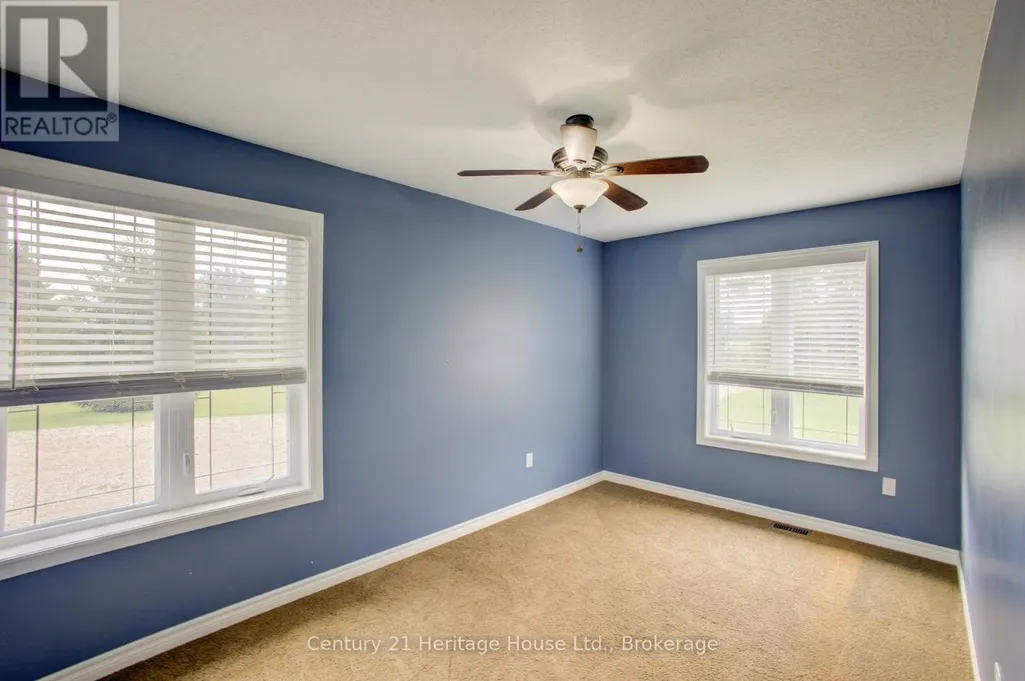
| Bedroom | 4.22 m x 3.58 m | Main level | 3.58 m | |
| Bedroom 2 | 4.22 m x 2.69 m | Main level | 2.69 m | |
| Bedroom 3 | 3.58 m x 2.84 m | Main level | 2.84 m | |
| Bedroom 4 | 4.47 m x 3.38 m | Basement | 3.38 m | |
| Family room | 7.8 m x 4.45 m | Basement | 4.45 m | |
| Foyer | 3.3 m x 1.88 m | Main level | 1.88 m | |
| Kitchen | 5 m x 3.96 m | Main level | 3.96 m | |
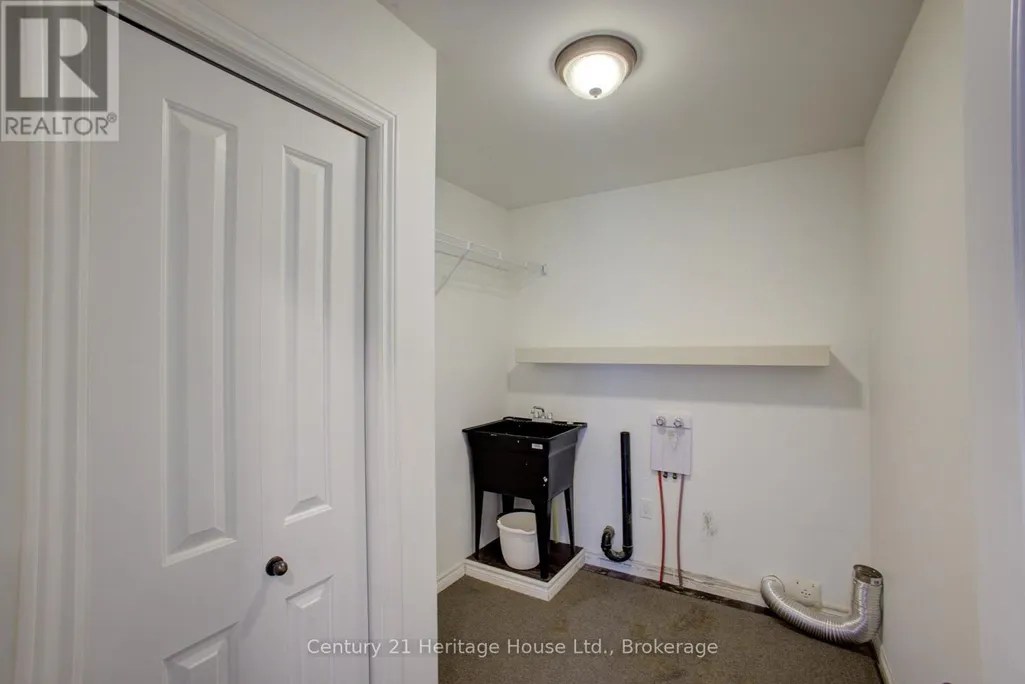
| Laundry room | 2.69 m x 2.11 m | Main level | 2.11 m | |
| Living room | 5 m x 3.66 m | Main level | 3.66 m |
Amenities
- Views
- New Construction
- Adult 55+
- Lease To Own
- No Strata Fees
- Furnished
- Primary On Main
- Air Conditioning
- Seller Finance
- Green
- Fixer Upper
- Horse
- Golf
- Fireplace
- Deck
- Garage
- Basement
- Pool

Property vs Single Family Average in N0G 1R0
Price
In The Neighbourhood
Open House
West Grey
$ 635,000
- Type
- Single Family
- Rooms
- 3 Beds + 1 Baths
Wilfred McIntee & Co Limited
Open House
West Grey
$ 1,189,000
- Type
- Single Family
- Rooms
- 4 Beds + 2 Baths
Wilfred McIntee & Co Limited
Open House
West Grey
$ 430,000
- Type
- Single Family
- Rooms
- 3 Beds + 2 Baths
RE/MAX REAL ESTATE CENTRE INC.

 All information deemed reliable but not guaranteed. All properties are subject to prior sale, change or withdrawal. Neither listing broker(s) or information provider(s) shall be responsible for any typographical errors, misinformation, misprints and shall be held totally harmless. Listing(s) information is provided for consumer's personal, non-commercial use and may not be used for any purpose other than to identify prospective properties consumers may be interested in purchasing. The data relating