

Address
52 Ilderbrook Circle, Middlesex Centre (Ilderton), ON
Price
$ 600,000
Property Attributes
- ID#X13705892
- TypeSingle Family
- Listing Status Active
- MunicipalityMiddlesex Centre (Ilderton)
- CityMiddlesex Centre (Ilderton)
- AreaIlderton
- NeighbourhoodIlderton
- Postal CodeN0M 2A0
- StyleBungalow
- Price$ 600,000
- Bedrooms2+1
- Bathrooms3
- Half Bathrooms0
Data Source:
Canadian Real Estate Association (CREA)
Property Description
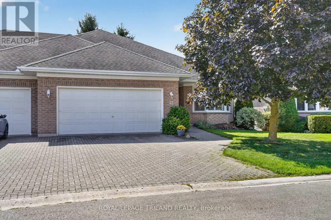
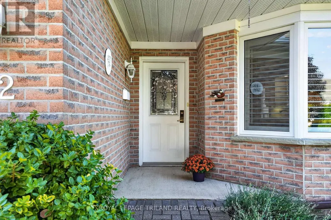
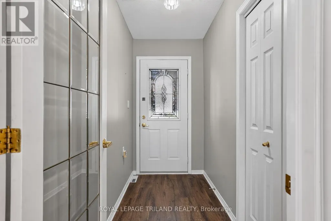
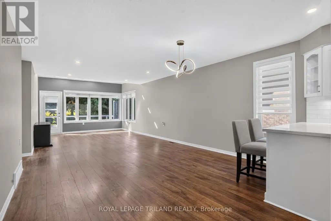
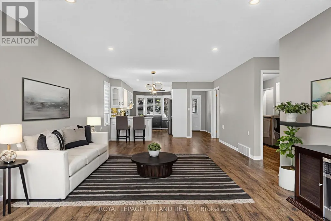
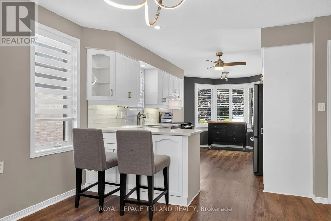
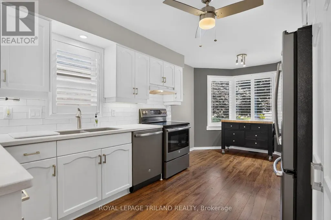
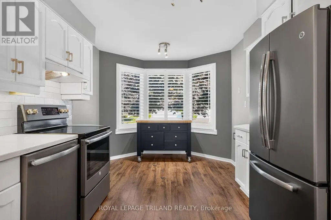
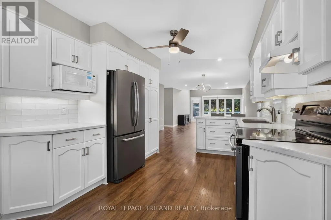
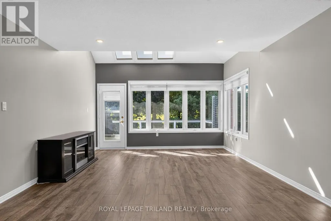
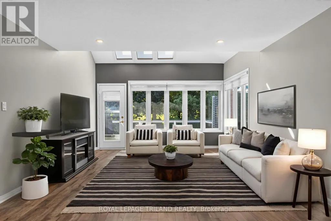
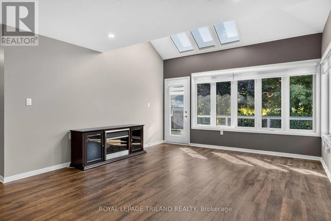
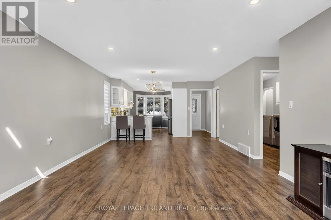
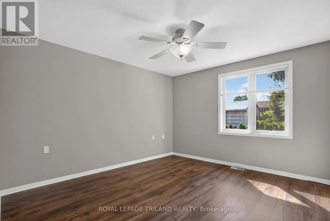
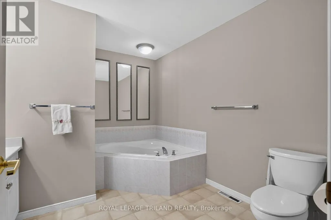
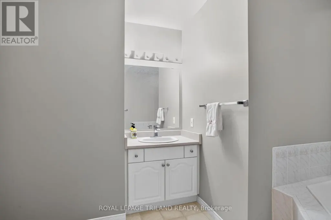
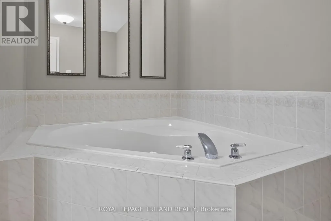
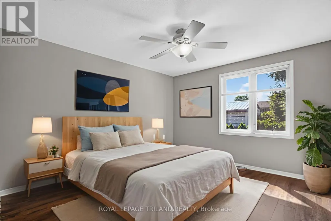
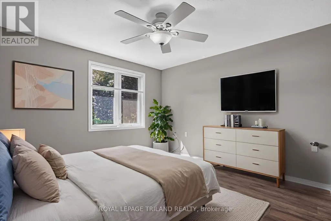
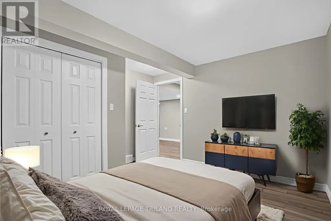
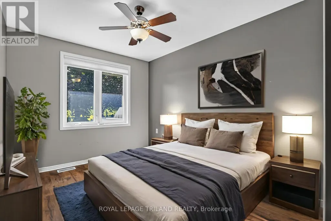
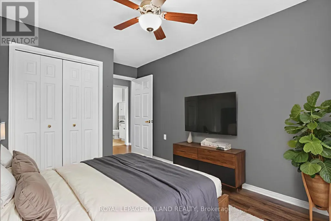
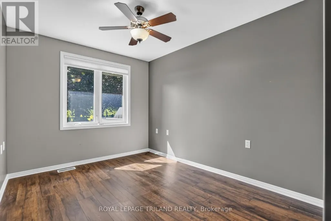
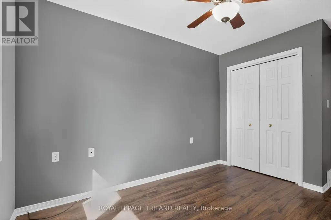
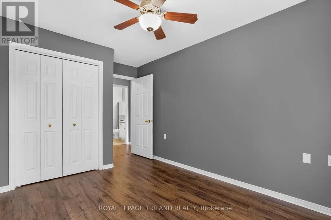
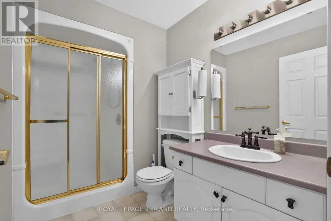
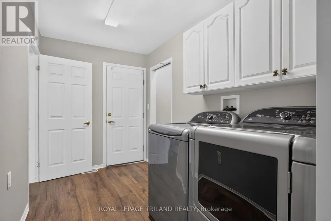
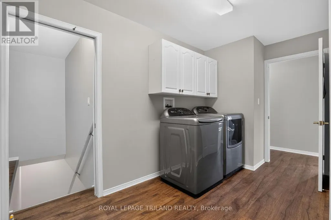
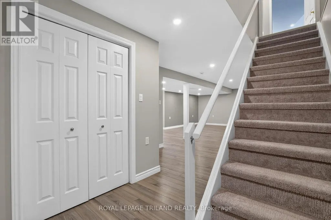
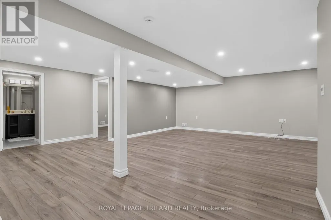
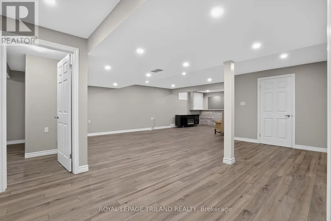
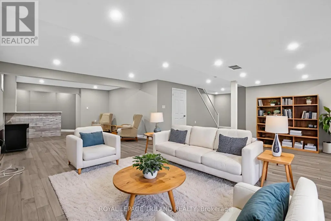
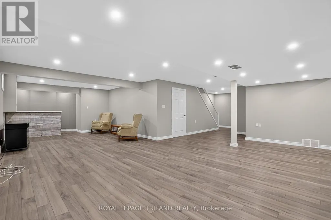
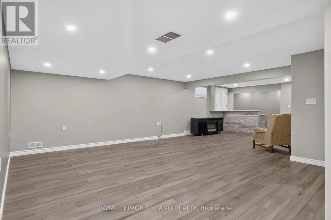
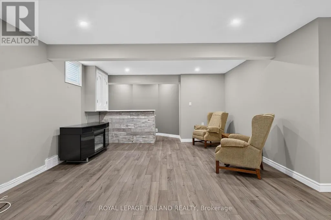
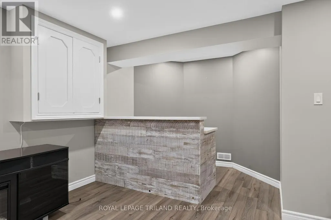
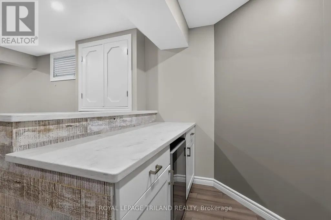
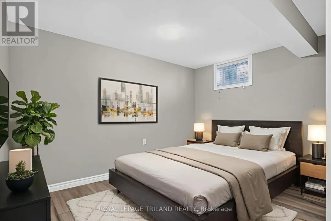
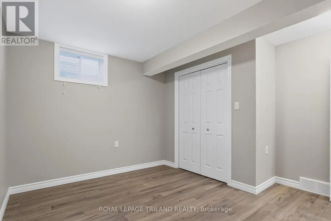
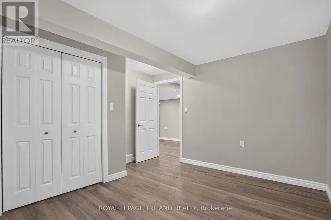
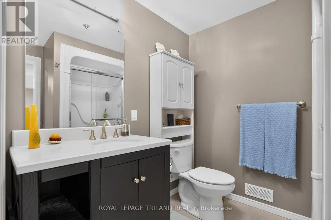
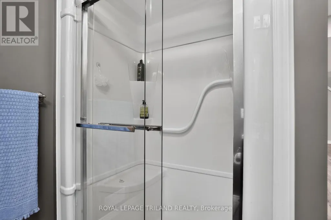
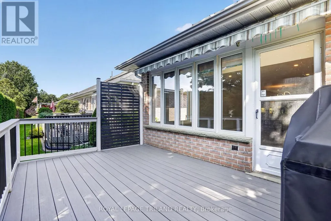
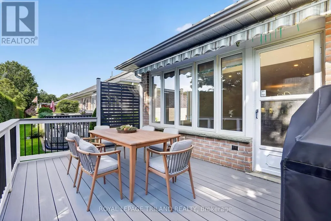
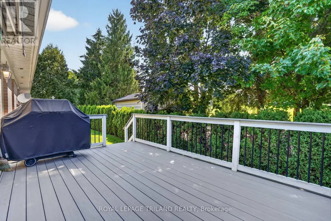
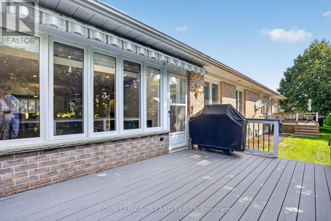
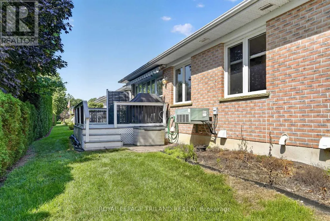
Welcome to Vintage Green, a sought-after 55+ community in Ilderton offering comfortable, carefree living with plenty of opportunities to connect and socialize. This beautifully maintained, carpet-free 2+1 bedroom, 3 full bathroom home is truly turn-key and ready to enjoy. The large primary bedroom features a private ensuite, creating a comfortable retreat at the end of the day. The updated kitchen is both stylish and functional, featuring quartz countertops and dark stainless steel appliances. California shutters add a timeless touch to select windows, while main floor laundry provides added everyday convenience. The finished lower level offers excellent additional living space, including a third bedroom and full bathroom-perfect for guests, hobbies, a home office or visiting family. Step outside onto the composite deck, offering a low-maintenance space to enjoy your morning coffee, relax or entertain. A two-car garage provides plenty of parking and storage, and with no carpet throughout, this home is exceptionally easy to maintain. Life at Vintage Green is about more than just the home. Residents enjoy access to a Clubhouse for community events and gatherings, a games room for socializing, and a monthly social calendar with plenty of opportunities to connect with neighbours and enjoy an active community lifestyle. If you're looking for a turn-key home in a welcoming 55+ community, with thoughtful updates, generous living space and a great social atmosphere, this home is ready for you to move in, settle in and enjoy everything Vintage Green has to offer! *Photos with furniture are virtually staged. (id:7434)
General Features
| Property Type | Single Family |
|---|---|
| CommunityName | Ilderton |
| Building Age | 16 to 30 years |
| Building Appliances | Garage door opener remote(s), Dishwasher, Dryer, Microwave, Oven, Washer, Refrigerator |
| Building Architectural Style | Bungalow |
| Building Cooling Type | Central air conditioning |
| Location Description | Cross Streets: Pondview Rd. Ilderbrook Circle. ** Directions: Hyde Parks Rd. N and left on Heritage Drive. Right on Robert St. Right on Winsome Ave. Right on Ilderbrook Circle. |
| Parking Space Total | 4 |
| Foundation Type | Concrete |
| Building Type | House |
| Ownership Type | Freehold |
| Building.StoriesTotal | 1 |
Interior Features
| Building Fireplace Present | False |
|---|---|
| Building Heating Type | Forced air |
| Building Heating Fuel | Natural gas |
| Basement Development | Finished |
| Basement Type | Full (Finished) |
| Construction Style Attachment | Semi-detached |
| Living Area Range | 1100 |
| Bedrooms | 2+1 |
Exterior Features
| Sewer | Sanitary sewer |
|---|---|
| Exterior Finish | Brick |
Room Details
| Room | Dimensions | Level | Flooring | Details |
|---|---|---|---|---|
| Bathroom | 2.71 m x 1.8 m | Main level | 1.8 m | |
| Bedroom | 4.18 m x 2.76 m | Main level | 2.76 m | |
| Bedroom 3 | 3.62 m x 3.78 m | Basement | 3.78 m | |
| Family room | 8.72 m x 4.25 m | Main level | 4.25 m | |
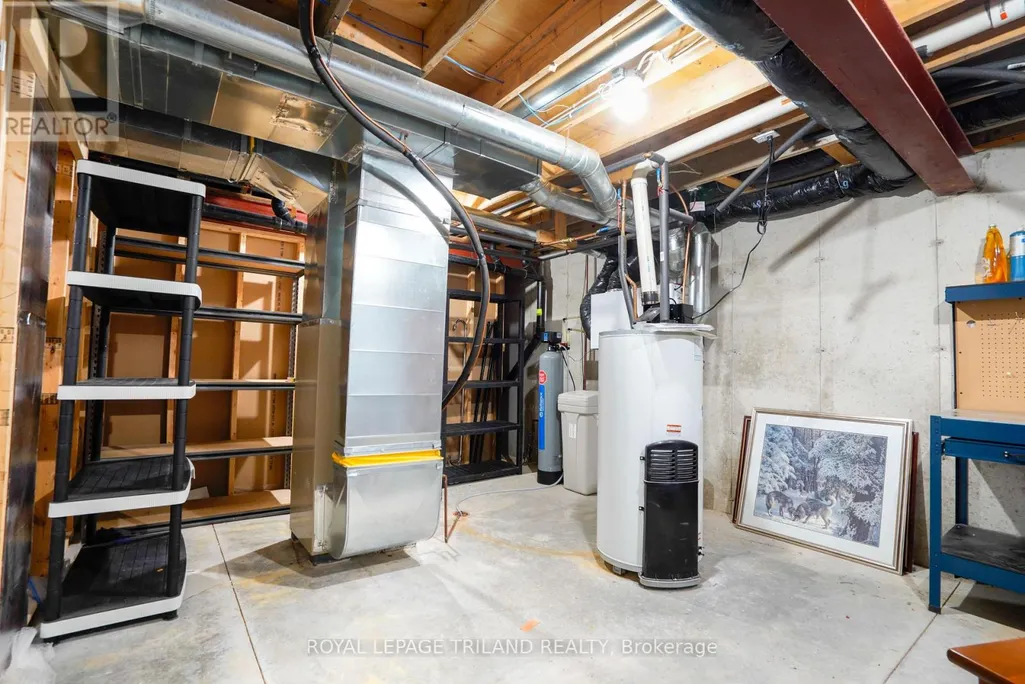
| Furnace | 6.04 m x 4.33 m | Basement | 4.33 m | |
| Kitchen | 3.14 m x 5.89 m | Main level | 5.89 m | |
| Laundry room | 4.05 m x 2.05 m | Main level | 2.05 m | |
| Primary Bedroom | 4.18 m x 3.57 m | Main level | 3.57 m |
Amenities
- Views
- New Construction
- Adult 55+
- Lease To Own
- No Strata Fees
- Furnished
- Primary On Main
- Air Conditioning
- Seller Finance
- Green
- Fixer Upper
- Horse
- Golf
- Fireplace
- Deck
- Garage
- Basement
- Pool

Property vs Single Family Average in N0M 2A0
Price
In The Neighbourhood
Just Listed
Middlesex Centre (Ilderton)
$ 799,900
- Type
- Single Family
- Rooms
- 3 Beds + 2.5 Baths
NU-VISTA PINNACLE REALTY BROKERAGE INC
Just Listed
Middlesex Centre (Ilderton)
$ 1,029,900
- Type
- Single Family
- Rooms
- 4 Beds + 3.5 Baths
NU-VISTA PRIMELINE REALTY INC.
Just Listed
Middlesex Centre (Ilderton)
$ 1,049,900
- Type
- Single Family
- Rooms
- 4 Beds + 3.5 Baths
SUTTON GROUP - SELECT REALTY
Just Listed
Middlesex Centre (Ilderton)
$ 1,600
- Type
- Single Family
- Rooms
- 1 Beds + 1 Baths
INFINITY REALTY INC.
Just Listed
Middlesex Centre (Ilderton)
$ 1,149,900
- Type
- Single Family
- Rooms
- 5 Beds + 3.5 Baths
EXP REALTY
Middlesex Centre (Ilderton)
$ 849,900
- Type
- Single Family
- Rooms
- 4 Beds + 2.5 Baths
RE/MAX ADVANTAGE REALTY LTD.
Middlesex Centre (Ilderton)
$ 948,900
- Type
- Single Family
- Rooms
- 4 Beds + 3 Baths
SUTTON GROUP - SELECT REALTY
Middlesex Centre (Ilderton)
$ 749,900
- Type
- Single Family
- Rooms
- 3 Beds + 3 Baths
RE/MAX CENTRE CITY REALTY INC.
Middlesex Centre (Ilderton)
$ 724,900
- Type
- Single Family
- Rooms
- 4 Beds + 3 Baths
THE REALTY FIRM INC.
Open House
Middlesex Centre (Ilderton)
$ 950,000
- Type
- Single Family
- Rooms
- 3 Beds + 2.5 Baths
PC275 REALTY INC.
Middlesex Centre (Ilderton)
$ 499,900
- Type
- Single Family
- Rooms
- 3 Beds + 3 Baths
RE/MAX CENTRE CITY REALTY INC.
Middlesex Centre (Ilderton)
$ 739,900
- Type
- Single Family
- Rooms
- 3 Beds + 3 Baths
ROYAL LEPAGE TRILAND REALTY

 All information deemed reliable but not guaranteed. All properties are subject to prior sale, change or withdrawal. Neither listing broker(s) or information provider(s) shall be responsible for any typographical errors, misinformation, misprints and shall be held totally harmless. Listing(s) information is provided for consumer's personal, non-commercial use and may not be used for any purpose other than to identify prospective properties consumers may be interested in purchasing. The data relating