

Address
10 Greenbank Road, Ottawa, ON
Price
$ 539,900
Property Attributes
- ID#X13236870
- TypeTownhouse
- Listing Status Active
- MunicipalityOttawa
- CityOttawa
- Area7601 - Leslie Park
- Neighbourhood7601 - Leslie Park
- Postal CodeK2H 5T9
- Style
- Price$ 539,900
- Bedrooms4
- Bathrooms1
- Half Bathrooms1
Data Source:
Canadian Real Estate Association (CREA)
Property Description
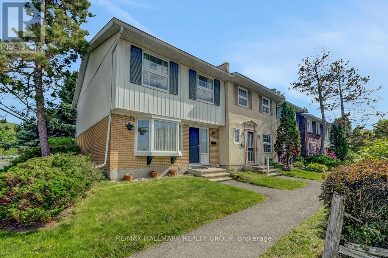
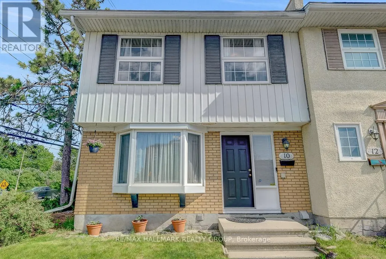
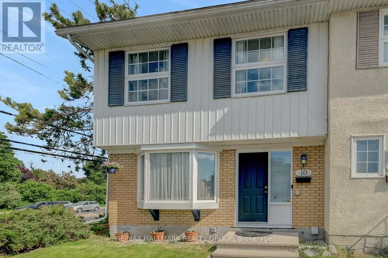
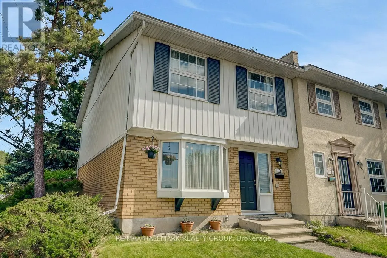
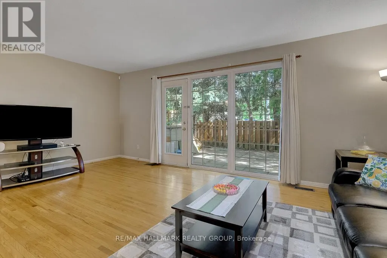
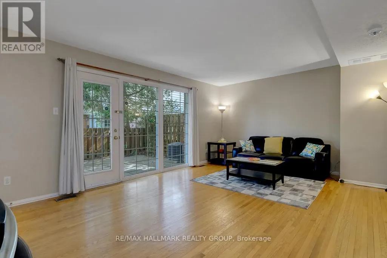
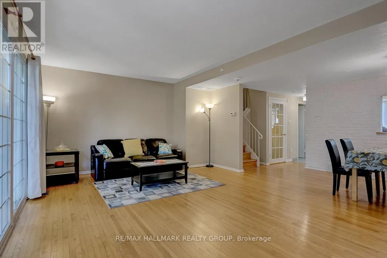
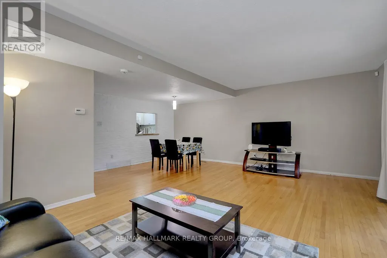
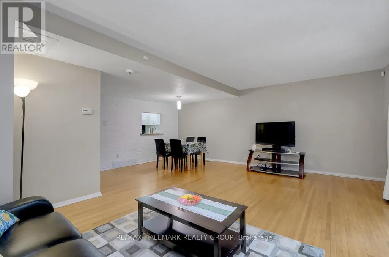
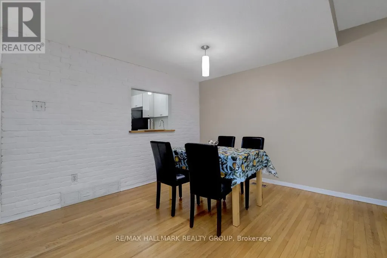
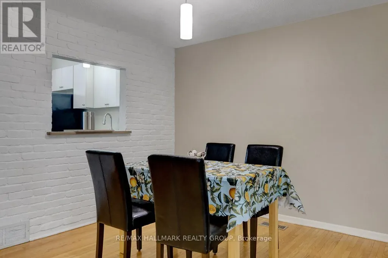
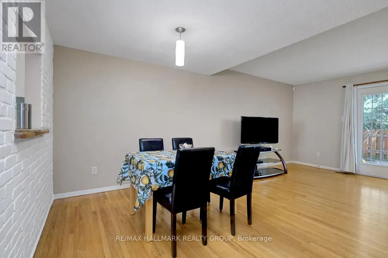
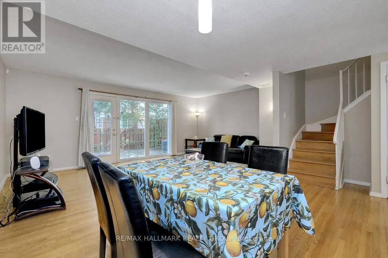
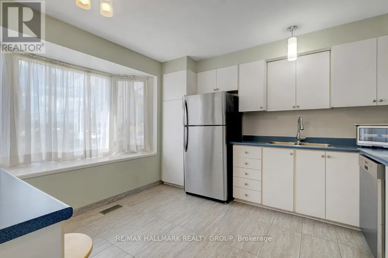
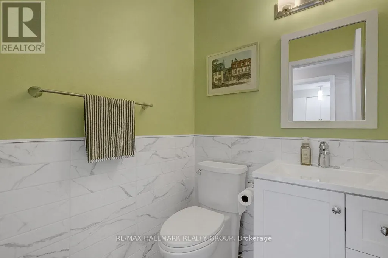
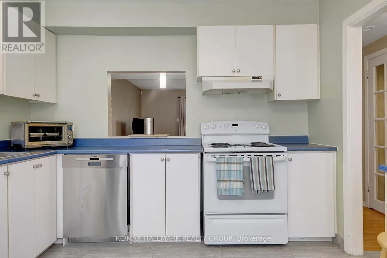
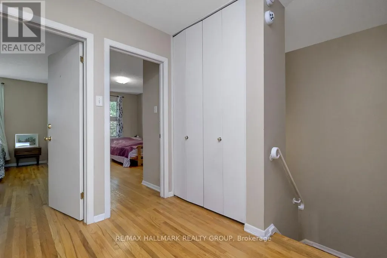
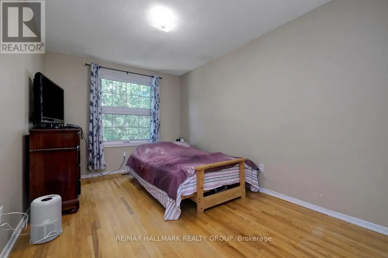
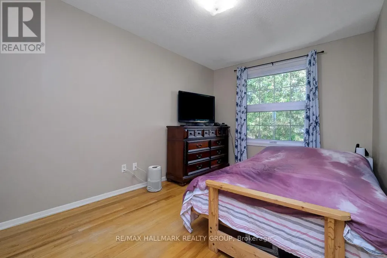
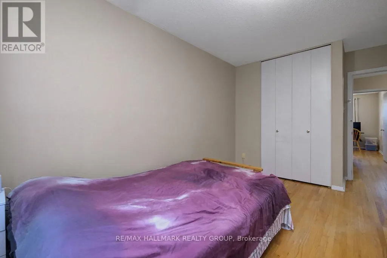
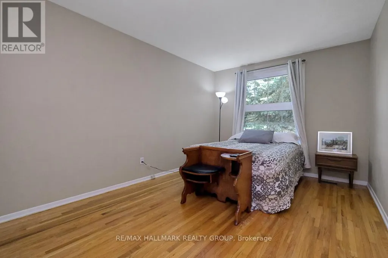
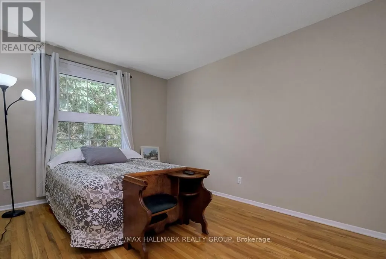
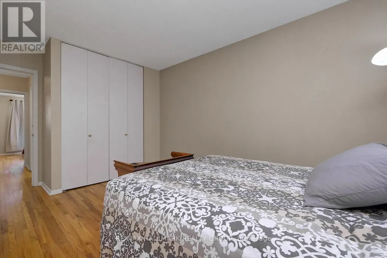
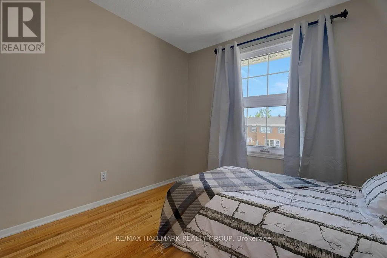
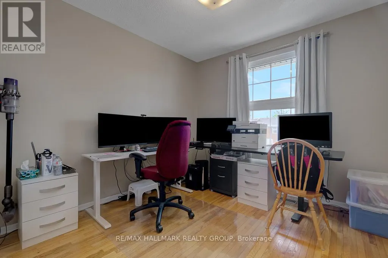
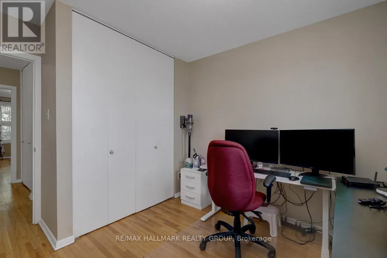
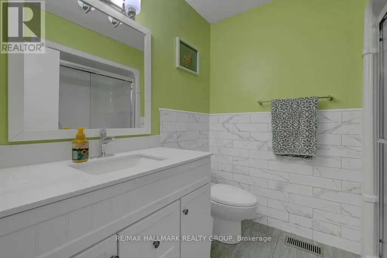
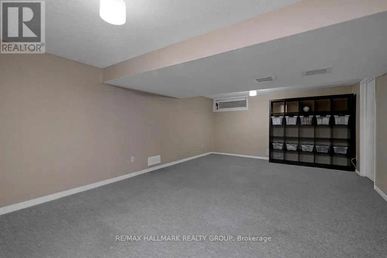
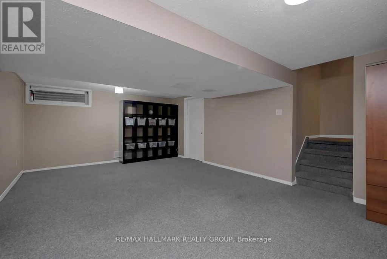
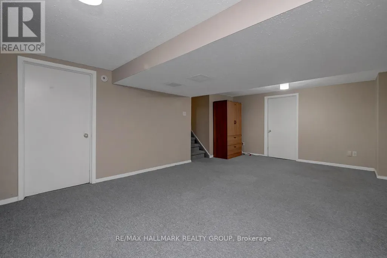
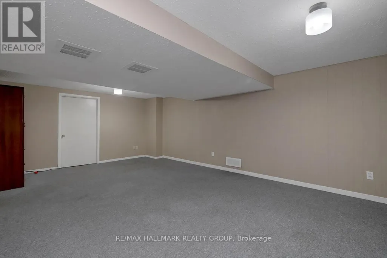
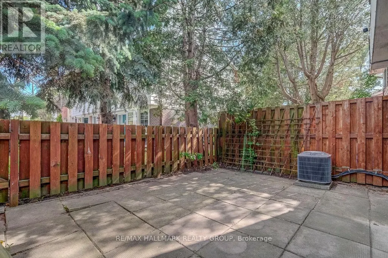
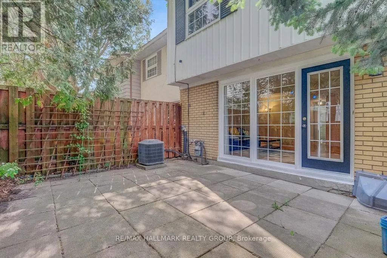
Welcome to this spacious 4-bedroom, 2-bathroom freehold townhouse offering exceptional value and a convenient location. Gleaming hardwood flooring extends throughout the main level, upper hallway, and all bedrooms, creating a warm and inviting atmosphere. The updated 2-piece powder room on the main floor and renovated family bathroom on the second level add modern appeal.The bright L-shaped living and dining room provides plenty of space for entertaining and everyday living, with a patio door leading to the fully fenced backyard is perfect for relaxing, or outdoor gatherings. The finished lower level features a generous family room with carpet flooring, offering additional living space for a recreation room, home office, gym, or play area. Enjoy a low monthly common area fee of just $115.66, covering parking lot maintenance, snow removal, and lawn care, making for easy, low maintenance living. Ideally located with easy access to parks, schools, shopping, restaurants, public transit, Highways 417 and 416, and just a short commute to downtown. An excellent opportunity for first-time buyers, growing families, or investors alike. 24 hours irrevocable for all offers and Schedule B must be included. (id:7434)
General Features
| Features | Carpet Free |
|---|---|
| Property Type | Single Family |
| Zoning Description | R3Z |
| CommunityName | 7601 - Leslie Park |
| Amenities | Public Transit |
| Building Age | 51 to 99 years |
| Building Amenities | Separate Electricity Meters |
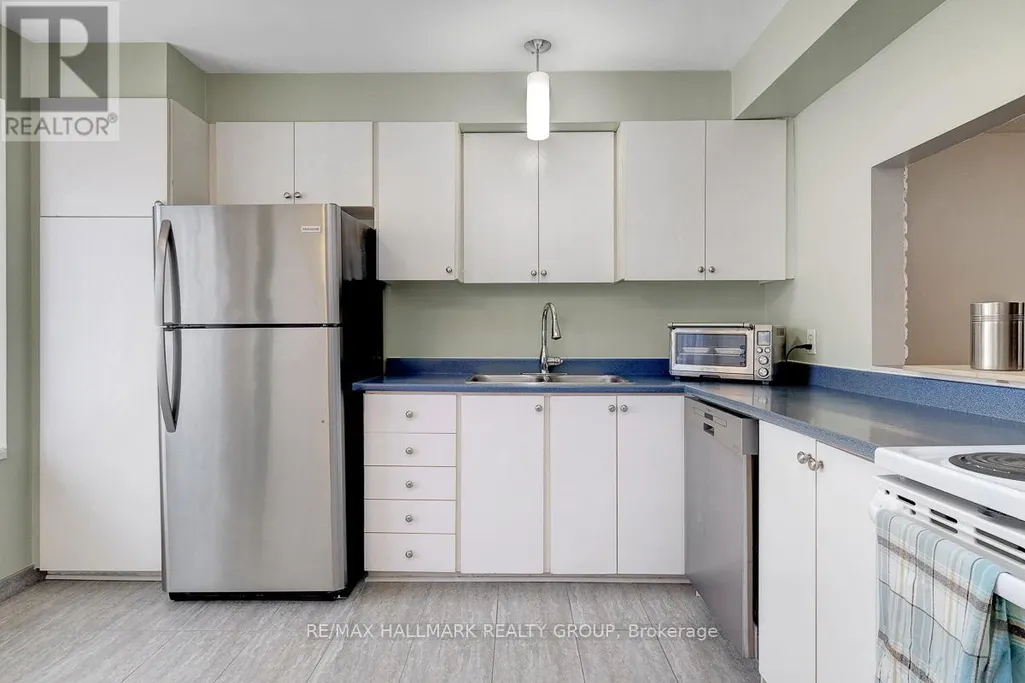
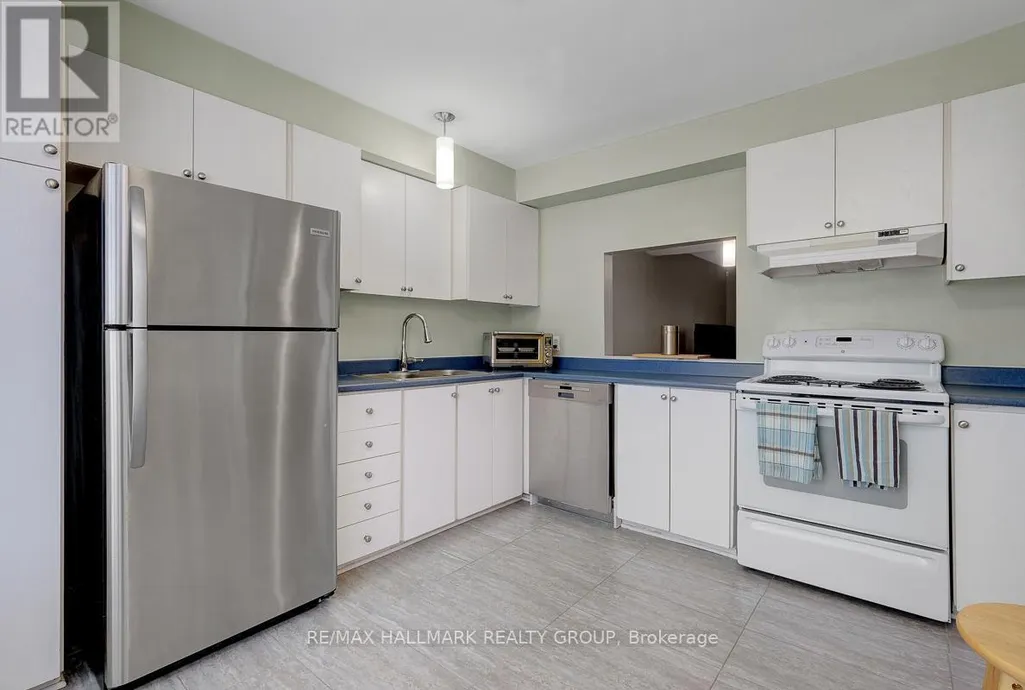
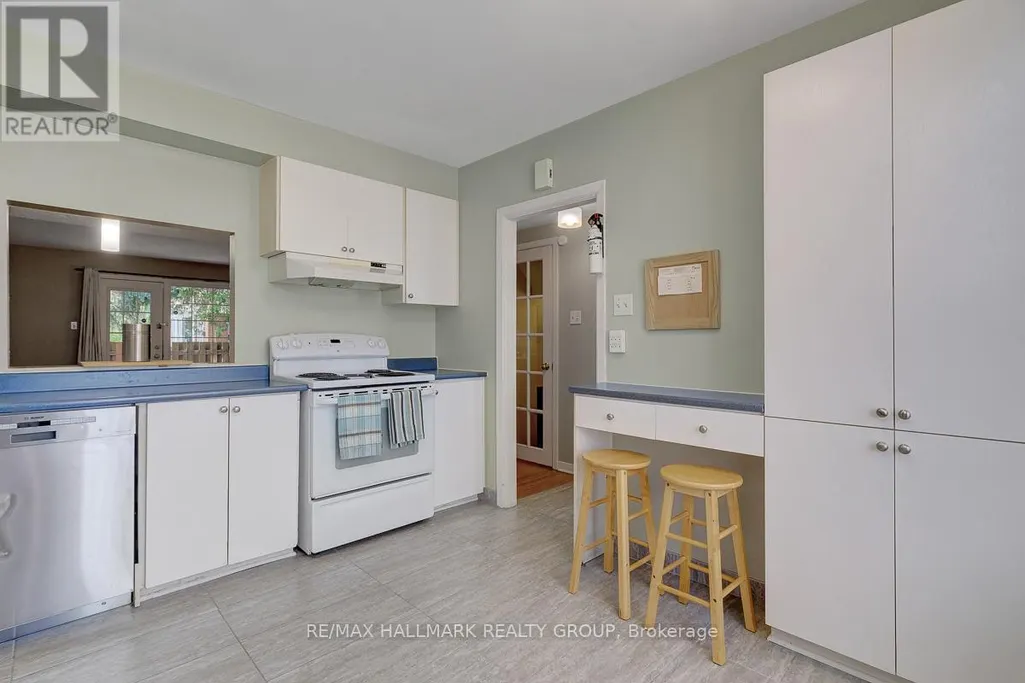
| Building Appliances | Water meter, Dishwasher, Dryer, Stove, Washer, Refrigerator |
| Building Cooling Type | Central air conditioning |
| Location Description | Cross Streets: Baseline & Greenbank. ** Directions: Head south on Greenbank from Baseline, turn right into first parking lot access. Unit 10 is the last unit beside Greenbank. |
| Parking Space Total | 1 |
| Foundation Type | Concrete |
| Building Type | Row / Townhouse |
| Maintenance Fee | 115.66 |
| Ownership Type | Freehold |
| Building.StoriesTotal | 2 |
Interior Features
| Building Fireplace Present | False |
|---|---|
| Building Heating Type | Forced air |
| Building Heating Fuel | Natural gas |
| Basement Development | Finished |
| Basement Type | Full (Finished) |
| Construction Style Attachment | Attached |
| Flooring Type | Hardwood, Carpeted |
| Living Area Range | 1100 |
| Bedrooms | 4 |
Exterior Features
| Land Amenities | Public Transit |
|---|---|
| Sewer | Sanitary sewer |
| Exterior Finish | Vinyl siding, Brick |
| Fence Type | Fully Fenced, Fenced yard |
Room Details
| Room | Dimensions | Level | Flooring | Details |
|---|---|---|---|---|
| Bathroom | Measurements not available | Main level | ||
| Bedroom 2 | 4.11 m x 2.87 m | Second level | 2.87 m | |
| Bedroom 3 | 3.02 m x 3.02 m | Second level | 3.02 m | |
| Bedroom 4 | 2.94 m x 2.94 m | Second level | 2.94 m | |
| Dining room | 4.01 m x 2.13 m | Main level | 2.13 m | |
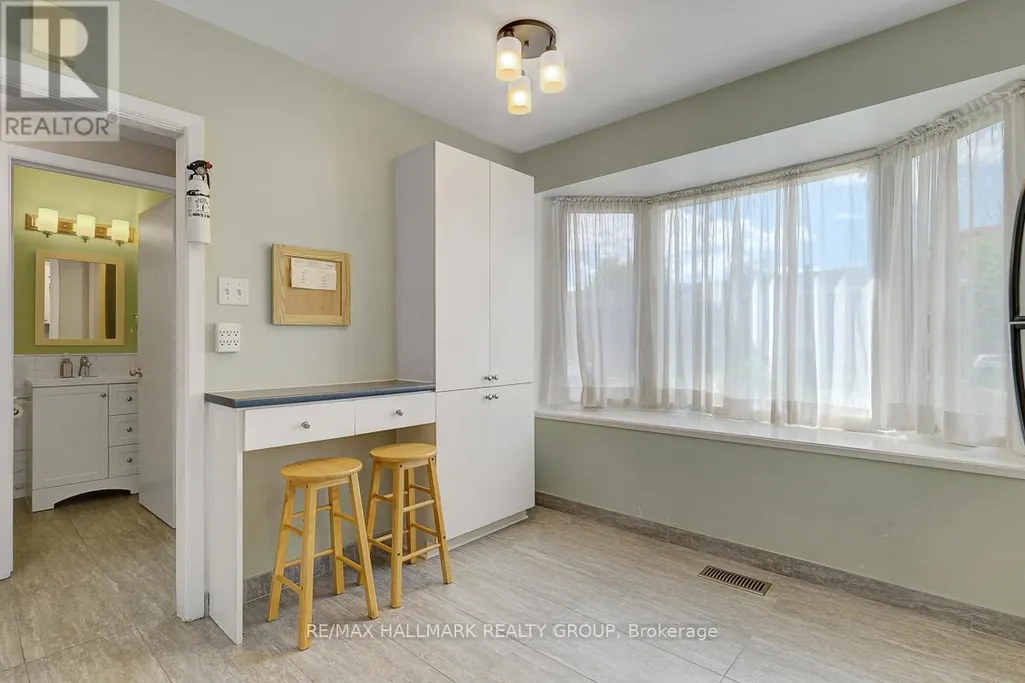
| Kitchen | 3.65 m x 3.04 m | Main level | 3.04 m | |
| Laundry room | Measurements not available | Lower level | ||
| Living room | 4.16 m x 3.96 m | Main level | 3.96 m | |
| Primary Bedroom | 4.14 m x 3.04 m | Second level | 3.04 m | |
| Recreational, Games room | 6.4 m x 3.96 m | Lower level | 3.96 m |
Amenities
- Views
- New Construction
- Adult 55+
- Lease To Own
- No Strata Fees
- Furnished
- Pets
- Primary On Main
- Air Conditioning
- Seller Finance
- Green
- Fixer Upper
- Horse
- Golf
- Fireplace
- Deck
- Garage
- Basement
- Pool

Property vs Townhouse Average in K2H 5T9
Price

 All information deemed reliable but not guaranteed. All properties are subject to prior sale, change or withdrawal. Neither listing broker(s) or information provider(s) shall be responsible for any typographical errors, misinformation, misprints and shall be held totally harmless. Listing(s) information is provided for consumer's personal, non-commercial use and may not be used for any purpose other than to identify prospective properties consumers may be interested in purchasing. The data relating