

Address
1686 Old Brock Street, Norfolk, ON
Price
$ 644,900
Property Attributes
- ID#X12755762
- TypeSingle Family
- Listing Status Active
- MunicipalityNorfolk
- CityNorfolk
- AreaRural Charlotteville
- NeighbourhoodRural Charlotteville
- Postal CodeN0E 1W0
- StyleRaised bungalow
- Price$ 644,900
- Bedrooms3
- Bathrooms1
- Half Bathrooms1
Data Source:
Canadian Real Estate Association (CREA)
Property Description
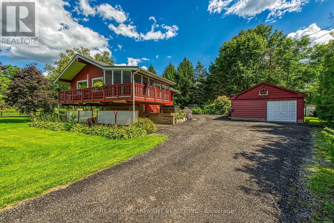
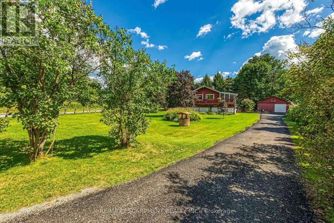
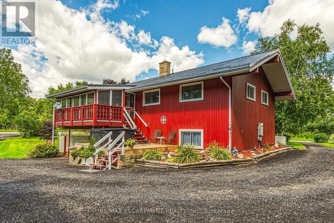
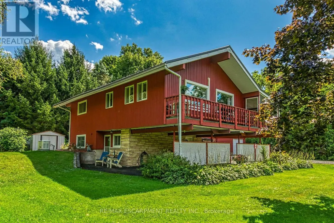
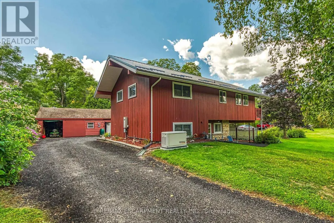
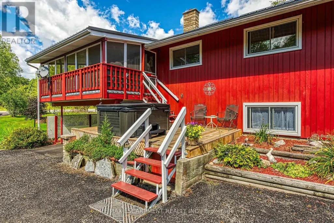
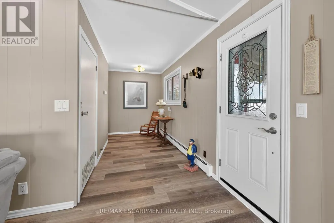
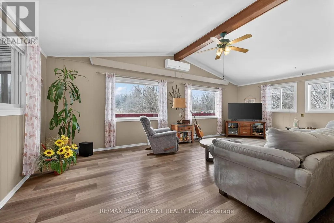
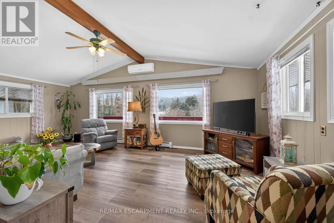
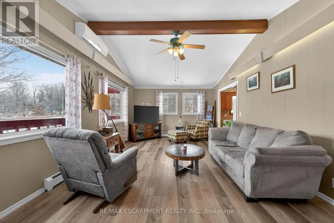
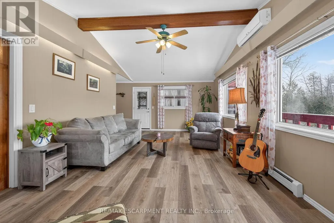
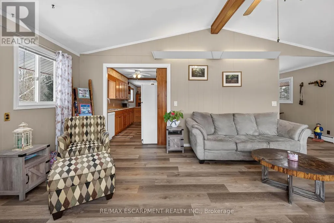
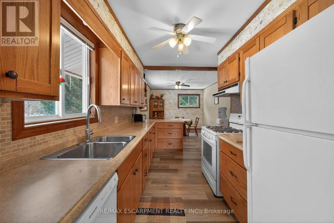
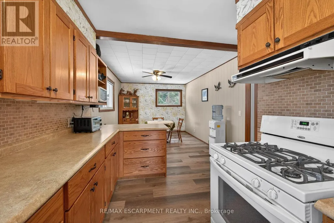
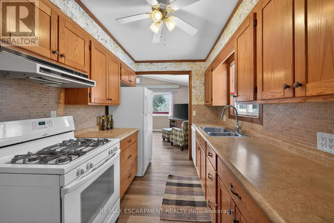
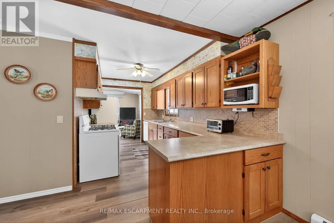
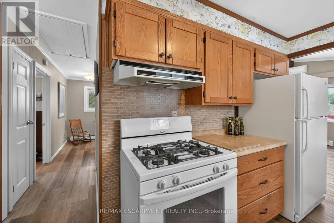
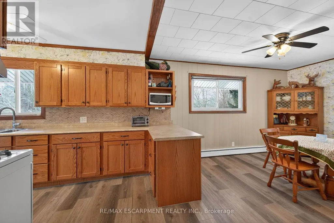
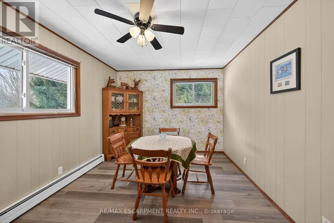
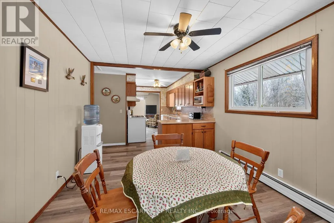
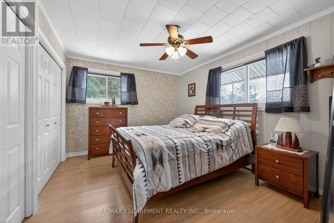
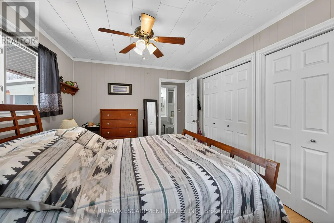
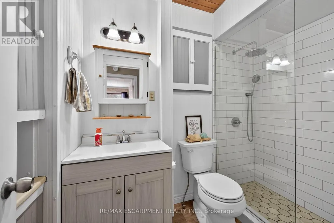
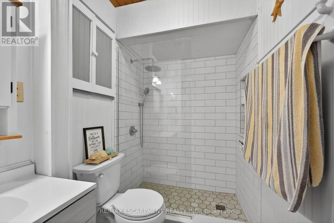
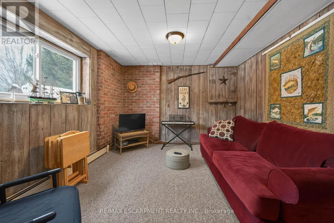
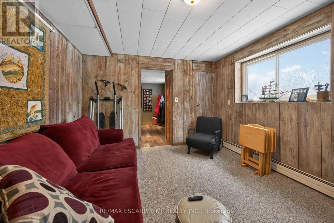
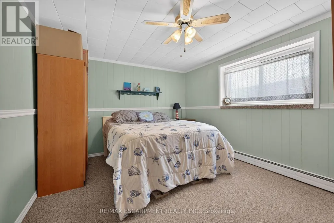
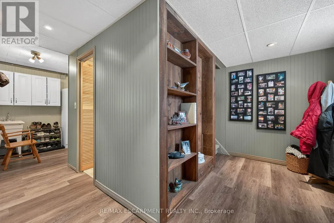
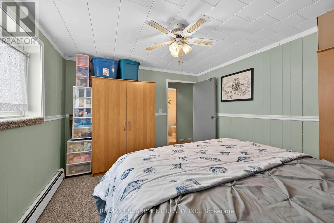
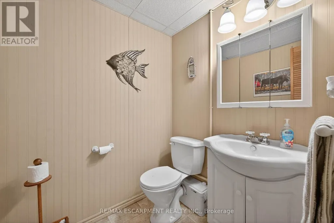
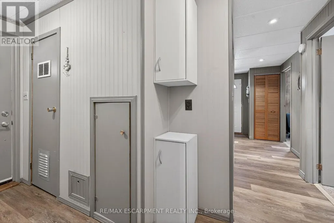
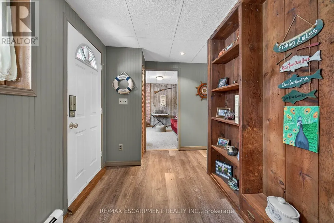
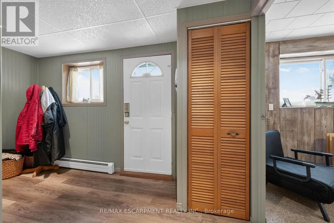
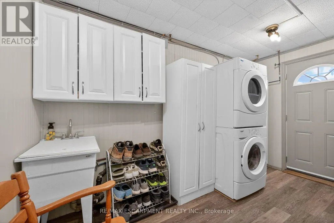
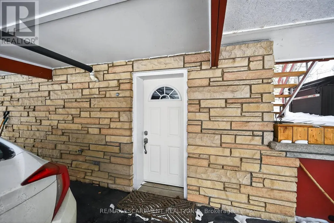
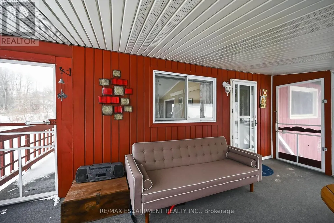
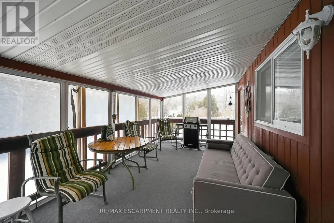
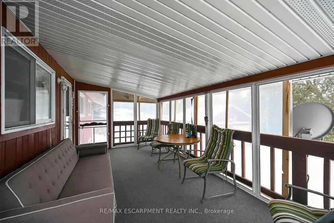
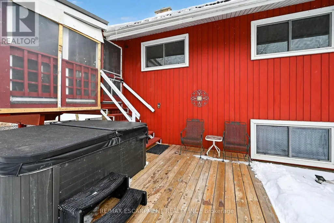
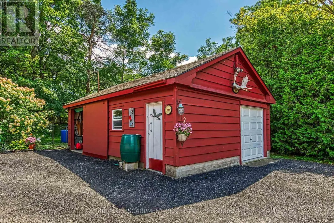
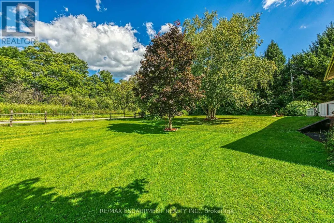
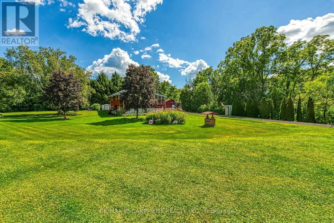
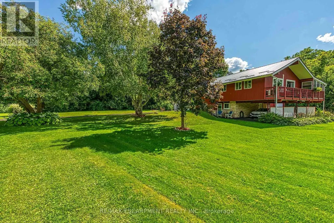
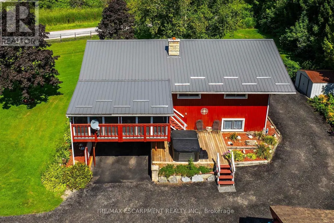
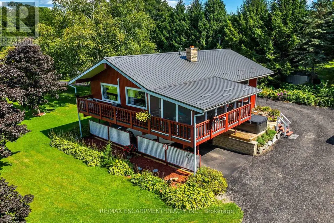
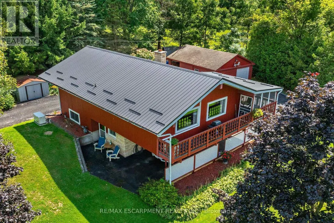
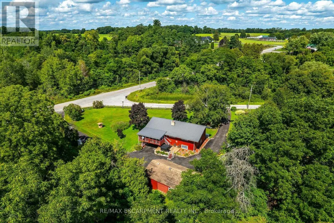
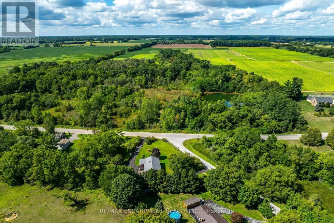
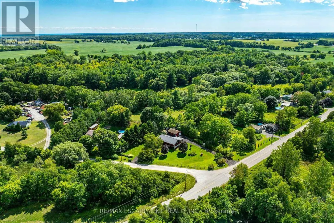
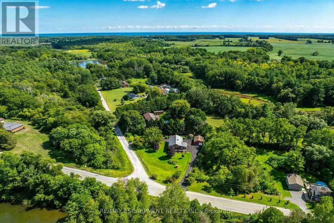
Envision life in Norfolk County - Ontario's Garden County - 10 mins south of Simcoe's amenities - 15 min drive to Port Dover's attractions - in-route to popular destination villages & towns dotting Lake Erie's Golden South Coast. Turn your vision to reality as you discover this well maintained, uniquely designed chalet style home oozing w/country charm positioned majestically on 0.56ac lushly landscaped lot nestling up to towering pines & hardwoods. Enjoys 63.78ft of frontage on Old Brock Rd (known as Vittoria Rd) & Mill Pond Rd - lightly travelled road ideal for walking, ATVing or snowmobiling - loaded w/nature trails dead ending at Young's Creek. Recycled asphalt circular driveway extends past home & det. garage continuing to 2nd entrance off Mill Pond Rd. Embrace outdoor natural beauty in abundance from lower 12x20 freshly stained deck & similar sized upper deck boasting screened-in sun room accessing 2nd level living area introducing 933sf of freshly redecorated, classic décor highlighted w/impressive great room ftrs vaulted ceilings, newer low maintenance flooring (thru-out main floor), ductless heat/cool HVAC & 5 oversized windows letting the "sun shine in". Leads to galley kitchen sporting wood cabinetry, adjacent dining room & stylish updated 3pc bath culminating w/spacious primary bedroom. Convenient staircase descends to 649sf finished grade level incs roomy guest bedroom, rustic family room/poss. 3rd bedroom enhanced w/barn board wainscot, 2pc bath, large laundry room, storage/utility room & walk-out to attached 284sf carport. Mechanics or Hobbyists will appreciate 22x30 det. garage/shop incs insulated front bay, sizeable 2nd bay, conc. flooring, hydro, 2 roll-up doors & roof-2025. Extras-"Navien" n/g hot water boiler HVAC, metal roof-2020, vinyl windows, n/g stand-by generator, 2 garden sheds, excellent drilled well & septic. (hot tub negotiable). Experience a slice of Paradise - with Spring nearing - make that LIFE-STYLE change you have "DREAMT" a (id:7434)
General Features
| Features | Irregular lot size, Rolling, Open space, Conservation/green belt, Sump Pump |
|---|---|
| Property Type | Single Family |
| Zoning Description | A |
| CommunityName | Rural Charlotteville |
| Amenities | Golf Nearby, Hospital, Park, Place of Worship |
| Building Age | 51 to 99 years |
| Building Appliances | Hot Tub, Water Heater, Dishwasher, Dryer, Microwave, Satellite Dish, Stove, Washer, Window Coverings, Refrigerator |
| Building Architectural Style | Raised bungalow |
| Location Description | Cross Streets: Mill Pond Road. ** Directions: Take Highway 24 South through Simcoe, Turn RT onto Vittoria Road, cross over Hillcrest Road South. Property on the corner of Vittoria Road and Mill Pond Road. |
| Parking Space Total | 8 |
| Foundation Type | Poured Concrete |
| Building Type | House |
| Ownership Type | Freehold |
| Building.StoriesTotal | 1 |
Interior Features
| Building Fireplace Present | False |
|---|---|
| Building Heating Type | Forced air |
| Building Heating Fuel | Natural gas |
| Basement Type | Full |
| Construction Style Attachment | Detached |
| Living Area Range | 1500 |
| Bedrooms | 3 |
Exterior Features
| Structure | Deck, Porch, Shed |
|---|---|
| Land Amenities | Golf Nearby, Hospital, Park, Place of Worship |
| Sewer | Septic System |
| Exterior Finish | Stone, Wood |
Room Details
| Room | Dimensions | Level | Flooring | Details |
|---|---|---|---|---|
| Bathroom | 1.5 m x 2.39 m | Main level | 2.39 m | |
| Bedroom | 3.38 m x 3.76 m | Lower level | 3.76 m | |
| Dining room | 3.53 m x 3.15 m | Main level | 3.15 m | |
| Foyer | 1.8 m x 3.66 m | Main level | 3.66 m | |
| Great room | 7.19 m x 4.01 m | Main level | 4.01 m | |
| Kitchen | 4.27 m x 2.34 m | Main level | 2.34 m | |
| Laundry room | 2.08 m x 3.53 m | Lower level | 3.53 m | |
| Other | 2.01 m x 2.64 m | Lower level | 2.64 m | |
| Primary Bedroom | 4.29 m x 3.38 m | Main level | 3.38 m | |
| Sunroom | 5.97 m x 2.95 m | Main level | 2.95 m | |
| Utility room | 0.94 m x 1.02 m | Lower level | 1.02 m |
Amenities
- Views
- New Construction
- Adult 55+
- Lease To Own
- No Strata Fees
- Furnished
- Primary On Main
- Air Conditioning
- Seller Finance
- Green
- Fixer Upper
- Horse
- Golf
- Fireplace
- Deck
- Garage
- Basement
- Pool

Property vs Single Family Average in N0E 1W0
Price
In The Neighbourhood
St. Williams
$ 535,000
- Type
- Single Family
- Size
- 1,700 SqFt
- Rooms
- 4 Beds + 2 Baths
RE/MAX Erie Shores Realty Inc. Brokerage
Simcoe
$ 899,900
- Type
- Single Family
- Size
- 3,502 SqFt
- Rooms
- 5 Beds + 3.5 Baths
RE/MAX Erie Shores Realty Inc. Brokerage
Simcoe
$ 1,599,900
- Type
- Single Family
- Size
- 3,096 SqFt
- Rooms
- 4 Beds + 2 Baths
RE/MAX Erie Shores Realty Inc. Brokerage
Simcoe
$ 649,900
- Type
- Single Family
- Size
- 1,121 SqFt
- Rooms
- 3 Beds + 1.5 Baths
RE/MAX Erie Shores Realty Inc. Brokerage
Simcoe
$ 1,379,000
- Type
- Single Family
- Size
- 2,300 SqFt
- Rooms
- 4 Beds + 3 Baths
Re/Max Twin City Realty Inc.

 All information deemed reliable but not guaranteed. All properties are subject to prior sale, change or withdrawal. Neither listing broker(s) or information provider(s) shall be responsible for any typographical errors, misinformation, misprints and shall be held totally harmless. Listing(s) information is provided for consumer's personal, non-commercial use and may not be used for any purpose other than to identify prospective properties consumers may be interested in purchasing. The data relating