


Address
1401 3rd Street, Estevan, SK
Price
$ 504,999
Property Attributes
- ID#SK046597
- TypeSingle Family
- Listing Status Active
- MunicipalityEstevan
- CityEstevan
- AreaEstevan
- NeighbourhoodWestview EV
- Postal CodeS4A 0S3
- Style2 Level
- Year Built1914
- Price$ 504,999
- Bedrooms3
- Bathrooms4
- Half Bathrooms0
- Sqr Footage2288
Data Source:
Canadian Real Estate Association (CREA)
Property Description
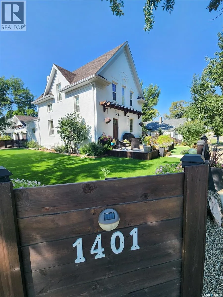
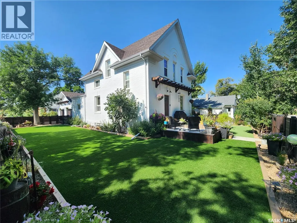
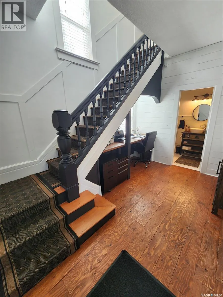
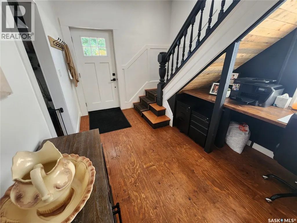
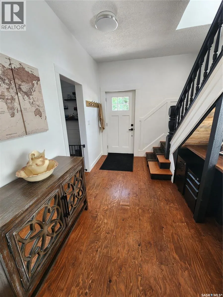
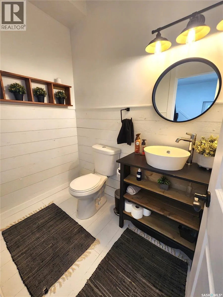
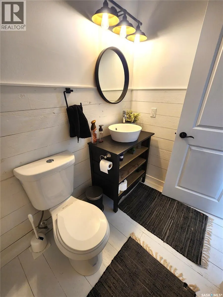
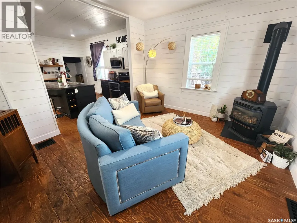
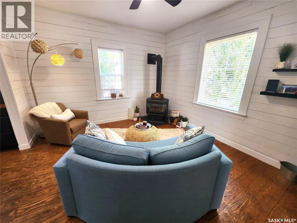
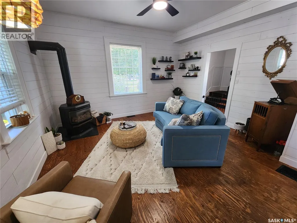
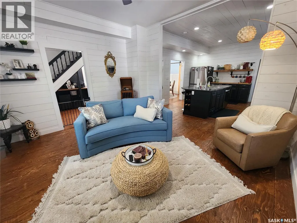
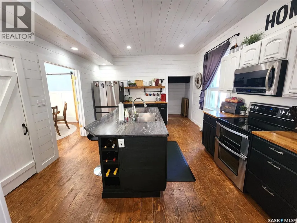
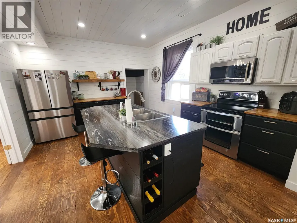
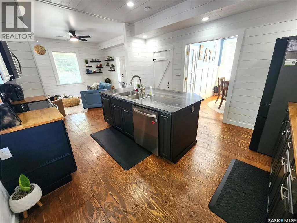
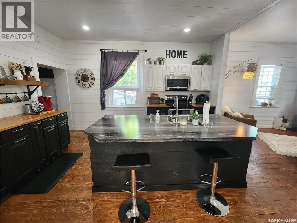
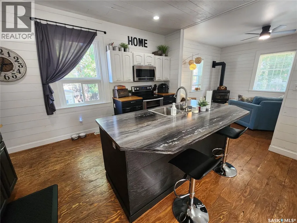
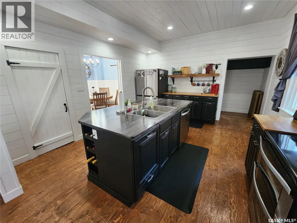
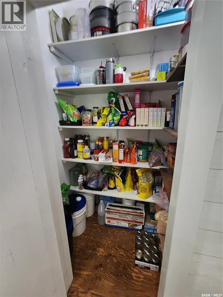
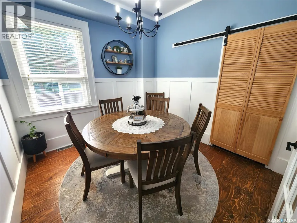
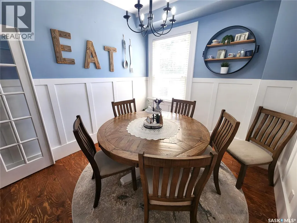
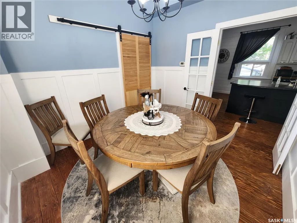
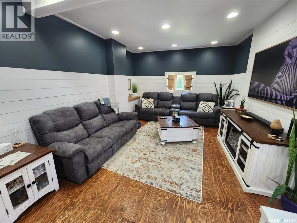
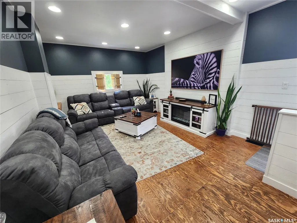
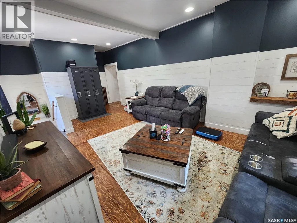
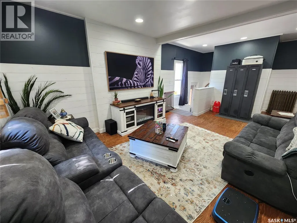
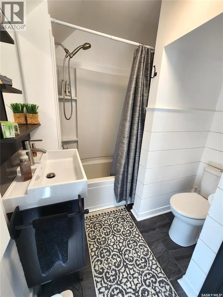
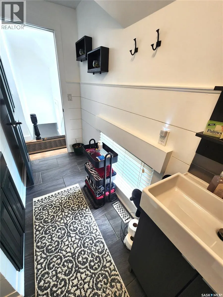
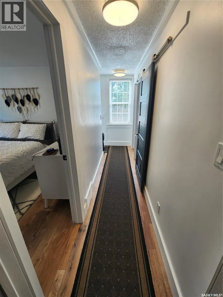
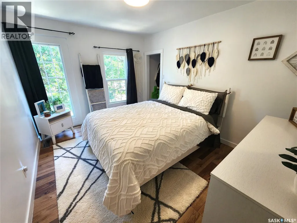
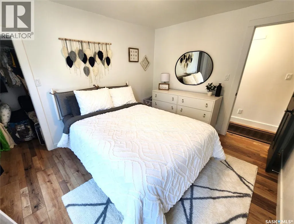
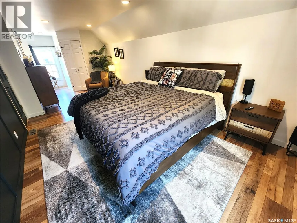
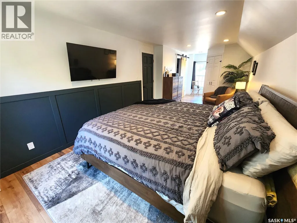
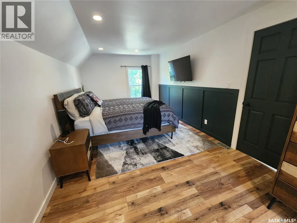
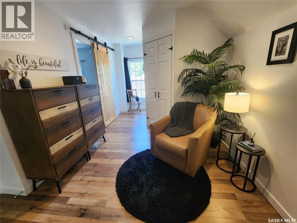
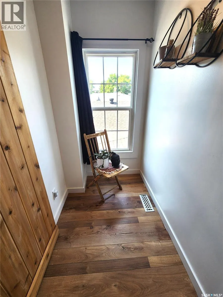
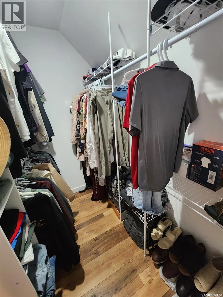
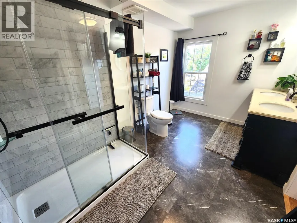
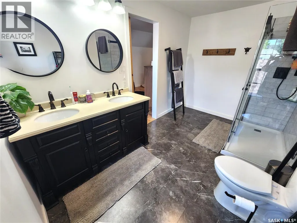
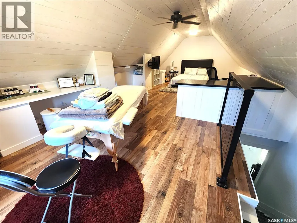
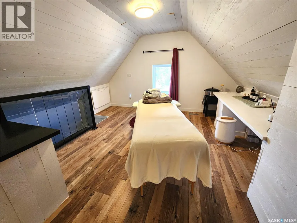
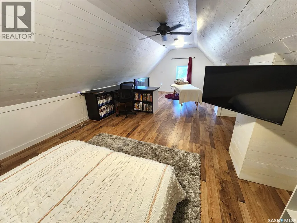
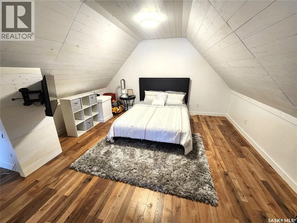
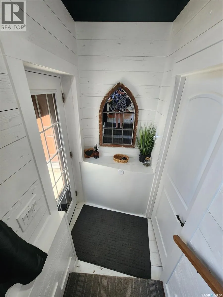
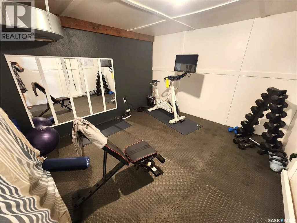
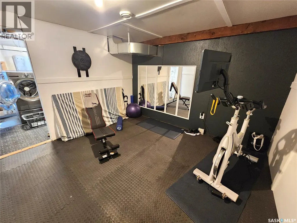
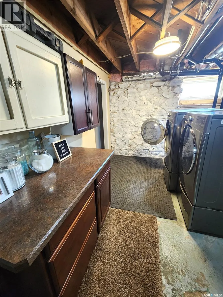
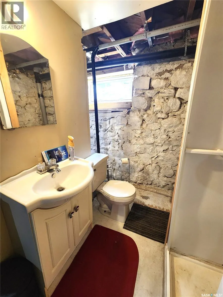
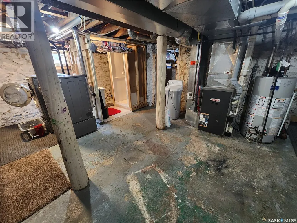
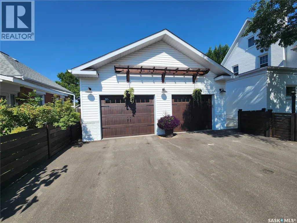
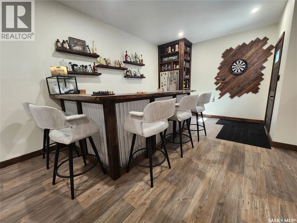
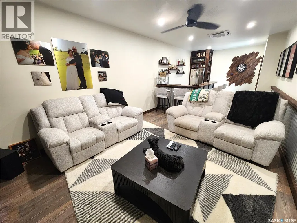
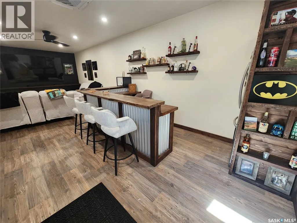
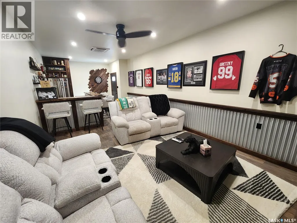
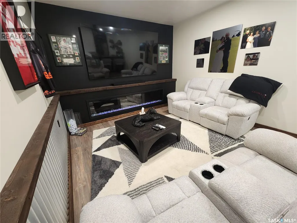
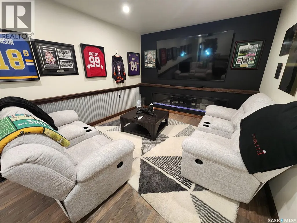
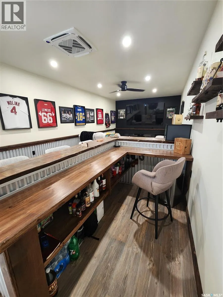
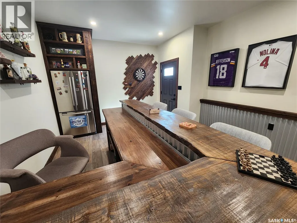
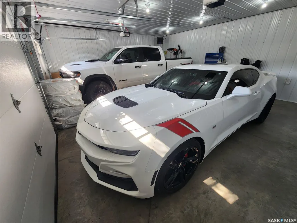
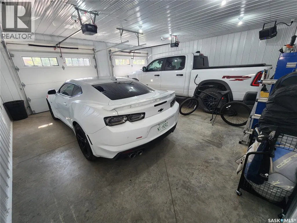
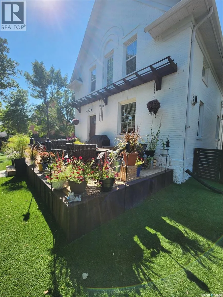
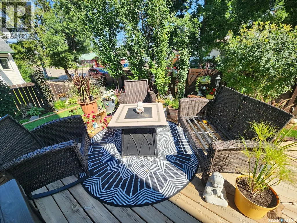
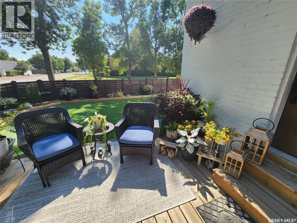
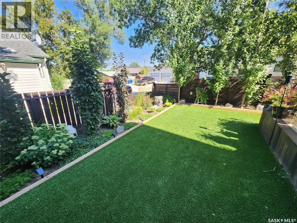
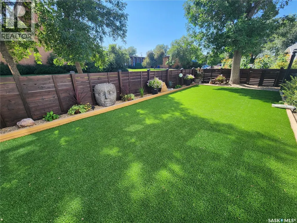
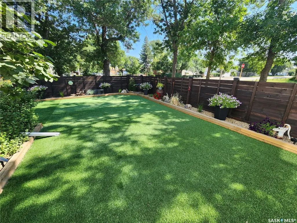
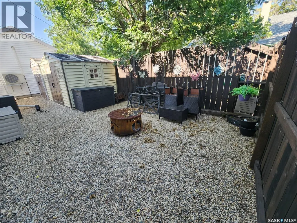
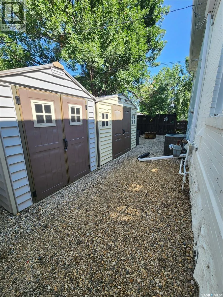
Welcome home! This stunning property has over 2200sqft of living space and is in meticulous condition. As you enter the front door you are greeted with a spacious foyer with lovely hardwood flooring and a two piece bathroom just off of it. From there you have the family room with cozy fireplace, 9' ceilings and loads of light. This opens onto the kitchen which is designed perfectly with ample cabinetry, large island, walk in pantry and stainless steel appliances. Next is the large dining room with glass doors. A huge living room is located at the rear of the home with stylish wainscotting. The second floor includes a four piece bathroom, sizeable bedroom plus an absolute stunning master with walk in closet, reading nook and 4 piece bathroom with double sinks and shower, The top floor features a huge bedroom with flex space to suit your needs. The basement houses a work out room, laundry, another three piece bathroom and ample storage. A detached double car garage with attached man cave completes this perfect package. The man cave has its own heat and A/C as well as electric fireplace. It has the real WOW factor and is the PERFECT place to entertain. The park-like yard includes many mature trees, colorful perennials and turf grass so you never have to mow again! (id:7434)
General Features
| Features | Treed, Irregular lot size, Paved driveway |
|---|---|
| Property Type | Single Family |
| Neighbourhood | Westview EV |
| Building Appliances | Washer, Refrigerator, Dishwasher, Dryer, Microwave, Window Coverings, Garage door opener remote(s), Storage Shed, Stove |
| Building Architectural Style | 2 Level |
| Building Cooling Type | Central air conditioning |
| Building Type | House |
| Ownership Type | Freehold |
| Building.StoriesTotal | 2.5 |
Interior Features
| Building Fireplace Present | True |
|---|---|
| Building Fireplace Type | Conventional |
| Building Heating Type | Forced air |
| Building Heating Fuel | Electric, Natural gas |
| Basement Development | Partially finished |
| Basement Type | Full (Partially finished) |
| Construction Style Attachment | Detached |
| Fireplace Fuel | Gas |
| Living Area Range | 2288 |
| Bedrooms | 3 |
Exterior Features
| Structure | Deck |
|---|---|
| Landscape Features | Lawn |
| Fence Type | Fence |
Room Details
| Room | Dimensions | Level | Flooring | Details |
|---|---|---|---|---|
| 2pc Bathroom | 6'9' x 4'8" | Main level | ||
| 3pc Bathroom | 6'1" x 6'8" | Basement | ||
| 4pc Bathroom | 11'10" x 3'9" | Second level | ||
| 4pc Ensuite bath | 7'10" x 12' | Second level | ||
| Bedroom | 28'3" x 14'2" | Third level | ||
| Dining room | 10'5" x 9'8" | Main level | ||
| Family room | 12'10" x 14'2" | Main level | ||
| Foyer | 13'2" x 9'2" | Main level | ||
| Kitchen | 14'9" x 13' | Main level | ||
| Living room | 19'10" x 12'8" | Main level | ||
| Other | 10'10" x 11'4" | Basement | ||
| Primary Bedroom | 20'11" x 10'1" | Second level | ||
| Storage | 17'7" x 10'11" | Basement |
Amenities
- Views
- New Construction
- Adult 55+
- Lease To Own
- No Strata Fees
- Furnished
- Primary On Main
- Air Conditioning
- Seller Finance
- Green
- Fixer Upper
- Horse
- Golf
- Fireplace
- Deck
- Garage
- Basement
- Pool

Property vs Single Family Average in S4A 0S3
Price
Year Built

 All information deemed reliable but not guaranteed. All properties are subject to prior sale, change or withdrawal. Neither listing broker(s) or information provider(s) shall be responsible for any typographical errors, misinformation, misprints and shall be held totally harmless. Listing(s) information is provided for consumer's personal, non-commercial use and may not be used for any purpose other than to identify prospective properties consumers may be interested in purchasing. The data relating