


Address
3 Kenney Crescent, Weyburn, SK
Price
$ 935,000
Property Attributes
- ID#SK046473
- TypeSingle Family
- Listing Status Active
- MunicipalityWeyburn
- CityWeyburn
- AreaWeyburn
- Postal CodeS4H 0K5
- Style2 Level
- Year Built2025
- Price$ 935,000
- Bedrooms3
- Bathrooms3
- Half Bathrooms0
- Sqr Footage1868
- Lot Size0.17 Acres
Data Source:
Canadian Real Estate Association (CREA)
Property Description
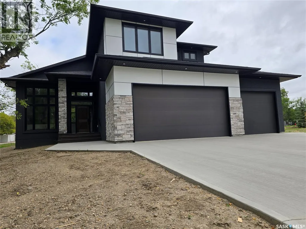
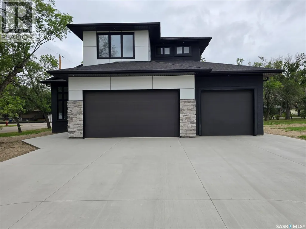
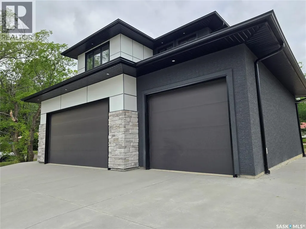
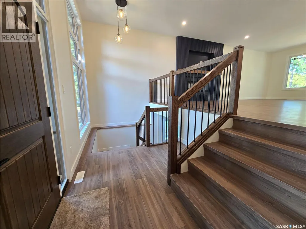
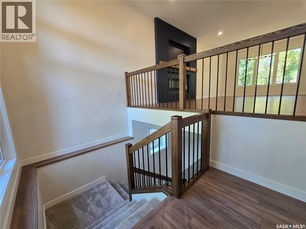
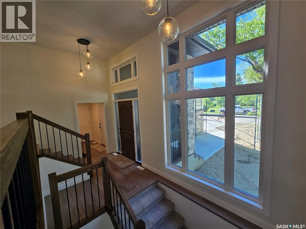
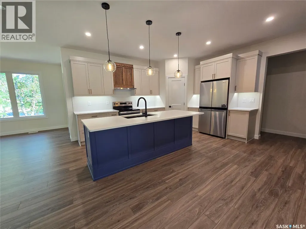
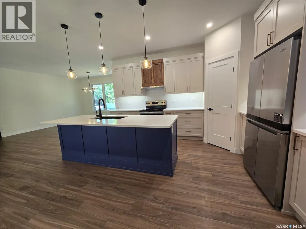
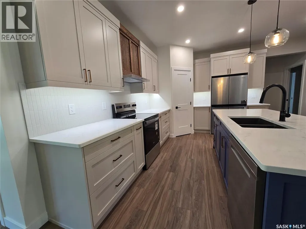
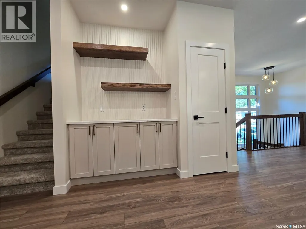
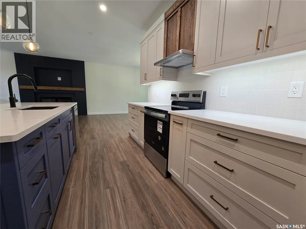
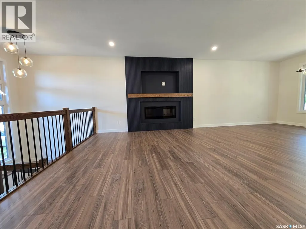
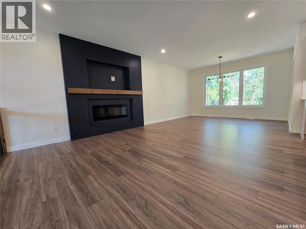
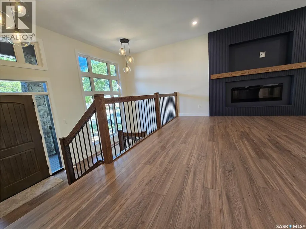
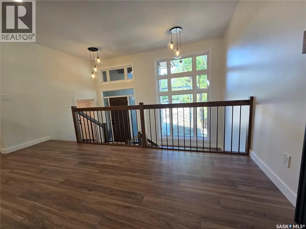
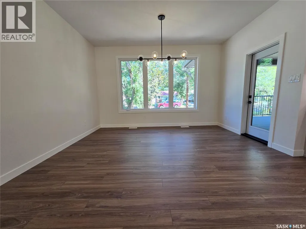
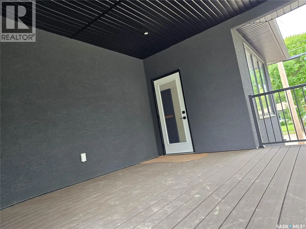
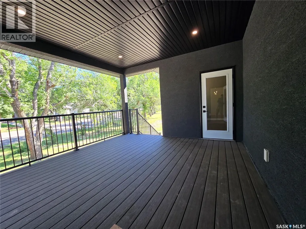
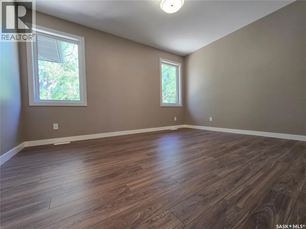
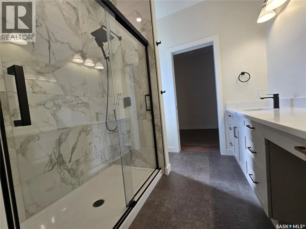
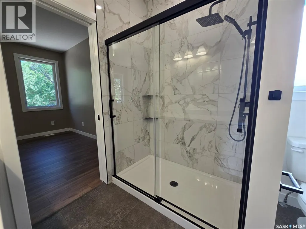
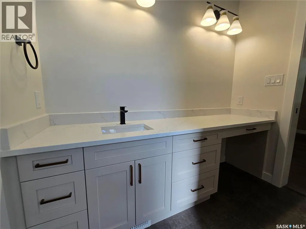
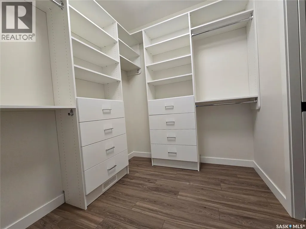
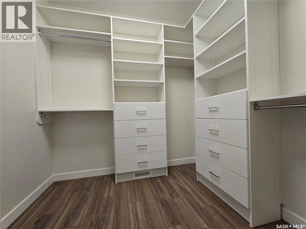
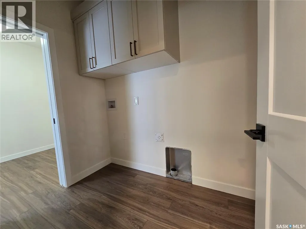
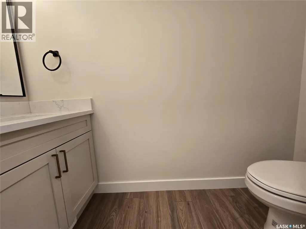
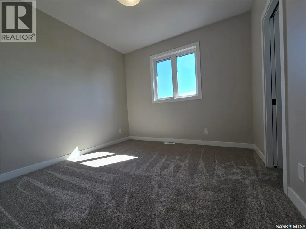
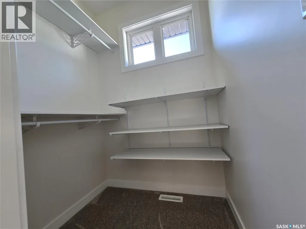
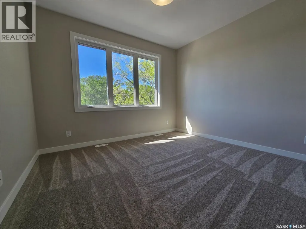
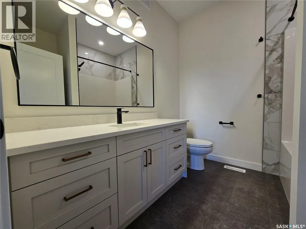
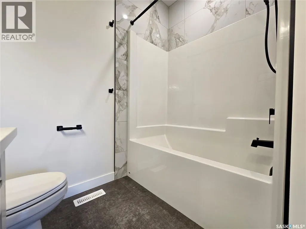
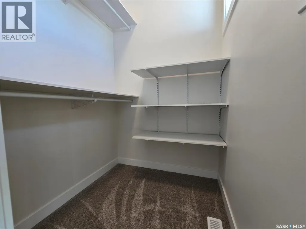
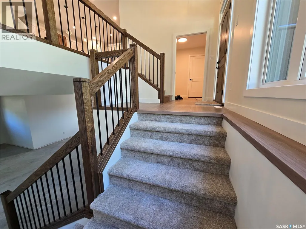
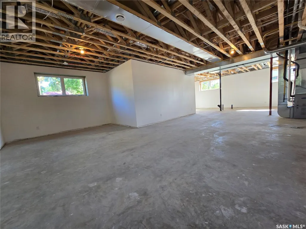
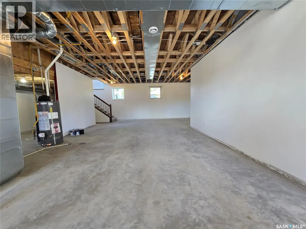
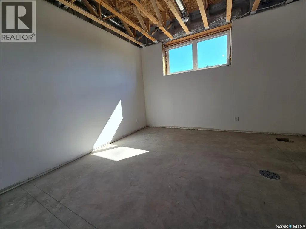
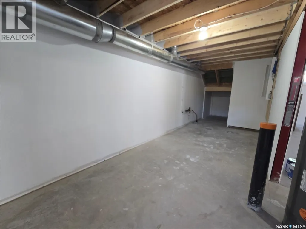
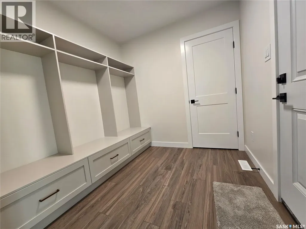
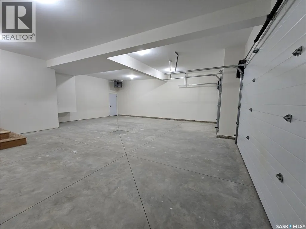
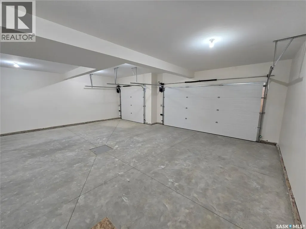
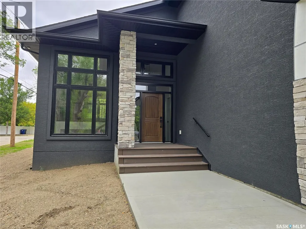
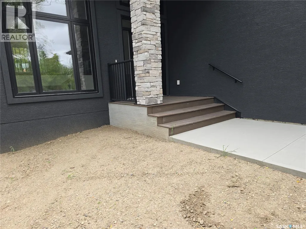
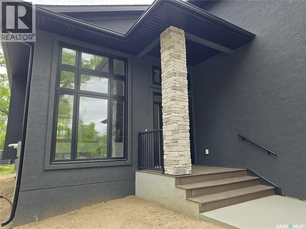
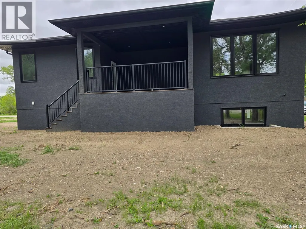
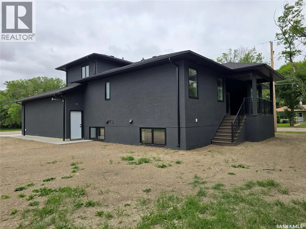
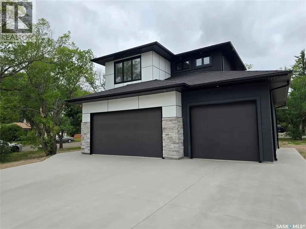
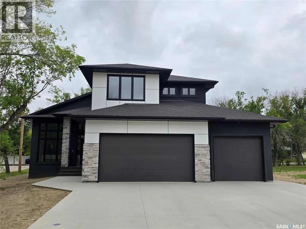
Welcome to this stunning brand new two-story home, thoughtfully designed for modern living and effortless comfort. Step inside to discover an open and inviting main floor with a wall of windows that’s screams elegance. The chef’s kitchen boasts sleek finishes, quality cabinetry, and seamless flow into the dining area and living room, perfect for entertaining or relaxed family evenings. Cozy up by the fireplace or step outside to the covered deck, ideal for year-round outdoor living. There is a spacious primary suite, offering privacy and convenience with a luxurious En-suite, massive walk-in closet, and access to the main floor laundry. The main level also includes a stylish powder room for guests. Upstairs, you'll find two generously sized bedrooms, both with walk-in closets and a full bath, offering a private space for family or guests. The unfinished basement provides endless potential—create a home gym, media room, or additional living space to suit your needs. The basement is also set up to accommodate two more bedrooms, a bathroom, and lots of storage. There is also an amazing heated triple car garage. This new home comes with 1 year New Home warranty, and a tax exemption from the City of Weyburn that is transferable to the buyer until 2028. This home blends functional layout with modern elegance and is ready to welcome you home. Don’t miss your chance to make it yours! (id:7434)
General Features
| Features | Treed, Corner Site, Irregular lot size, Sump Pump |
|---|---|
| Property Type | Single Family |
| Building Architectural Style | 2 Level |
| Building Cooling Type | Central air conditioning, Air exchanger |
| Location Description | COTTONWOOD DEVELOPMENT |
| Building Type | House |
| Ownership Type | Freehold |
| Building.StoriesTotal | 2 |
Interior Features
| Building Fireplace Present | True |
|---|---|
| Building Fireplace Type | Conventional |
| Building Heating Type | Forced air |
| Building Heating Fuel | Natural gas |
| Basement Development | Partially finished |
| Basement Type | Full, Partial (Partially finished) |
| Construction Style Attachment | Detached |
| Fireplace Fuel | Electric |
| Living Area Range | 1868 |
| Bedrooms | 3 |
Exterior Features
| Structure | Deck |
|---|
Room Details
| Room | Dimensions | Level | Flooring | Details |
|---|---|---|---|---|
| 2pc Bathroom | Measurements not available x 3 | Main level | 3 ft | |
| 3pc Bathroom | 7'10 x 7'10 | Main level | ||
| 4pc Bathroom | 8 ft x Measurements not availa | Second level | ||
| Bedroom | 15 ft x Measurements not avail | Main level | ||
| Dining room | 13'10 x 8'2 | Main level | ||
| Foyer | 8'4 x 7'7 | Main level | ||
| Kitchen | 17'7 x 14'5 | Main level | ||
| Laundry room | 7'6 x 5'6 | Main level | ||
| Living room | 17'1 x 13'11 | Main level | ||
| Mud room | 8'1 x 7'8 | Main level | ||
| Other | 7'2 x 8'3 | Main level |
Amenities
- Views
- New Construction
- Adult 55+
- Lease To Own
- No Strata Fees
- Furnished
- Primary On Main
- Air Conditioning
- Seller Finance
- Green
- Fixer Upper
- Horse
- Golf
- Fireplace
- Deck
- Garage
- Basement
- Pool

Property vs Single Family Average in S4H 0K5
Price
Year Built

 All information deemed reliable but not guaranteed. All properties are subject to prior sale, change or withdrawal. Neither listing broker(s) or information provider(s) shall be responsible for any typographical errors, misinformation, misprints and shall be held totally harmless. Listing(s) information is provided for consumer's personal, non-commercial use and may not be used for any purpose other than to identify prospective properties consumers may be interested in purchasing. The data relating