

Address
50 Aaron Place, Echo Lake, SK
Price
$ 1,700,000
Property Attributes
- ID#SK017021
- TypeSingle Family
- Listing Status Active
- MunicipalityEcho Lake
- CityEcho Lake
- AreaEcho Lake
- NeighbourhoodEcho Lake
- Postal CodeS0G 1S0
- StyleBungalow
- Year Built2015
- Price$ 1,700,000
- Bedrooms3
- Bathrooms4
- Half Bathrooms0
- Sqr Footage1950
- Lot Size0.27 Acres
Data Source:
Canadian Real Estate Association (CREA)
Property Description
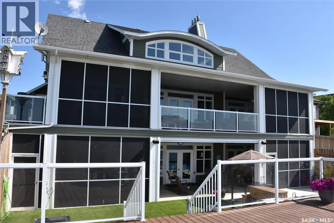
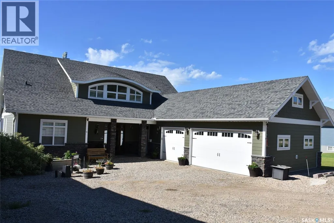
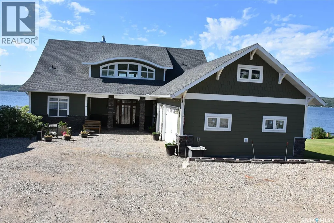
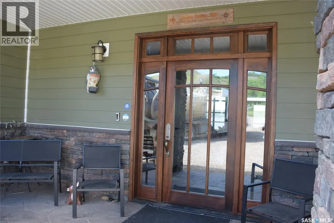
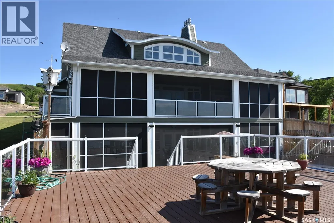
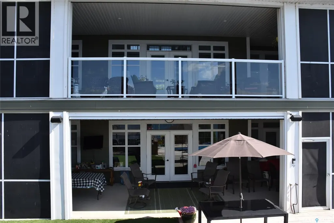
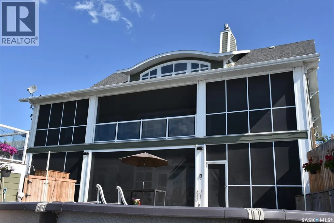
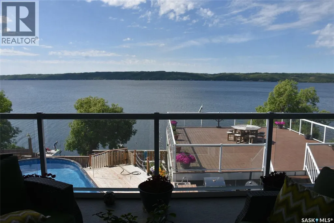
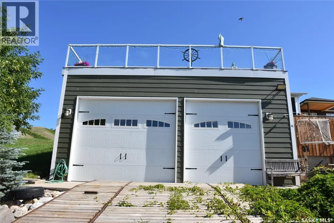
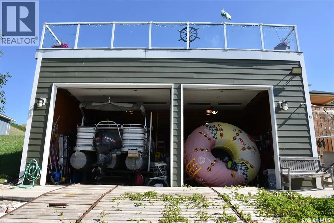
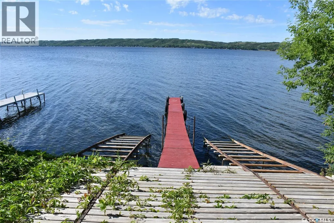
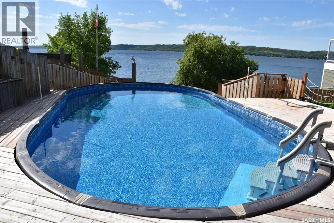
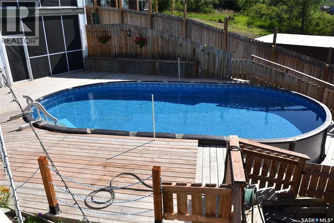
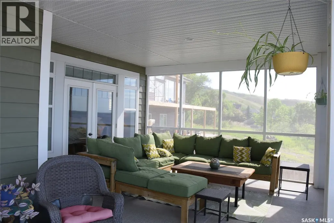
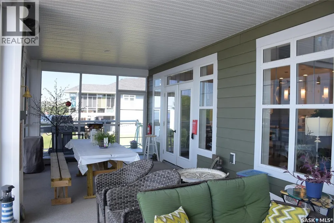
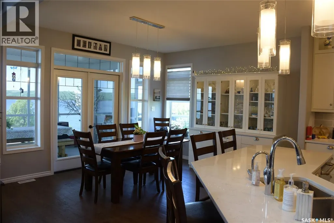
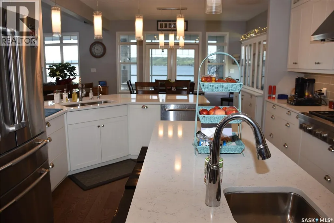
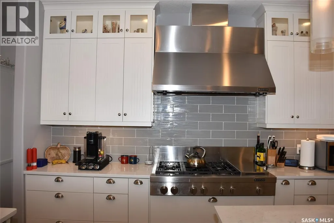
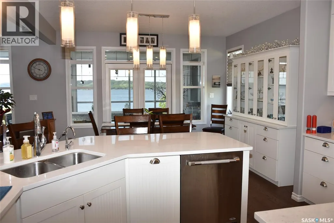
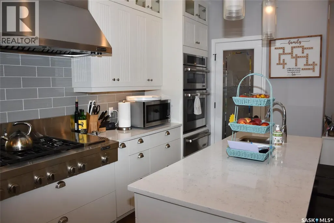
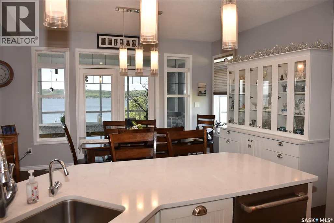
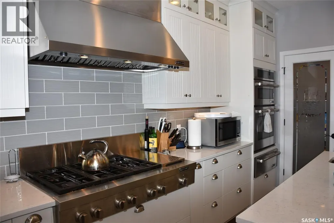
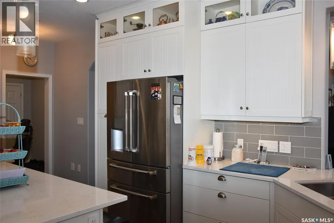
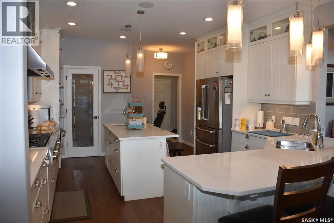
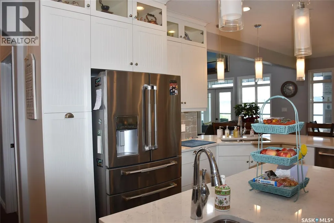
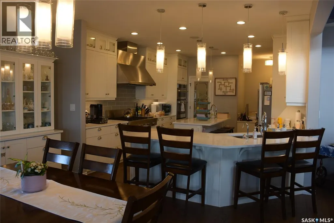
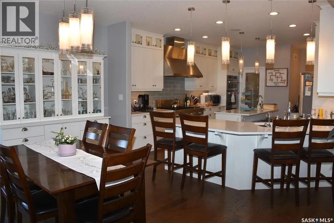
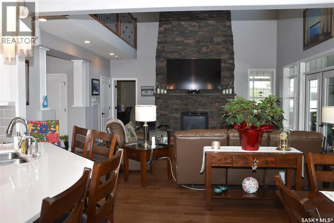
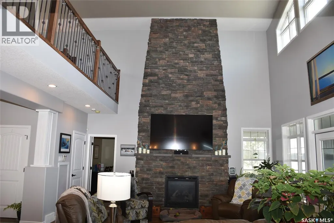
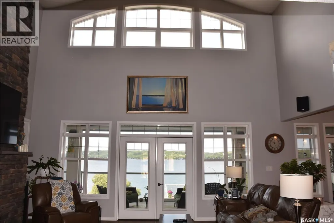
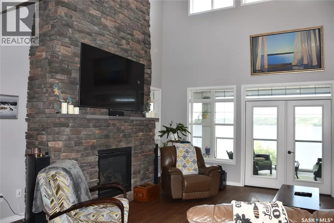
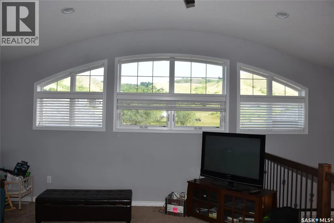
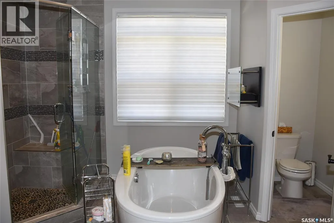
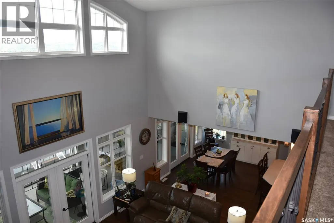
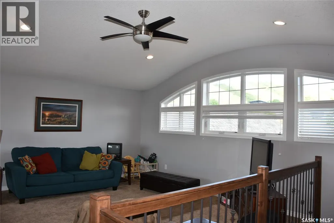
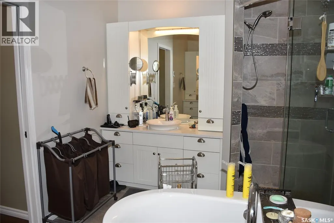
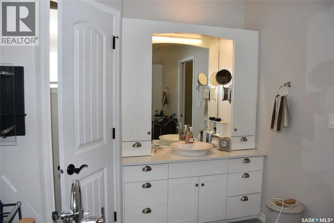
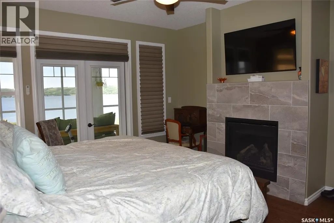
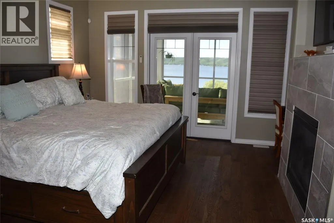
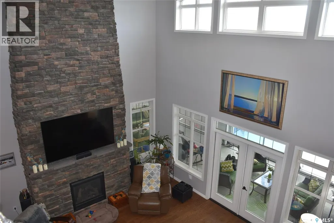
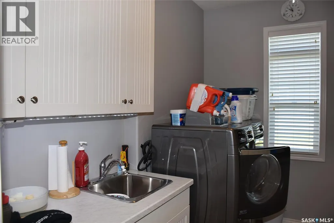
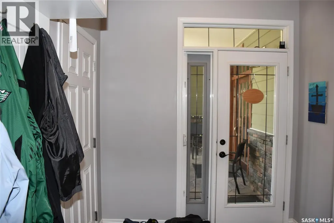
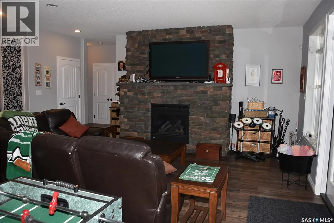
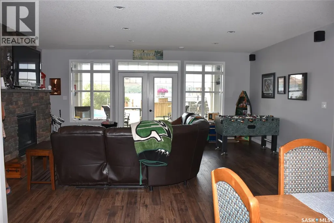
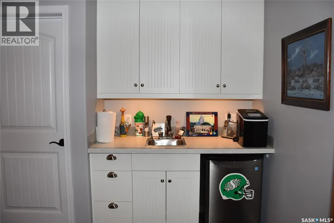
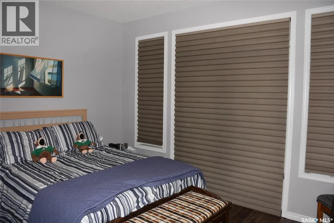
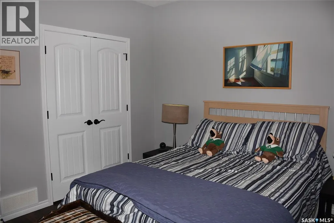
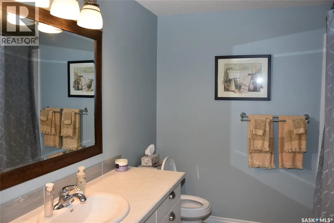
Welcome to 50 Aaron Place in the exciting new subdivision of Jasmin on Echo Lake. This outstanding house offers 1950 sq ft on the main floor and loft. When you enter the house, you are greeted in a large foyer with views of the lake. The kitchen is spacious with beautiful cabinets, granite counter tops, Jenn-Air Appliances and large pantry. The kitchen flows into the open concept dining and living room. The dining room is bright with views of the lake from all directions and access to the deck. The living room has direct access to the deck, 20 ft ceilings, 18 ft stone gas fireplace, large windows and 2 eyebrow windows for that special effect of openness. The master bedroom is located on the main and has access to the deck, large stone gas fireplace, reading nook and panoramic views of the lake. There are 2 walk-in closets, and an outstanding ensuite with dual sinks, glass shower and large soaker tub and in floor heat. The main floor is complete with a 2 piece bathroom, laundry room and direct access to the 3-car garage. The loft is a great family retreat area with views of the valley and lake. The screened deck is 36 x 12 and has a power screen is the center section. The lower walk out area has a large family room, 2 bedrooms with their own 4- piece bathrooms with in-floor heart, gas fireplace, storage and access to the lower screened in deck with its own power screen to give direct access to the back yard. Once you step outside you are greeted to your own private oasis with large, heated pool, BBQ and Grilling area and a 28x30 deck on top of the Boat house for your relaxing pleasure. The boat house is 30 x 28 and has two large bay doors one is 12 x 10 and the other is 9 x10 and is 30 feet long for all your boating needs. There is also a outdoor shower. Come and experience this beautiful lake shore home and all the valley has to offer. (id:7434)
General Features
| Features | Balcony |
|---|---|
| Property Type | Single Family |
| Neighbourhood | Echo Lake |
| Building Appliances | Washer, Refrigerator, Satellite Dish, Dishwasher, Dryer, Microwave, Alarm System, Freezer, Oven - Built-In, Window Coverings, Garage door opener remote(s), Hood Fan, Central Vacuum, Stove |
| Building Architectural Style | Bungalow |
| Building Cooling Type | Central air conditioning, Air exchanger |
| Building Type | House |
| Ownership Type | Freehold |
| Building.StoriesTotal | 1 |
Interior Features
| Building Fireplace Present | True |
|---|---|
| Building Fireplace Type | Conventional |
| Building Heating Type | Forced air |
| Building Heating Fuel | Natural gas |
| Basement Development | Finished |
| Basement Type | Full (Finished) |
| Construction Style Attachment | Detached |
| Fireplace Fuel | Gas |
| Living Area Range | 1950 |
| Bedrooms | 3 |
Exterior Features
| Pool Type | Pool |
|---|---|
| Structure | Deck |
| Water Front Name | Echo Lake |
| Water Front Type | Waterfront |
| Landscape Features | Lawn |
| Fence Type | Partially fenced |
Room Details
| Room | Dimensions | Level | Flooring | Details |
|---|---|---|---|---|
| 2pc Bathroom | 5 ft ,5 in x 5 ft ,5 in | Main level | 5 ft ,5 in | |
| 3pc Bathroom | 5 ft ,5 in x 5 ft ,5 in | Main level | 5 ft ,5 in | |
| 4pc Bathroom | 13 ft x 6 ft | Basement | 6 ft | |
| 4pc Ensuite bath | 14 ft x 11 ft | Main level | 11 ft | |
| Bedroom | 12 ft ,2 in x 13 ft | Basement | 13 ft | |
| Dining room | 15 ft x 12 ft | Main level | 12 ft | |
| Family room | 31 ft x 21 ft | Basement | 21 ft | |
| Foyer | 11 ft x 7 ft ,5 in | Main level | 7 ft ,5 in | |
| Kitchen | 21 ft x 14 ft ,5 in | Main level | 14 ft ,5 in | |
| Laundry room | 10 ft x 7 ft ,5 in | Main level | 7 ft ,5 in | |
| Living room | 21 ft x 18 ft | Main level | 18 ft | |
| Loft | 20 ft x 15 ft ,5 in | Second level | 15 ft ,5 in | |
| Other | 12 ft x 12 ft | Basement | 12 ft | |
| Primary Bedroom | 16 ft ,7 in x 14 ft | Main level | 14 ft | |
| Storage | 17 ft x 13 ft ,3 in | Basement | 13 ft ,3 in |
Amenities
- Views
- New Construction
- Adult 55+
- Lease To Own
- No Strata Fees
- Furnished
- Primary On Main
- Air Conditioning
- Seller Finance
- Green
- Fixer Upper
- Horse
- Golf
- Fireplace
- Deck
- Garage
- Basement
- Pool

Property vs Single Family Average in S0G 1S0
Price
Year Built
In The Neighbourhood
Just Listed
Echo Lake
$ 725,000
- Type
- Single Family
- Size
- 1,248 SqFt
- Rooms
- 3 Beds + 2 Baths
JC Realty Regina
Fort Qu'Appelle
$ 504,900
- Type
- Single Family
- Size
- 1,318 SqFt
- Rooms
- 3 Beds + 2 Baths
Authentic Realty Inc.
Fort San
$ 199,900
- Type
- Single Family
- Size
- 672 SqFt
- Rooms
- 2 Beds + 1 Baths
Hatfield Valley Agencies Inc.

 All information deemed reliable but not guaranteed. All properties are subject to prior sale, change or withdrawal. Neither listing broker(s) or information provider(s) shall be responsible for any typographical errors, misinformation, misprints and shall be held totally harmless. Listing(s) information is provided for consumer's personal, non-commercial use and may not be used for any purpose other than to identify prospective properties consumers may be interested in purchasing. The data relating