

Just Listed

Address
165 Bayshore Drive, Ramara, ON
Price
$ 949,900
Property Attributes
- ID#S13796490
- TypeSingle Family
- Listing Status Active
- MunicipalityRamara
- CityRamara
- AreaRural Ramara
- NeighbourhoodRural Ramara
- Postal CodeL0K 1B0
- Style
- Price$ 949,900
- Bedrooms4
- Bathrooms4
- Half Bathrooms1
Data Source:
Canadian Real Estate Association (CREA)
Property Description
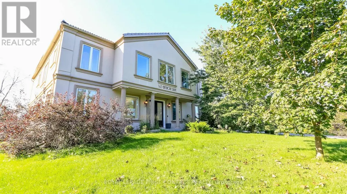
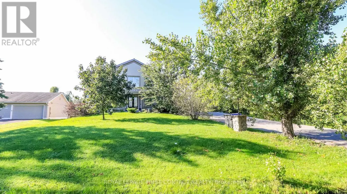
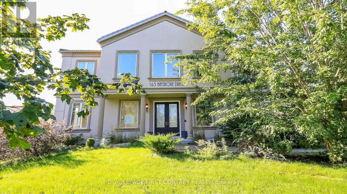
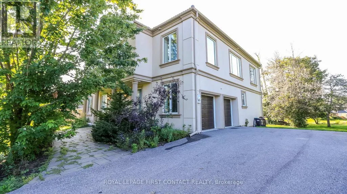
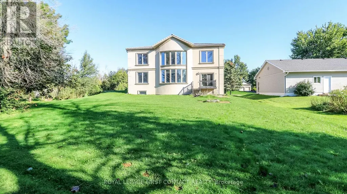
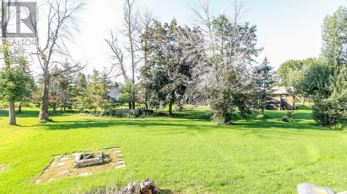
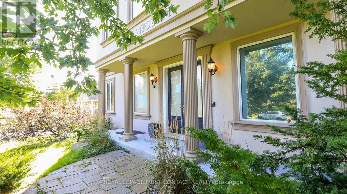
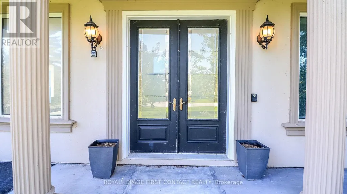
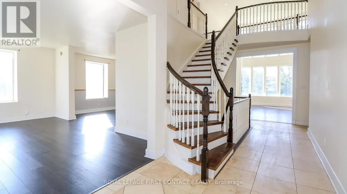
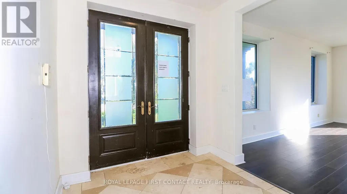
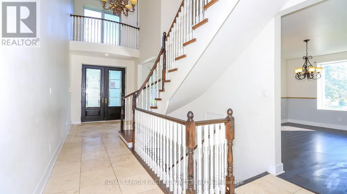
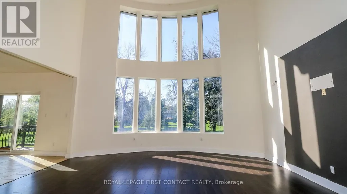
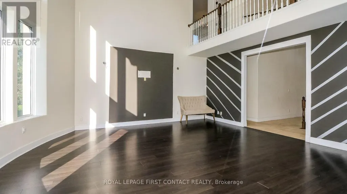
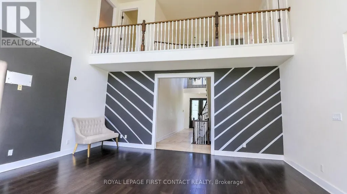
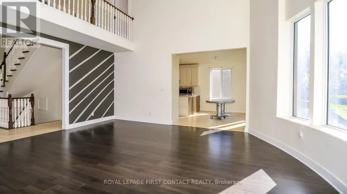
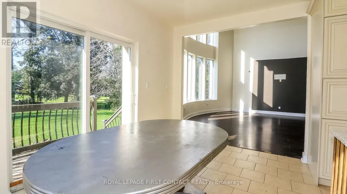
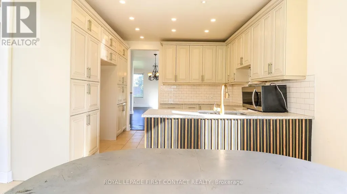
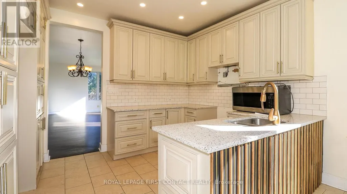
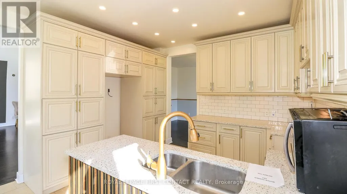
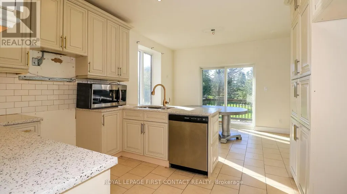
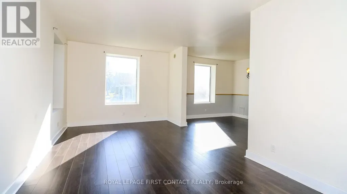
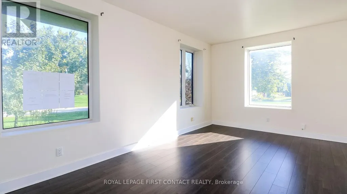
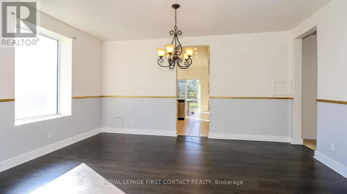
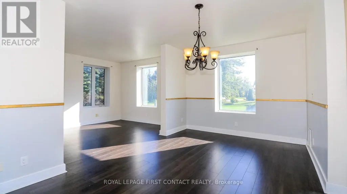
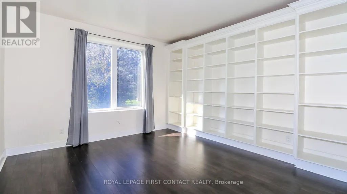
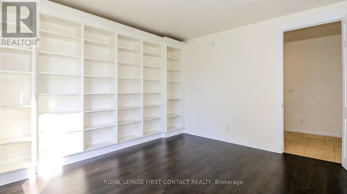
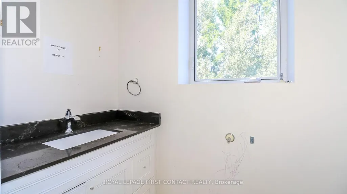
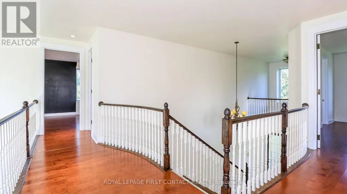
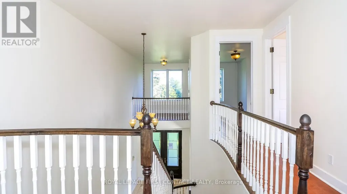
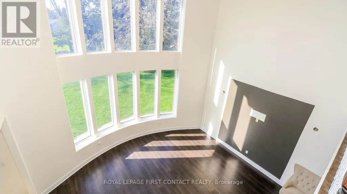
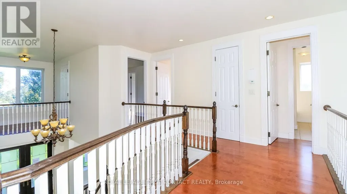
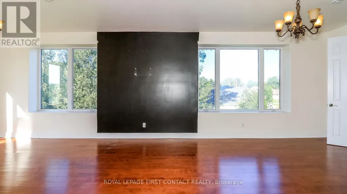
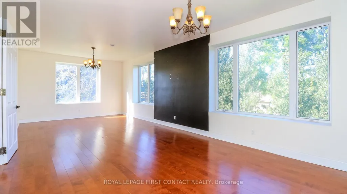
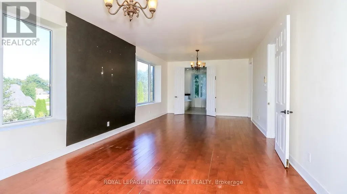
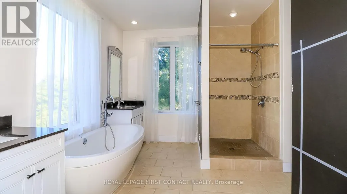
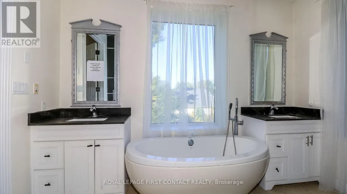
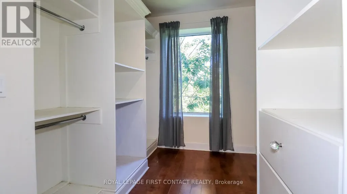
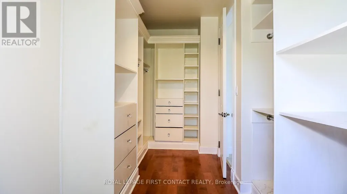
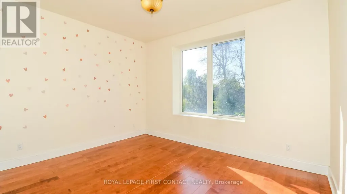
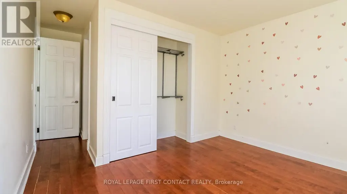
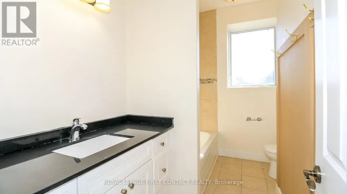
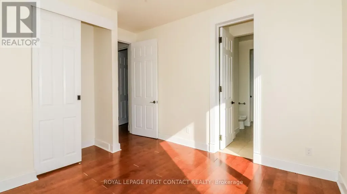
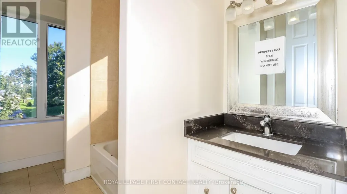
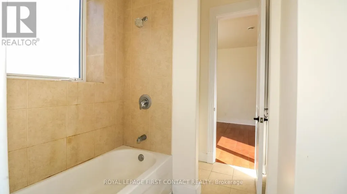
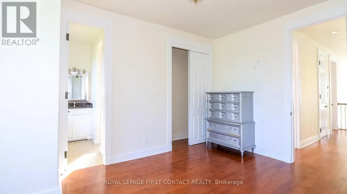
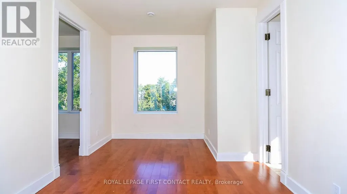
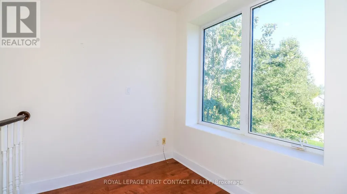
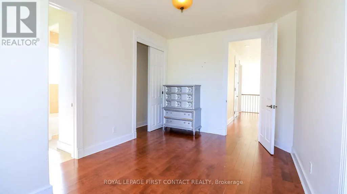
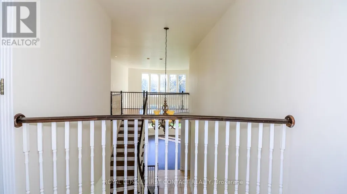
Welcome to this grand home in the sought after community of Bayshore Village in the quaint town of Brechin! The grand foyer greets you into over 4000 sq ft of elegance! Enjoy a 2 Storey family room with soaring windows and an elegant eat-in kitchen with patio doors to you expansive backyard! Entertain guests with the living room/dining room combination! Plus there is a main floor office with built in shelves, a powder room and inside entry to your 2 car garage! Retreat to your large second floor primary room with a spa like ensuite...2 sinks, a sepatate tub and shower and a water closet....plus 2 walk-in closets! A second bedroom enjoys its own ensuite, plus 2 more bedrooms share a Jack and Jill bath!....plus a separate door to your reading nook over looking the foyer! And....upstairs laundry! The basement is partially finished with a bathroom, waiting for your finishing touch! Make another bedroom, a rec room or a games room or even a movie room! Check out the virtual tour! (id:7434)
General Features
| Features | Irregular lot size |
|---|---|
| Easement | Unknown |
| Property Type | Single Family |
| CommunityName | Rural Ramara |
| Building Age | 6 to 15 years |
| Building Cooling Type | None |
| Location Description | Cross Streets: Hwy 12/Muley Point Rd. ** Directions: Hwy 12 to Muley Point Rd to Con Rd 8 to Sideroad 20 to Bayshore Drive. |
| Parking Space Total | 10 |
| Foundation Type | Unknown |
| Building Type | House |
| Ownership Type | Freehold |
| Building.StoriesTotal | 2 |
Interior Features
| Building Fireplace Present | False |
|---|---|
| Building Heating Type | Forced air |
| Building Heating Fuel | Natural gas |
| Basement Development | Partially finished |
| Basement Type | Full (Partially finished) |
| Construction Style Attachment | Detached |
| Living Area Range | 3500 |
| Bedrooms | 4 |
Exterior Features
| Sewer | Sanitary sewer |
|---|---|
| Exterior Finish | Stucco |
Room Details
| Room | Dimensions | Level | Flooring | Details |
|---|---|---|---|---|
| Bedroom | 3.1 m x 4.7 m | Second level | 4.7 m | |
| Dining room | 3.24 m x 5 m | Main level | 5 m | |
| Eating area | 4 m x 2.52 m | Main level | 2.52 m | |
| Family room | 5.2 m x 5.7 m | Main level | 5.7 m | |
| Kitchen | 4 m x 2.94 m | Main level | 2.94 m | |
| Living room | 3.32 m x 5.1 m | Main level | 5.1 m | |
| Office | 3.95 m x 4.1 m | Main level | 4.1 m | |
| Primary Bedroom | 3.93 m x 8.9 m | Second level | 8.9 m |
Amenities
- Views
- New Construction
- Adult 55+
- Lease To Own
- No Strata Fees
- Furnished
- Primary On Main
- Air Conditioning
- Seller Finance
- Green
- Fixer Upper
- Horse
- Golf
- Fireplace
- Deck
- Garage
- Basement
- Pool

Property vs Single Family Average in L0K 1B0
Price
In The Neighbourhood
Just Listed
Ramara
$ 1,199,000
- Type
- Single Family
- Rooms
- 4 Beds + 3 Baths
CENTURY 21 ATRIA REALTY INC.
Just Listed
Ramara
$ 989,999
- Type
- Single Family
- Rooms
- 3 Beds + 3 Baths
KELLER WILLIAMS EXPERIENCE REALTY
Ramara
$ 1,499,000
- Type
- Single Family
- Rooms
- 3 Beds + 3 Baths
RE/MAX HALLMARK PEGGY HILL GROUP REALTY
Open House
Ramara
$ 969,000
- Type
- Single Family
- Rooms
- 6 Beds + 3 Baths
Sotheby's International Realty Canada

 All information deemed reliable but not guaranteed. All properties are subject to prior sale, change or withdrawal. Neither listing broker(s) or information provider(s) shall be responsible for any typographical errors, misinformation, misprints and shall be held totally harmless. Listing(s) information is provided for consumer's personal, non-commercial use and may not be used for any purpose other than to identify prospective properties consumers may be interested in purchasing. The data relating