

Address
1628 N Kitwanga Road, Kitwanga, BC
Price
$ 1,200,000
Property Attributes
- ID#R3131738
- TypeSingle Family
- Listing Status Active
- MunicipalityKitwanga
- CityKitwanga
- AreaKitwanga
- Postal CodeV0J 2A0
- Style
- Year Built1961
- Price$ 1,200,000
- Bedrooms4
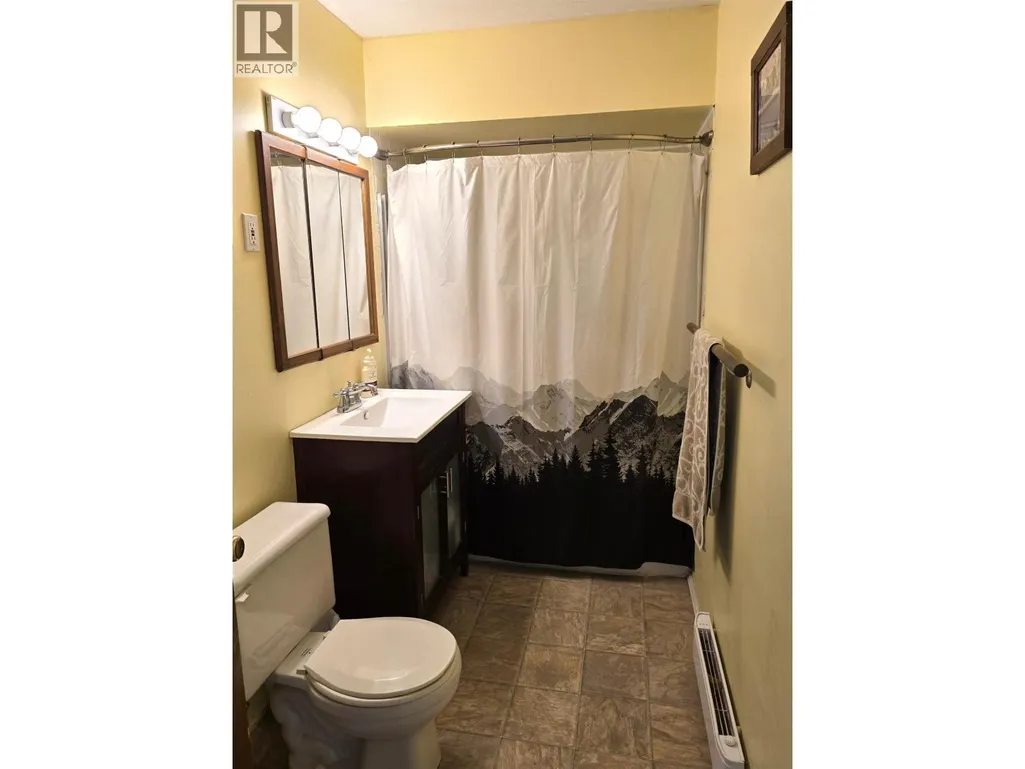
- Bathrooms2
- Half Bathrooms0
- Sqr Footage5034
- Lot Size117 Acres
Data Source:
Canadian Real Estate Association (CREA)
Property Description
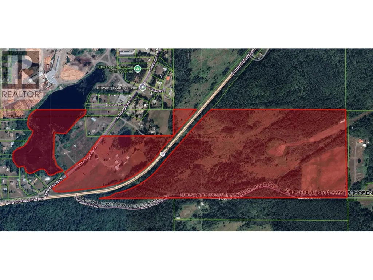
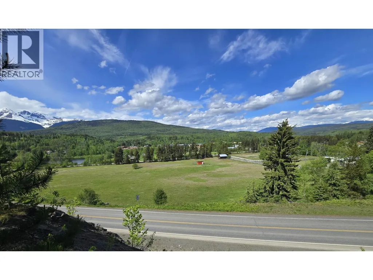
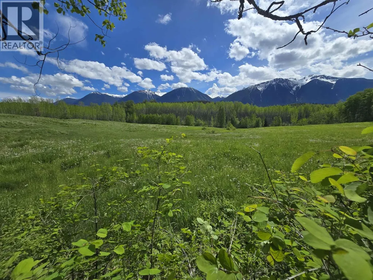
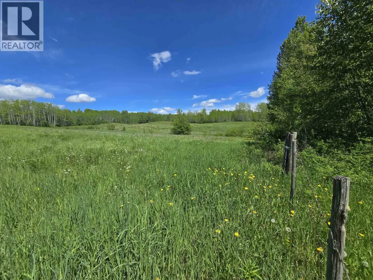
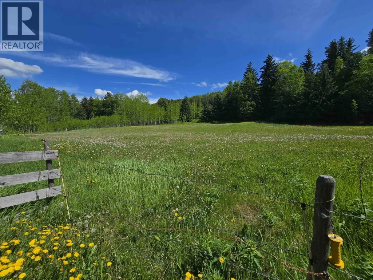
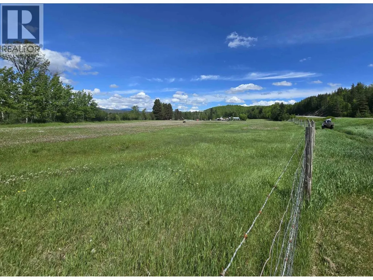
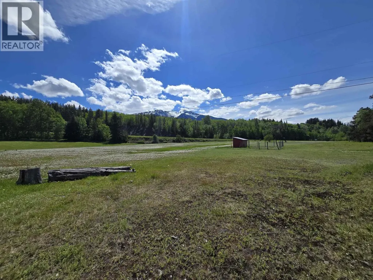
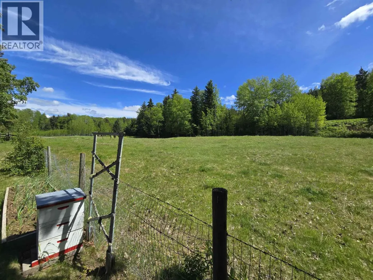
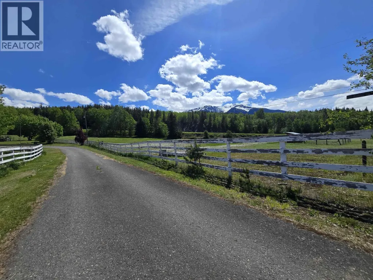
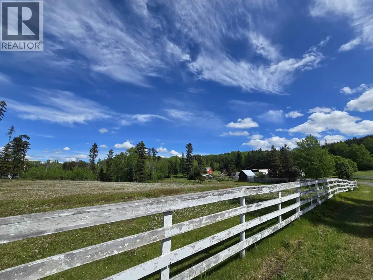
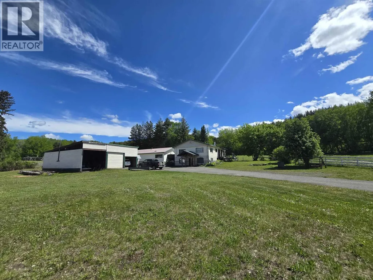
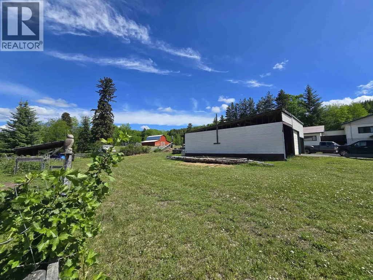
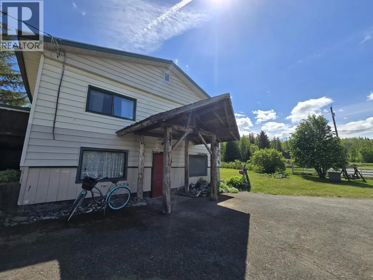
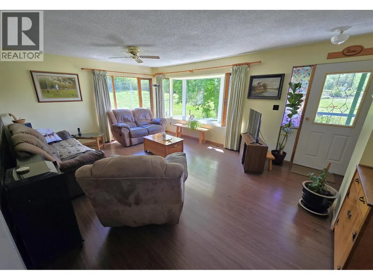
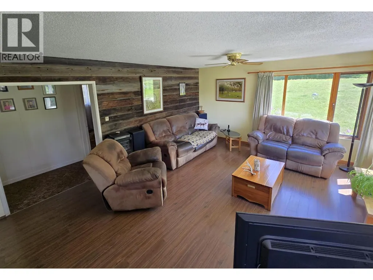
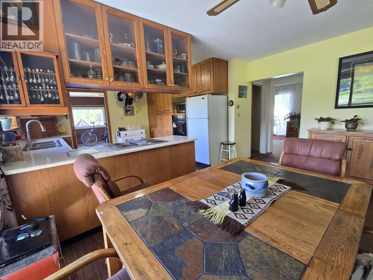
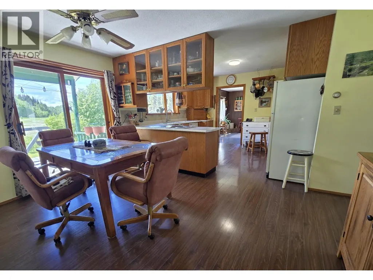
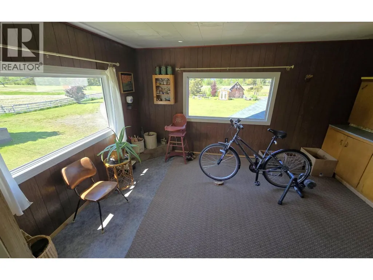
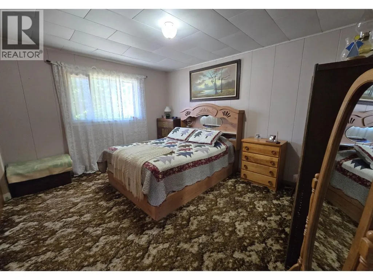
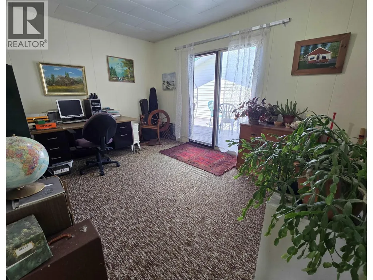
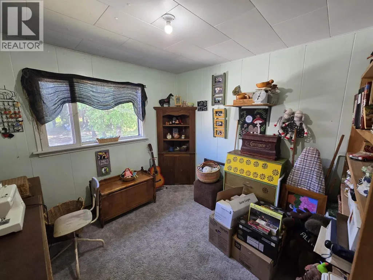
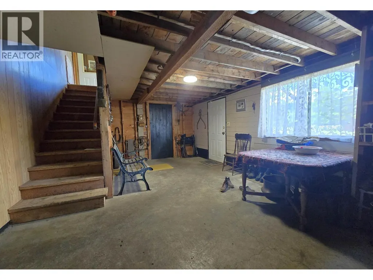
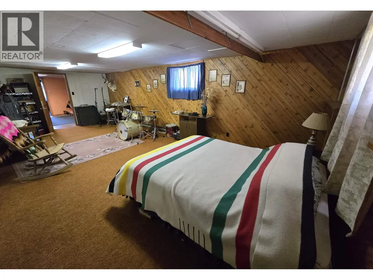
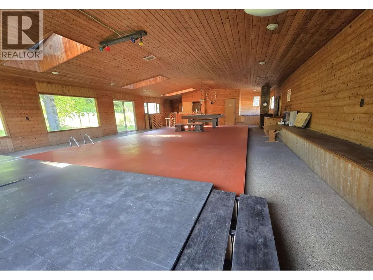
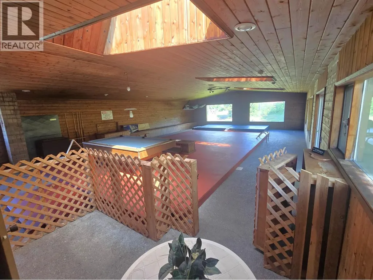
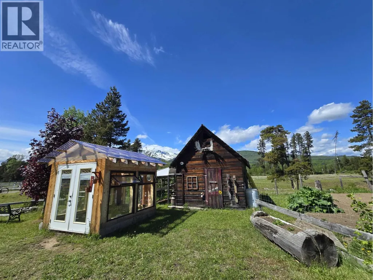
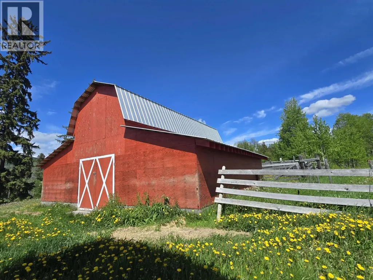
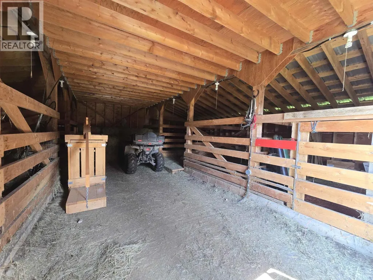
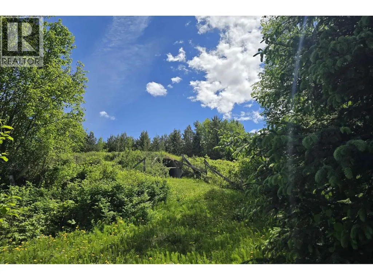
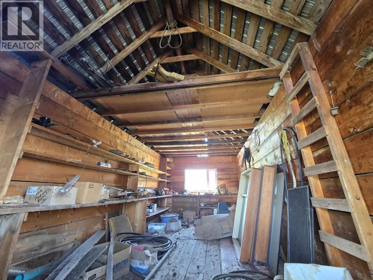
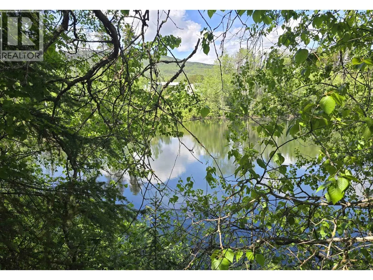
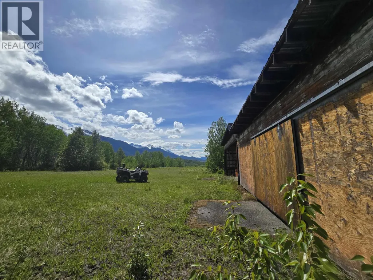
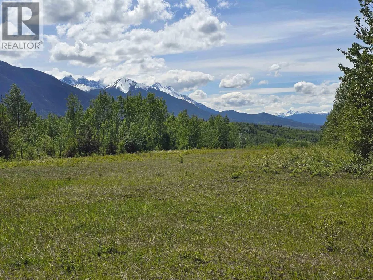
Generational opportunity to purchase one of Kitwanga's premier properties! This farm sale offers 4 distinct areas - the residential chunk with 4 bed home, attached recreational space, 3 bay garage, barn, outbuildings and a partial pond, the north hay field, the eastern pastures across the highway with access from Hobenshield Rd, and even half a lake! The fenced eastern pasture climbs gently to an airplane hangar, runway, and the start of a cabin. Cattle can pass from these fields to the residential plot via an highway underpass allowing easy travel between grazing location and the barn. If rearing animals isn't in the cards, hay production is a good use of the land as well. The family home provides space for all the little farmhands and even a 51x29 ft rec space for indoor play or parties! (id:7434)
General Features
| Property Type | Single Family |
|---|---|
| Building Appliances | Washer, Dryer, Refrigerator, Stove, Dishwasher |
| Foundation Type | Concrete Perimeter |
| Building Type | House |
| Ownership Type | Freehold |
| Building.StoriesTotal | 2 |
Interior Features
| Building Fireplace Present | True |
|---|---|
| Building Fireplace Total | 1 |
| Building Heating Fuel | Wood |
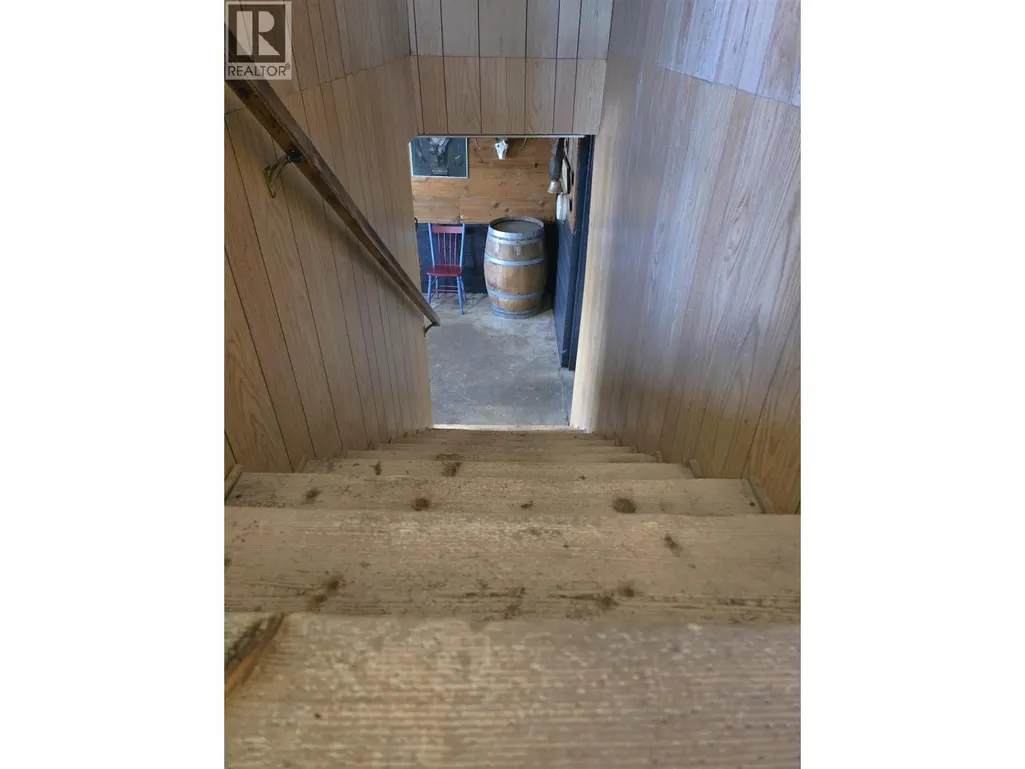
| Basement Type | None |
| Construction Style Attachment | Detached |
| Living Area Range | 5034 |
| Bedrooms | 4 |
Exterior Features
| ViewType | Mountain view |
|---|---|
| Building Roof Material | Metal |
| Building Roof Style | Conventional |
| Exterior Finish | Vinyl siding |
Room Details
| Room | Dimensions | Level | Flooring | Details |
|---|---|---|---|---|
| Bedroom 2 | 14 ft ,3 in x 11 ft ,6 in | Main level | 11 ft ,6 in | |
| Bedroom 3 | 10 ft x 11 ft ,2 in | Main level | 11 ft ,2 in | |
| Bedroom 4 | 13 ft ,6 in x 10 ft ,2 in | Main level | 10 ft ,2 in | |
| Bedroom 5 | 13 ft ,4 in x 11 ft ,8 in | Main level | 11 ft ,8 in | |
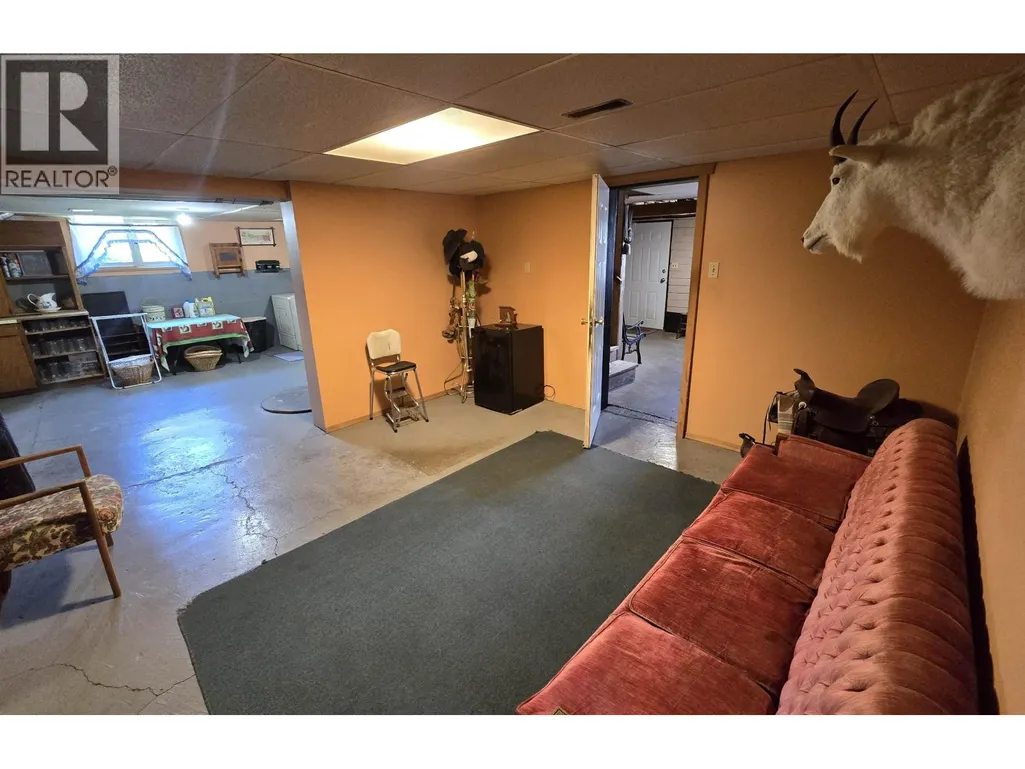
| Den | 26 ft ,6 in x 13 ft ,2 in | Lower level | 13 ft ,2 in | |
| Dining room | 8 ft ,9 in x 8 ft ,8 in | Main level | 8 ft ,8 in | |
| Flex Space | 15 ft ,6 in x 13 ft ,9 in | Main level | 13 ft ,9 in | |
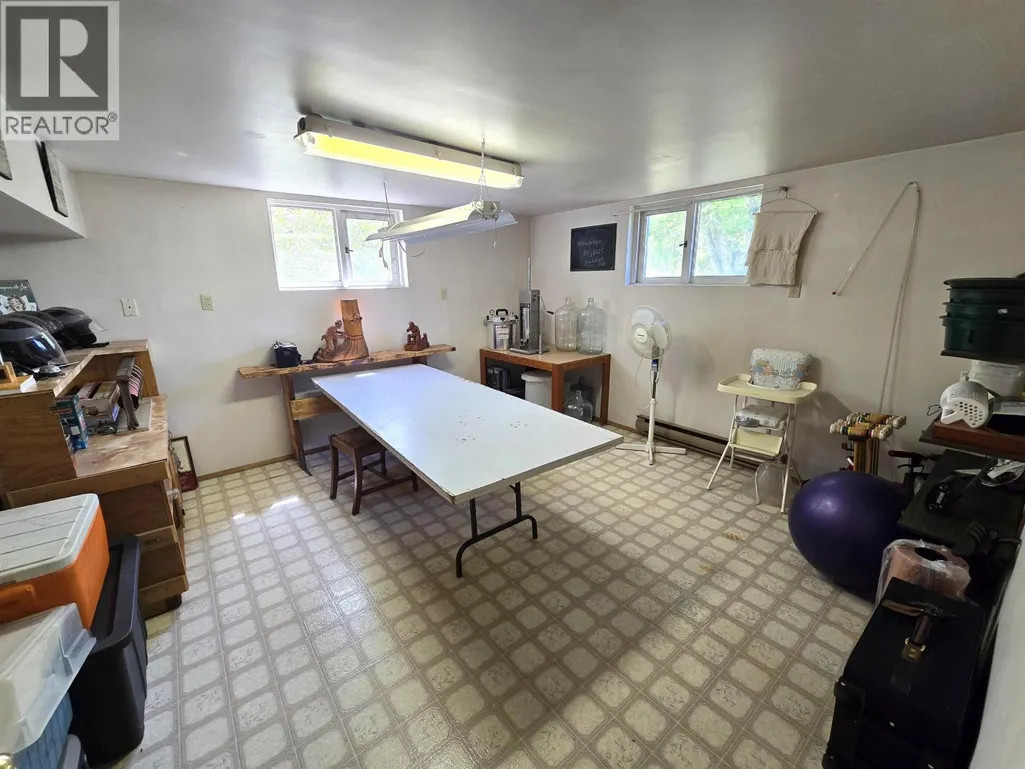
| Hobby room | 13 ft x 13 ft ,9 in | Lower level | 13 ft ,9 in | |
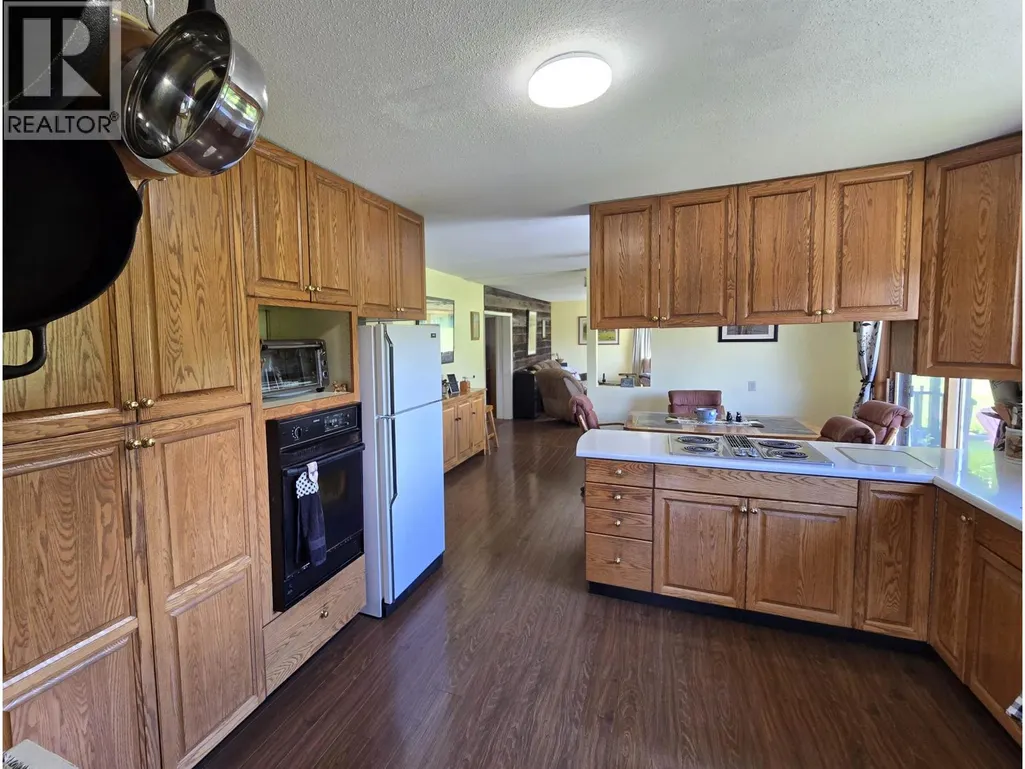
| Kitchen | 12 ft x 12 ft ,9 in | Main level | 12 ft ,9 in | |
| Living room | 20 ft x 14 ft ,4 in | Main level | 14 ft ,4 in | |
| Mud room | 19 ft ,4 in x 10 ft ,4 in | Lower level | 10 ft ,4 in | |
| Other | 13 ft ,4 in x 13 ft ,4 in | Lower level | 13 ft ,4 in | |
| Recreational, Games room | 51 ft x 29 ft | Above | 29 ft | |
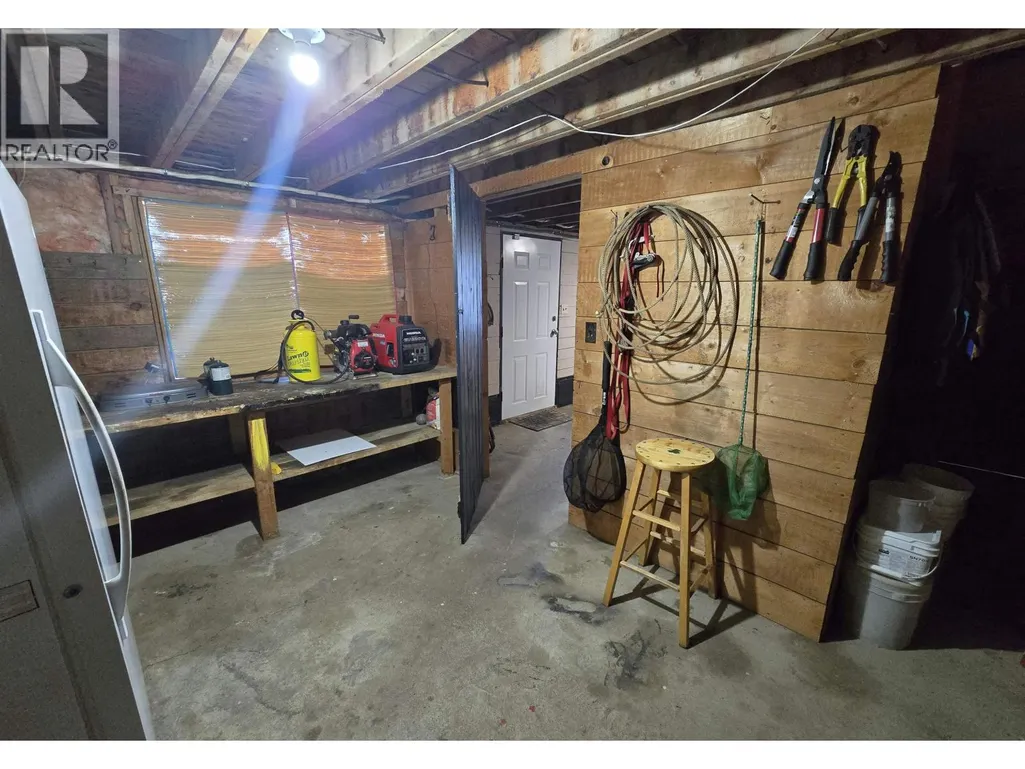
| Storage | 9 ft x 13 ft ,4 in | Lower level | 13 ft ,4 in | |
| Utility room | 27 ft x 14 ft | Lower level | 14 ft |
Amenities
- Views
- New Construction
- Adult 55+
- Lease To Own
- No Strata Fees
- Furnished
- Primary On Main
- Air Conditioning
- Seller Finance
- Green
- Fixer Upper
- Horse
- Golf
- Fireplace
- Deck
- Garage
- Basement
- Pool

Property vs Single Family Average in V0J 2A0
Price
Year Built

 All information deemed reliable but not guaranteed. All properties are subject to prior sale, change or withdrawal. Neither listing broker(s) or information provider(s) shall be responsible for any typographical errors, misinformation, misprints and shall be held totally harmless. Listing(s) information is provided for consumer's personal, non-commercial use and may not be used for any purpose other than to identify prospective properties consumers may be interested in purchasing. The data relating