

Address
6605 Route 130, Clearview, NB
Price
$ 229,900
Property Attributes
- ID#NB130296
- TypeSingle Family
- Listing Status Active
- MunicipalityClearview
- CityClearview
- AreaClearview
- Postal CodeE7L 1Y2
- Style
- Year Built1985
- Price$ 229,900
- Bedrooms4
- Bathrooms1
- Half Bathrooms2
- Sqr Footage1910
- Lot Size5.4 Acres
Data Source:
Canadian Real Estate Association (CREA)
Property Description
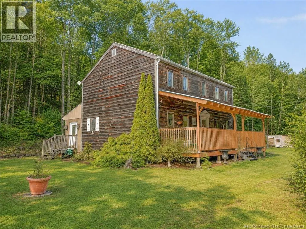
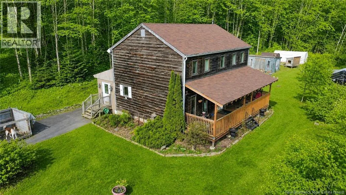
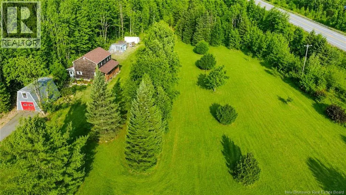
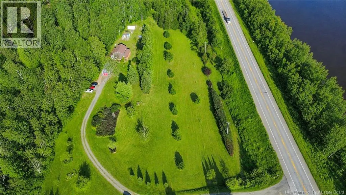
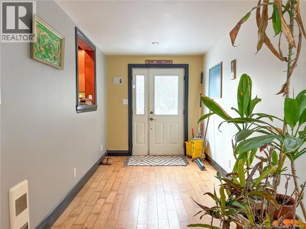
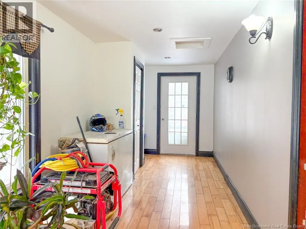
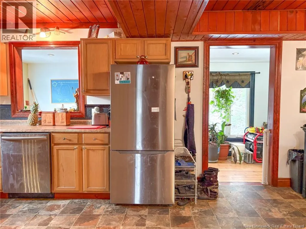
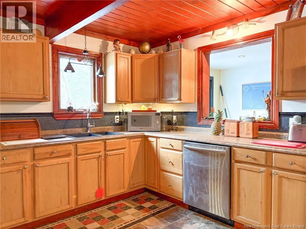
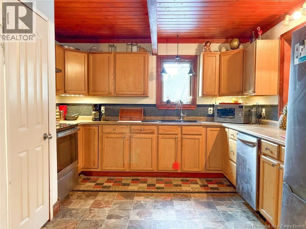
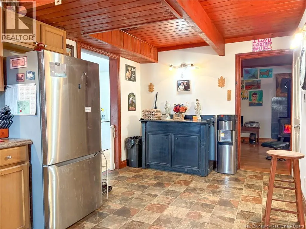
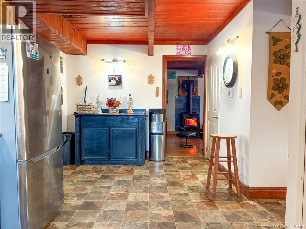
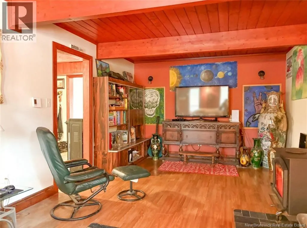
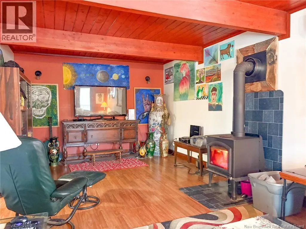
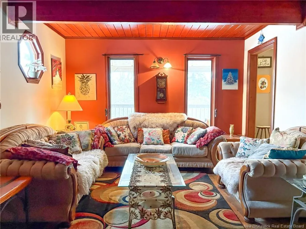
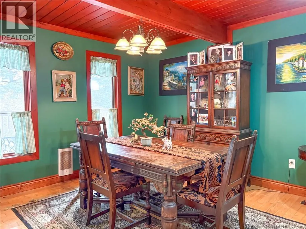
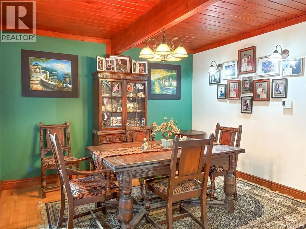
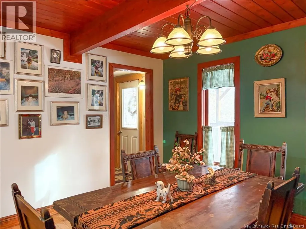
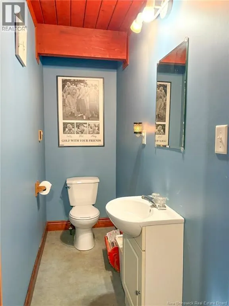
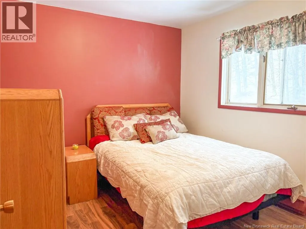
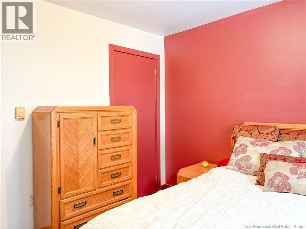
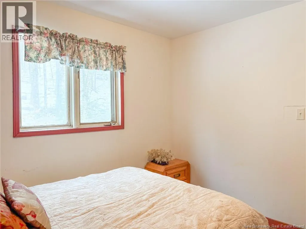
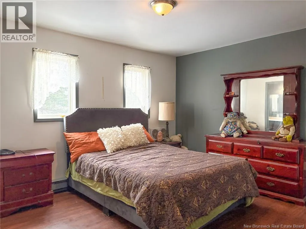
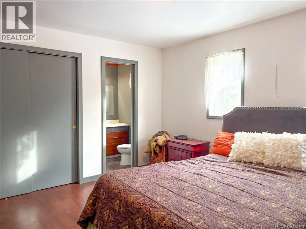
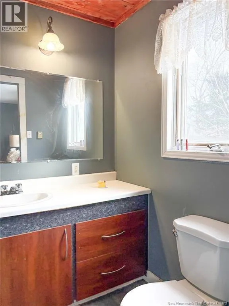
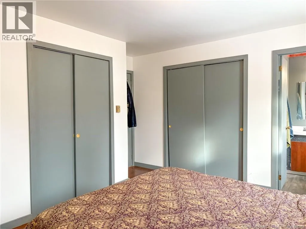
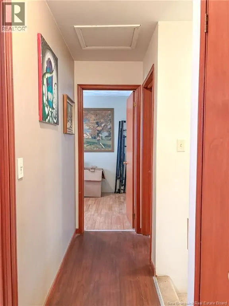
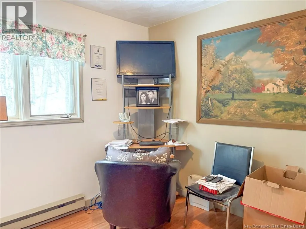
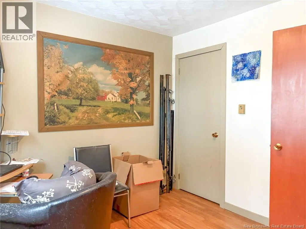
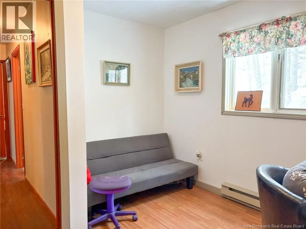
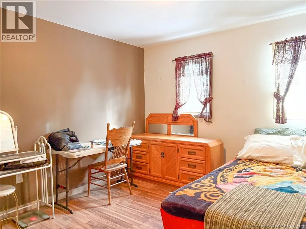
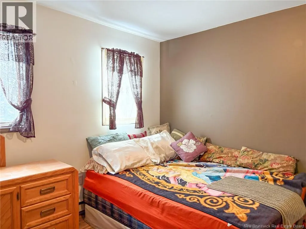
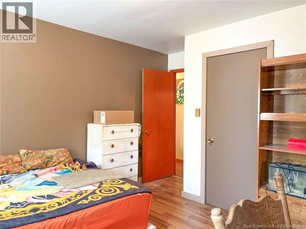
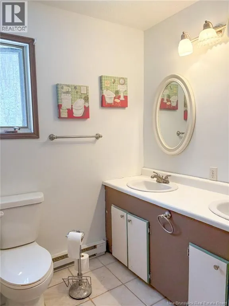
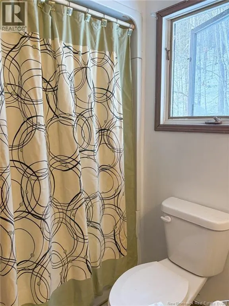
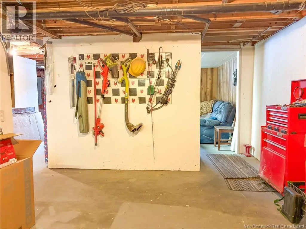
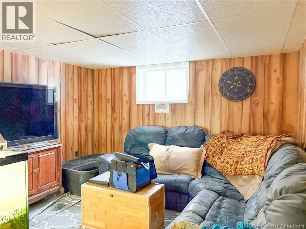
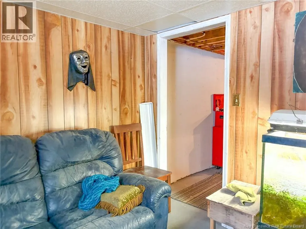
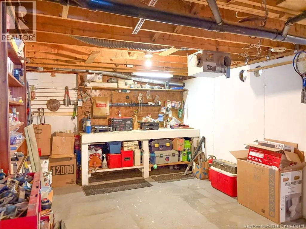
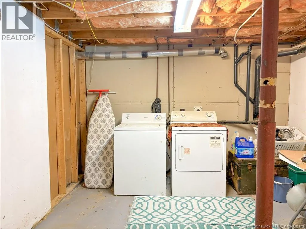
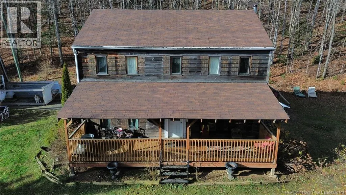
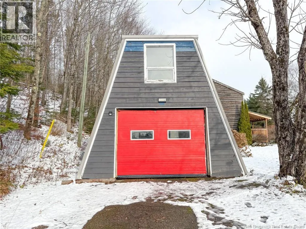
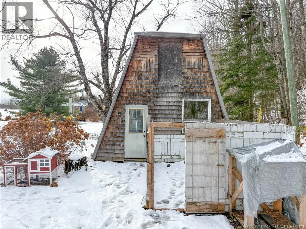
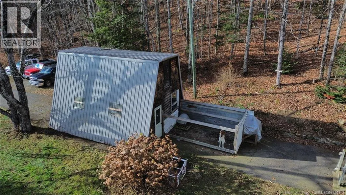
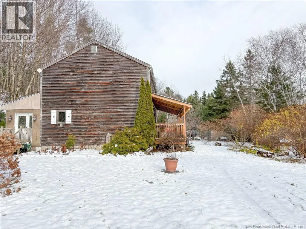
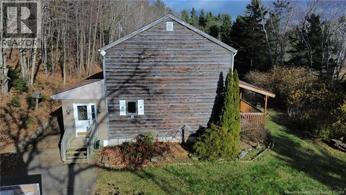
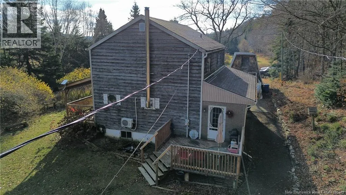
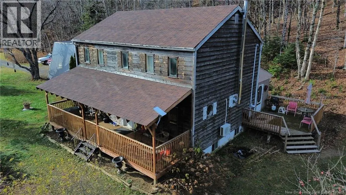
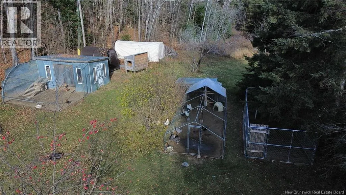
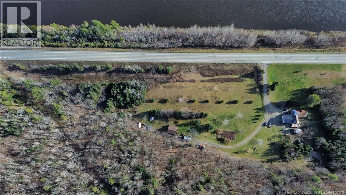
This home has seen many updates in the last few years. A 4-bedroom, 3-bath home situated on approx. 5.41 private acres with mature trees, trails, and plenty of green space. The main level features a spacious mudroom with wood floors, a large kitchen with original birch cupboards, a formal dining room, and a bright living room. Upstairs offers four generous bedrooms, including a primary with ½-bath ensuite, plus a full family bath. The clean, dry unfinished basement includes a laundry room and workshop area. Recent upgrades include: new roof, well pump, mini split, woodstove with stainless chimney, three new toilets, fresh paint, repaired ensuite ceiling, updated back deck stairs and railing, and a backup generator with GenerLink hookup. Exterior features include a 10' x 15' deck, covered front porch, 10' x 12' shed, 24' x 18' garage with second storey, two dog runs, two chicken coops, chick brooder, and extensive landscaping with walking trails. This property truly offers a little bit of everythingcomfort, character, space, and thoughtful improvements throughout. Whether youre a growing family, hobby farmer, or someone seeking privacy and room to roam, this home is ready to welcome you. (id:7434)
General Features
| Property Type | Single Family |
|---|---|
| Building Cooling Type | Heat Pump |
| Location Description | Rte 130- Sign posted |
| Foundation Type | Concrete |
| Building Type | House |
| Ownership Type | Freehold |
| Building.StoriesTotal | 2 |
Interior Features
| Building Fireplace Present | False |
|---|---|
| Building Heating Type | Baseboard heaters, Heat Pump |
| Building Heating Fuel | Electric |
| Basement Type | Full |
| Construction Style Attachment | Detached |
| Flooring Type | Carpeted, Laminate, Wood |
| Living Area Range | 1910 |
| Bedrooms | 4 |
Exterior Features
| Structure | Shed |
|---|---|
| Landscape Features | Partially landscaped |
| Sewer | Septic System |
| Exterior Finish | Wood |
Room Details
| Room | Dimensions | Level | Flooring | Details |
|---|---|---|---|---|
| Bath (# pieces 1-6) | 8'6'' x 3'1'' | Main level | ||
| Bedroom | 11'4'' x 11'0'' | Second level | ||
| Dining room | 11'6'' x 17'6'' | Main level | ||
| Foyer | 7'2'' x 31'2'' | Main level | ||
| Kitchen | 19'6'' x 11'6'' | Main level | ||
| Laundry room | 10'10'' x 10'8'' | Basement | ||
| Living room | 23'0'' x 11'0'' | Main level | ||
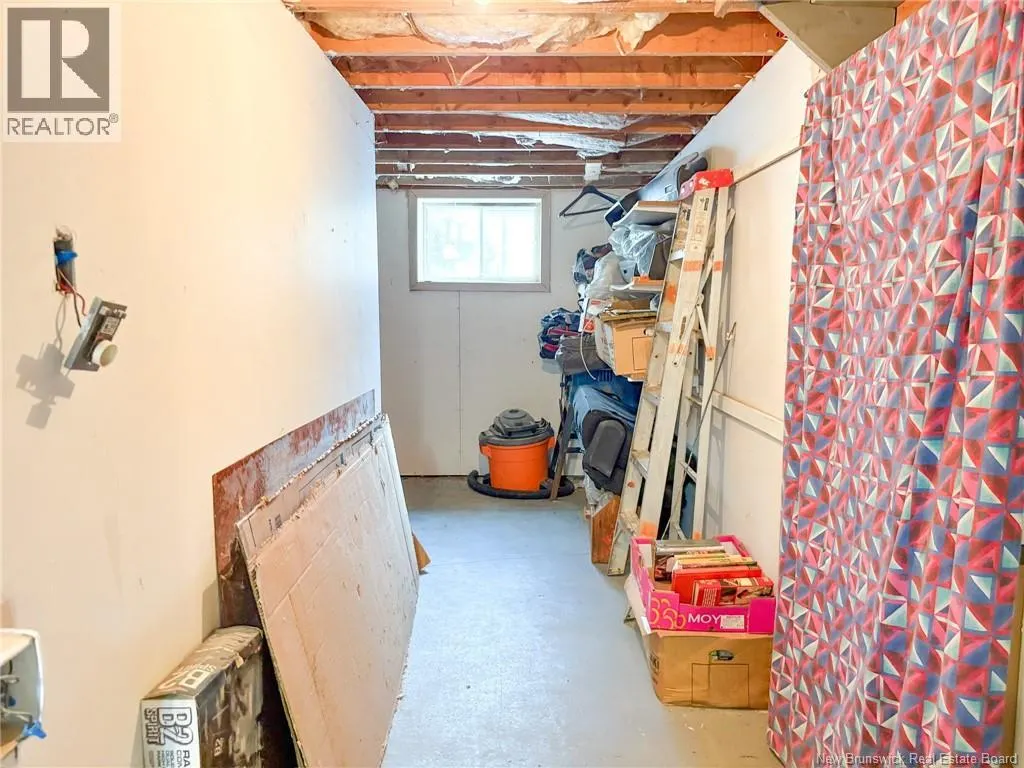
| Storage | 10'9'' x 11'4'' | Basement |
Amenities
- Views
- New Construction
- Adult 55+
- Lease To Own
- No Strata Fees
- Furnished
- Primary On Main
- Air Conditioning
- Seller Finance
- Green
- Fixer Upper
- Horse
- Golf
- Fireplace
- Deck
- Garage
- Basement
- Pool

Property vs Single Family Average in E7L 1Y2
Price
Year Built

 All information deemed reliable but not guaranteed. All properties are subject to prior sale, change or withdrawal. Neither listing broker(s) or information provider(s) shall be responsible for any typographical errors, misinformation, misprints and shall be held totally harmless. Listing(s) information is provided for consumer's personal, non-commercial use and may not be used for any purpose other than to identify prospective properties consumers may be interested in purchasing. The data relating