

Open House Sun, Sep 20th 12:00 PM - 02:00 PM
Address
B33370 Thorah Side Road, Brock, ON
Price
$ 899,999
Open House Sun, Sep 20th 12:00 PM - 02:00 PM
Property Attributes
- ID#N13767348
- TypeSingle Family
- Listing Status Active
- MunicipalityBrock
- CityBrock
- AreaRural Brock
- NeighbourhoodRural Brock
- Postal CodeL0K 1A0
- StyleRaised bungalow
- Price$ 899,999
- Bedrooms2+2
- Bathrooms2
- Half Bathrooms1
Data Source:
Canadian Real Estate Association (CREA)
Property Description
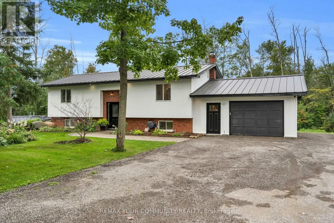
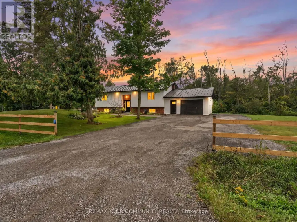
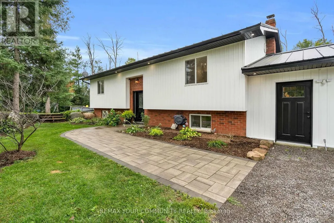
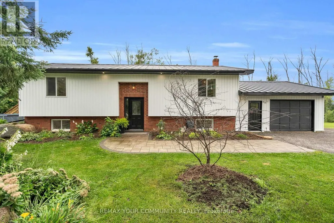
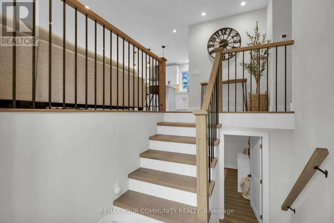
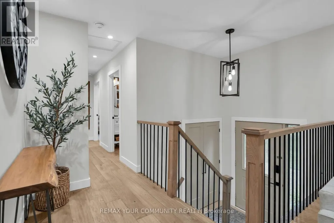
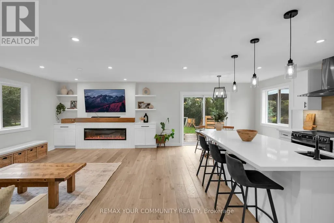
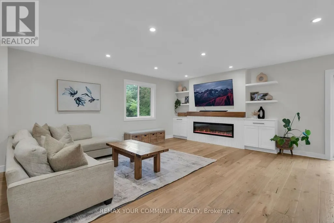
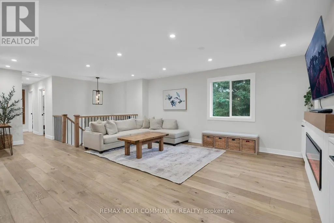
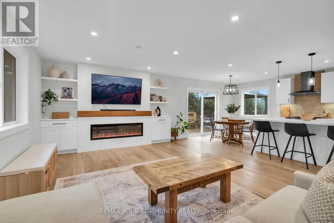
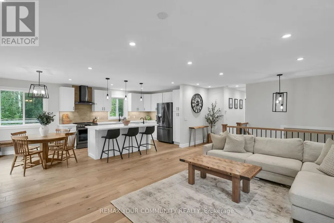
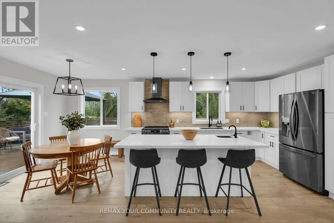
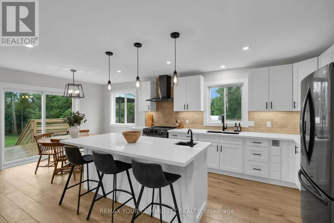
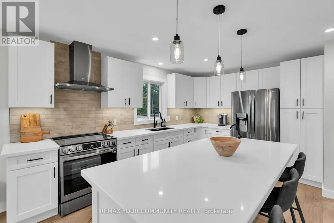
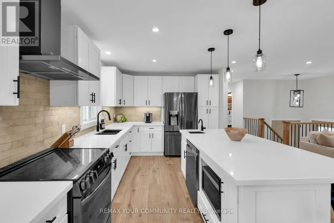
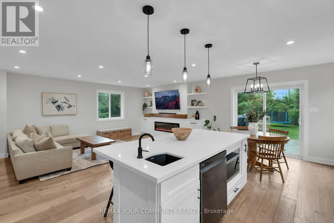
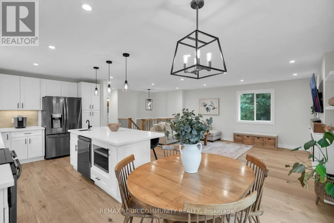
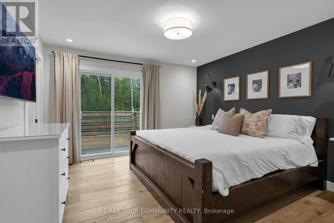
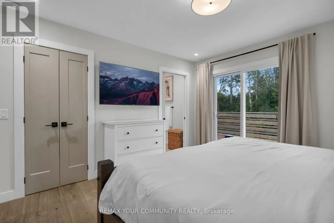
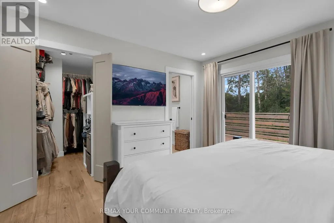
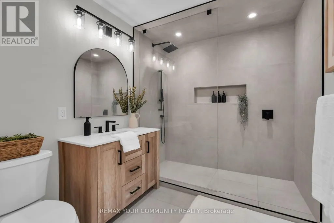
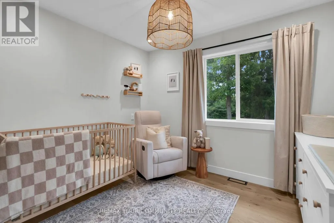
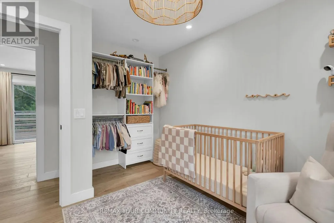
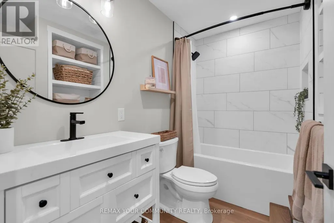
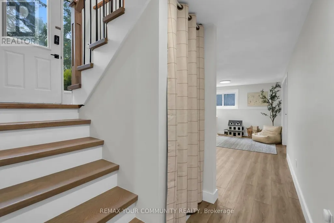
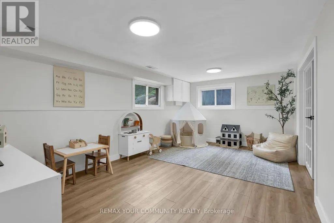
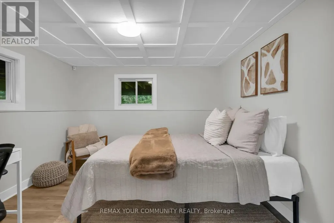
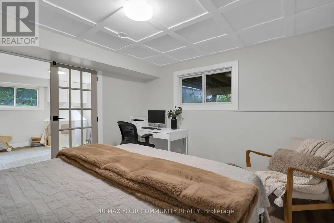
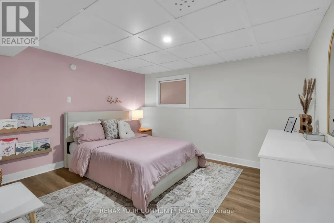
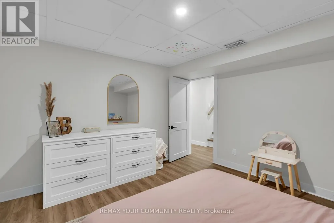
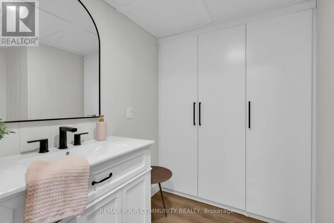
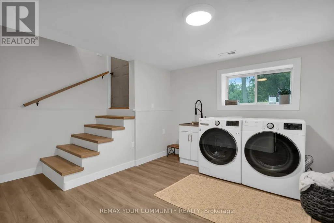
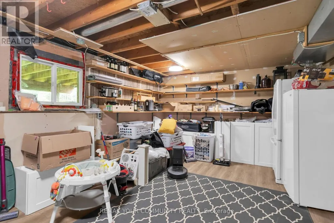
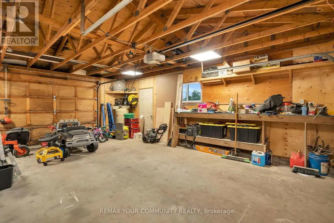
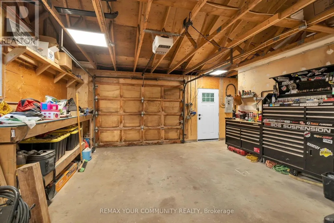
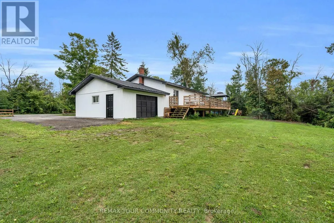
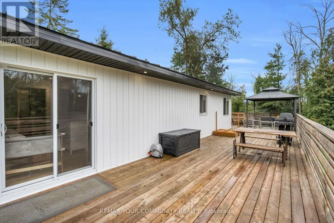
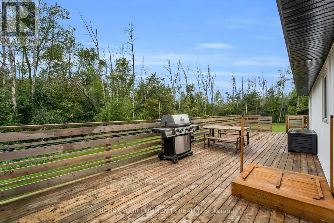
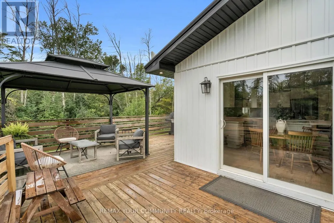
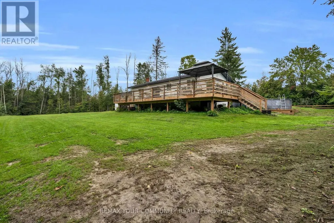
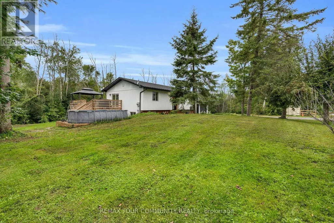
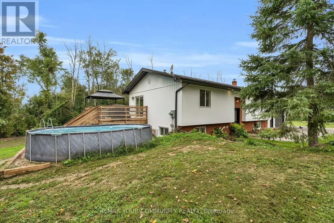
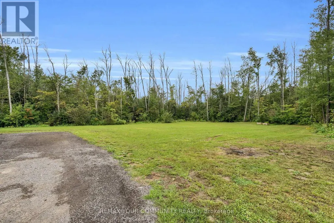
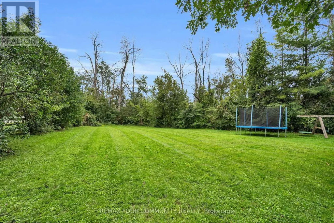
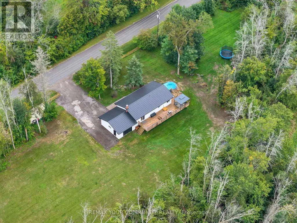
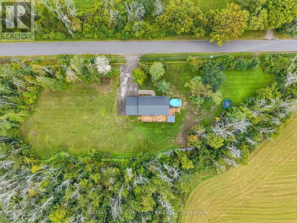
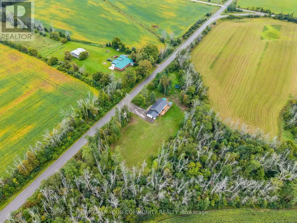
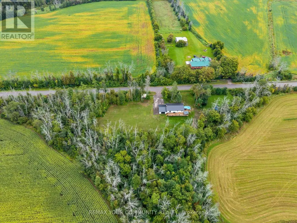
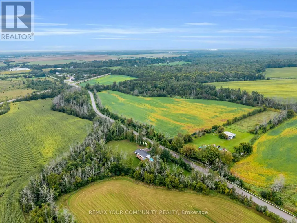
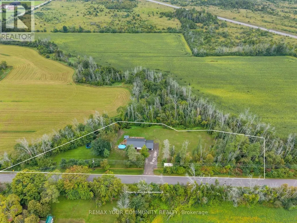
Welcome to this stunning, fully renovated bungalow set on an impressive 1.58-acre lot with 556' of frontage, offering exceptional space, privacy, and functionality. The bright, open-concept main floor features a beautifully designed kitchen with large centre island, prep sink, engineered hardwood throughout, & seamless flow into the dining and living areas. A walkout from the kitchen/dining/living leads to the oversized, gated deck & above-ground pool, creating the perfect setting for outdoor entertaining and summer enjoyment. The spacious primary bedroom features a walkout to the deck, walk-in closet, & 3-piece ensuite with oversized shower and heated flooring. The split-level foyer offers tiled flooring and built-in closet space. Two additional spacious bedrooms are located on the lower level, ideal for family, guests, a home office, or a growing household. while the lower-level bathroom also includes a 2-piece bathroom with rough-in plumbing for a tub/shower If desired. The drive-through garage offers exceptional versatility with a front power garage door & rear manual garage door, providing convenient access for vehicles, toys, hobbies, & equipment. Stairs from the basement lead directly to the garage for additional convenience. The seller has completed due diligence & obtained the necessary paperwork for a proposed 36'x46' garage addition. This home has been fully updated from top to bottom, featuring new engineered hardwood flooring throughout the main floor. Additional recent updates include new vinyl siding (2026), 200amp/house 100amp garage. Upgraded comprehensive multi-stage well water purification system(2026), new roof (2023), and new electric furnace & central A/C (2022), along with a GenerLink (generator hookup). A rare opportunity to own a beautifully renovated home on an expansive property with exceptional frontage, space, & functionality! Irregular lot: 125.44 ft x 64.76 ft x 89.35 ft x 35.00 ft x 111.79 ft x 97.49 ft x 235.51 ft x 556.73 ft. (id:7434)
General Features
| Features | Wooded area, Irregular lot size, Carpet Free, Sump Pump |
|---|---|
| Property Type | Single Family |
| Zoning Description | RU |
| CommunityName | Rural Brock |
| Building Age | 31 to 50 years |
| Building Appliances | Water Heater, Water softener, Water purifier, Dishwasher, Dryer, Microwave, Stove, Washer, Refrigerator |
| Building Architectural Style | Raised bungalow |
| Building Cooling Type | Central air conditioning |
| Location Description | Cross Streets: Country Rd 48 E & Thorah Side Rd. ** Directions: Turn Off Country Rd 48 E OntoThorah Side Rd. |
| Parking Space Total | 9 |
| Foundation Type | Block |
| Building Type | House |
| Ownership Type | Freehold |
| Building.StoriesTotal | 1 |
Interior Features
| Building Fireplace Present | True |
|---|---|
| Building Heating Type | Forced air |
| Building Heating Fuel | Electric |
| Basement Development | Partially finished |
| Basement Type | N/A (Partially finished) |
| Construction Style Attachment | Detached |
| Flooring Type | Vinyl, Hardwood, Tile |
| Living Area Range | 1100 |
| Bedrooms | 2+2 |
Exterior Features
| Pool Type | Above ground pool |
|---|---|
| Structure | Deck |
| Sewer | Septic System |
| Exterior Finish | Brick, Vinyl siding |
Room Details
| Room | Dimensions | Level | Flooring | Details |
|---|---|---|---|---|
| Bathroom | 2.69 m x 2.13 m | Main level | 2.13 m | |
| Bedroom 2 | 3.28 m x 3.12 m | Main level | 3.12 m | |
| Bedroom 3 | 3.53 m x 3.56 m | Basement | 3.56 m | |
| Bedroom 4 | 3.66 m x 3.53 m | Basement | 3.53 m | |
| Dining room | 7.49 m x 5.51 m | Main level | 5.51 m | |
| Family room | 5.46 m x 3.43 m | Basement | 3.43 m | |
| Foyer | 1.27 m x 1.91 m | Flat | 1.91 m | |
| Kitchen | 7.49 m x 2.29 m | Main level | 2.29 m | |
| Laundry room | 2.97 m x 3.25 m | Basement | 3.25 m | |
| Living room | 5.16 m x 1.91 m | Main level | 1.91 m | |
| Primary Bedroom | 3.63 m x 3.76 m | Main level | 3.76 m |
Amenities
- Views
- New Construction
- Adult 55+
- Lease To Own
- No Strata Fees
- Furnished
- Primary On Main
- Air Conditioning
- Seller Finance
- Green
- Fixer Upper
- Horse
- Golf
- Fireplace
- Deck
- Garage
- Basement
- Pool

Property vs Single Family Average in L0K 1A0
Price
In The Neighbourhood
Open House
Brock
$ 625,000
- Type
- Single Family
- Rooms
- 4 Beds + 2 Baths
RE/MAX HALLMARK YORK GROUP REALTY LTD.
Open House
Brock
$ 750,000
- Type
- Single Family
- Rooms
- 4 Beds + 2.5 Baths
AFFINITY GROUP PINNACLE REALTY LTD.
Open House
Brock
$ 899,000
- Type
- Single Family
- Rooms
- 3 Beds + 1.5 Baths
Royal LePage Frank Real Estate

 All information deemed reliable but not guaranteed. All properties are subject to prior sale, change or withdrawal. Neither listing broker(s) or information provider(s) shall be responsible for any typographical errors, misinformation, misprints and shall be held totally harmless. Listing(s) information is provided for consumer's personal, non-commercial use and may not be used for any purpose other than to identify prospective properties consumers may be interested in purchasing. The data relating