

Address
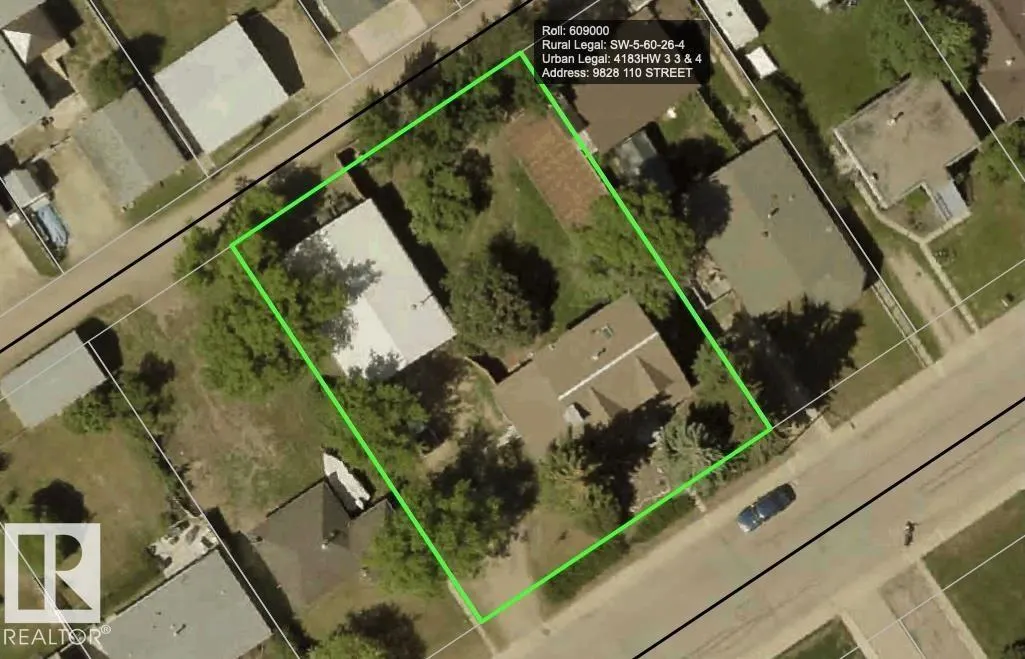
9828 110 St, Westlock, AB
Price
$ 339,000
Property Attributes
- ID#E4505816
- TypeSingle Family
- Listing Status Active
- MunicipalityWestlock
- CityWestlock
- AreaWestlock
- NeighbourhoodWestlock
- Postal CodeT7P 1P6
- Style
- Year Built1971
- Price$ 339,000
- Bedrooms4
- Bathrooms2
- Half Bathrooms0
- Sqr Footage1505
Data Source:
Canadian Real Estate Association (CREA)
Property Description
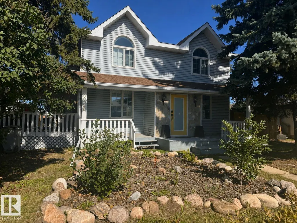
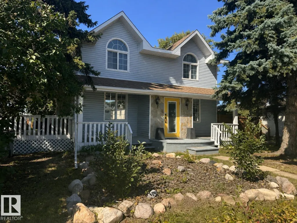
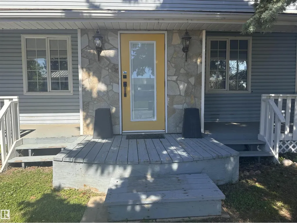
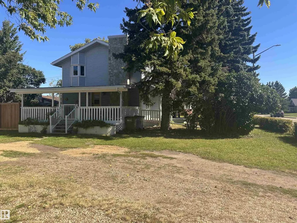
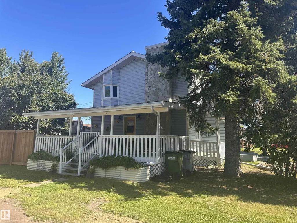
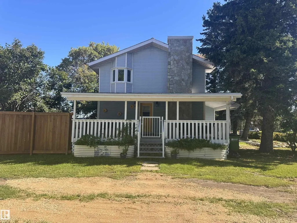
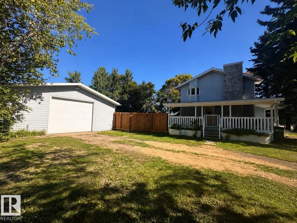
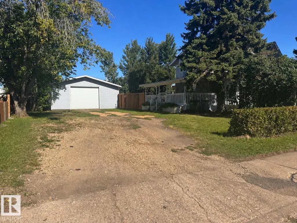
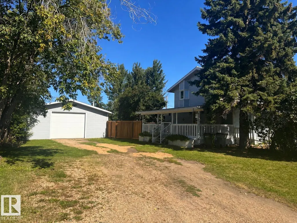
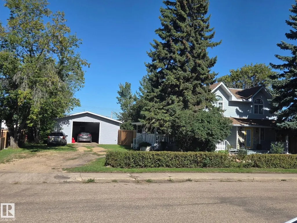
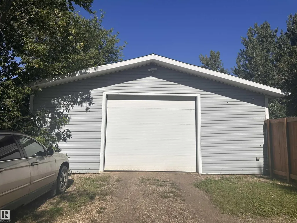
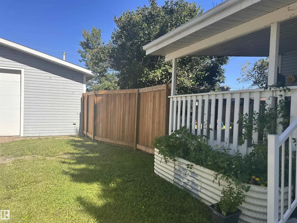
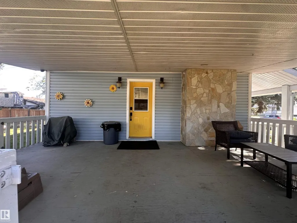
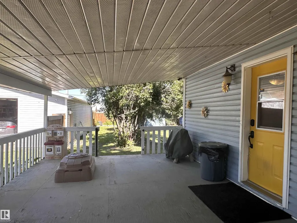
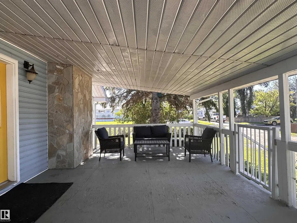
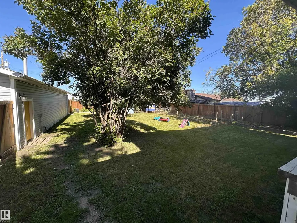
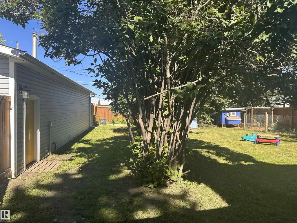
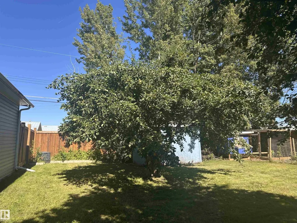
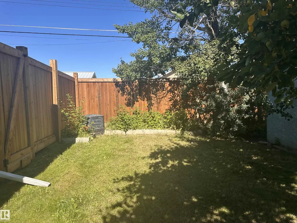
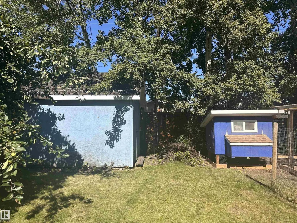
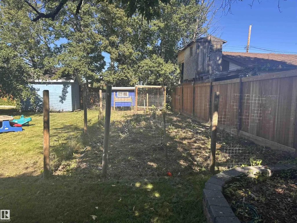
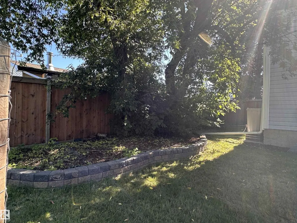
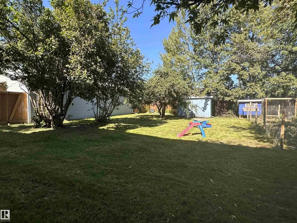
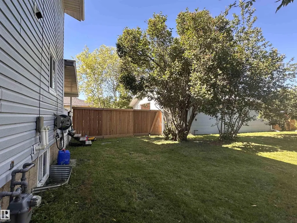
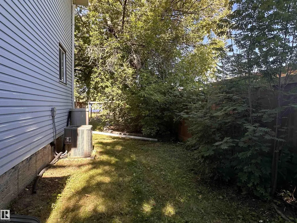
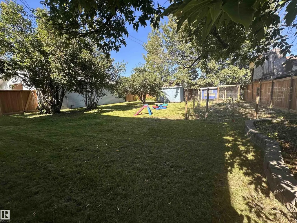
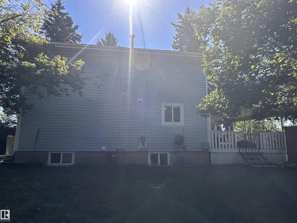
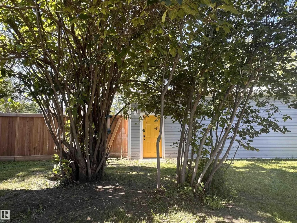
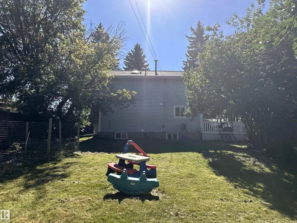
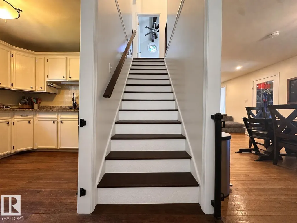
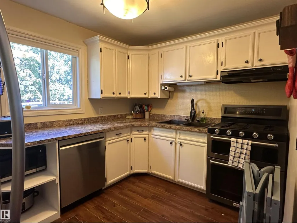
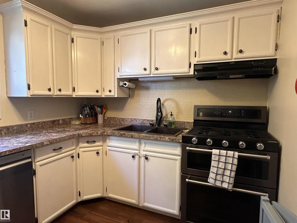
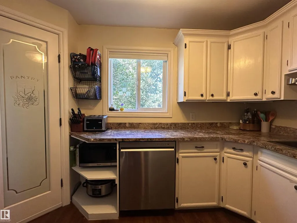
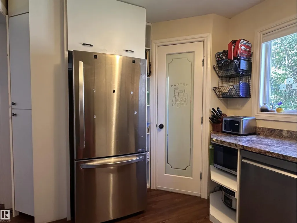
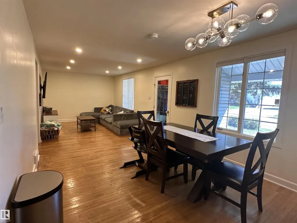
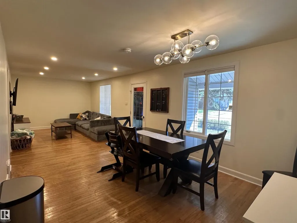
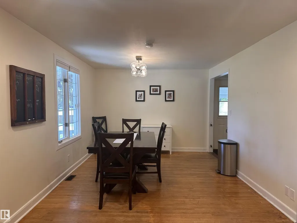
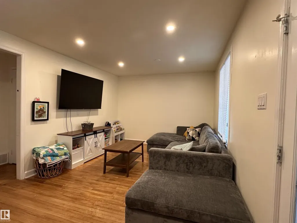
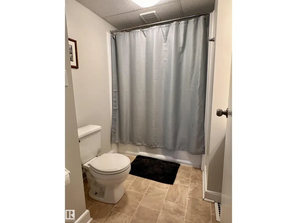
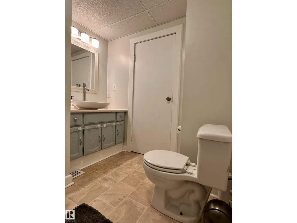
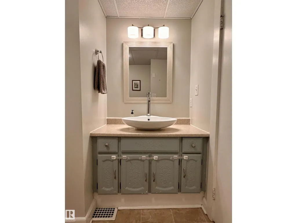
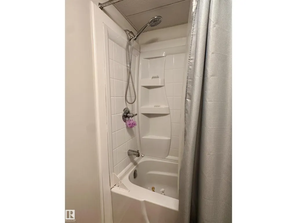
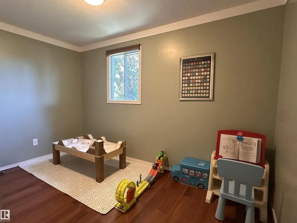
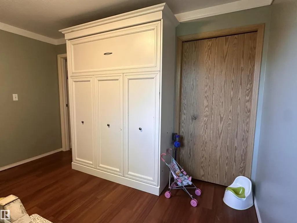
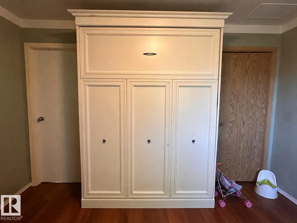
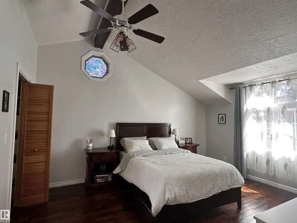
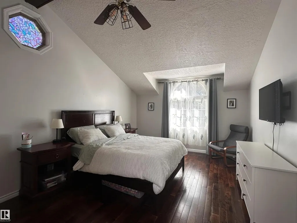
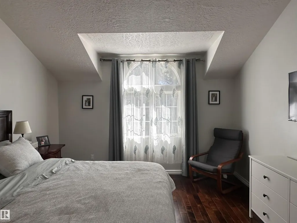
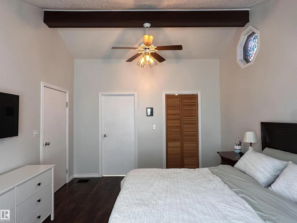
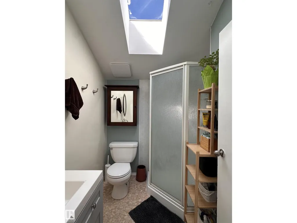
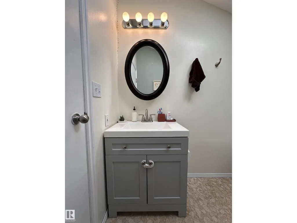
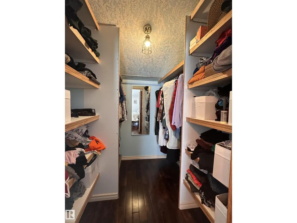
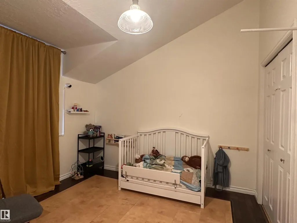
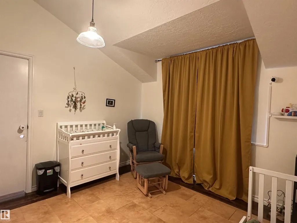
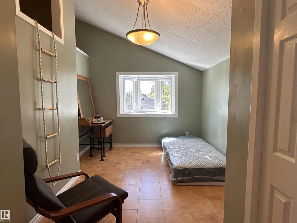
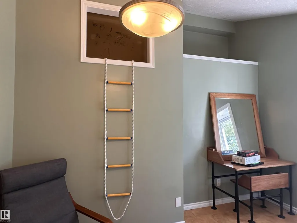
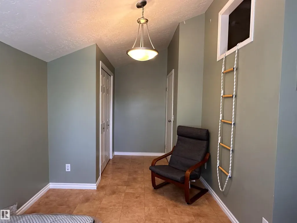
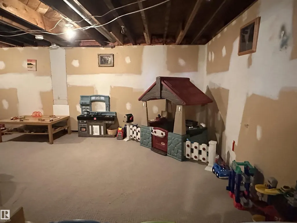
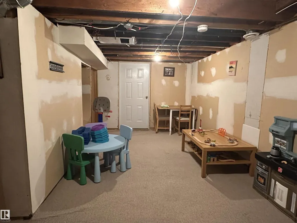
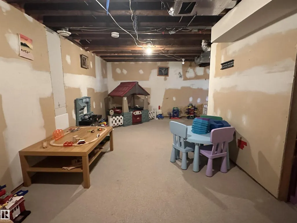
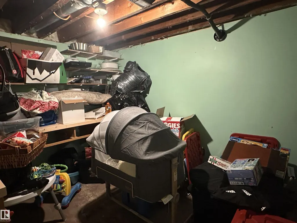
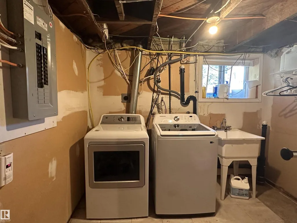
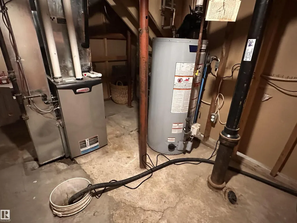
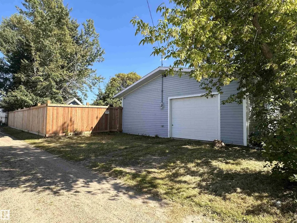
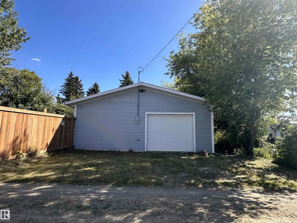
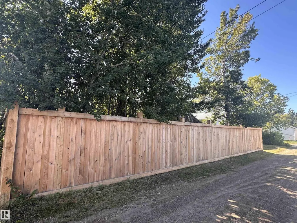
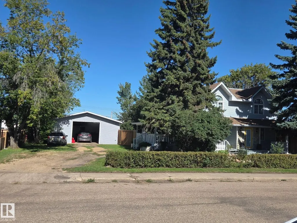
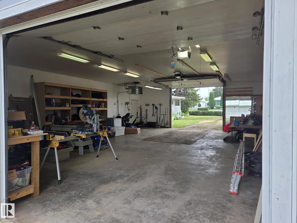
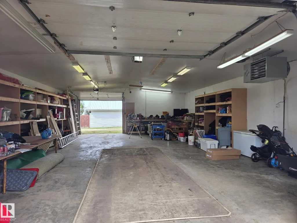
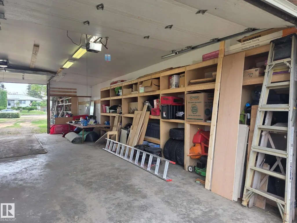
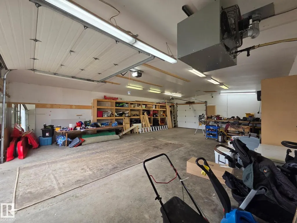
Where to begin?! This charming family home has lots of character & functionality all throughout the property. Rare double lot, totally utilized w/ fenced lawn area, fenced garden plot featuring raspberries, saskatoons, and apples! 30'x42' quad or more shop w/ front driveway and alley access and lots of shelving. The main floor boasts; centrally located kitchen & dining area, connecting seamlessly to the living room. A bedroom and 4pc bath finish out the main floor. Upstairs includes 3 generously sized bedrooms. Stunning primary bedroom, 3pc ensuite (w/ skylight!) & a full walk in closet. Fully usable basement for laundry, cold storage, utility room and additional living/play space. New appliances: Dishwasher, washer and dryer. Other features include; central AC, 3 covered decks, and beautiful exterior. This well maintained home is located in the quiet community of Whisselville, walking distance to parks, trails and the lovely Whissels Pond. (id:7434)
General Features
| Features | Lane |
|---|---|
| Property Type | Single Family |
| Neighbourhood | Westlock |
| Amenities | Playground |
| Building Appliances | Dishwasher, Dryer, Garage door opener remote(s), Garage door opener, Refrigerator, Storage Shed, Gas stove(s), Washer, Window Coverings |
| Building Cooling Type | Central air conditioning |
| Building Type | House |
| Ownership Type | Freehold |
| Building.StoriesTotal | 2 |
Interior Features
| Building Fireplace Present | False |
|---|---|
| Building Heating Type | Forced air |
| Basement Development | Partially finished |
| Basement Type | Full (Partially finished) |
| Construction Style Attachment | Detached |
| Living Area Range | 1505 |
| Bedrooms | 4 |
Exterior Features
| Structure | Deck |
|---|---|
| Land Amenities | Playground |
| Fence Type | Fence |
Room Details
| Room | Dimensions | Level | Flooring | Details |
|---|---|---|---|---|
| Bedroom 2 | 11'5" x 9'6" | Upper Level | ||
| Bedroom 3 | 16'4" x 9'6" | Upper Level | ||
| Bedroom 4 | 9' x 12'1" | Main level | ||
| Dining room | 10'10" x 13' | Main level | ||
| Family room | 9'2" x 21'2" | Basement | ||
| Kitchen | 10'7" x 8'5" | Main level | ||
| Living room | 15' x 10'10" | Main level | ||
| Primary Bedroom | 12' x 15'7" | Upper Level |
Amenities
- Views
- New Construction
- Adult 55+
- Lease To Own
- No Strata Fees
- Furnished
- Primary On Main
- Air Conditioning
- Seller Finance
- Green
- Fixer Upper
- Horse
- Golf
- Fireplace
- Deck
- Garage
- Basement
- Pool

Property vs Single Family Average in T7P 1P6
Price
Year Built
In The Neighbourhood
Westlock
$ 270,000
- Type
- Single Family
- Size
- 1,080 SqFt
- Rooms
- 5 Beds + 2.5 Baths
Royal Lepage Premier Real Estate
Westlock
$ 499,000
- Type
- Single Family
- Size
- 1,597 SqFt
- Rooms
- 5 Beds + 3 Baths
Royal Lepage Town & Country Realty
Westlock
$ 319,900
- Type
- Single Family
- Size
- 895 SqFt
- Rooms
- 2 Beds + 1 Baths
Royal Lepage Town & Country Realty

 All information deemed reliable but not guaranteed. All properties are subject to prior sale, change or withdrawal. Neither listing broker(s) or information provider(s) shall be responsible for any typographical errors, misinformation, misprints and shall be held totally harmless. Listing(s) information is provided for consumer's personal, non-commercial use and may not be used for any purpose other than to identify prospective properties consumers may be interested in purchasing. The data relating