

Address
#45 51404 Rge Road 264, Rural Parkland County, AB
Price
$ 849,900
Property Attributes
- ID#E4503444
- TypeSingle Family
- Listing Status Active
- MunicipalityRural Parkland County
- CityRural Parkland County
- AreaRural Parkland County
- NeighbourhoodWoodland Park
- Postal CodeT7Y 1E4
- StyleBi-level
- Year Built1973
- Price$ 849,900
- Bedrooms5
- Bathrooms2
- Half Bathrooms1
- Sqr Footage1471
- Lot Size11.92 Acres
Data Source:
Canadian Real Estate Association (CREA)
Property Description
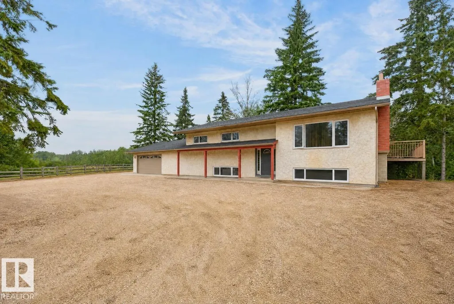
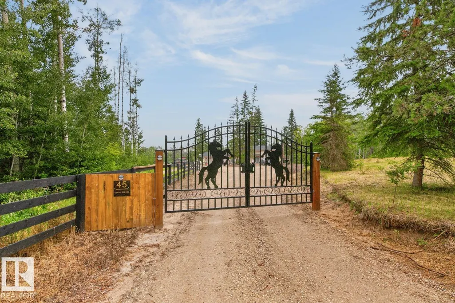
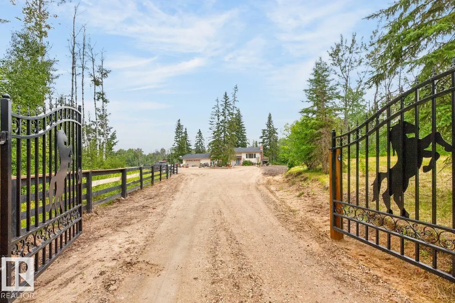
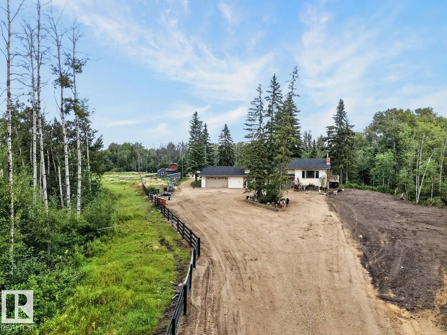
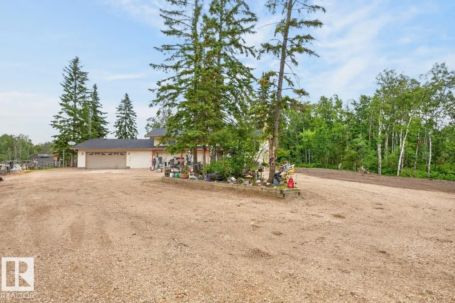
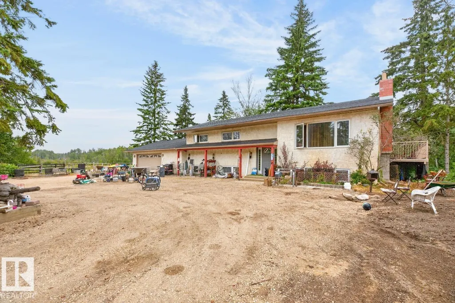
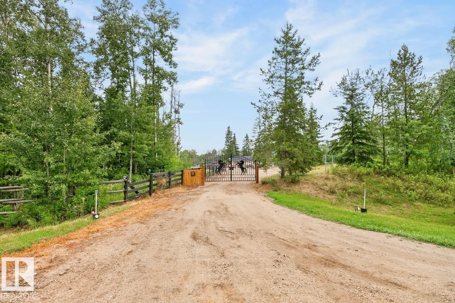
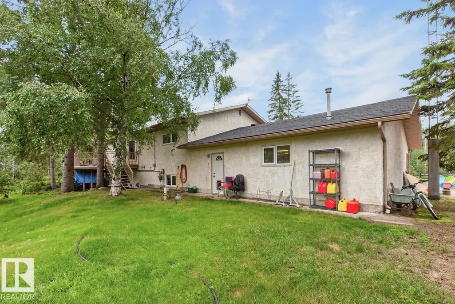
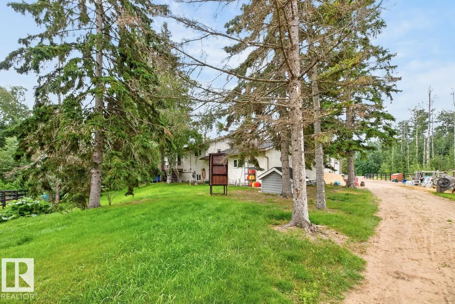
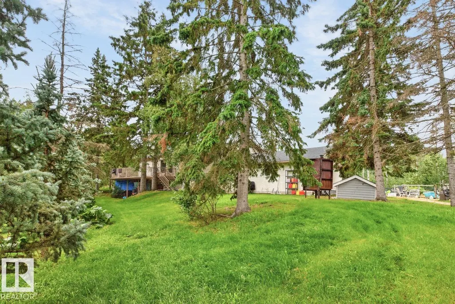
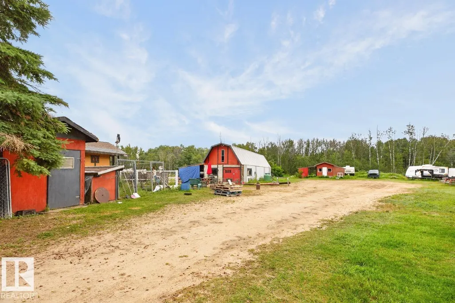
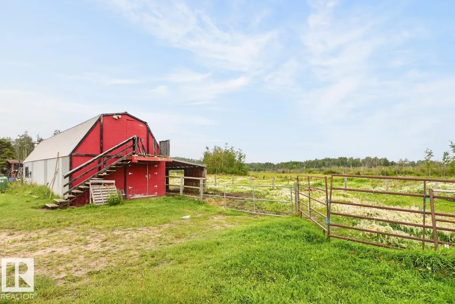
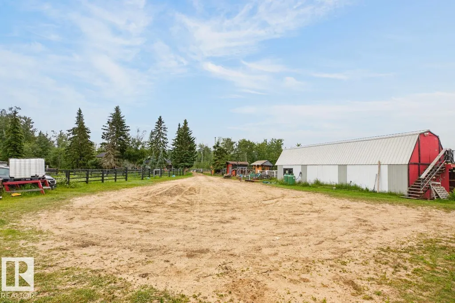
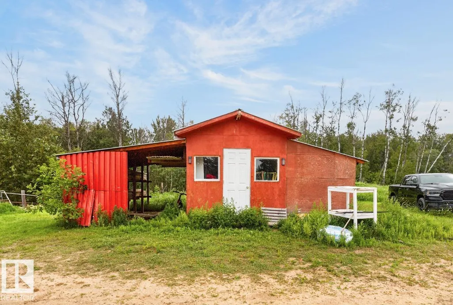
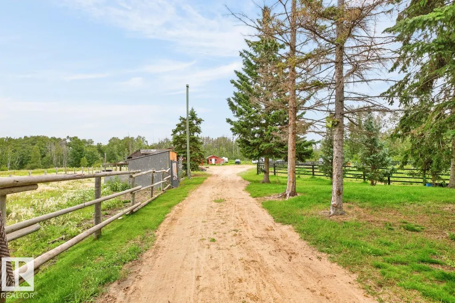
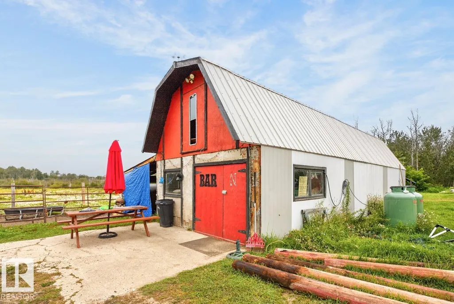
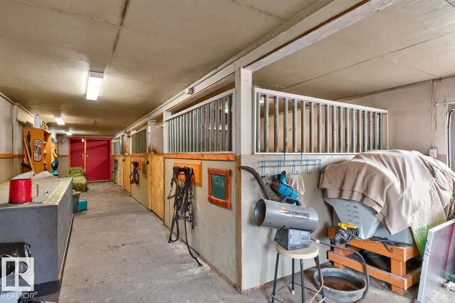
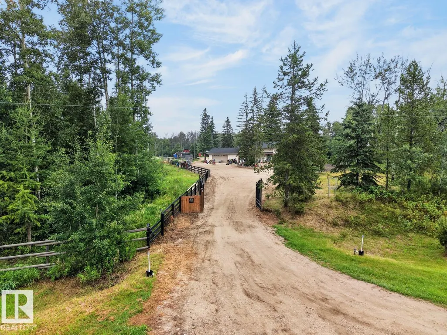
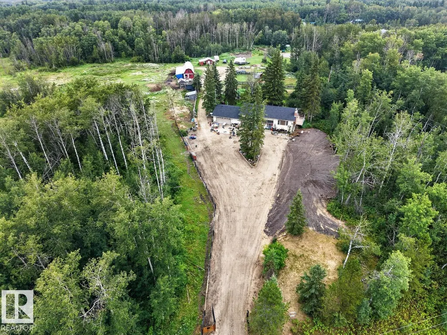
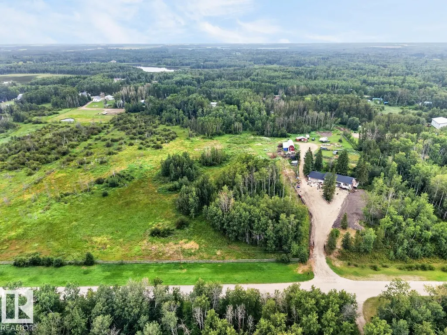
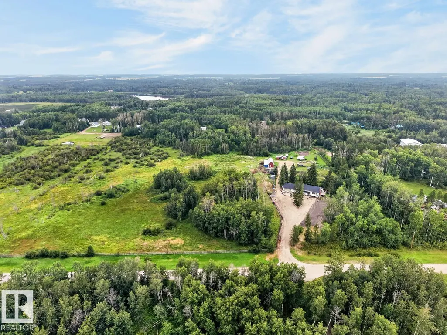
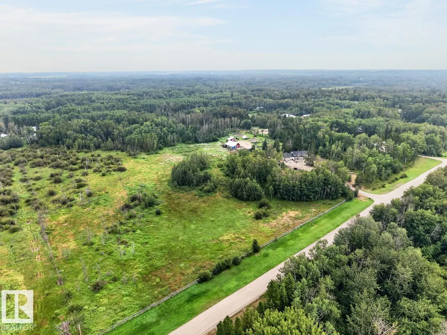
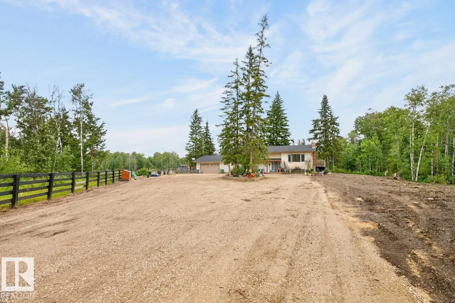
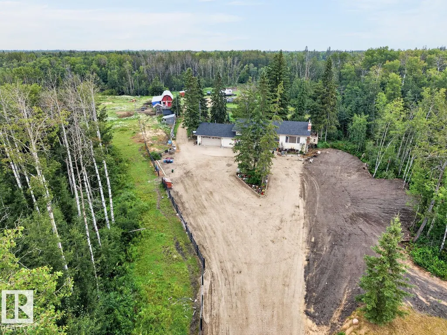
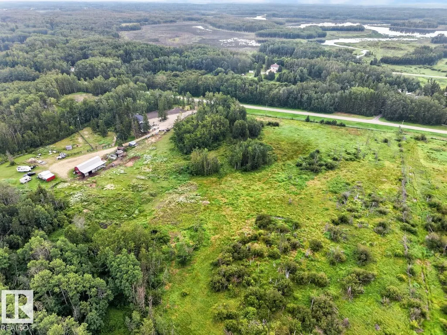
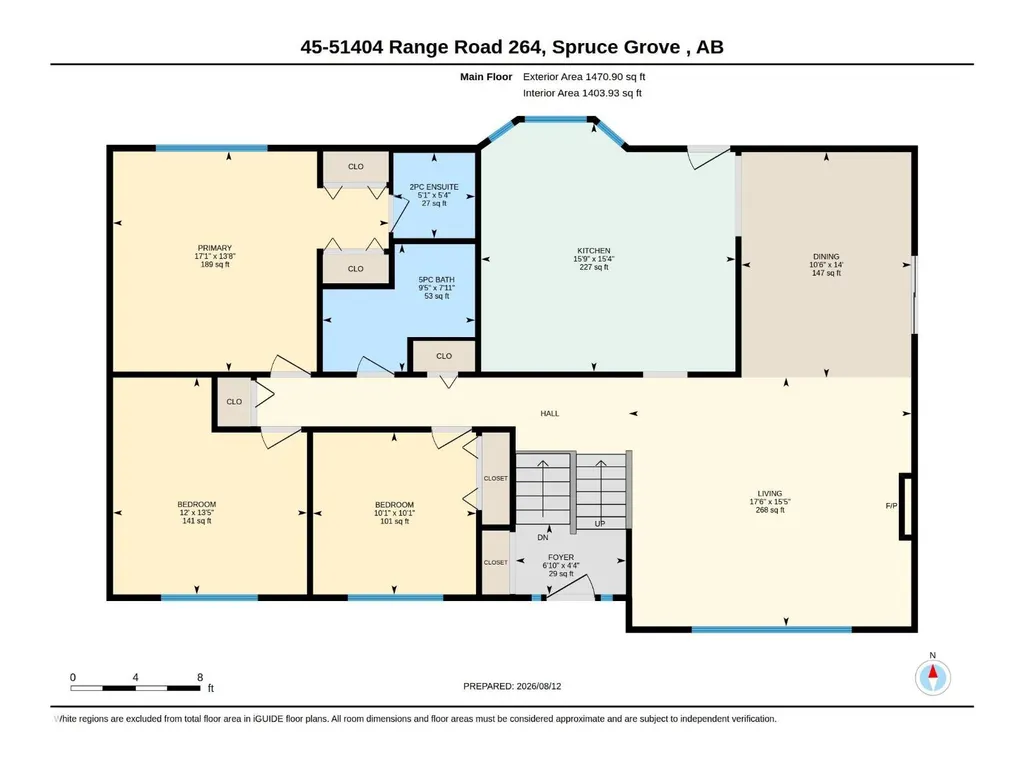
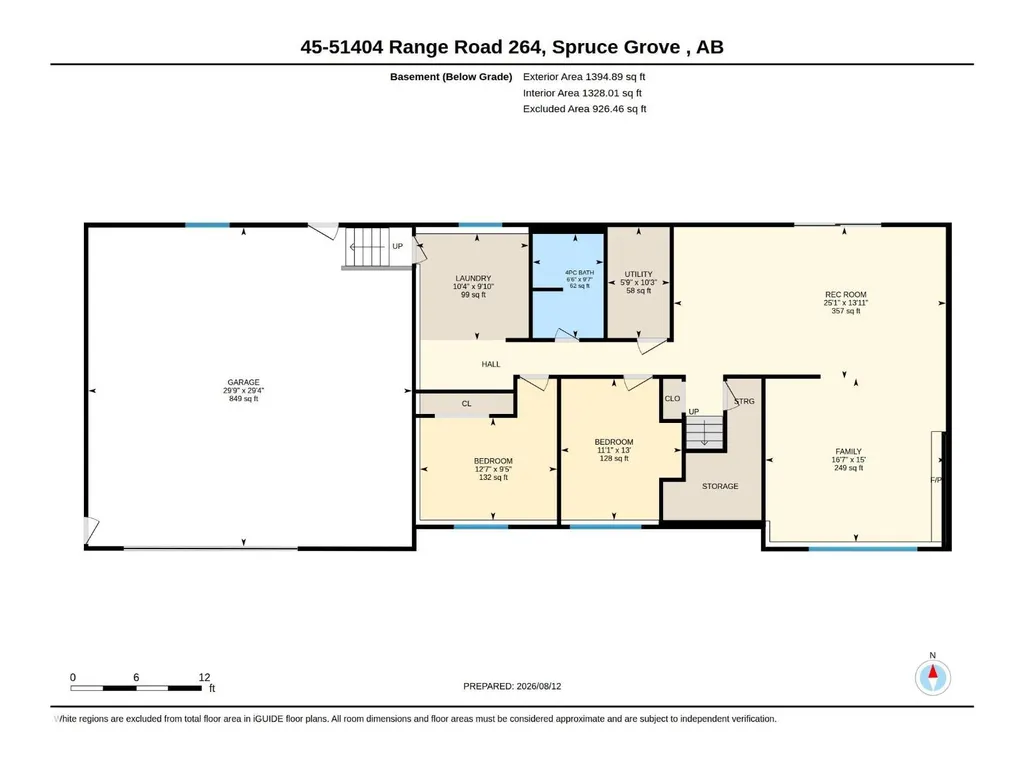
12 acre equestrian property less than 10 minutes from Edmonton/Devon, and under 30 minutes to the Edmonton International Airport. The raised ranch-style home needs your TLC and will be worth the effort when factoring in the prized location, 30' x 30' attached garage, triple-pane windows, and equine facilities including a 3 stall barn, cross fencing, plus paddock with shelter. Major upgrades include new roof (2023) and new water purification system (2025).The homes upper level features 3 bedrooms, a large living and dining room with sliding doors to the serene wrap-around deck tucked in the trees. The walkout basement has a bedroom, bathroom, and family room with pool table (included). Other updates completed since 2025 include the upper level bathrooms, HWT, pressure tank, and the gorgeous driveway gates. Recently replaced appliances consist of the LG refrigerator (2026) and front load Whirlpool washer and dryer (2025), and electric range in 2024. Located in the desired subdivision of Woodland Park. (id:7434)
General Features
| Features | Private setting, See remarks, Flat site, Subdividable lot, Level |
|---|---|
| Property Type | Single Family |
| Neighbourhood | Woodland Park (Parkland) |
| Building Amenities | Vinyl Windows |
| Building Appliances | Dishwasher, Dryer, Fan, Garage door opener remote(s), Garage door opener, Hood Fan, Refrigerator, Stove, Washer, Window Coverings, See remarks |
| Building Architectural Style | Bi-level |
| Building Type | House |
Interior Features
| Building Fireplace Present | False |
|---|---|
| Building Heating Type | Forced air |
| Basement Development | Finished |
| Basement Type | Full (Finished) |
| Construction Style Attachment | Detached |
| Living Area Range | 1471 |
| Bedrooms | 5 |
Exterior Features
| Fence Type | Cross fenced, Fence |
|---|
Room Details
| Room | Dimensions | Level | Flooring | Details |
|---|---|---|---|---|
| Bedroom 2 | 4.1 m x 3.66 m | Main level | 3.66 m | |
| Bedroom 3 | 3.06 m x 3.08 m | Main level | 3.08 m | |
| Bedroom 4 | 3.96 m x 3.39 m | Basement | 3.39 m | |
| Bedroom 5 | 2.86 m x 3.84 m | Basement | 3.84 m | |
| Dining room | 4.26 m x 3.21 m | Main level | 3.21 m | |
| Family room | 4.58 m x 5.06 m | Basement | 5.06 m | |
| Kitchen | 4.69 m x 4.81 m | Main level | 4.81 m | |
| Laundry room | 2.99 m x 3.16 m | Basement | 3.16 m | |
| Living room | 4.7 m x 5.33 m | Main level | 5.33 m | |
| Primary Bedroom | 4.16 m x 5.21 m | Main level | 5.21 m | |
| Recreation room | 4.25 m x 7.63 m | Basement | 7.63 m | |
| Utility room | 3.31 m x 1.74 m | Basement | 1.74 m |
Amenities
- Views
- New Construction
- Adult 55+
- Lease To Own
- No Strata Fees
- Furnished
- Primary On Main
- Air Conditioning
- Seller Finance
- Green
- Fixer Upper
- Horse
- Golf
- Fireplace
- Deck
- Garage
- Basement
- Pool

Property vs Single Family Average in T7Y 1E4
Price
Year Built

 All information deemed reliable but not guaranteed. All properties are subject to prior sale, change or withdrawal. Neither listing broker(s) or information provider(s) shall be responsible for any typographical errors, misinformation, misprints and shall be held totally harmless. Listing(s) information is provided for consumer's personal, non-commercial use and may not be used for any purpose other than to identify prospective properties consumers may be interested in purchasing. The data relating