

Address
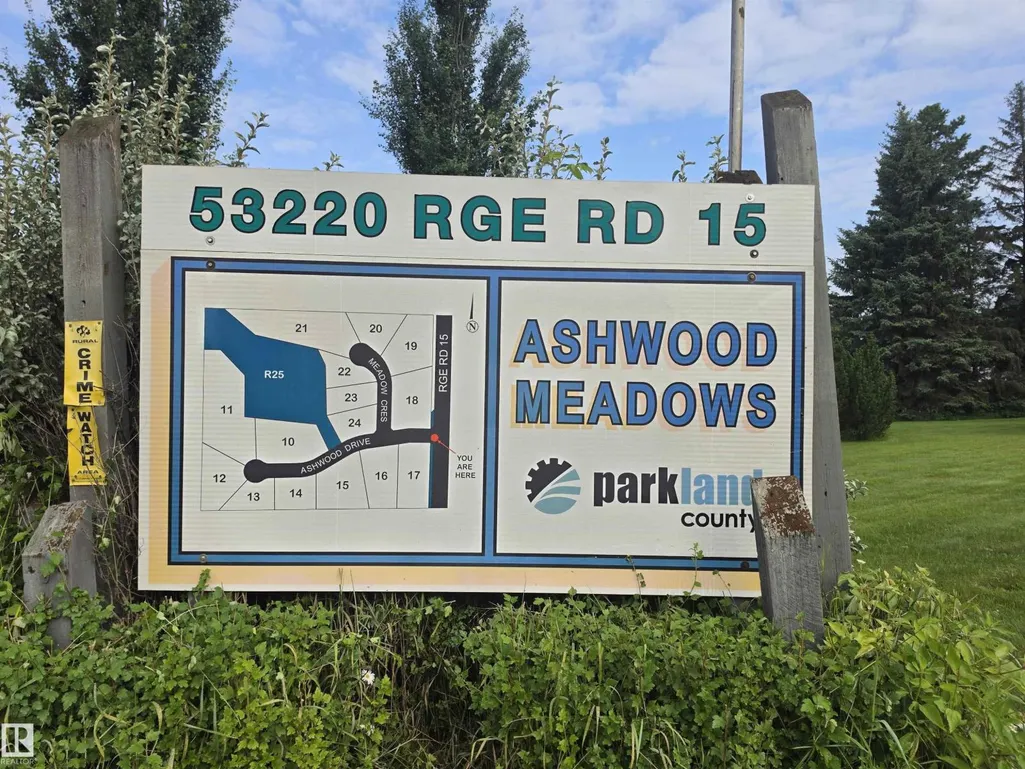
#12 53220 Rge Road 15, Rural Parkland County, AB
Price
$ 555,000
Property Attributes
- ID#E4502475
- TypeSingle Family
- Listing Status Active
- MunicipalityRural Parkland County
- CityRural Parkland County
- AreaRural Parkland County
- NeighbourhoodAshwood Meadows
- Postal CodeT7Y 0C3
- StyleBi-level
- Year Built1982
- Price$ 555,000
- Bedrooms4
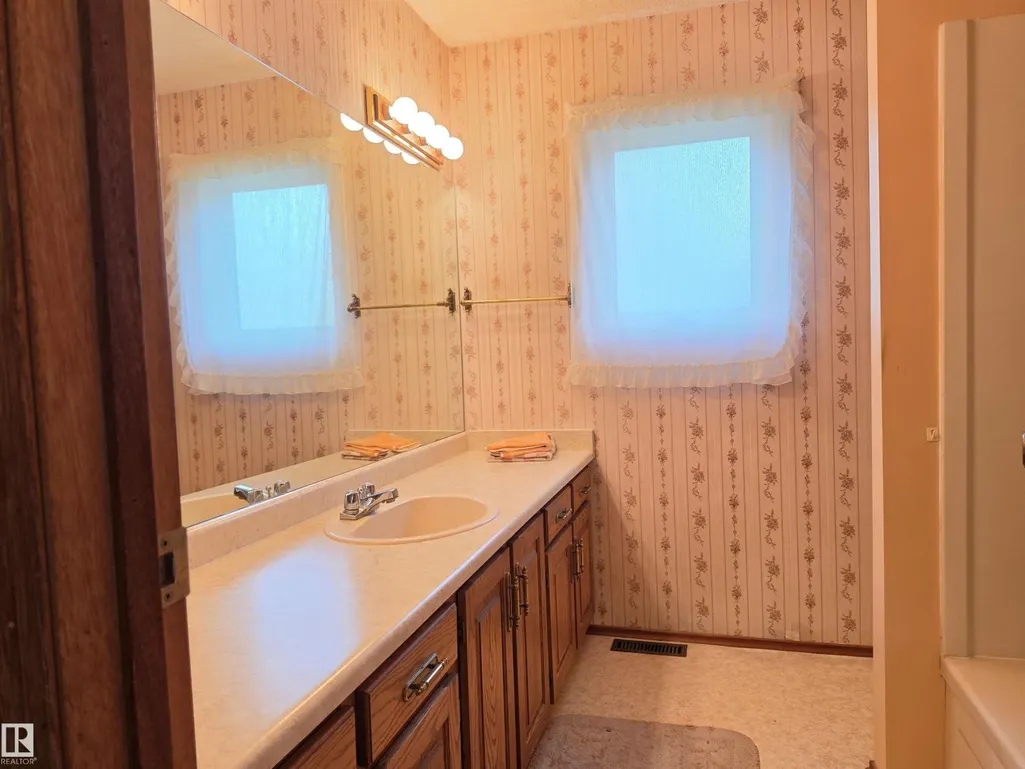
- Bathrooms2
- Half Bathrooms0
- Sqr Footage976
- Lot Size2.4 Acres
Data Source:
Canadian Real Estate Association (CREA)
Property Description
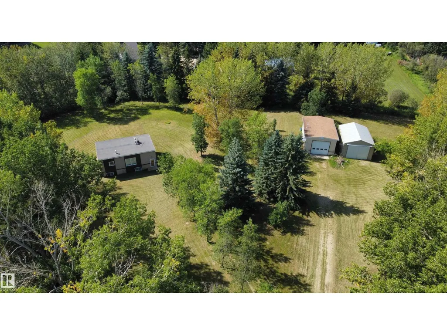
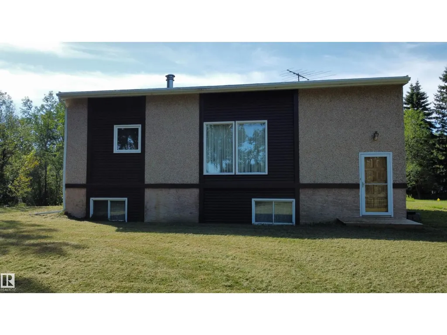
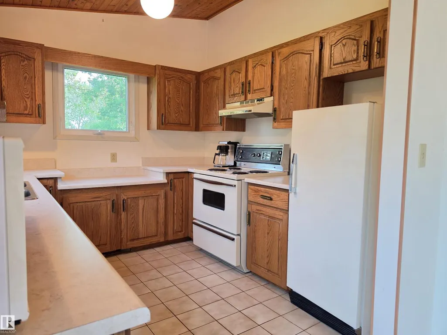
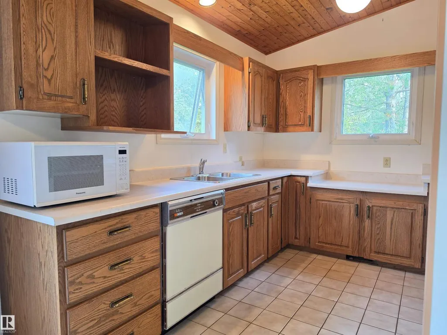
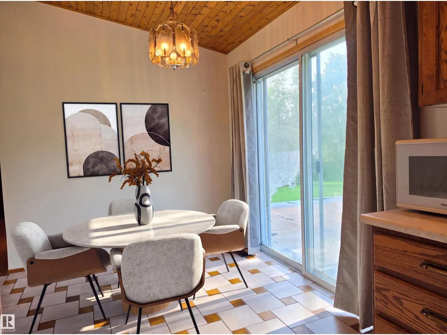
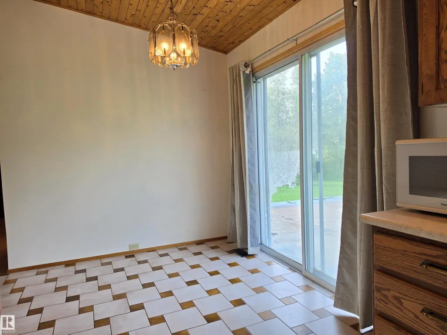
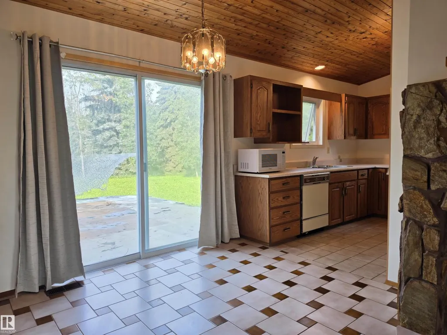
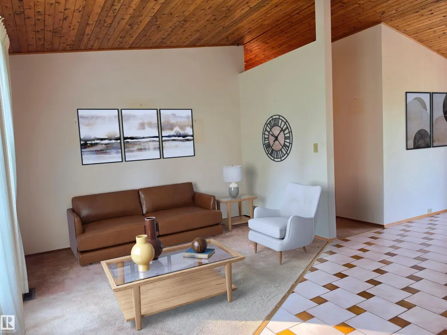
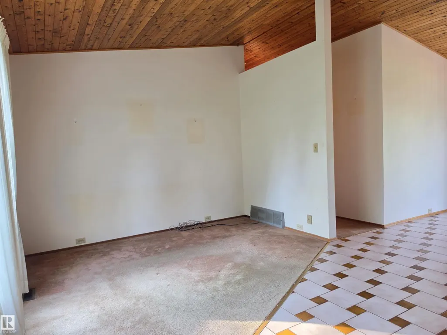
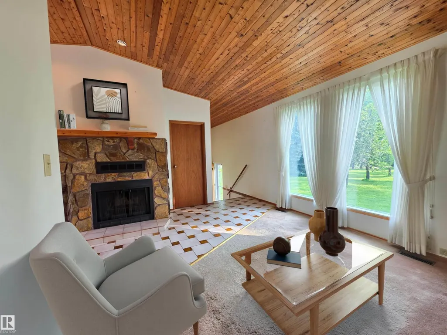
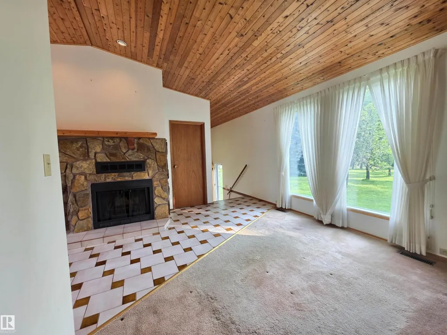
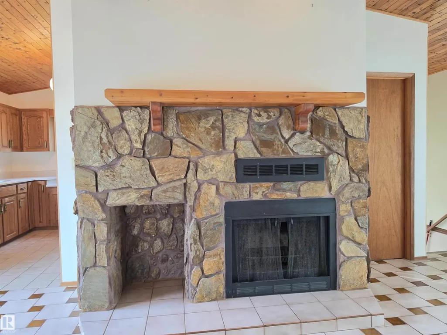
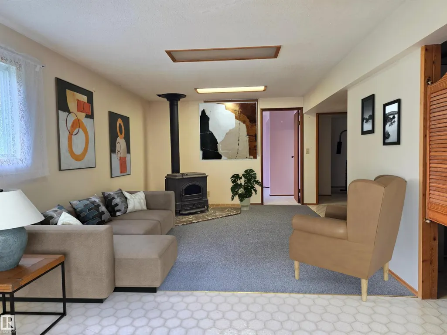
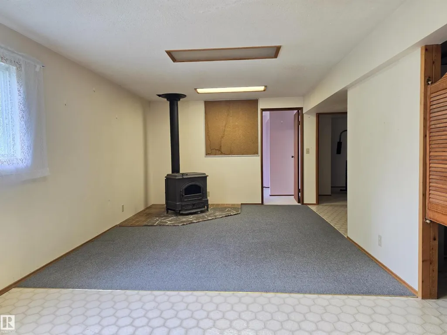
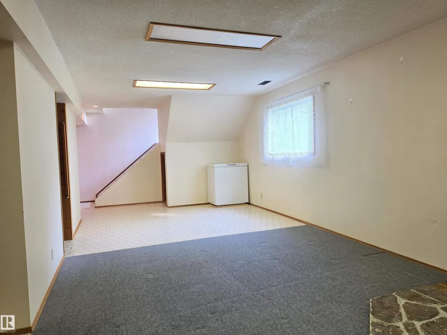
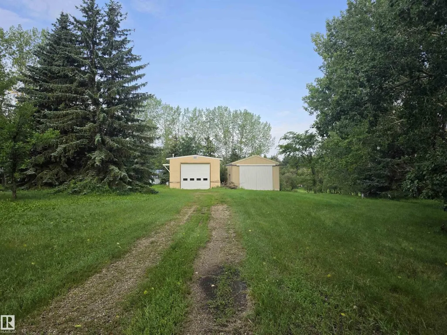
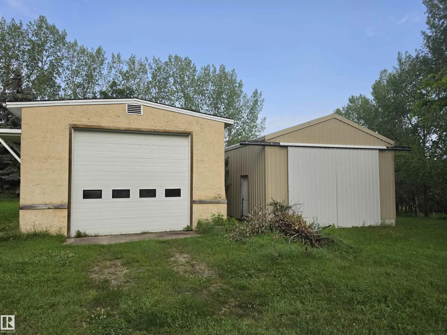
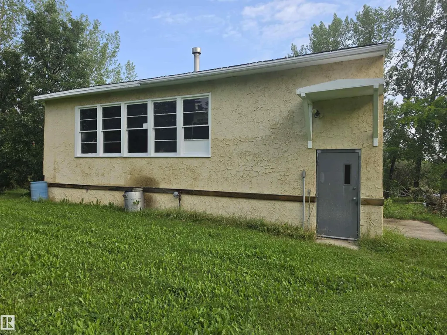
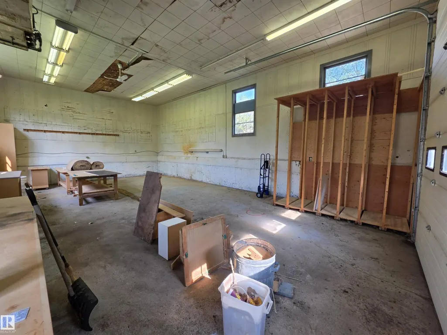
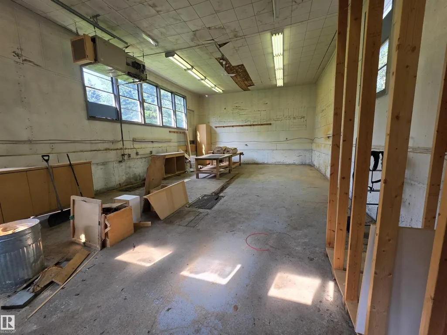
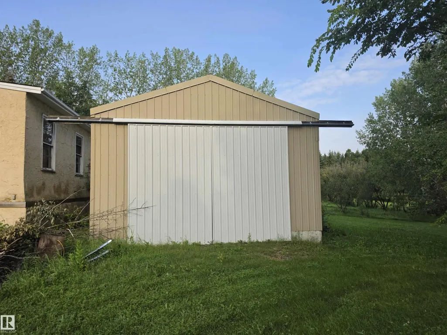
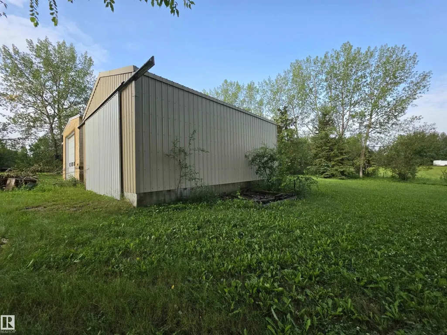
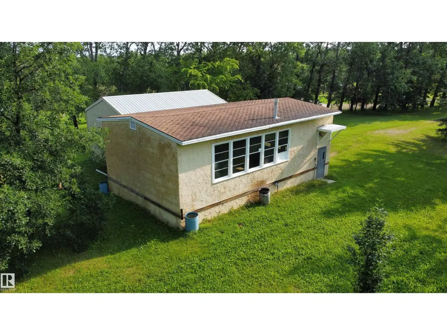
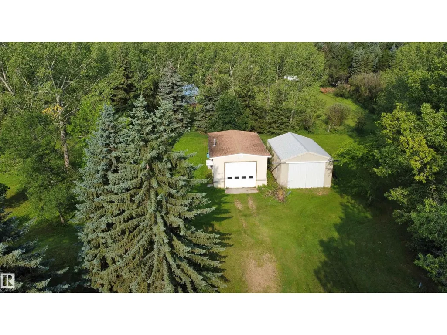
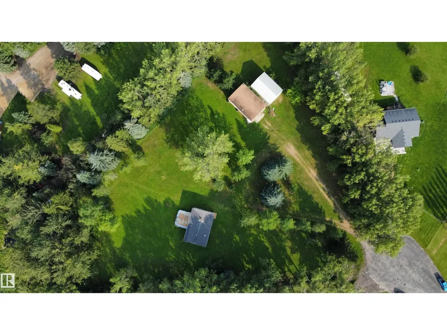
Enjoy peaceful acreage living just 10 minutes from Stony Plain with this inviting bi-level home (NEW DRILLED WELL AUG 2026 with 5 yr guarantee) set on a private, treed 2.4-acre parcel. Pavement right to the driveway makes access easy, while the home offers a practical layout with 4 bedrooms and 2 full bathrooms. The main living area features vaulted wood ceilings and a warm stone fireplace with a mantel, creating a welcoming country feel. Downstairs, the fully developed basement expands your living space with a spacious family room, large windows for natural light, a wood-burning stove, and plenty of storage. Outside, the property is ideal for hobbyists, home based business or anyone needing extra workspace. The first shop measures 40’ x 24’ and includes concrete floors, drain, insulation, heat, power, 12 ft OH door & NEW SHINGLES SEPT 2026. The second shop is a 32’ x 24’ metal-clad building with an approximately 12 ft sliding door. A great starter acreage with privacy, space, and room to grow! (id:7434)
General Features
| Features | Private setting, Treed, Level |
|---|---|
| Property Type | Single Family |
| Neighbourhood | Ashwood Meadows |
| Amenities | Schools |
| Building Amenities | Vinyl Windows |
| Building Appliances | Dishwasher, Dryer, Fan, Hood Fan, Refrigerator, Stove, Washer |
| Building Architectural Style | Bi-level |
| Building Type | House |
Interior Features
| Building Fireplace Present | True |
|---|---|
| Building Fireplace Type | Unknown |
| Building Heating Type | Forced air |
| Basement Development | Finished |
| Basement Type | Full (Finished) |
| Ceiling Type | Vaulted |
| Construction Style Attachment | Detached |
| Fireplace Fuel | Wood |
| Living Area Range | 976 |
| Bedrooms | 4 |
Exterior Features
| Land Amenities | Schools |
|---|
Room Details
| Room | Dimensions | Level | Flooring | Details |
|---|---|---|---|---|
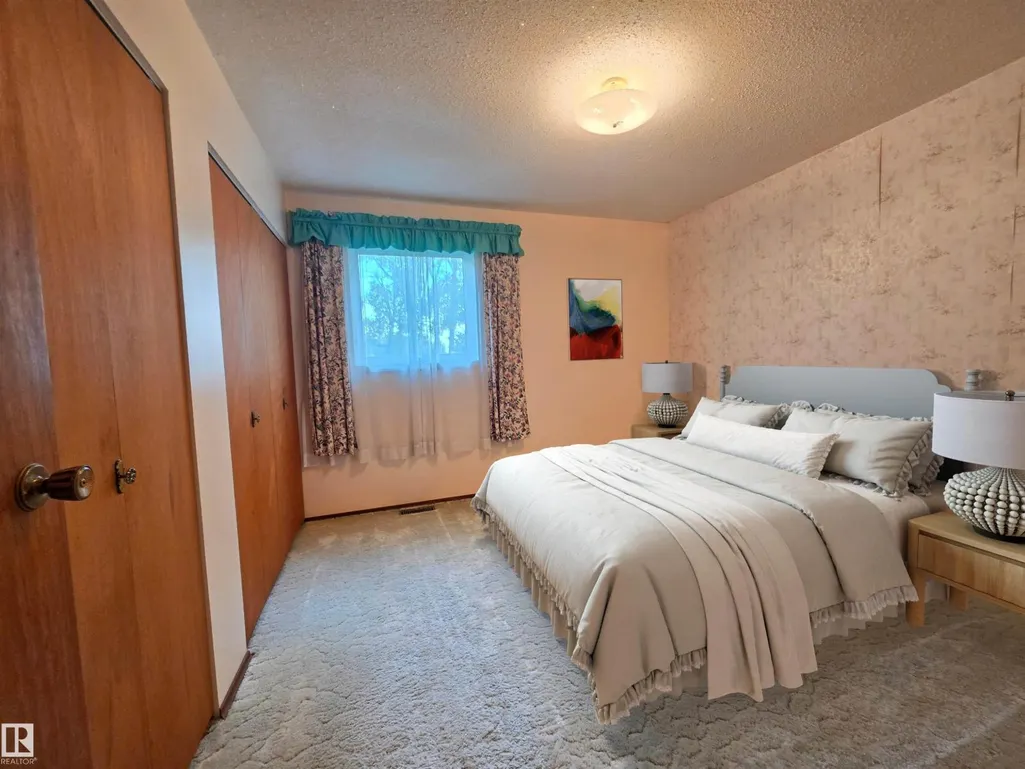
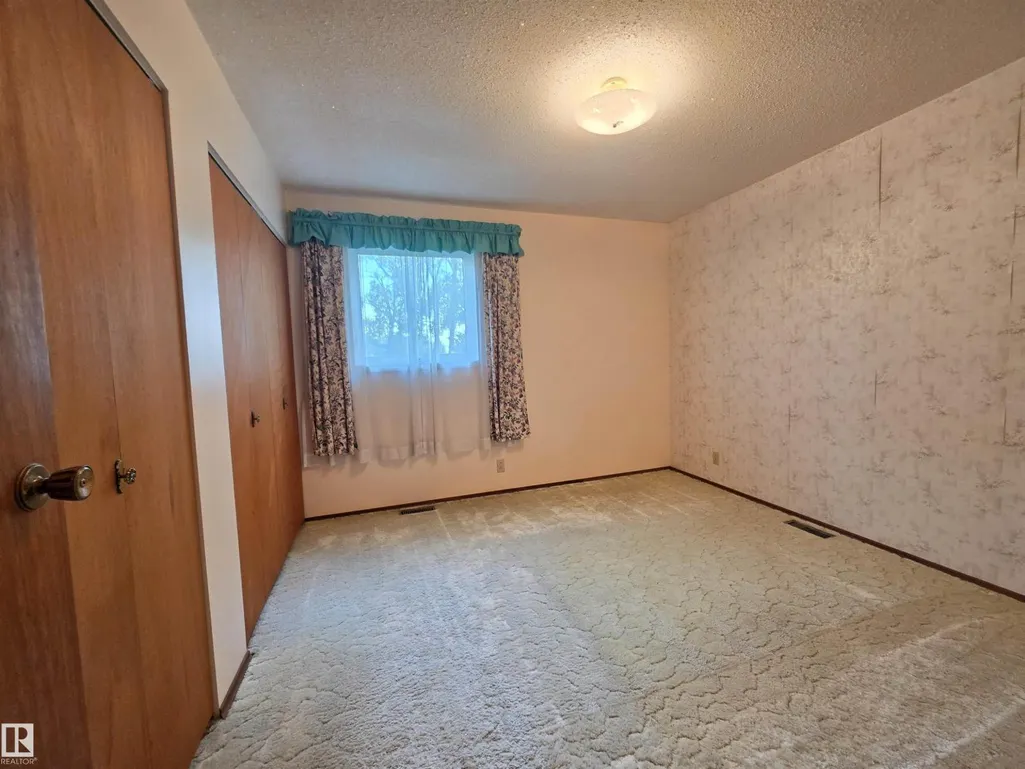
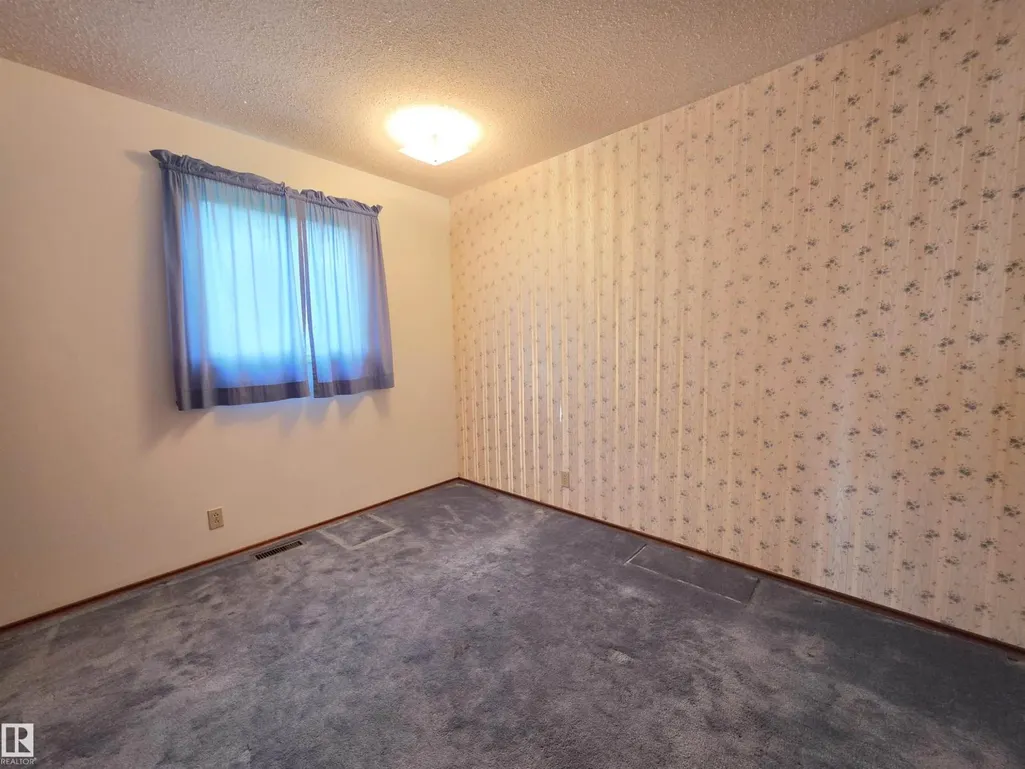
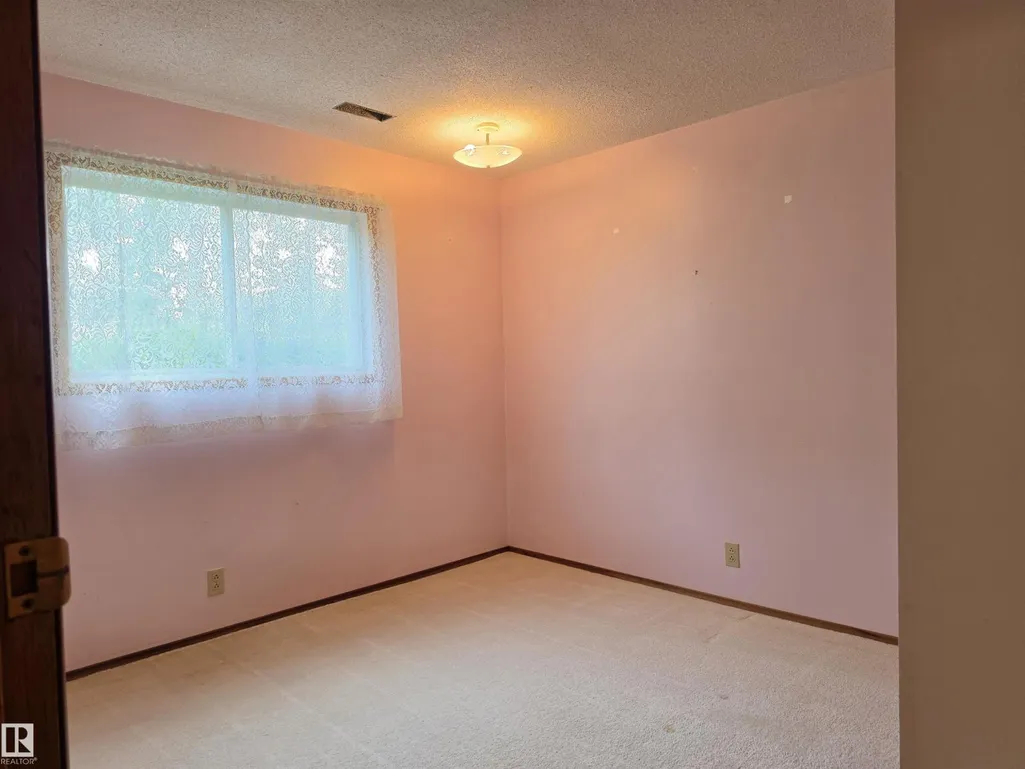
| Bedroom 2 | 2.41 m x 3.32 m | Main level | 3.32 m | |
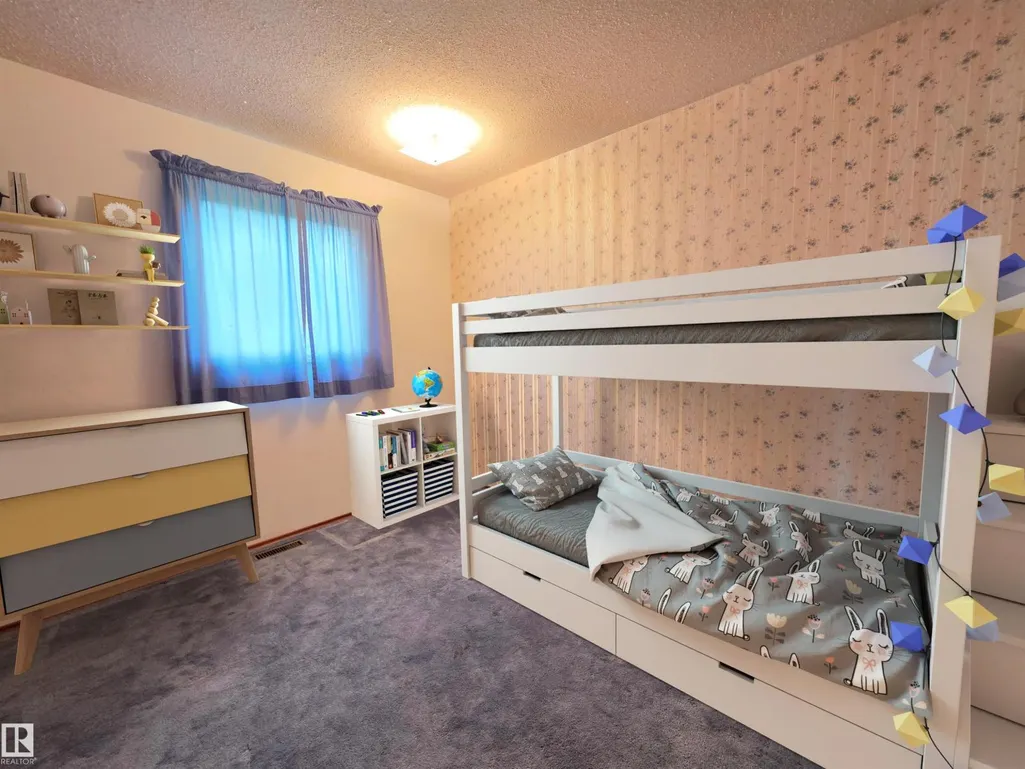
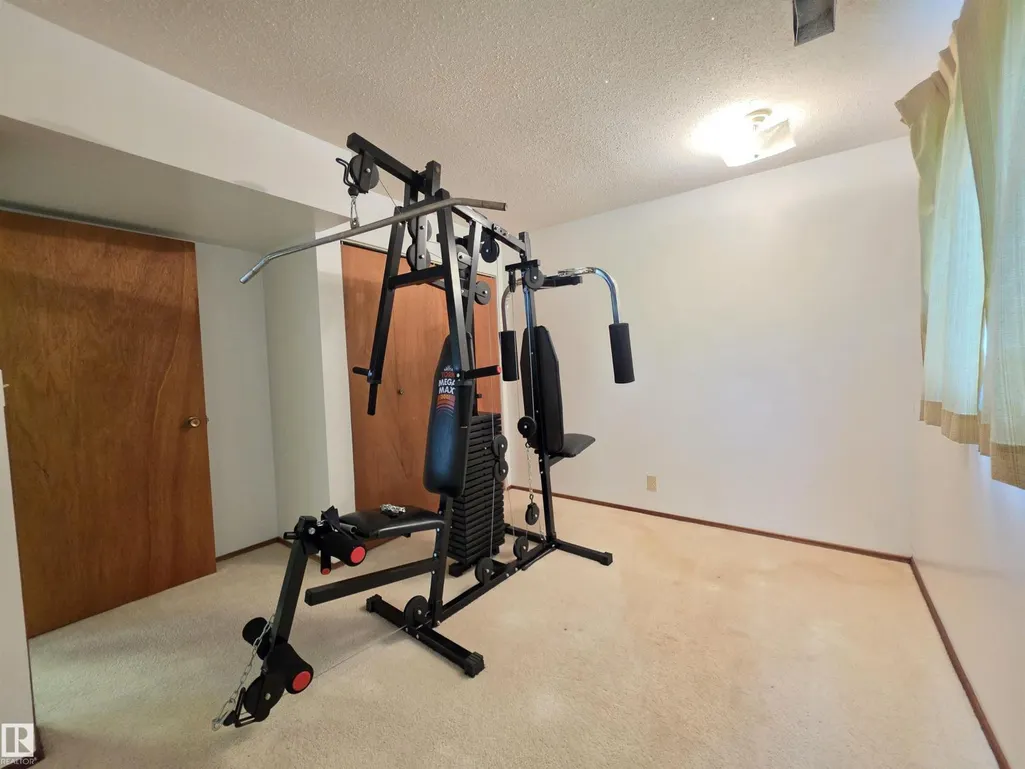
| Bedroom 3 | 2.95 m x 2.7 m | Basement | 2.7 m | |
| Bedroom 4 | 3.35 m x 2.36 m | Basement | 2.36 m | |
| Dining room | 2.85 m x 2.33 m | Main level | 2.33 m | |
| Family room | 3.4 m x 6.65 m | Basement | 6.65 m | |
| Kitchen | 2.82 m x 3.15 m | Main level | 3.15 m | |
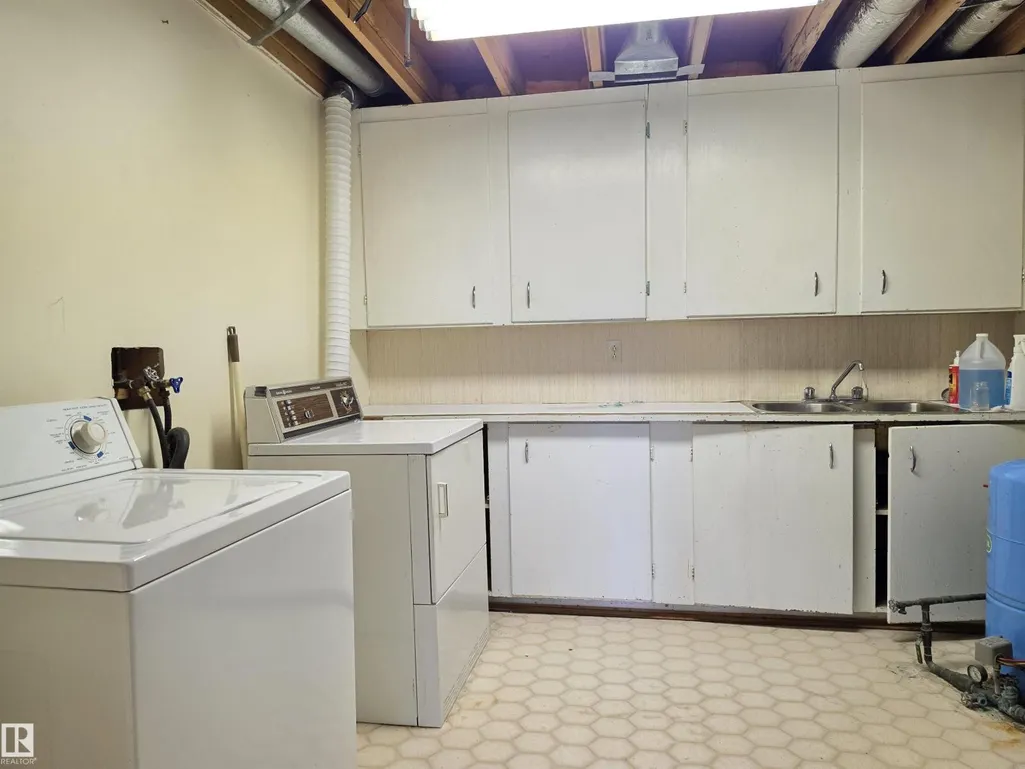
| Laundry room | 3.41 m x 2.34 m | Basement | 2.34 m | |
| Living room | 3.35 m x 3.88 m | Main level | 3.88 m | |
| Primary Bedroom | 3.33 m x 3.35 m | Main level | 3.35 m |
Amenities
- Views
- New Construction
- Adult 55+
- Lease To Own
- No Strata Fees
- Furnished
- Primary On Main
- Air Conditioning
- Seller Finance
- Green
- Fixer Upper
- Horse
- Golf
- Fireplace
- Deck
- Garage
- Basement
- Pool

Property vs Single Family Average in T7Y 0C3
Price
Year Built

 All information deemed reliable but not guaranteed. All properties are subject to prior sale, change or withdrawal. Neither listing broker(s) or information provider(s) shall be responsible for any typographical errors, misinformation, misprints and shall be held totally harmless. Listing(s) information is provided for consumer's personal, non-commercial use and may not be used for any purpose other than to identify prospective properties consumers may be interested in purchasing. The data relating