

Address
4647 93 Street, Wedgewood, AB
Price
$ 779,900
Property Attributes
- ID#A2341206
- TypeSingle Family
- Listing Status Active
- MunicipalityWedgewood
- CityWedgewood
- AreaWedgewood
- NeighbourhoodWedgewood
- Postal CodeT8W 2G7
- Style
- Year Built2008
- Price$ 779,900
- Bedrooms4+2
- Bathrooms3
- Half Bathrooms1
- Sqr Footage2554
Data Source:
Canadian Real Estate Association (CREA)
Property Description
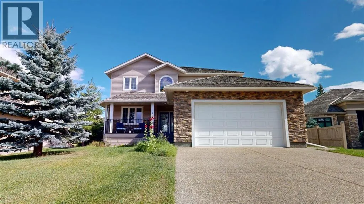
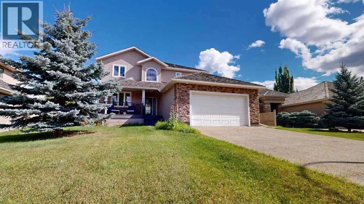
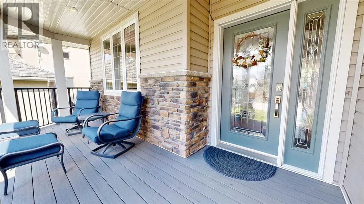
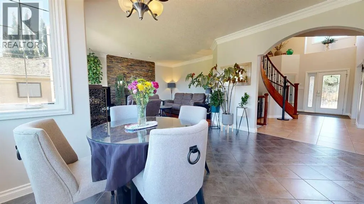
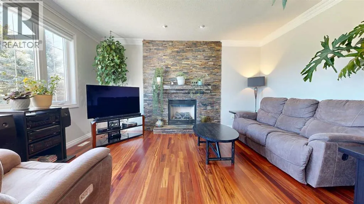
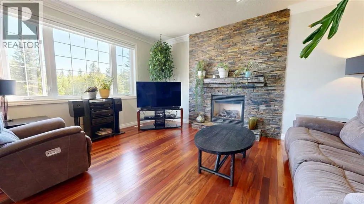
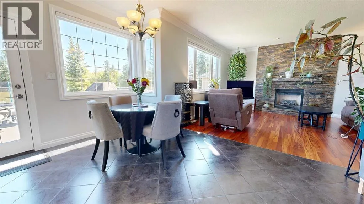
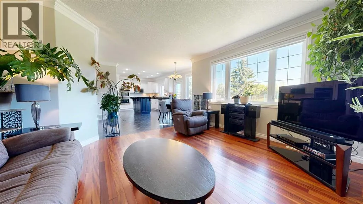
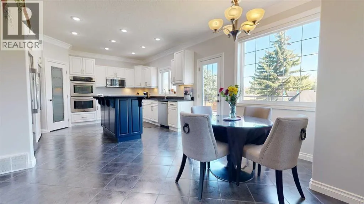
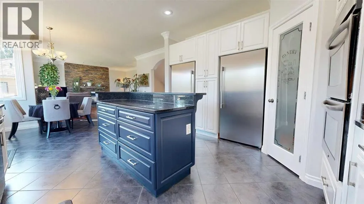
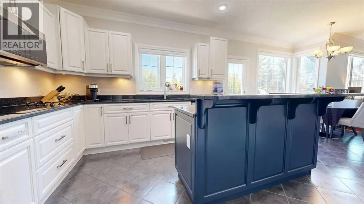
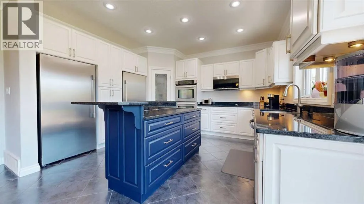
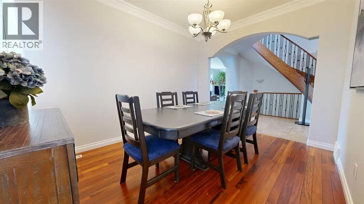
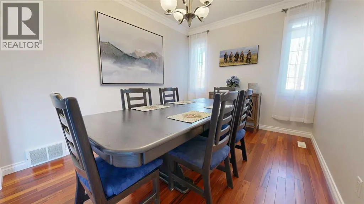
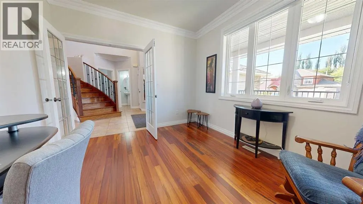
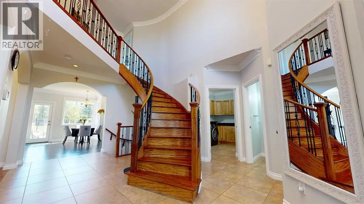
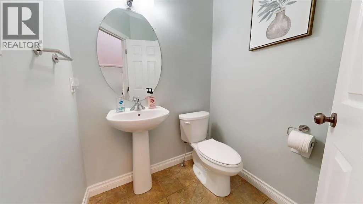
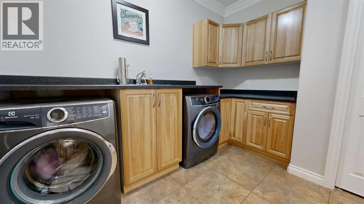
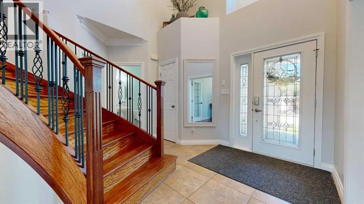
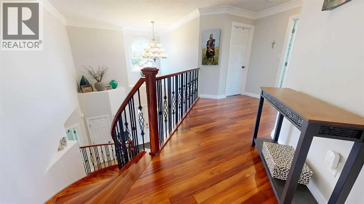
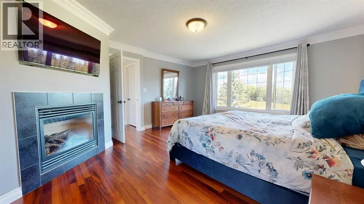
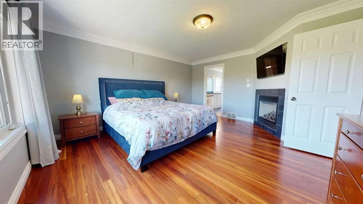
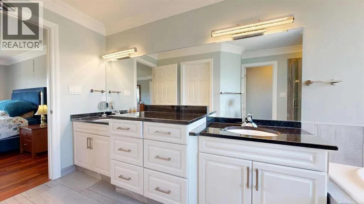
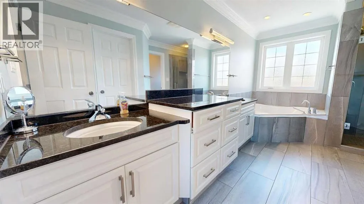
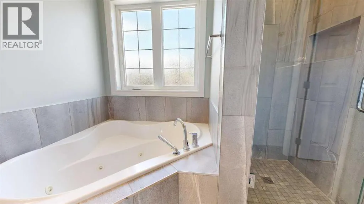
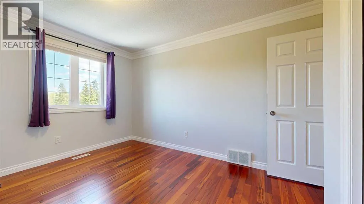
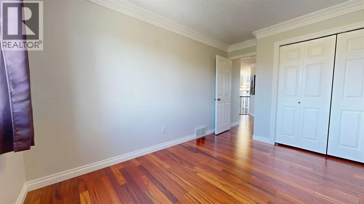
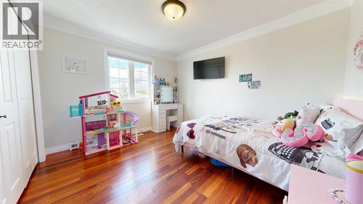
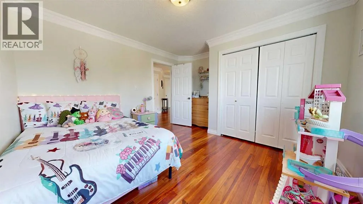
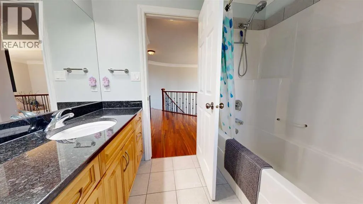
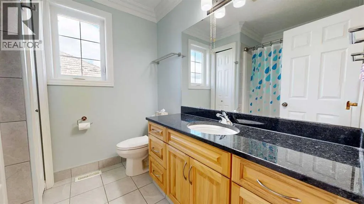
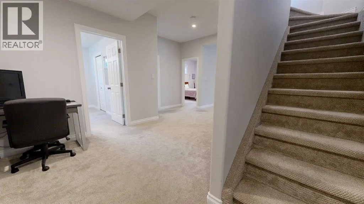
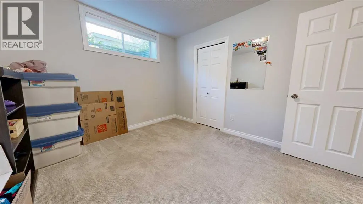
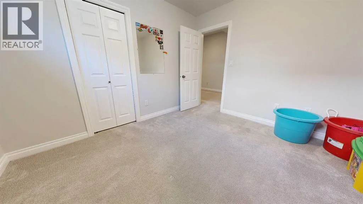
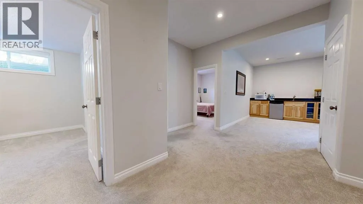
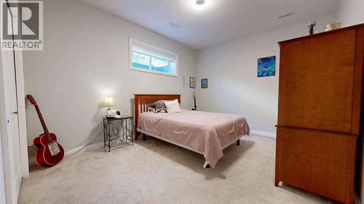
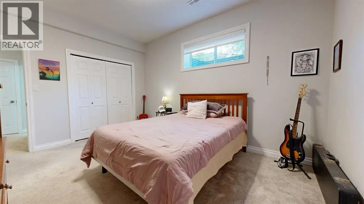
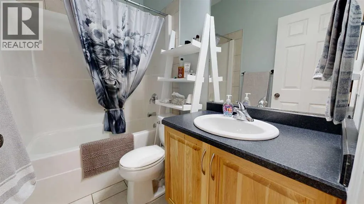
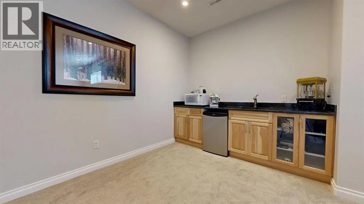
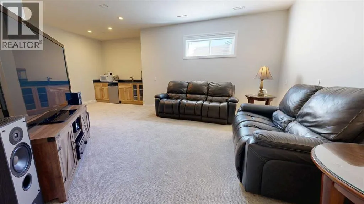
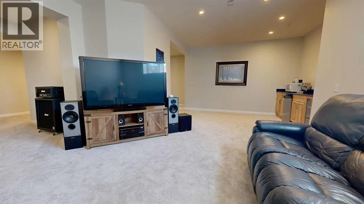
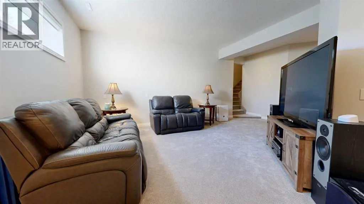
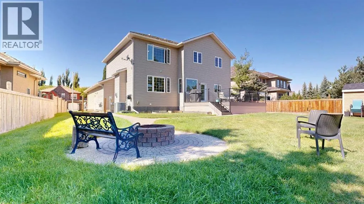
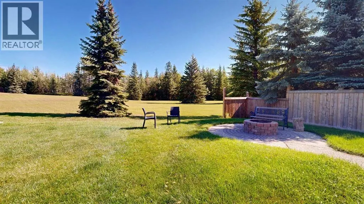
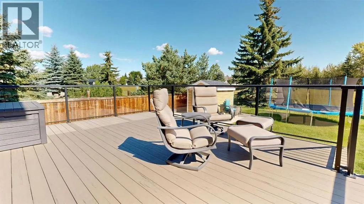
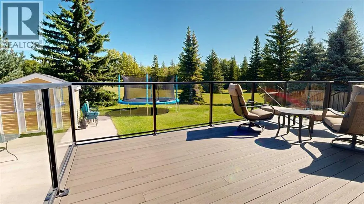
Welcome to this exceptional six bedroom home in the desirable community of Wedgewood, ideally positioned backing onto beautiful green space and offering an impressive combination of elegance, comfort and functionality. From the moment you step inside, the soaring front entrance and stunning curved staircase create a memorable first impression and set the tone for the spacious home that awaits.The main level offers a thoughtfully designed layout with beautiful spaces for both everyday living and entertaining. A private office with French doors provides the perfect work from home space, while the elegant dining room offers an inviting setting for family dinners and special occasions. The heart of the home is the open concept kitchen and living room, featuring a large centre island, dual tone cabinetry, pantry and double refrigerators. The spacious living room is anchored by a gas fireplace, creating a warm and inviting atmosphere for relaxing with family and friends. A convenient two piece bathroom and large main floor laundry room with abundant storage complete this level.Upstairs, you will find four spacious bedrooms, including an impressive primary retreat overlooking the gorgeous greenbelt behind the home. The primary suite features a gas fireplace, newer three pane window for added comfort and a luxurious five piece ensuite complete with a walk in shower, jetted soaker tub and walk in closet. A four piece main bathroom serves the additional bedrooms, making this level ideal for a growing family.The fully developed basement offers even more living space with two additional generously sized bedrooms, a four piece bathroom, very high ceilings and an excellent entertainment area. The wet bar with sink and mini fridge makes hosting easy, while the separate entrance and exit to the exterior provides added versatility for the lower level.Outside, the backyard has been designed to embrace the peaceful setting. A new deck featuring durable composite decking provid es the perfect place to enjoy the view, complete with a gas hookup for the BBQ. A concrete walkway and pad, firepit area and partially fenced yard add to the functionality, while the intentional opening of the yard allows you to fully appreciate the beautiful green space behind.Additional features include an ICF block foundation, in floor heating in both the basement and garage, central air conditioning, new custom blinds and fresh paint throughout, as well as a newer washer, dryer and dishwasher.With six bedrooms, multiple living areas, impressive custom features, abundant storage and a beautiful green space backdrop, this Wedgewood home offers the space and lifestyle you've been looking for. Reach out to your REALTOR® to book a private viewing. (id:7434)
General Features
| Features | PVC window, No neighbours behind, French door, Closet Organizers, Gas BBQ Hookup |
|---|---|
| Community Features | Golf Course Development |
| Property Type | Single Family |
| Zoning Description | RR-1 |
| CommunityName | Wedgewood |
| Amenities | Golf Course, Playground |
| Building Appliances | Washer, Refrigerator, Dishwasher, Stove, Dryer, Window Coverings |
| Building Basement Features | Separate entrance, Walk-up |
| Building Cooling Type | Central air conditioning |
| Parking Space Total | 4 |
| Foundation Type | See Remarks |
| Building Type | House |
| Ownership Type | Freehold |
| Building.StoriesTotal | 2 |
Interior Features
| Building Fireplace Present | True |
|---|---|
| Building Fireplace Total | 2 |
| Building Heating Type | Forced air, In Floor Heating |
| Basement Development | Finished |
| Basement Type | Full (Finished) |
| Construction Style Attachment | Detached |
| Flooring Type | Carpeted, Hardwood, Tile |
| Living Area Range | 2554 |
| Bedrooms | 4+2 |
Exterior Features
| Structure | Deck |
|---|---|
| Land Amenities | Golf Course, Playground |
| Landscape Features | Landscaped |
| Exterior Finish | Stone, Vinyl siding |
| Fence Type | Partially fenced |
Room Details
| Room | Dimensions | Level | Flooring | Details |
|---|---|---|---|---|
| 2pc Bathroom | 5.17 Ft x 5.25 Ft | Main level | ||
| 4pc Bathroom | 7.67 Ft x 7.33 Ft | Upper Level | ||
| 5pc Bathroom | 14.58 Ft x 8.42 Ft | Upper Level | ||
| Bedroom | 12.00 Ft x 10.42 Ft | Upper Level | ||
| Primary Bedroom | 16.08 Ft x 14.58 Ft | Upper Level |
Amenities
- Views
- New Construction
- Adult 55+
- Lease To Own
- No Strata Fees
- Furnished
- Primary On Main
- Air Conditioning
- Seller Finance
- Green
- Fixer Upper
- Horse
- Golf
- Fireplace
- Deck
- Garage
- Basement
- Pool

Property vs Single Family Average in T8W 2G7
Price
Year Built

 All information deemed reliable but not guaranteed. All properties are subject to prior sale, change or withdrawal. Neither listing broker(s) or information provider(s) shall be responsible for any typographical errors, misinformation, misprints and shall be held totally harmless. Listing(s) information is provided for consumer's personal, non-commercial use and may not be used for any purpose other than to identify prospective properties consumers may be interested in purchasing. The data relating