

Address
103 Crestview Boulevard, Sylvan Lake, AB
Price
$ 599,900
Property Attributes
- ID#A2340483
- TypeSingle Family
- Listing Status Active
- MunicipalitySylvan Lake
- CitySylvan Lake
- AreaCrestview
- NeighbourhoodCrestview
- Postal CodeT4S 0V8
- Style
- Year Built2025
- Price$ 599,900
- Bedrooms3
- Bathrooms2
- Half Bathrooms1
- Sqr Footage1723
Data Source:
Canadian Real Estate Association (CREA)
Property Description
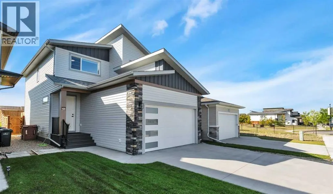
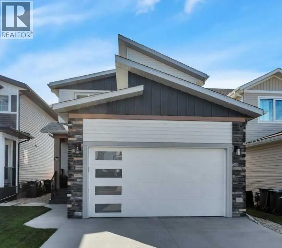
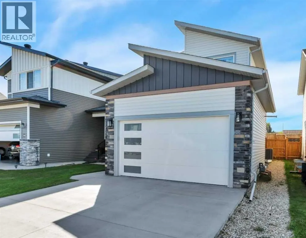
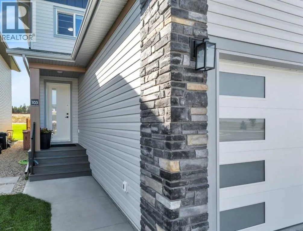
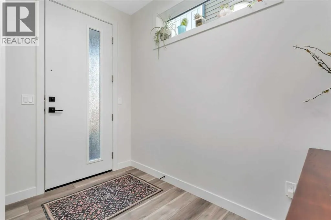
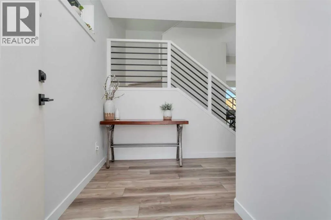
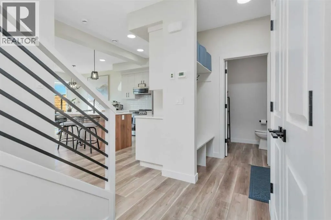
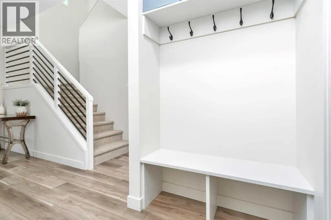
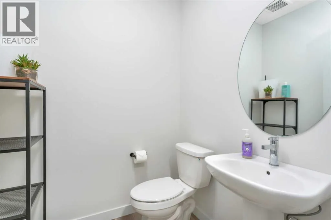
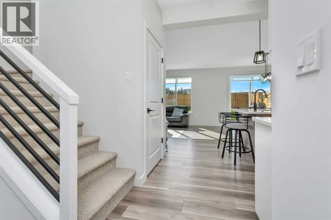
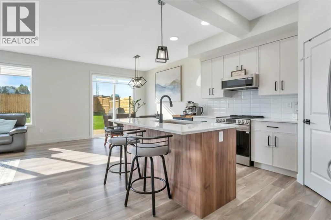
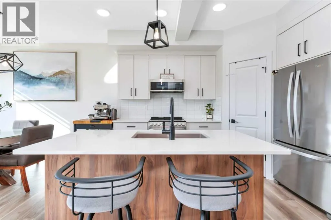
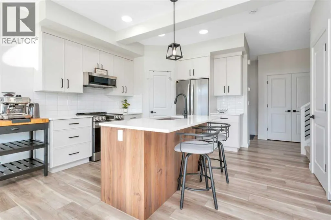
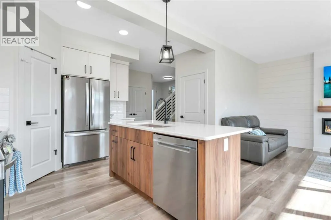
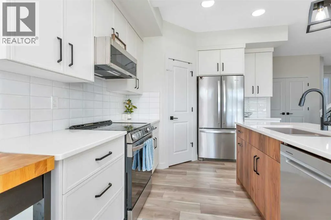
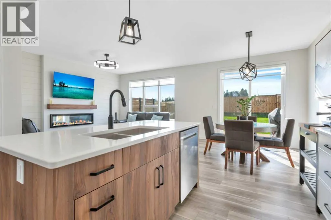
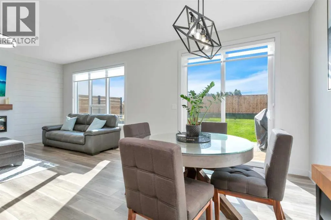
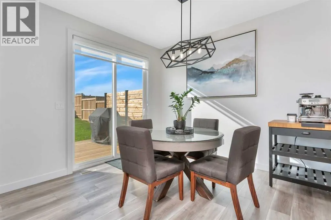
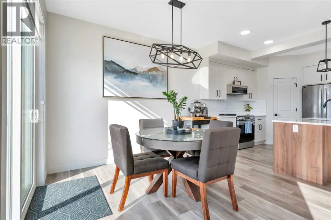
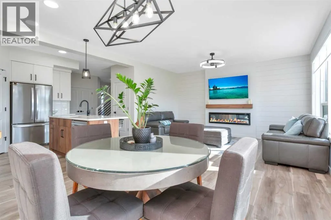
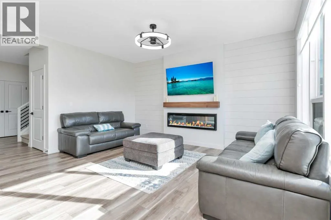
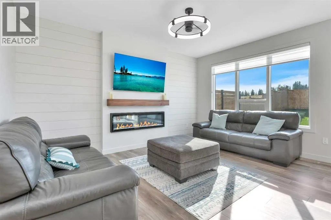
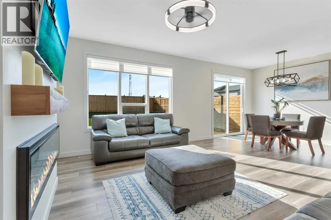
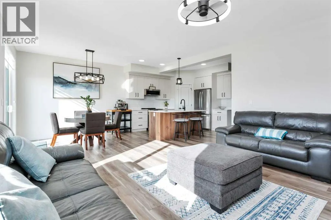
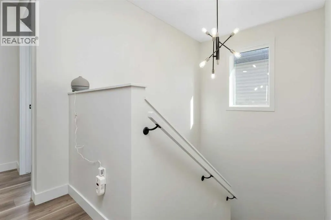
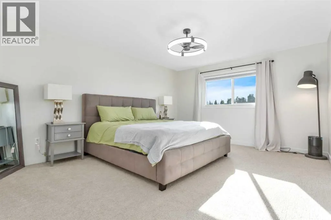
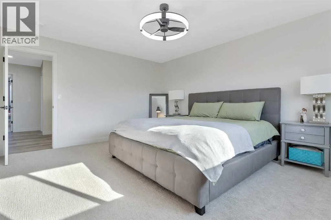
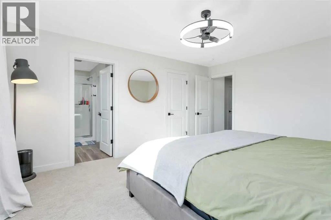
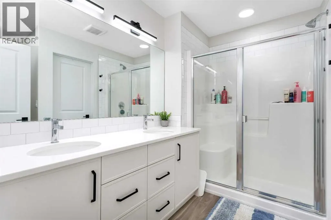
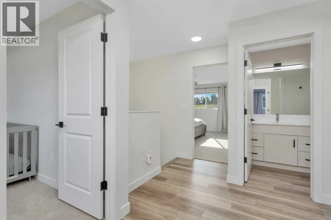
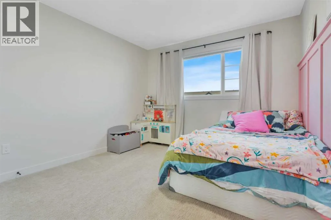
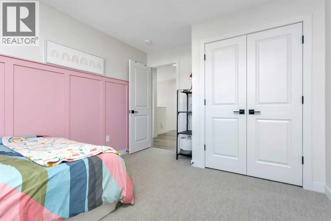
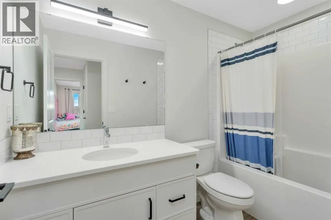
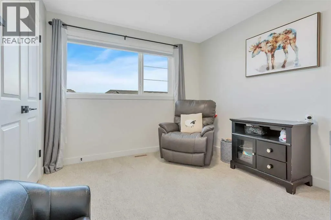
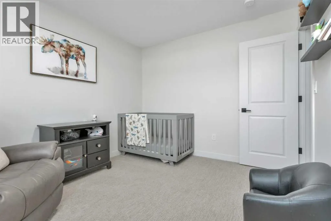
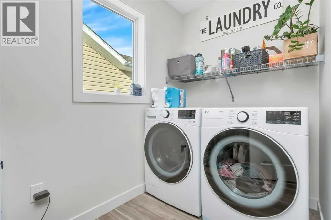
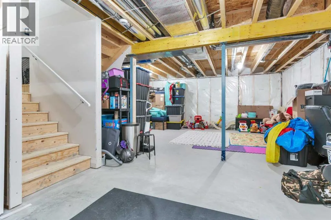
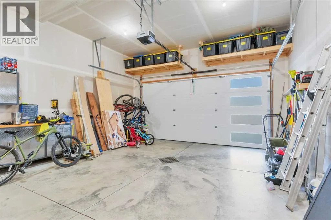
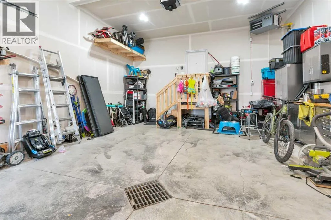
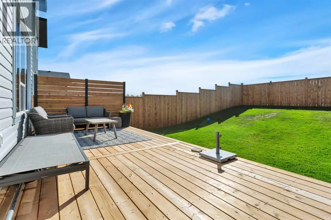
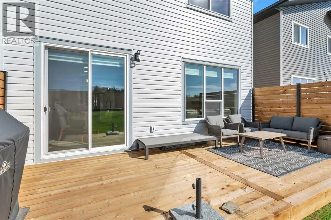
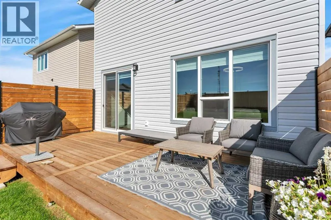
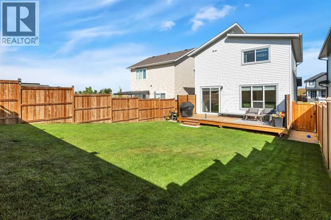
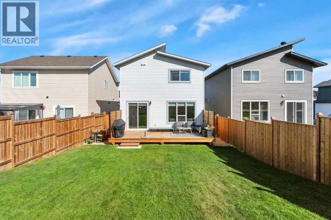
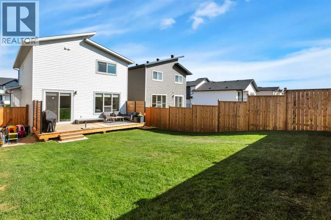
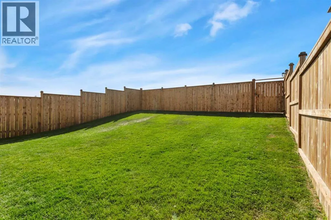
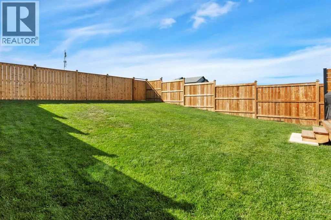
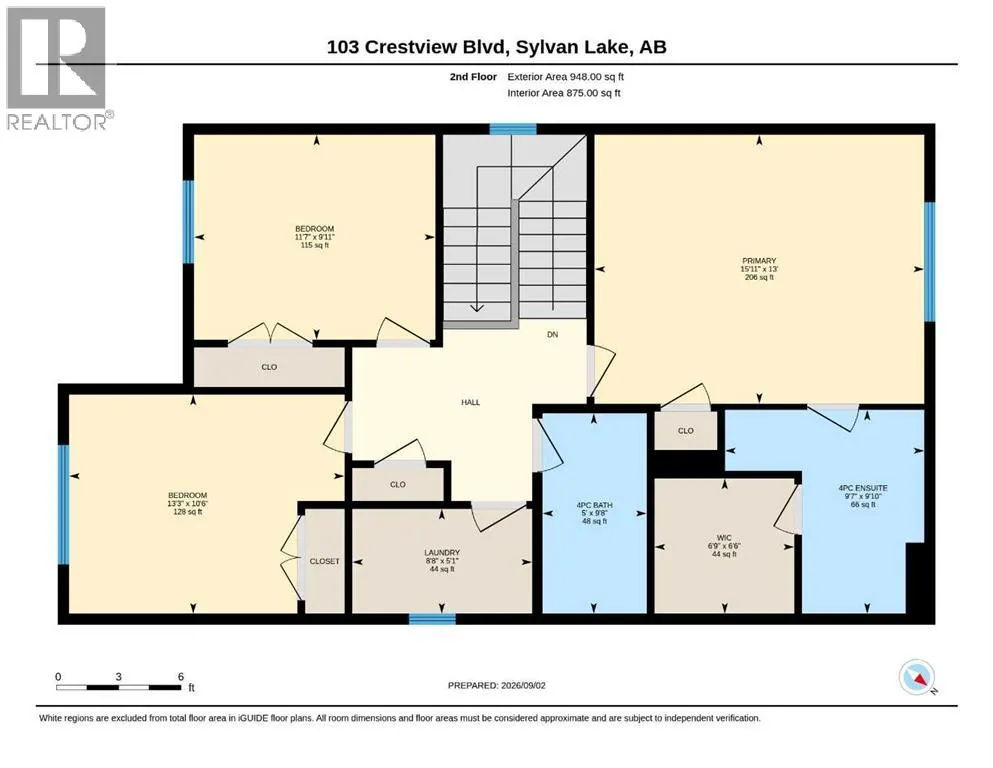
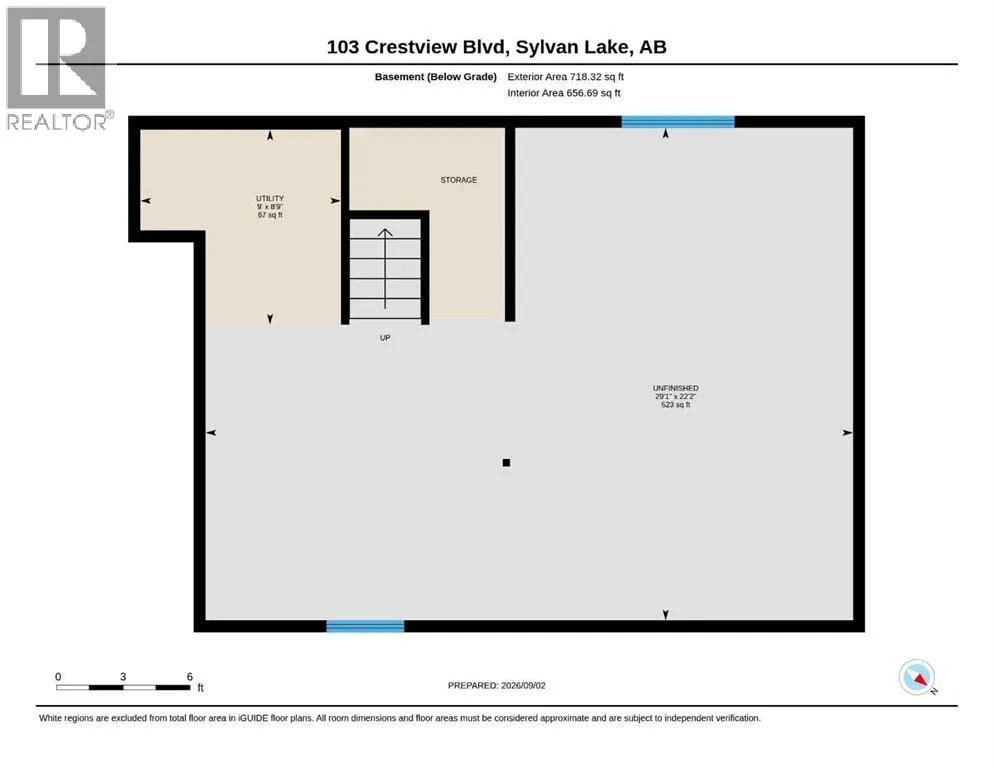
Welcome to this stunning home in a desirable new subdivision, where modern style meets everyday convenience. With parks just steps away, walking trails nearby, and easy highway access, this is a community designed for today’s lifestyle. From the moment you arrive, the impressive curb appeal sets the tone. Step inside the grand foyer and discover a fresh, elegant interior with thoughtful design and stylish finishes throughout. The bright, open-concept main floor is truly the heart of the home. The chef-inspired kitchen features beautiful cabinetry, upgraded stainless-steel appliances including a low-level microwave, quartz countertops, and a large island perfect for meal preparation, entertaining, or gathering with family. The kitchen flows seamlessly into the dining area and spacious living room, highlighted by a trendy fireplace, custom window coverings, and a striking shiplap feature wall. Large windows fill the space with natural light, while patio doors off the dining area provide easy access to the backyard and huge deck, perfect for summer entertaining. A convenient half bathroom, generous closet space, and practical coat bench complete the main level. Upstairs, the impressive primary suite offers plenty of room for king-sized furniture, a walk-in closet, and a beautiful ensuite featuring a double vanity and spacious walk-in shower. You may be surprised by the generous size of the two additional bedrooms, complete with blackout blinds, and a well-appointed 4-piece bathroom. The laundry room is conveniently located on this level—no carrying laundry up and down the stairs! The heated garage with floor drain means no more scraping ice or climbing into a cold vehicle on winter mornings. The lower level is wide open and ready for your personal vision. Create the perfect family room, games room, home gym, office, additional bedroom, or whatever best suits your lifestyle, the possibilities are endless. Outside, enjoy a beautifully landscaped and fenced yard with a hu ge deck, plenty of room to entertain, and space for summer fun. There’s even room for a good old-fashioned slip-and-slide! This home is packed with extras, including central air conditioning, upgraded lighting, stylish feature walls, quality finishes, and thoughtful details throughout. Modern, comfortable, stylish, and move-in ready, this home truly has it all. Come take a look, you won’t be disappointed! (id:7434)
General Features
| Features | See remarks, Back lane, Closet Organizers |
|---|---|
| Community Features | Golf Course Development, Lake Privileges, Fishing |
| Property Type | Single Family |
| Zoning Description | R5 |
| CommunityName | Crestview |
| Amenities | Golf Course, Park, Playground, Schools, Shopping, Water Nearby |
| Building Appliances | Refrigerator, Dishwasher, Stove, Microwave, Window Coverings, Washer & Dryer |
| Building Cooling Type | Central air conditioning |
| Parking Space Total | 2 |
| Foundation Type | Poured Concrete |
| Building Type | House |
| Ownership Type | Freehold |
| Building.StoriesTotal | 2 |
Interior Features
| Building Fireplace Present | True |
|---|---|
| Building Fireplace Total | 1 |
| Building Heating Type | Forced air |
| Basement Development | Unfinished |
| Basement Type | Full (Unfinished) |
| Construction Material | Wood frame |
| Construction Style Attachment | Detached |
| Flooring Type | Carpeted, Vinyl Plank |
| Living Area Range | 1723 |
| Bedrooms | 3 |
Exterior Features
| Structure | Deck |
|---|---|
| Land Amenities | Golf Course, Park, Playground, Schools, Shopping, Water Nearby |
| Landscape Features | Landscaped, Lawn |
| Fence Type | Fence |
Room Details
| Room | Dimensions | Level | Flooring | Details |
|---|---|---|---|---|
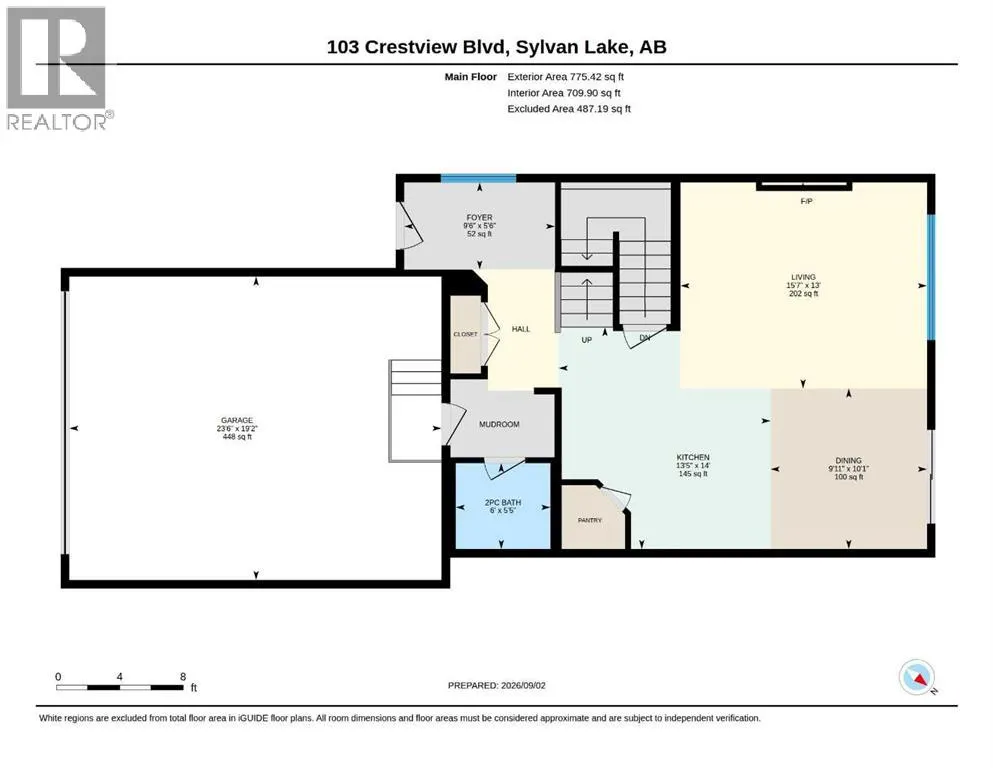
| 2pc Bathroom | 5.42 Ft x 6.00 Ft | Main level | ||
| 4pc Bathroom | 9.50 Ft x 5.00 Ft | Upper Level | ||
| Bedroom | 9.92 Ft x 11.58 Ft | Upper Level | ||
| Dining room | 10.08 Ft x 9.92 Ft | Main level | ||
| Foyer | 5.50 Ft x 9.50 Ft | Main level | ||
| Laundry room | 5.08 Ft x 8.67 Ft | Upper Level | ||
| Living room | 13.00 Ft x 15.58 Ft | Main level | ||
| Other | 6.50 Ft x 6.75 Ft | Upper Level | ||
| Primary Bedroom | 13.00 Ft x 15.92 Ft | Upper Level |
Amenities
- Views
- New Construction
- Adult 55+
- Lease To Own
- No Strata Fees
- Furnished
- Primary On Main
- Air Conditioning
- Seller Finance
- Green
- Fixer Upper
- Horse
- Golf
- Fireplace
- Deck
- Garage
- Basement
- Pool

Property vs Single Family Average in T4S 0V8
Price
Year Built
In The Neighbourhood
Open House
Sylvan Lake
$ 619,900
- Type
- Single Family
- Size
- 1,956 SqFt
- Rooms
- 3 Beds + 2.5 Baths
RCR - Royal Carpet Realty Ltd.
Open House
Winnipeg
$ 439,900
- Type
- Single Family
- Size
- 1,050 SqFt
- Rooms
- 5 Beds + 2 Baths
Royal LePage Prime Real Estate

 All information deemed reliable but not guaranteed. All properties are subject to prior sale, change or withdrawal. Neither listing broker(s) or information provider(s) shall be responsible for any typographical errors, misinformation, misprints and shall be held totally harmless. Listing(s) information is provided for consumer's personal, non-commercial use and may not be used for any purpose other than to identify prospective properties consumers may be interested in purchasing. The data relating