

Address
510, 500 Valarosa Place, Didsbury, AB
Price
$ 625,900
Property Attributes
- ID#A2335913
- TypeSingle Family
- Listing Status Active
- MunicipalityDidsbury
- CityDidsbury
- AreaDidsbury
- Postal CodeT0M 0W0
- StyleBungalow
- Year Built2026
- Price$ 625,900
- Bedrooms3
- Bathrooms2
- Half Bathrooms0
- Sqr Footage1395
Data Source:
Canadian Real Estate Association (CREA)
Property Description
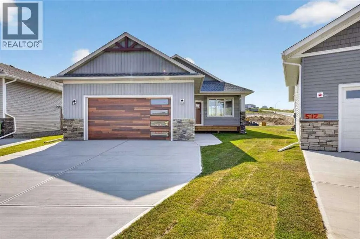
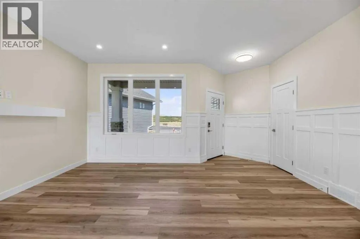
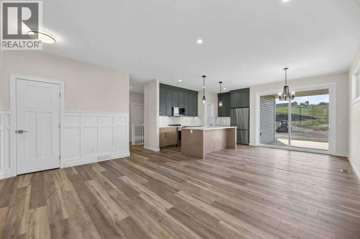
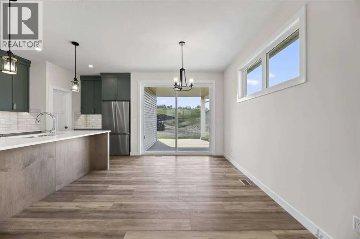
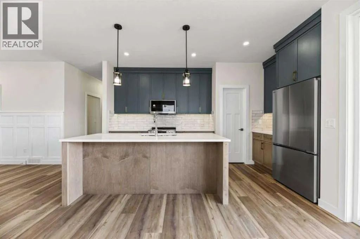
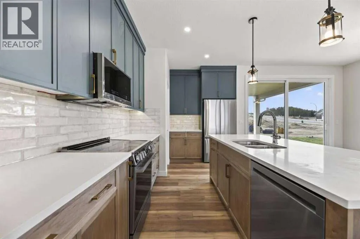
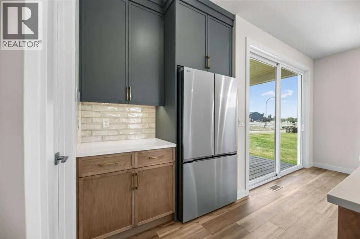
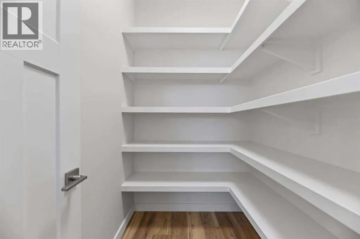
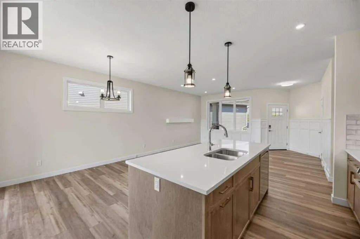
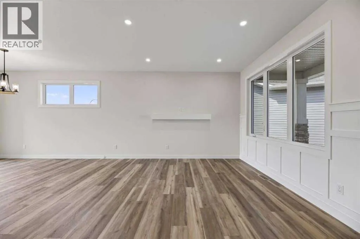
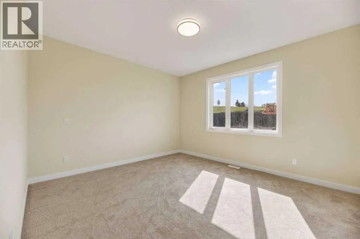
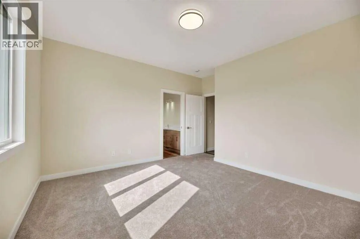
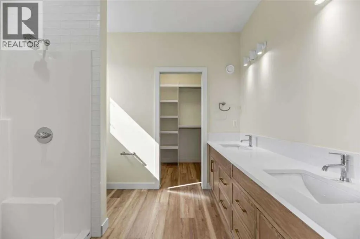
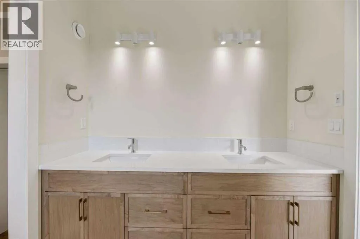
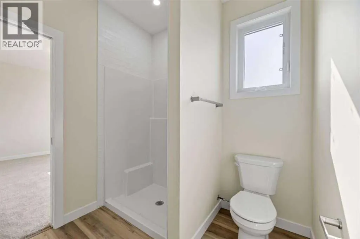
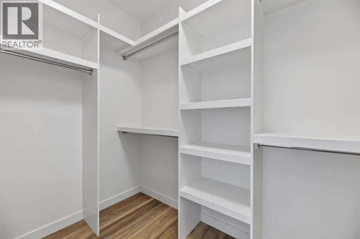
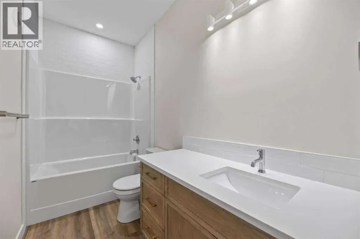
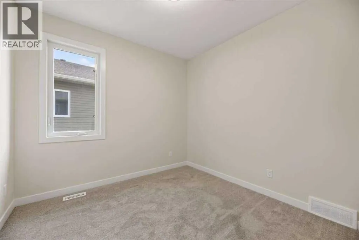
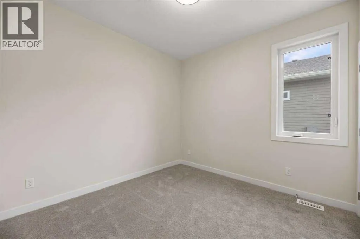
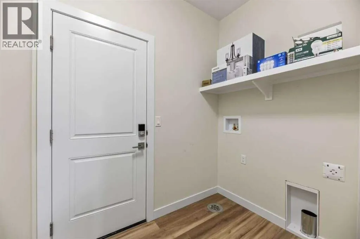
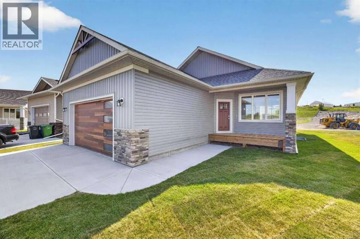
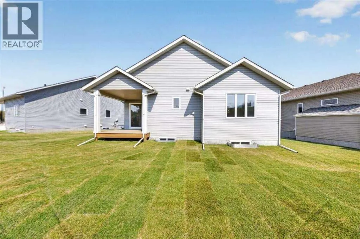
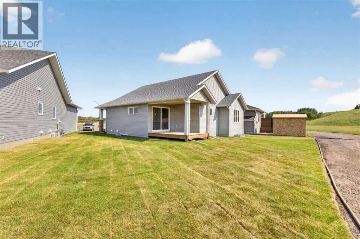
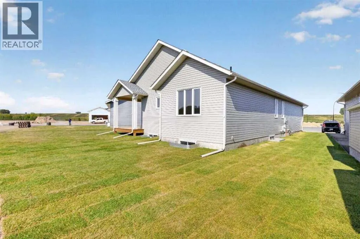
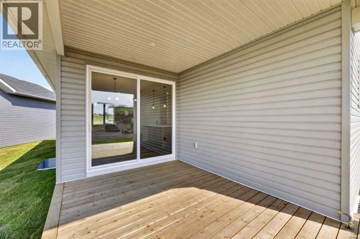
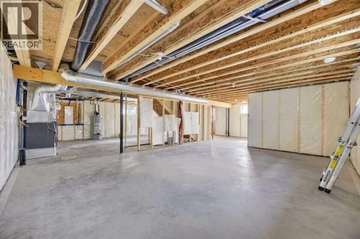
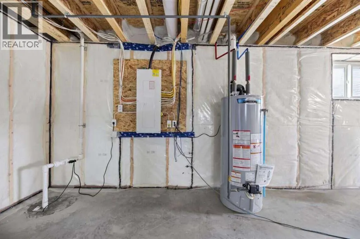
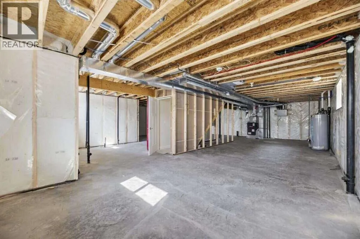
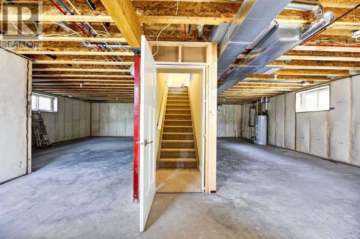
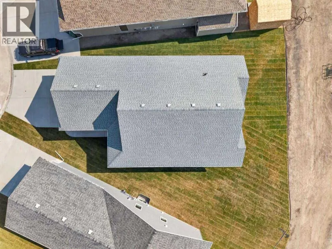
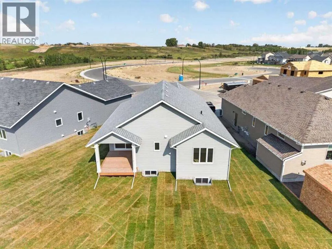
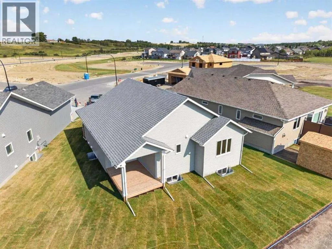
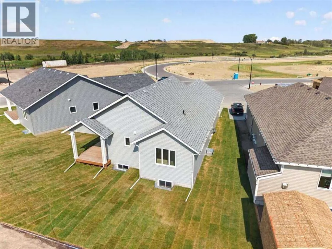
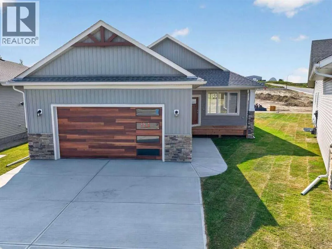
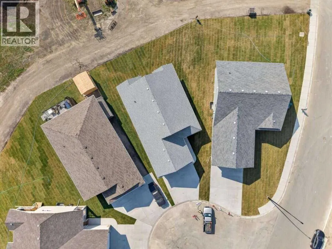
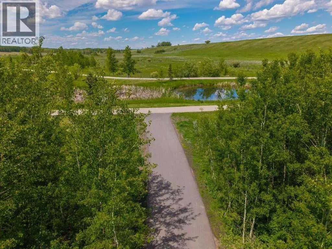
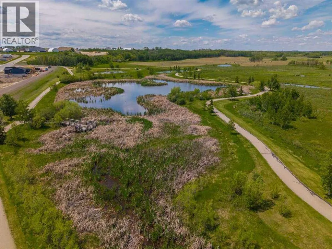
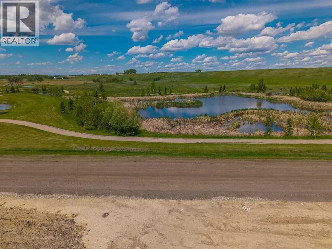
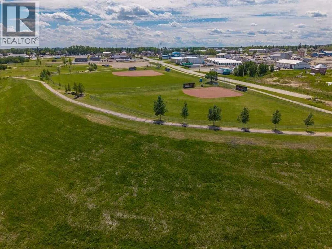
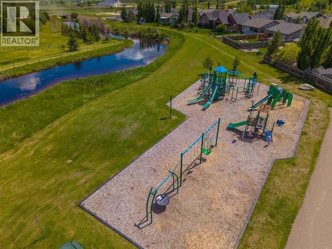
For more information, please click the "More Information" button. Brand new and never occupied, this 1,395 sq ft bungalow sits on a pie-shaped lot in Valarosa, one of Didsbury's newest communities. The main floor opens into a combined living and dining area stretching 25'0" x 10'3", with the kitchen and a walk in pantry alongside. All three bedrooms are on this level, including a primary with a walk in closet and 4 piece ensuite, while a second 4 piece bath serves the other two. A dedicated laundry room sits just off the garage entry, keeping boots and gear out of the living space. Below, 1,384 sq ft of undeveloped basement is ready to finish to your own plan, with room to nearly double the living area. Outside, a 15'0" x 10'0" deck opens off the back, and the attached double garage measures 23'6" deep by 23'0" wide with parking for two more vehicles in the driveway. Valarosa is built around permanently protected greenspace with walking paths and ponds throughout, its a nature lovers paradise. Didsbury offers a historic Main Street, schools, healthcare and everyday shopping. Calgary and Red Deer are each about 40 minutes away via the QE2. Taxes not yet assessed. (id:7434)
General Features
| Features | Cul-de-sac, Back lane, No neighbours behind |
|---|---|
| Property Type | Single Family |
| Zoning Description | R-1 |
| Amenities | Park, Playground, Schools, Shopping |
| Building Appliances | Refrigerator, Range - Electric, Dishwasher, Stove, Freezer |
| Building Architectural Style | Bungalow |
| Building Cooling Type | None |
| Parking Space Total | 4 |
| Foundation Type | Poured Concrete |
| Building Type | House |
| Ownership Type | Freehold |
| Building.StoriesTotal | 1 |
Interior Features
| Building Fireplace Present | False |
|---|---|
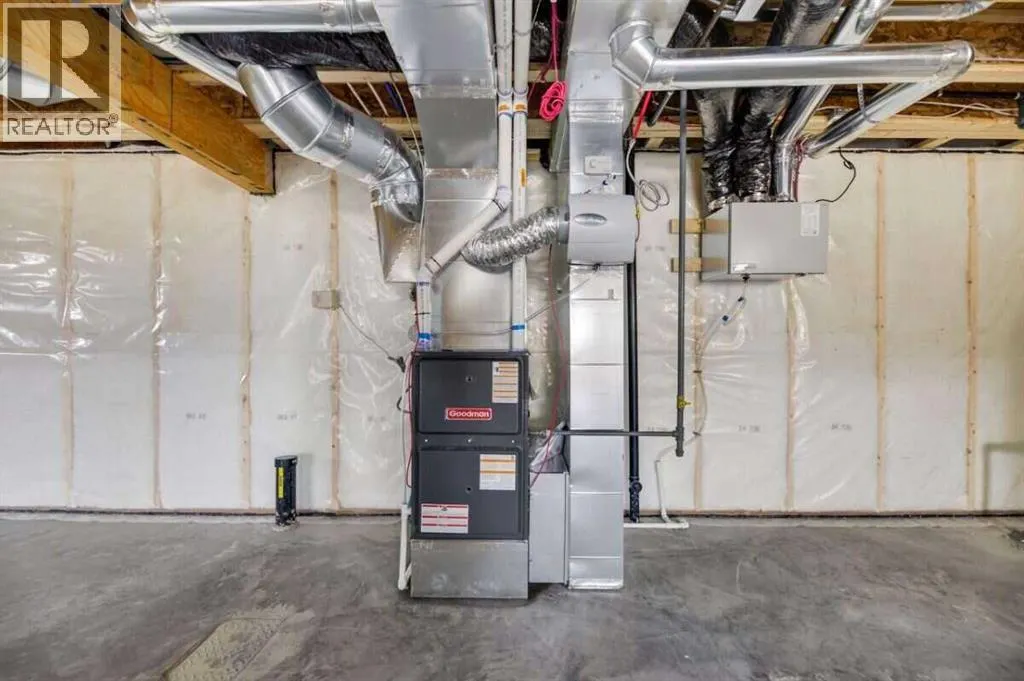
| Building Heating Type | Forced air |
| Building Heating Fuel | Natural gas |
| Basement Development | Unfinished |
| Basement Type | Full (Unfinished) |
| Construction Material | Poured concrete, Wood frame |
| Construction Style Attachment | Detached |
| Flooring Type | Carpeted, Vinyl |
| Living Area Range | 1395 |
| Bedrooms | 3 |
Exterior Features
| Structure | Deck |
|---|---|
| Land Amenities | Park, Playground, Schools, Shopping |
| Landscape Features | Landscaped, Lawn |
| Exterior Finish | Concrete, Vinyl siding |
| Fence Type | Not fenced |
Room Details
| Room | Dimensions | Level | Flooring | Details |
|---|---|---|---|---|
| 4pc Bathroom | 9.33 Ft x 7.33 Ft | Main level | ||
| Bedroom | 10.00 Ft x 10.08 Ft | Main level | ||
| Kitchen | 14.83 Ft x 8.67 Ft | Main level | ||
| Laundry room | 8.42 Ft x 7.00 Ft | Main level | ||
| Living room/Dining room | 25.00 Ft x 10.25 Ft | Main level | ||
| Other | 9.33 Ft x 4.83 Ft | Main level | ||
| Pantry | 5.00 Ft x 6.00 Ft | Main level | ||
| Primary Bedroom | 13.83 Ft x 12.42 Ft | Main level |
Amenities
- Views
- New Construction
- Adult 55+
- Lease To Own
- No Strata Fees
- Furnished
- Primary On Main
- Air Conditioning
- Seller Finance
- Green
- Fixer Upper
- Horse
- Golf
- Fireplace
- Deck
- Garage
- Basement
- Pool

Property vs Single Family Average in T0M 0W0
Price
Year Built

 All information deemed reliable but not guaranteed. All properties are subject to prior sale, change or withdrawal. Neither listing broker(s) or information provider(s) shall be responsible for any typographical errors, misinformation, misprints and shall be held totally harmless. Listing(s) information is provided for consumer's personal, non-commercial use and may not be used for any purpose other than to identify prospective properties consumers may be interested in purchasing. The data relating