

Address
5127 47 Street, Provost, AB
Price
$ 160,000
Property Attributes
- ID#A2313114
- TypeSingle Family
- Listing Status Active
- MunicipalityProvost
- CityProvost
- AreaProvost
- NeighbourhoodProvost
- Postal CodeT0B 3S0
- Style
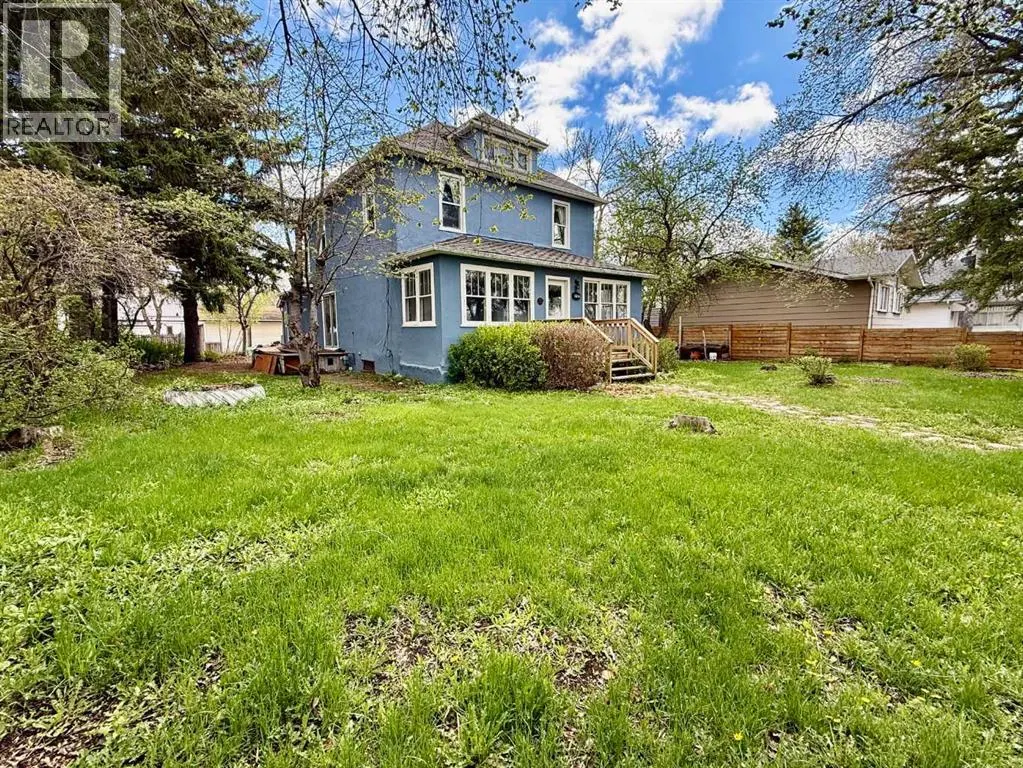
- Year Built1923
- Price$ 160,000
- Bedrooms4
- Bathrooms2
- Half Bathrooms0
- Sqr Footage2184
Data Source:
Canadian Real Estate Association (CREA)
Property Description
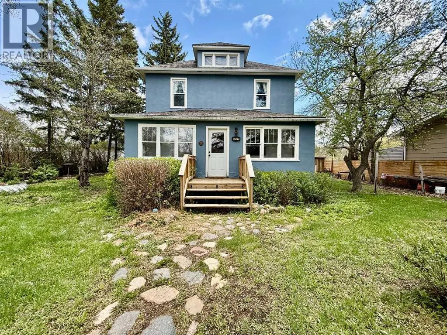
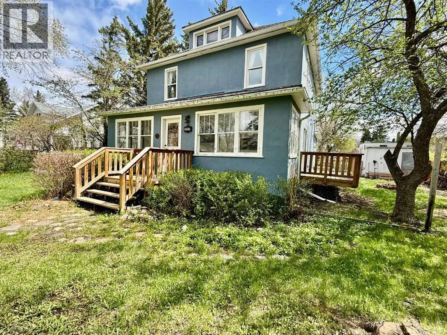
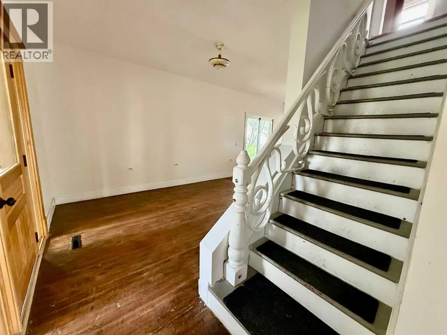
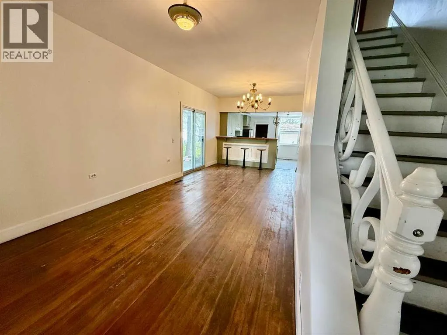
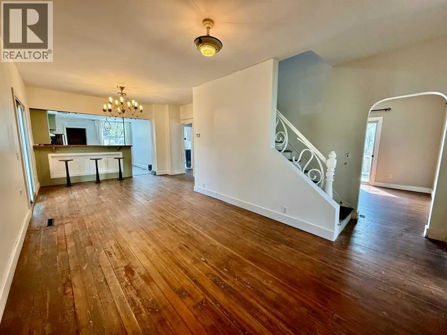
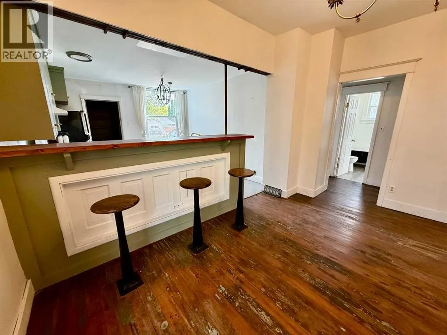
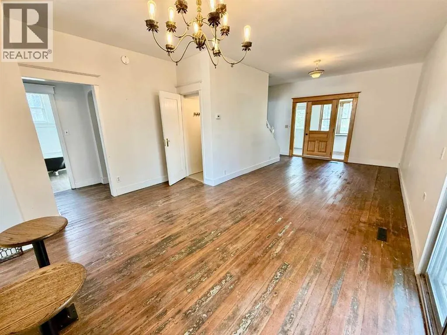
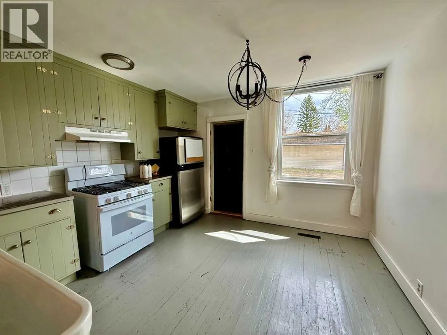
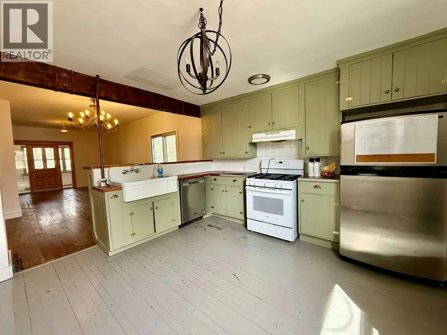
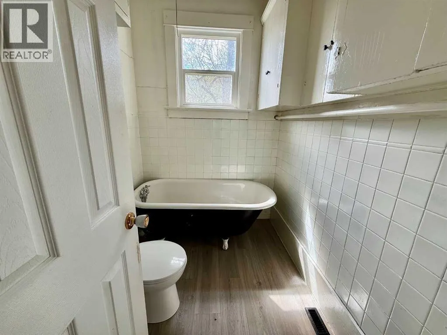
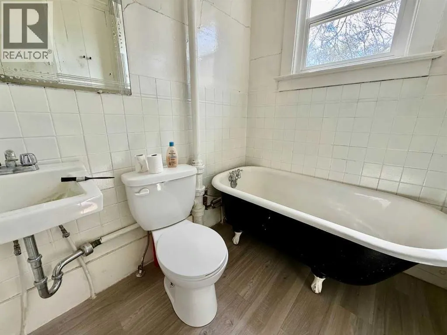
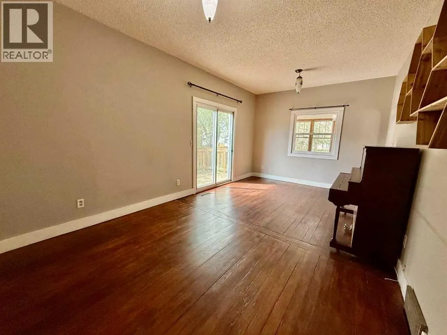
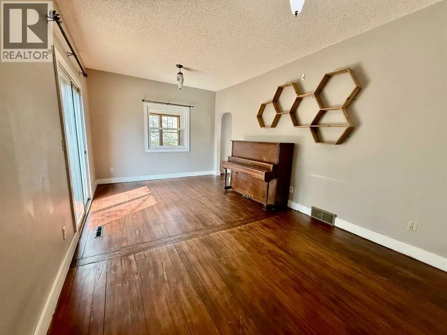
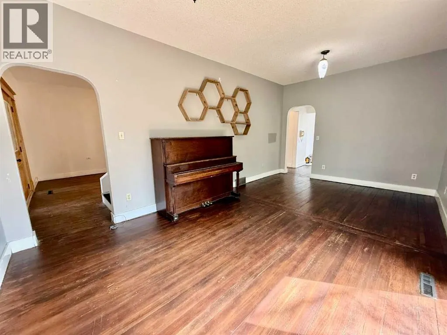
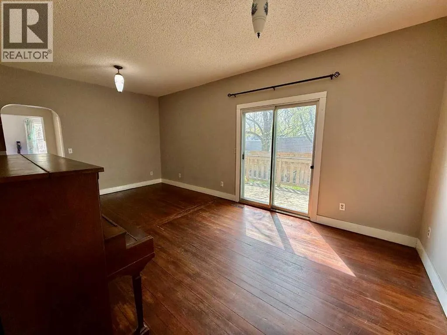
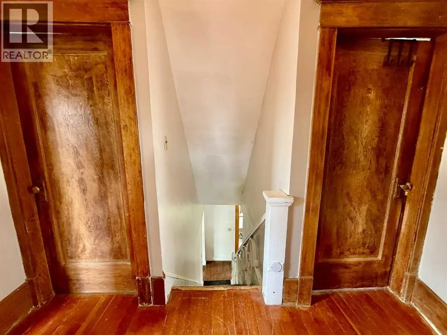
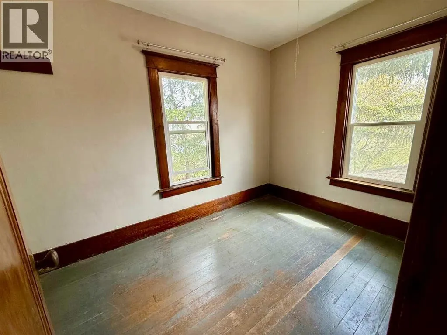
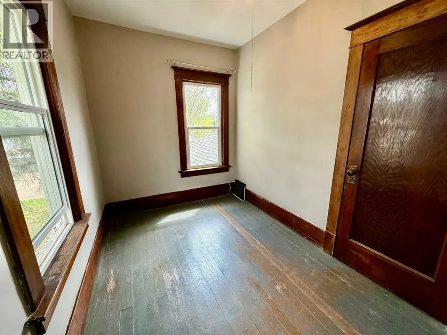
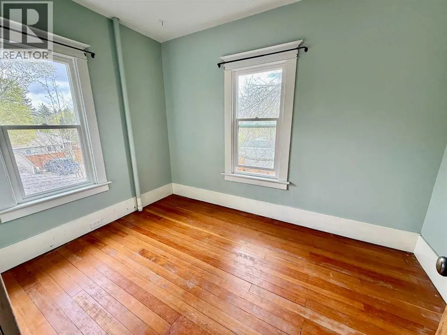
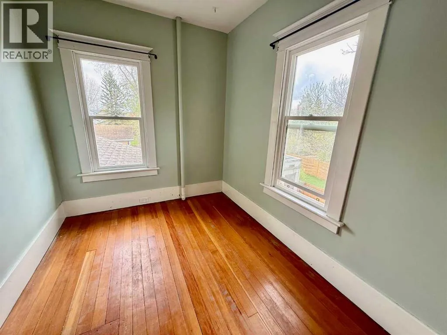
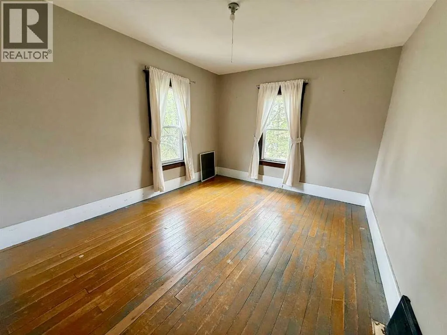
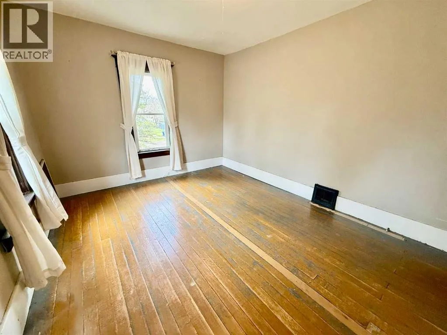
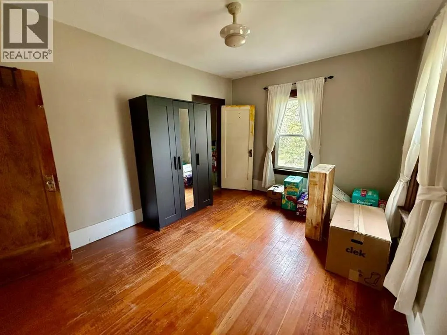
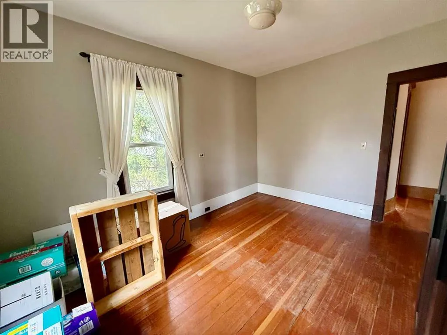
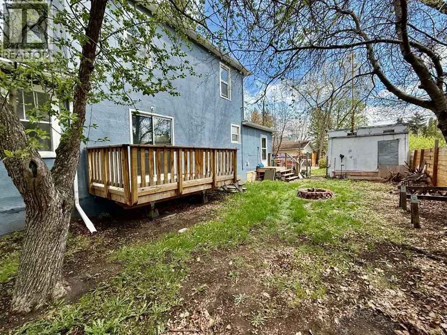
Formerly known as the old Potters house - this charming 2 and a half Storey home with 4 bedrooms and 2 full bathrooms is rich in character and timeless appeal. This home offers spacious living areas, unique architectural details, and plenty of room for a growing family or entertaining guests. Situated on a lot and a half, the property features an abundance of mature greenery and shrubs that create a private, park-like setting. The backyard offers convenient off-street parking, and a newly built deck just off the back door provides the perfect space for relaxing or outdoor entertaining. With its generous space, distinctive charm, and flexible layout, this property offers endless potential to create the home you’ve been dreaming of. (id:7434)
General Features
| Community Features | Golf Course Development |
|---|---|
| Property Type | Single Family |
| Zoning Description | R3 |
| CommunityName | Provost |
| Amenities | Golf Course, Park, Playground, Recreation Nearby, Schools, Shopping |
| Building Appliances | Washer, Refrigerator, Gas stove(s), Dishwasher, Dryer |
| Building Cooling Type | None |
| Parking Space Total | 3 |
| Foundation Type | Poured Concrete |
| Building Type | House |
| Ownership Type | Freehold |
| Building.StoriesTotal | 2.5 |
Interior Features
| Building Fireplace Present | False |
|---|---|
| Building Heating Type | Forced air |
| Building Heating Fuel | Natural gas |
| Basement Development | Unfinished |
| Basement Type | Partial (Unfinished) |
| Construction Material | Wood frame |
| Construction Style Attachment | Detached |
| Flooring Type | Hardwood, Tile |
| Living Area Range | 2184 |
| Bedrooms | 4 |
Exterior Features
| Structure | Deck |
|---|---|
| Land Amenities | Golf Course, Park, Playground, Recreation Nearby, Schools, Shopping |
| Fence Type | Partially fenced |
Room Details
| Room | Dimensions | Level | Flooring | Details |
|---|---|---|---|---|
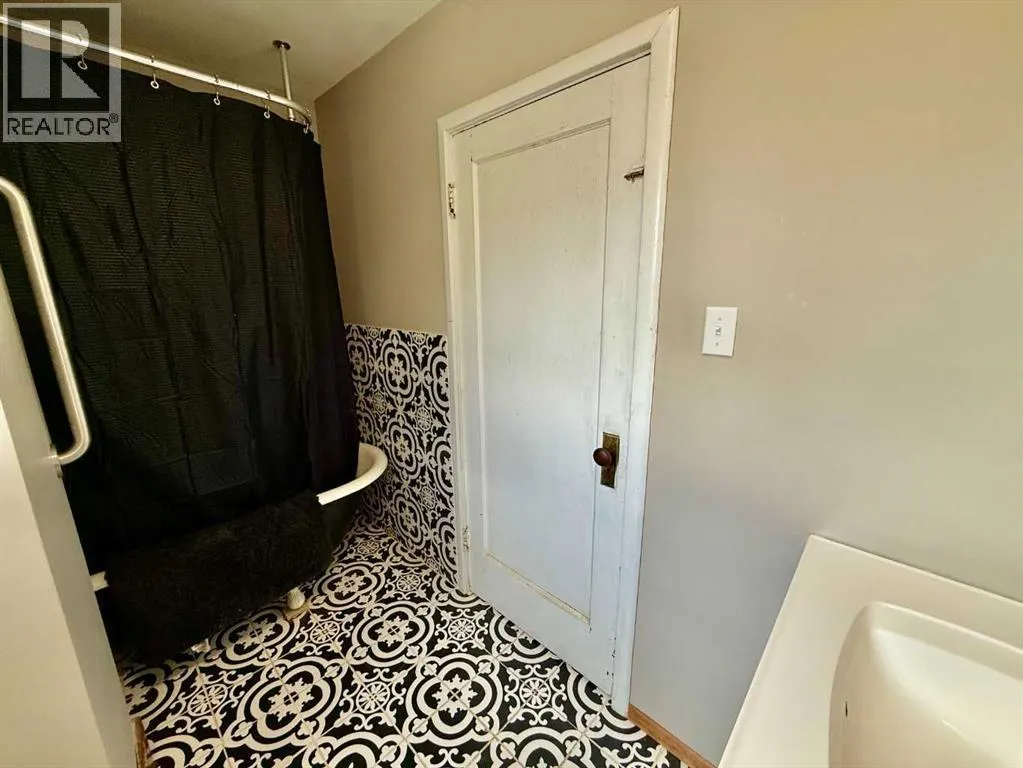
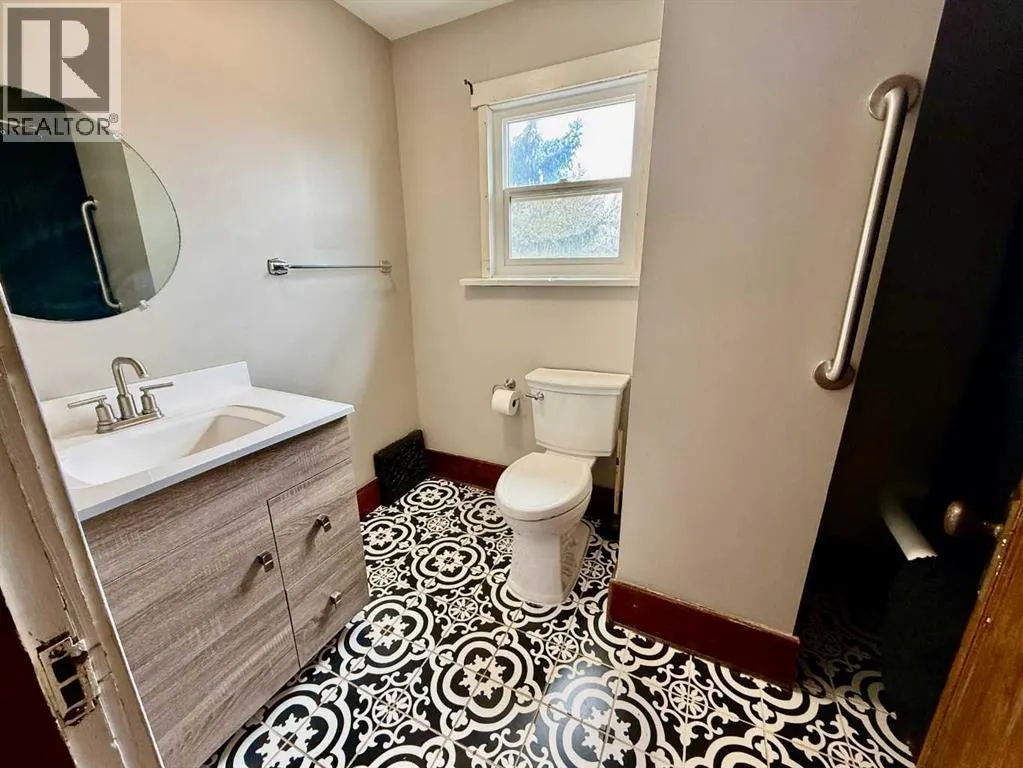
| 3pc Bathroom | 6.92 Ft x 5.58 Ft | Main level | ||
| 4pc Bathroom | 9.33 Ft x 5.75 Ft | Second level | ||
| Bedroom | 10.25 Ft x 13.58 Ft | Second level | ||
| Dining room | 10.25 Ft x 25.83 Ft | Main level | ||
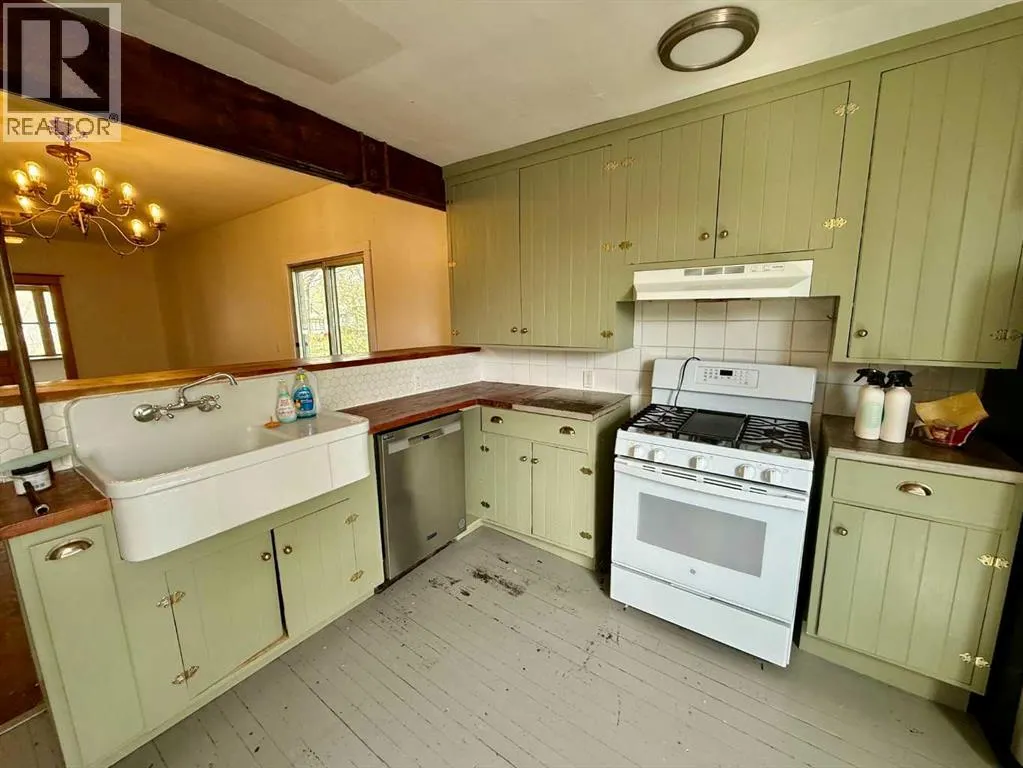
| Kitchen | 11.92 Ft x 11.92 Ft | Main level | ||
| Laundry room | 12.92 Ft x 11.00 Ft | Main level | ||
| Living room | 11.00 Ft x 19.25 Ft | Main level | ||
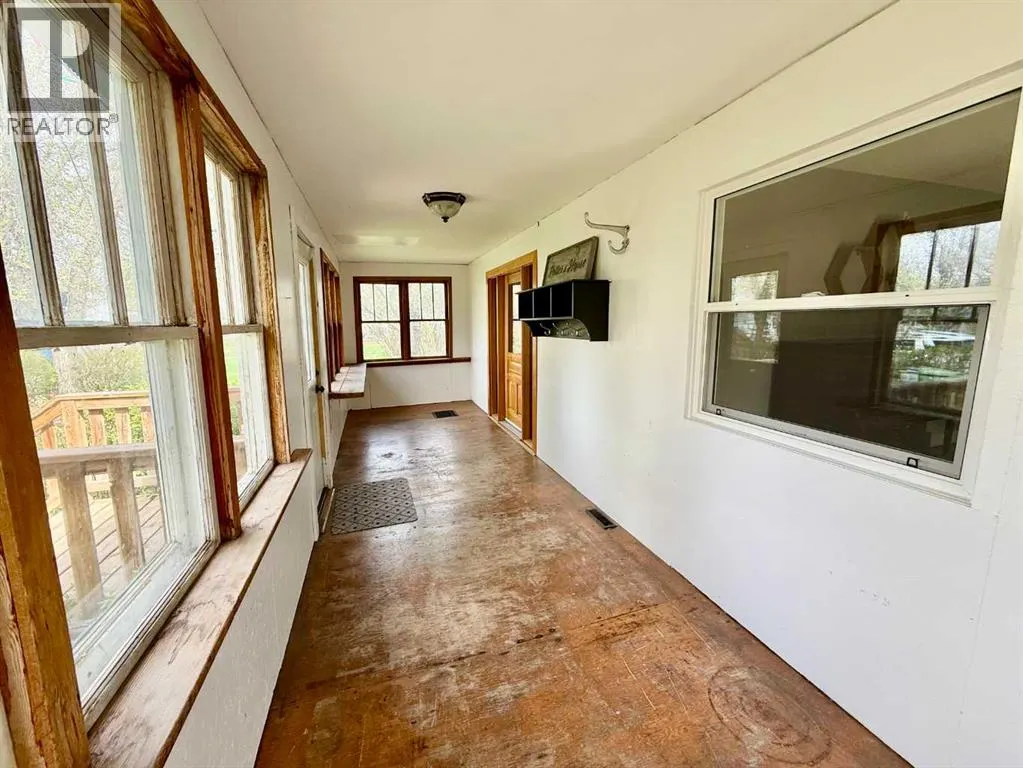
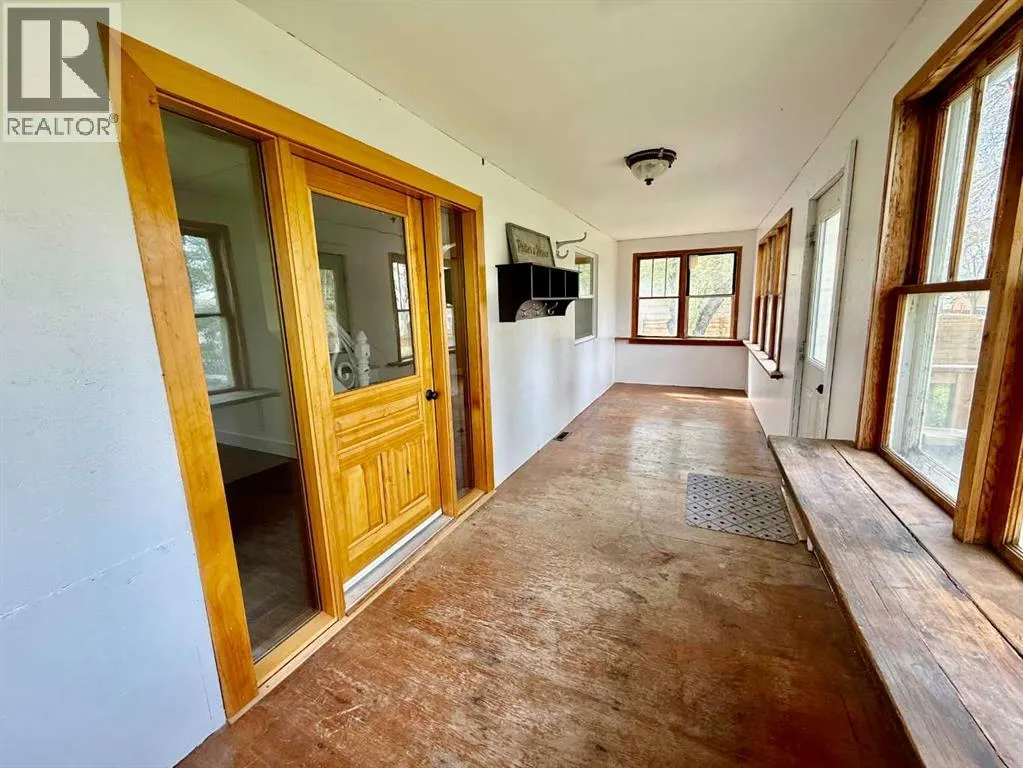
| Other | 25.33 Ft x 6.58 Ft | Main level | ||
| Primary Bedroom | 11.08 Ft x 13.58 Ft | Second level |
Amenities
- Views
- New Construction
- Adult 55+
- Lease To Own
- No Strata Fees
- Furnished
- Primary On Main
- Air Conditioning
- Seller Finance
- Green
- Fixer Upper
- Horse
- Golf
- Fireplace
- Deck
- Garage
- Basement
- Pool

Property vs Single Family Average in T0B 3S0
Price
Year Built

 All information deemed reliable but not guaranteed. All properties are subject to prior sale, change or withdrawal. Neither listing broker(s) or information provider(s) shall be responsible for any typographical errors, misinformation, misprints and shall be held totally harmless. Listing(s) information is provided for consumer's personal, non-commercial use and may not be used for any purpose other than to identify prospective properties consumers may be interested in purchasing. The data relating