



Address
5, 62 Street Close, Stettler, AB
Price
$ 589,900
Property Attributes
- ID#A2292989
- TypeSingle Family
- Listing Status Active
- MunicipalityStettler
- CityStettler
- AreaGrandview
- NeighbourhoodGrandview
- Postal CodeT0C 2L0
- Style
- Year Built1994
- Price$ 589,900
- Bedrooms4+1
- Bathrooms4
- Half Bathrooms0
- Sqr Footage2370
Data Source:
Canadian Real Estate Association (CREA)
Property Description
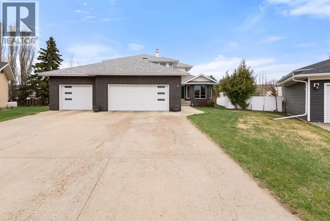
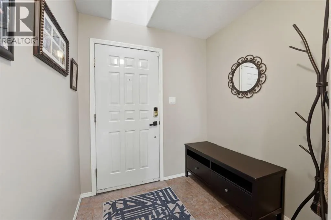
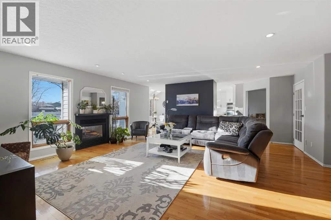
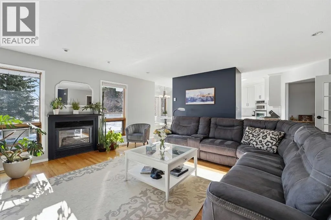
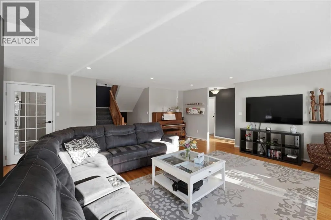
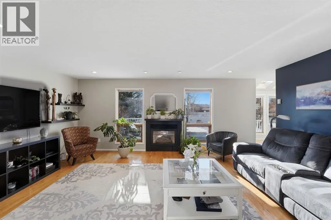
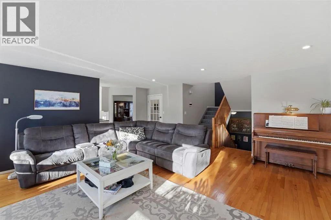
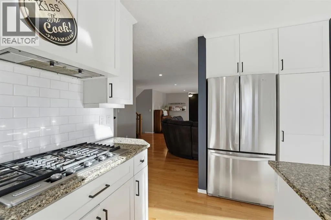
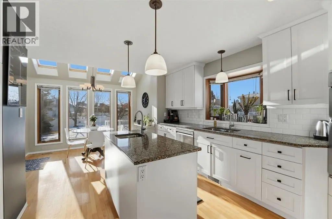
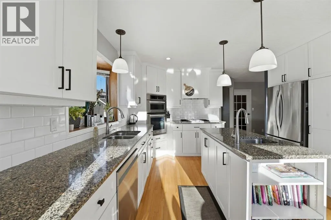
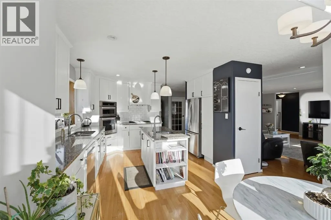
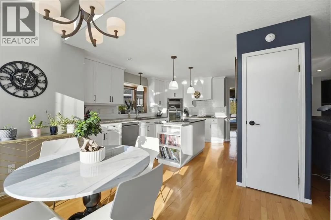
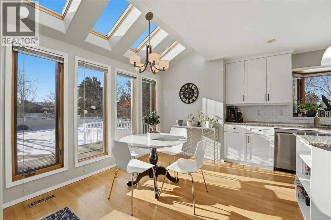
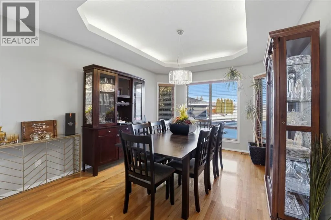
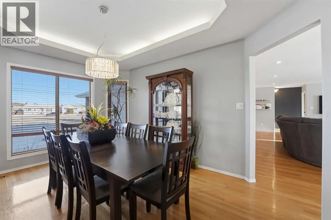
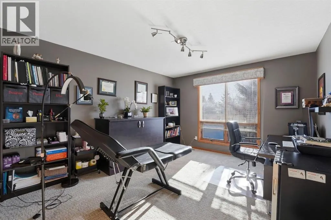
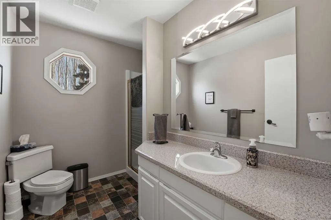
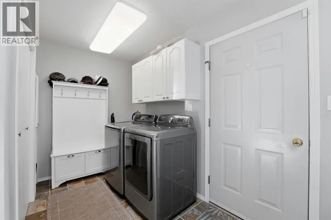
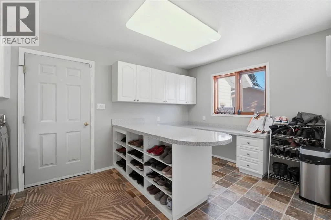
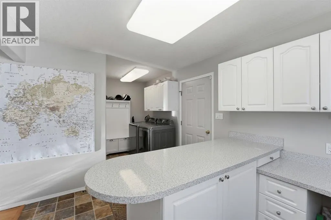
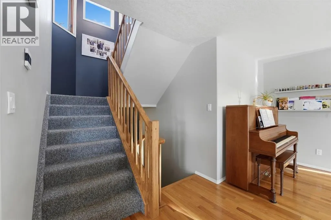
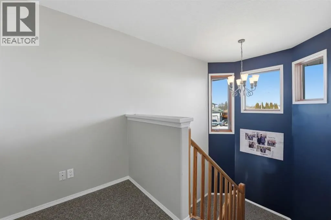
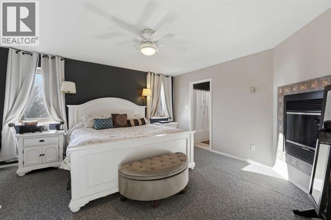
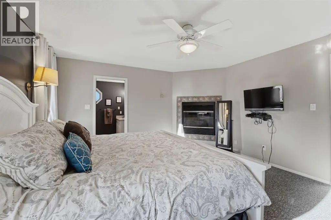
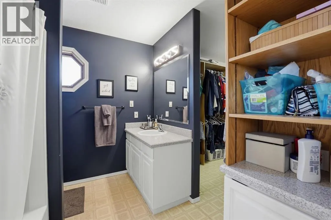
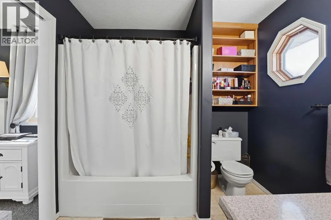
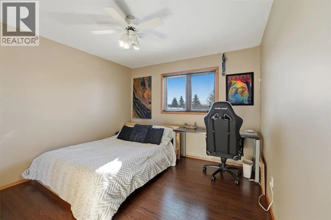
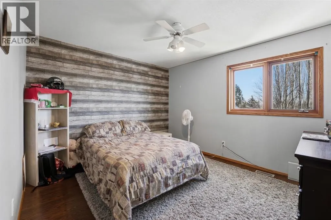
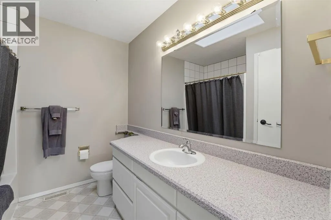
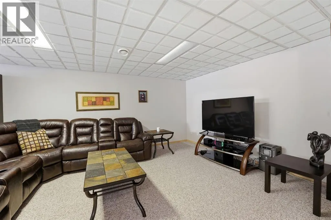
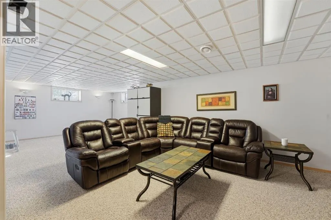
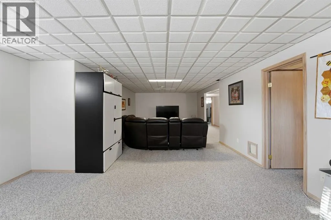
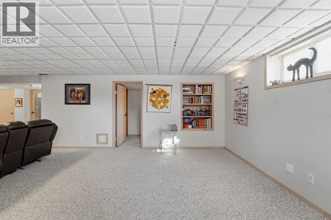
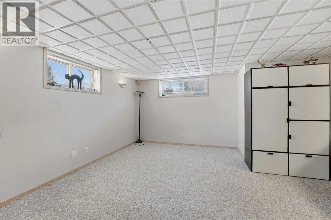
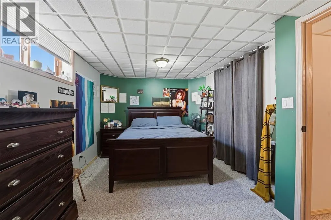
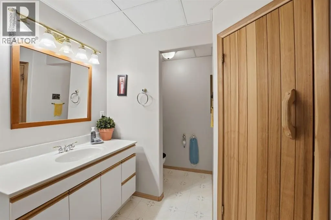
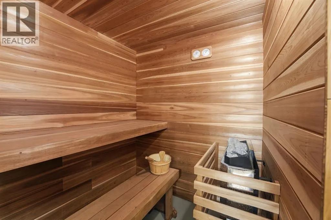
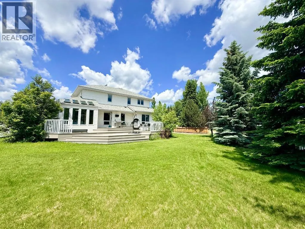
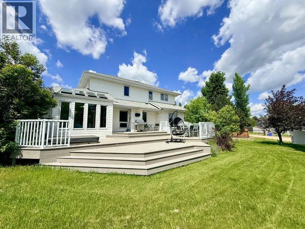
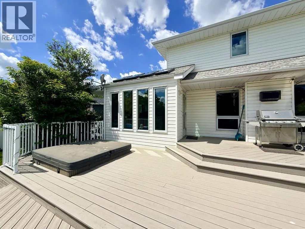
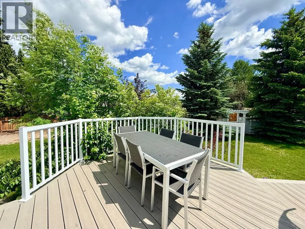
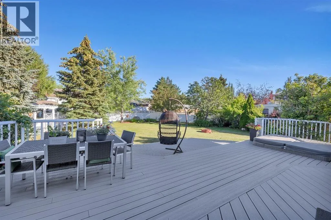
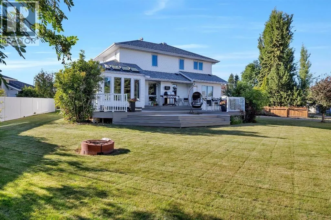
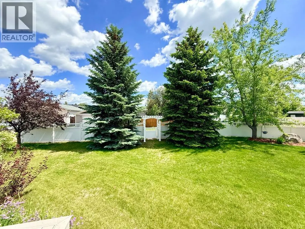
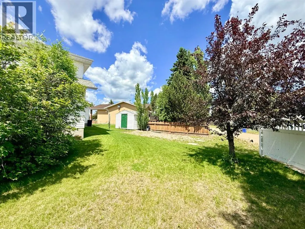
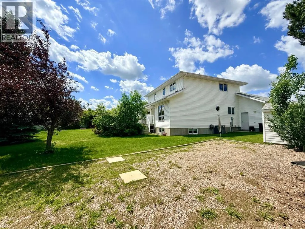
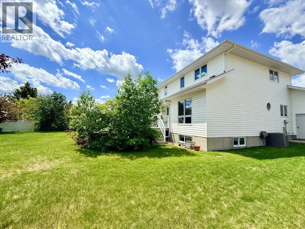
An elevated home offering space without sacrificing design — one of those places that just feels like home. Tucked into a quiet Stettler cul-de-sac, this property features a triple attached garage, 5 bedrooms (with potential for a 6th), and 4 bathrooms, creating the perfect setting to grow into and enjoy for years to come. Step inside to a welcoming foyer that opens into a bright and inviting living room, where large south-facing windows and rich hardwood flooring create a warm and comfortable gathering space. The formal dining room features tray ceilings, offering an ideal setting for family dinners and entertaining. The kitchen is both timeless and highly functional, complete with beautiful cabinetry, granite countertops, a center island with prep sink, gas range, and wall oven/microwave combo - perfect for those who love to cook and host. The adjoining breakfast nook is a standout feature, with a stunning skylight package and surrounding windows that fill the space with natural light, while a garden door leads directly to the tiered deck for easy indoor-outdoor living. The main floor also includes a versatile bedroom or office, a full bathroom, and a practical mudroom with direct access to the garage, which is equipped with an electric vehicle charger. Upstairs, you’ll find three additional bedrooms and a full bathroom, along with a spacious primary suite featuring a cozy gas fireplace, a super-sized walk-in closet, and a full ensuite — creating a comfortable and private retreat. The fully developed lower level expands your living space with a large family and games area, an additional bedroom, generous storage, and the option to create a sixth bedroom if desired. A unique highlight is the 3-piece bathroom complete with a dry cedar sauna. Outside, the private backyard is beautifully landscaped with mature trees, vinyl fencing, and RV parking. The multi-tiered deck with inset hot tub and fire pit area creates a great space for relaxing or entertaining. With centra l air conditioning already in place and exceptional space throughout, this home offers a layout and lifestyle that truly works for everyday family living — a home where you can truly put down roots and grow into for years to come. (id:7434)
General Features
| Features | Back lane, Closet Organizers, No Animal Home, No Smoking Home |
|---|---|
| Property Type | Single Family |
| Zoning Description | R2 |
| CommunityName | Grandview |
| Amenities | Park, Playground |
| Building Appliances | Refrigerator, Stove, Washer & Dryer |
| Building Cooling Type | Central air conditioning |
| Parking Space Total | 3 |
| Foundation Type | Poured Concrete |
| Building Type | House |
| Ownership Type | Freehold |
| Building.StoriesTotal | 2 |
Interior Features
| Building Fireplace Present | True |
|---|---|
| Building Fireplace Total | 2 |
| Building Heating Type | Forced air |
| Basement Development | Finished |
| Basement Type | Full (Finished) |
| Construction Material | Wood frame |
| Construction Style Attachment | Detached |
| Flooring Type | Carpeted, Hardwood, Linoleum |
| Living Area Range | 2370 |
| Bedrooms | 4+1 |
Exterior Features
| Structure | Deck |
|---|---|
| Land Amenities | Park, Playground |
| Landscape Features | Landscaped |
| Exterior Finish | Brick, Vinyl siding |
| Fence Type | Partially fenced |
Room Details
| Room | Dimensions | Level | Flooring | Details |
|---|---|---|---|---|
| 3pc Bathroom | Measurements not available | Main level | ||
| 4pc Bathroom | Measurements not available | Upper Level | ||
| Bedroom | 13.67 Ft x 12.00 Ft | Upper Level | ||
| Dining room | 14.33 Ft x 10.75 Ft | Main level | ||
| Family room | 12.42 Ft x 30.50 Ft | Basement | ||
| Kitchen | 13.58 Ft x 14.17 Ft | Main level | ||
| Living room | 19.17 Ft x 21.00 Ft | Main level | ||
| Other | 9.42 Ft x 18.75 Ft | Main level | ||
| Primary Bedroom | 14.17 Ft x 14.67 Ft | Upper Level |
Amenities
- Views
- New Construction
- Adult 55+
- Lease To Own
- No Strata Fees
- Furnished
- Primary On Main
- Air Conditioning
- Seller Finance
- Green
- Fixer Upper
- Horse
- Golf
- Fireplace
- Deck
- Garage
- Basement
- Pool

Property vs Single Family Average in T0C 2L0
Price
Year Built
In The Neighbourhood
Just Listed
Thunder Bay (Grandview)
$ 525,000
- Type
- Single Family
- Rooms
- 3 Beds + 2 Baths
Re/Max First Choice Realty Ltd.
Just Listed
Camrose
$ 362,900
- Type
- Single Family
- Size
- 1,127 SqFt
- Rooms
- 4 Beds + 2 Baths
RE/MAX Rental Advisors
Just Listed
Markham (Grandview)
$ 2,998,800
- Type
- Single Family
- Rooms
- 5 Beds + 5.5 Baths
RE/MAX REALTRON BIJAN BARATI REAL ESTATE
Open House
Markham (Grandview)
$ 1,499,000
- Type
- Single Family
- Rooms
- 6 Beds + 4.5 Baths
HOMELIFE/BAYVIEW REALTY INC.
Stettler
$ 414,900
- Type
- Single Family
- Size
- 1,190 SqFt
- Rooms
- 5 Beds + 3 Baths
Royal LePage Network Realty Corp.
Markham (Grandview)
$ 1,338,000
- Type
- Single Family
- Rooms
- 3 Beds + 3 Baths
RE/MAX REALTRON BIJAN BARATI REAL ESTATE
Red Deer
$ 419,900
- Type
- Single Family
- Size
- 960 SqFt
- Rooms
- 4 Beds + 2 Baths
TREC The Real Estate Company

 All information deemed reliable but not guaranteed. All properties are subject to prior sale, change or withdrawal. Neither listing broker(s) or information provider(s) shall be responsible for any typographical errors, misinformation, misprints and shall be held totally harmless. Listing(s) information is provided for consumer's personal, non-commercial use and may not be used for any purpose other than to identify prospective properties consumers may be interested in purchasing. The data relating