

Just Listed

Address
423 Highway 6, Simcoe, ON
Price
$ 2,700
Property Attributes
- ID#40864692
- TypeSingle Family
- Listing Status Active
- MunicipalitySimcoe
- CitySimcoe
- AreaSimcoe
- NeighbourhoodTown of Simcoe
- Postal CodeN3Y 4K2
- StyleBungalow
- Price$ 2,700
- Bedrooms3
- Bathrooms1
- Half Bathrooms0
- Sqr Footage2610
Data Source:
Canadian Real Estate Association (CREA)
Property Description
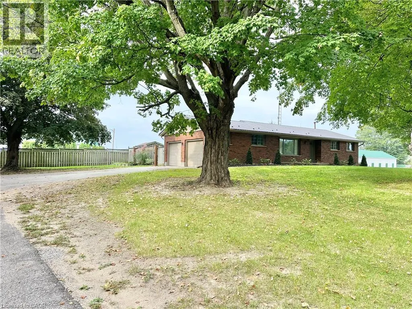
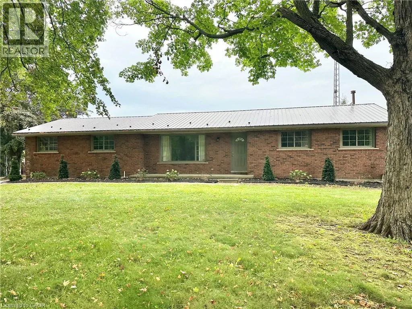
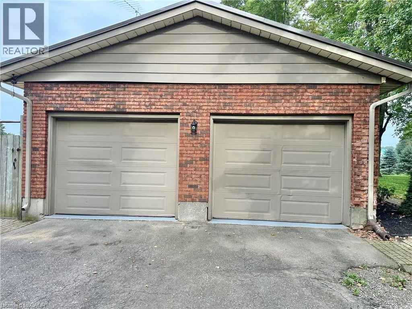
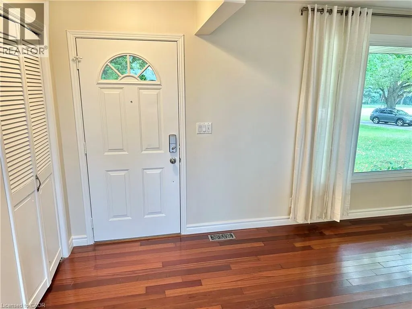
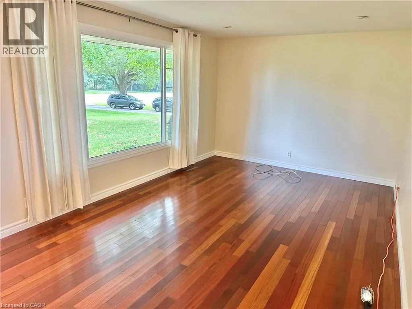
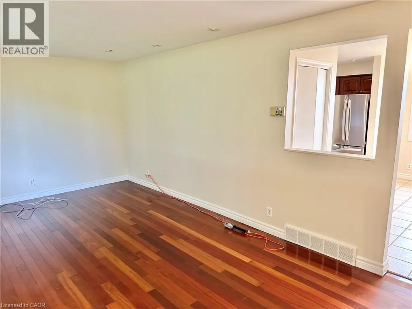
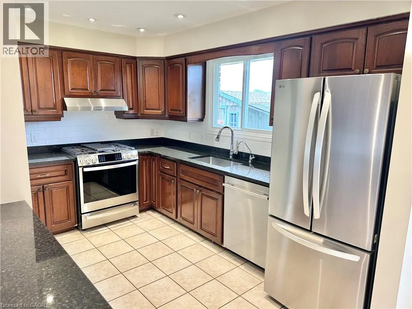
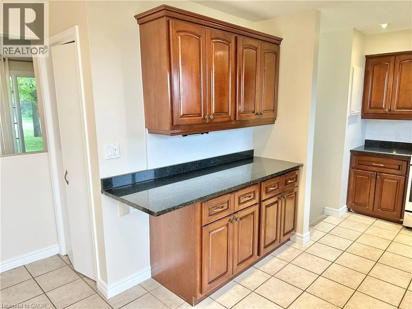
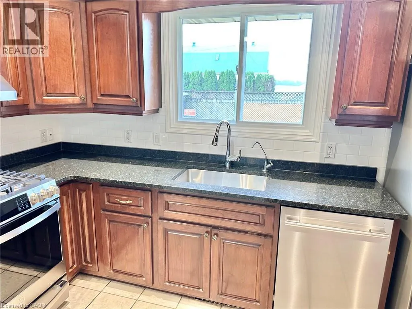
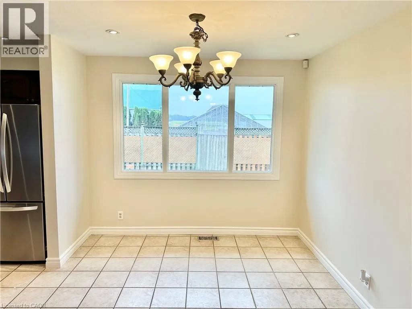
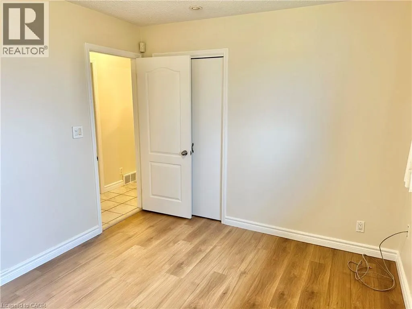
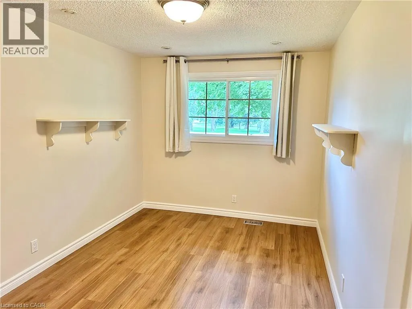
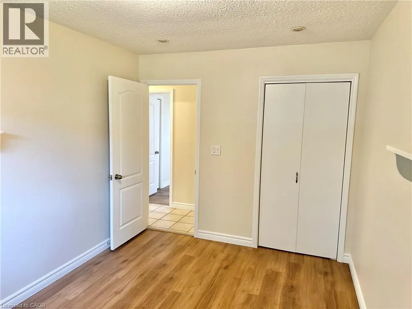
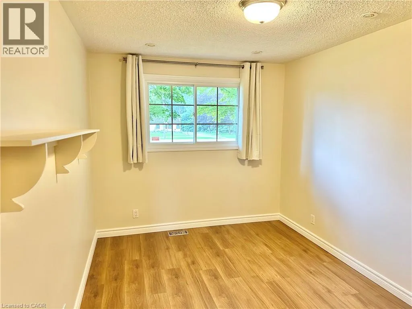
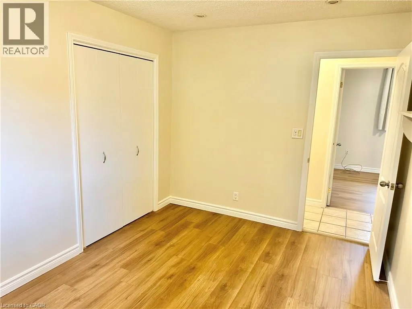
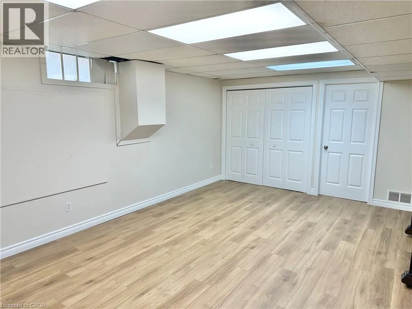
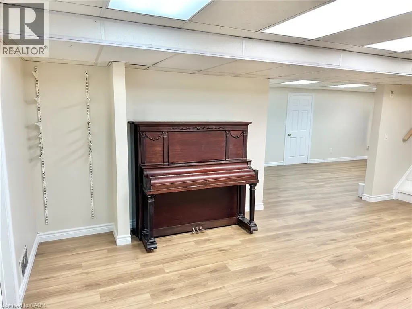
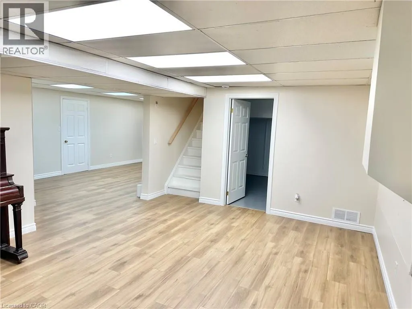
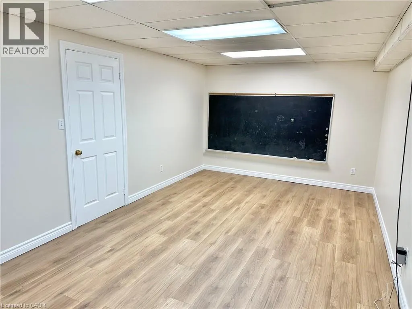
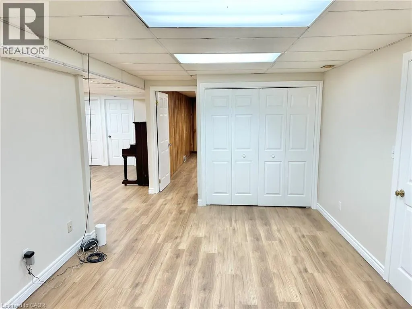
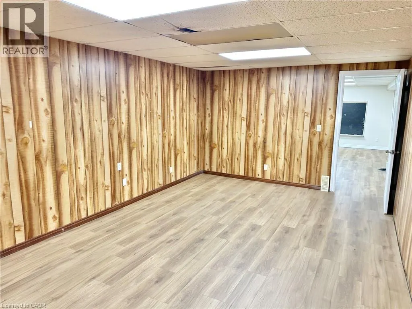
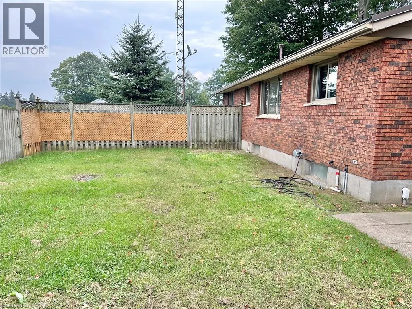
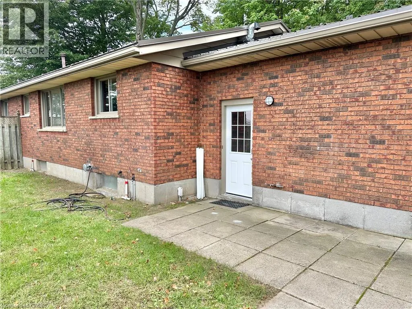
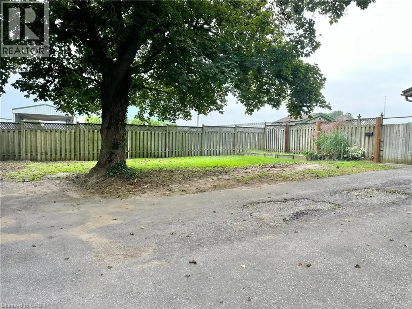
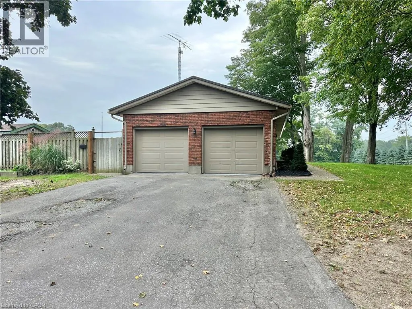
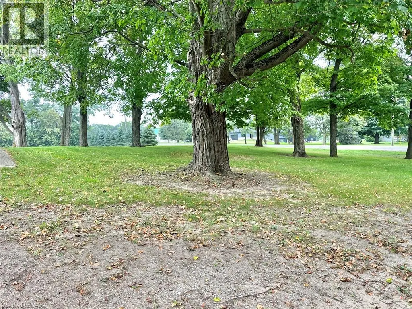
Discover country living in this charming bungalow on Hwy 6, in between Simcoe and Port Dover. Featuring 3 spacious bedrooms, a new stainless steel kitchen, new flooring,freshly painted and large rooms filled with natural light. Enjoy the privacy of your own yard, mature trees and the convenience of a private 2 car garage. Perfect for those seeking comfort and tranquility at just $2,700/month! (id:7434)
General Features
| Features | Automatic Garage Door Opener |
|---|---|
| Community Features | Community Centre, School Bus |
| Property Type | Single Family |
| Lease | 2700.00 |
| Zoning Description | A |
| Amenities | Beach, Golf Nearby, Schools, Shopping |
| Building Appliances | Dishwasher, Refrigerator, Gas stove(s) |
| Building Architectural Style | Bungalow |
| Building Cooling Type | Central air conditioning |
| Location Description | Hwy 6 heading from Port Dover on the East side of the Road |
| Parking Space Total | 12 |
| Building Type | House |
| Ownership Type | Freehold |
| Building.StoriesTotal | 1 |
Interior Features
| Building Fireplace Present | False |
|---|---|
| Building Heating Type | Forced air |
| Building Heating Fuel | Natural gas |
| Basement Development | Finished |
| Basement Type | Full (Finished) |
| Construction Style Attachment | Detached |
| Living Area Range | 2610 |
| Bedrooms | 3 |
Exterior Features
| Land Amenities | Beach, Golf Nearby, Schools, Shopping |
|---|---|
| Sewer | Septic System |
| Exterior Finish | Brick |
Room Details
| Room | Dimensions | Level | Flooring | Details |
|---|---|---|---|---|
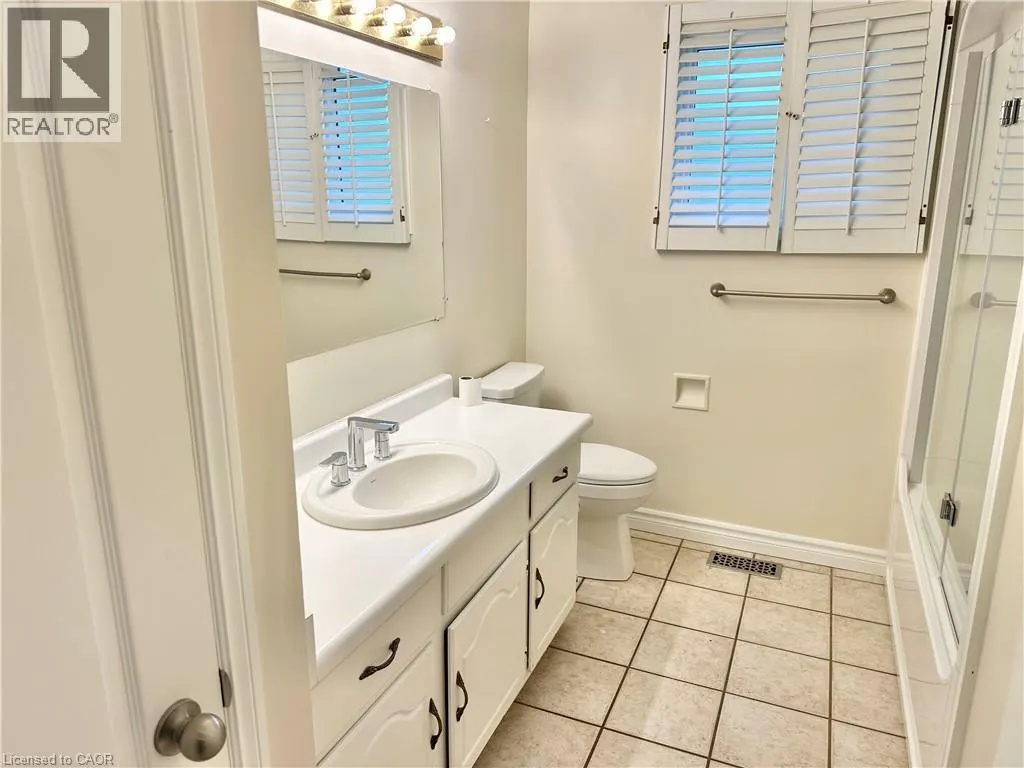
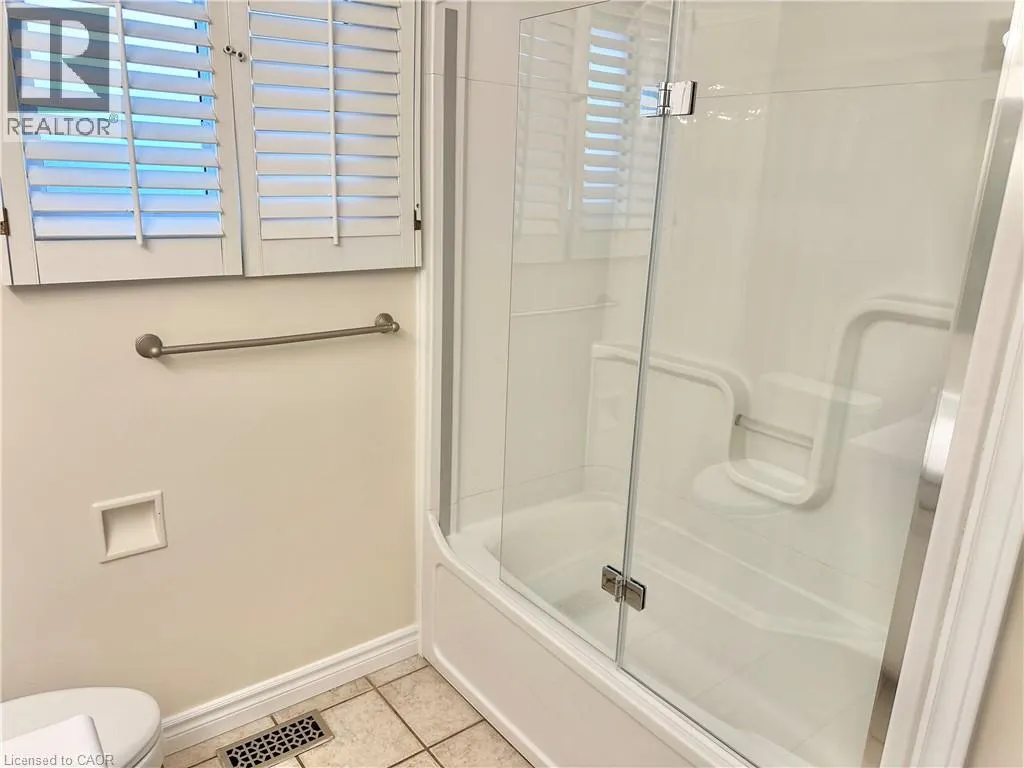
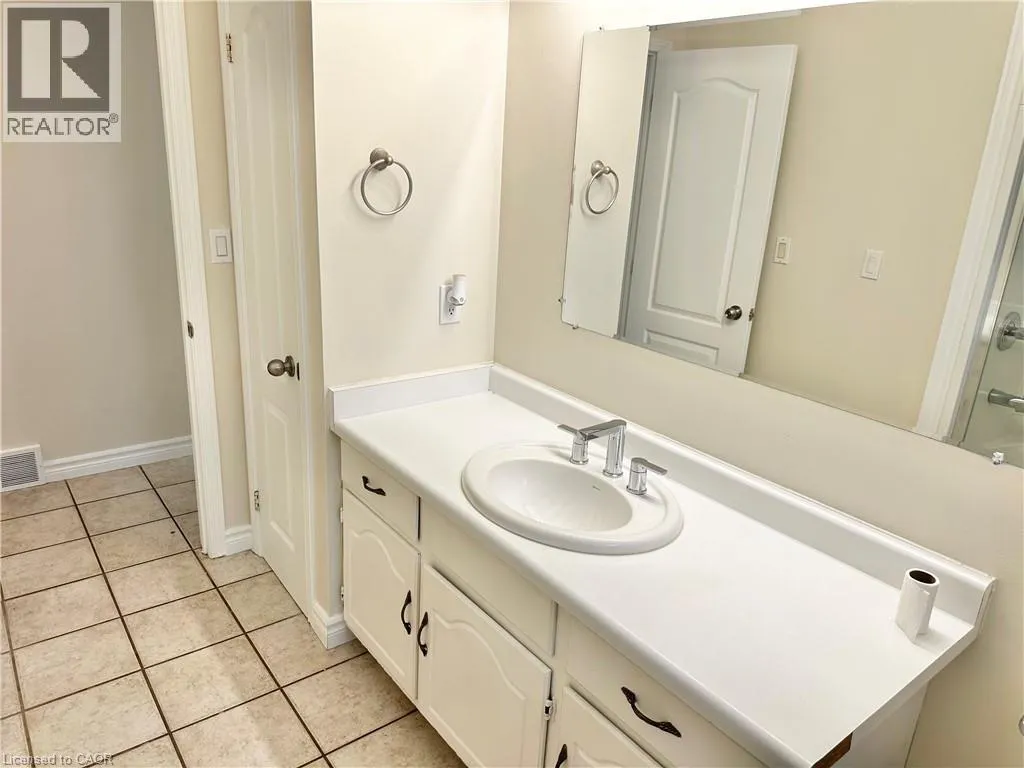
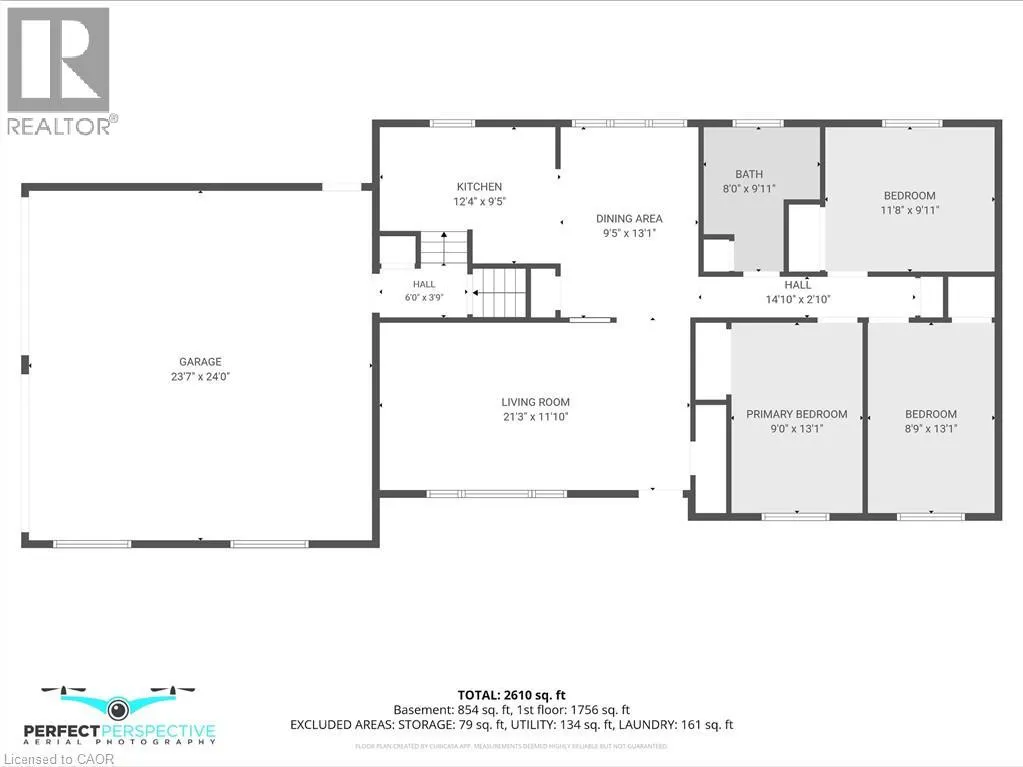
| 4pc Bathroom | 8'0'' x 9'11'' | Main level | ||
| Bedroom | 8'9'' x 13'1'' | Main level | ||
| Kitchen | 12'4'' x 9'5'' | Main level | ||
| Kitchen/Dining room | 9'5'' x 13'1'' | Main level | ||
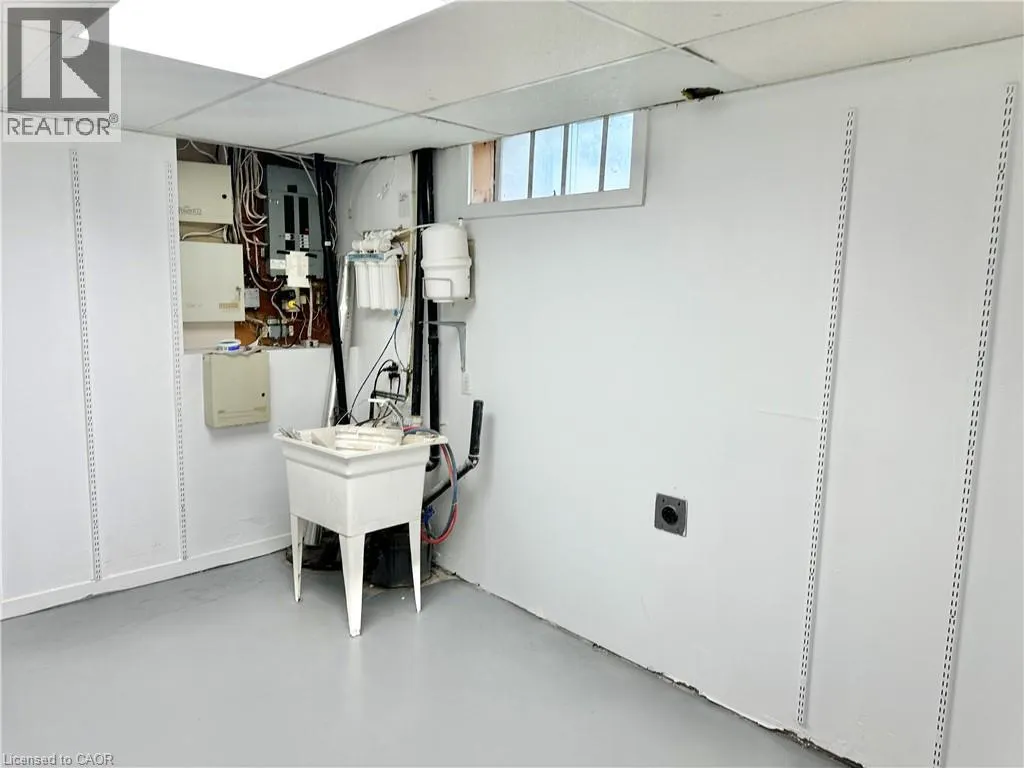
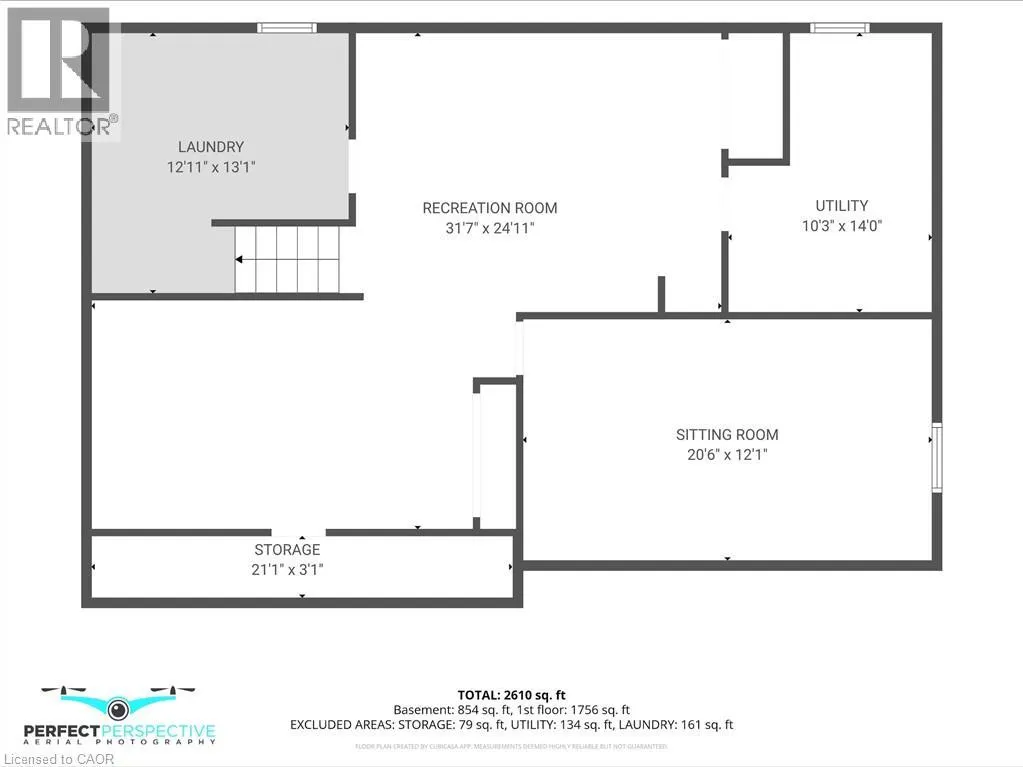
| Laundry room | 12'11'' x 13'1'' | Basement | ||
| Living room | 21'3'' x 11'10'' | Main level | ||
| Other | 20'6'' x 12'1'' | Basement | ||
| Primary Bedroom | 9'0'' x 13'1'' | Main level | ||
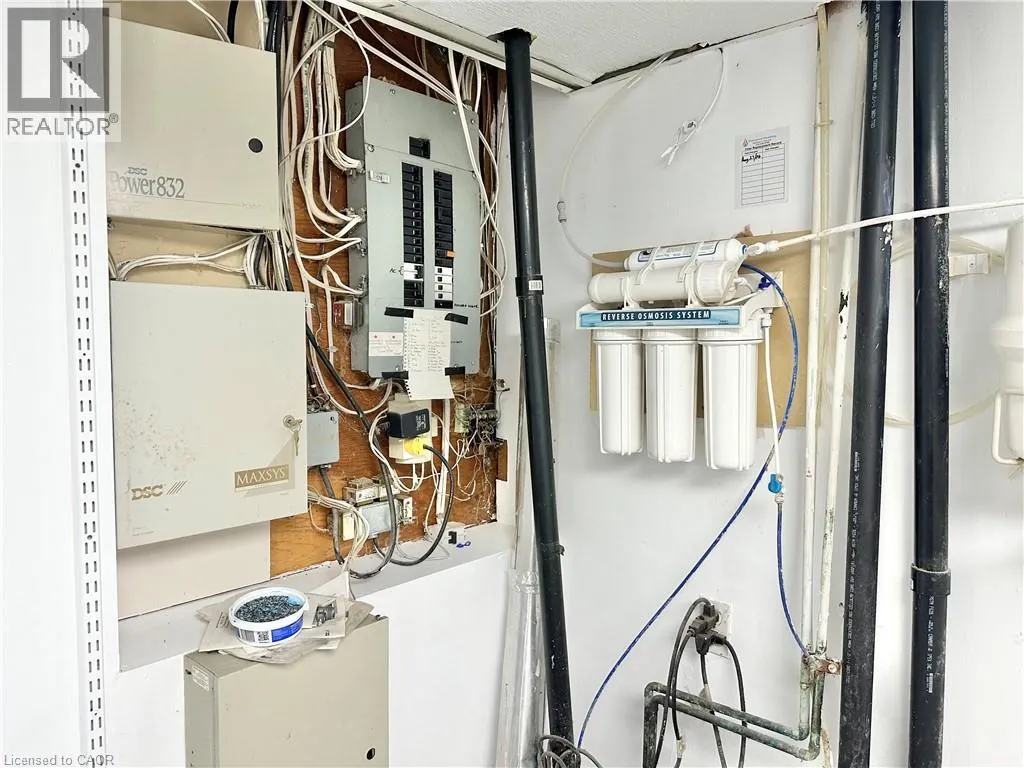
| Utility room | 10'3'' x 14'0'' | Basement |
Amenities
- Views
- New Construction
- Adult 55+
- Lease To Own
- No Strata Fees
- Furnished
- Primary On Main
- Air Conditioning
- Seller Finance
- Green
- Fixer Upper
- Horse
- Golf
- Fireplace
- Deck
- Garage
- Basement
- Pool

Property vs Single Family Average in N3Y 4K2
In The Neighbourhood
Just Listed
Simcoe
$ 499,900
- Type
- Single Family
- Size
- 1,000 SqFt
- Rooms
- 2 Beds + 2 Baths
CENTURY 21 PEOPLE'S CHOICE REALTY INC. BROKERAGE
Just Listed
Simcoe
$ 650,000
- Type
- Single Family
- Size
- 2,062 SqFt
- Rooms
- 3 Beds + 1.5 Baths
RE/MAX Erie Shores Realty Inc. Brokerage
Open House
Simcoe
$ 439,900
- Type
- Single Family
- Size
- 780 SqFt
- Rooms
- 1 Beds + 1 Baths
Re/Max Twin City Realty Inc
Just Listed
Simcoe
$ 549,900
- Type
- Single Family
- Size
- 1,133 SqFt
- Rooms
- 3 Beds + 2.5 Baths
CENTURY 21 PEOPLE'S CHOICE REALTY INC. BROKERAGE
Just Listed
Simcoe
$ 389,500
- Type
- Single Family
- Size
- 1,015 SqFt
- Rooms
- 3 Beds + 1 Baths
Royal LePage Trius Realty Brokerage
Just Listed
Simcoe
$ 749,500
- Type
- Single Family
- Size
- 2,425 SqFt
- Rooms
- 3 Beds + 2.5 Baths
RE/MAX Erie Shores Realty Inc. Brokerage
Just Listed
Simcoe
$ 779,000
- Type
- Single Family
- Size
- 90,605 SqFt
- Rooms
- 4 Beds + 3 Baths
Progressive Realty Group Inc.
Just Listed
Simcoe
$ 624,900
- Type
- Single Family
- Size
- 1,602 SqFt
- Rooms
- 3 Beds + 2 Baths
Royal LePage Trius Realty Brokerage
Just Listed
Simcoe
$ 2,300
- Type
- Single Family
- Size
- 1,050 SqFt
- Rooms
- 3 Beds + 1 Baths
Van Londersele Real Estate Brokerage Ltd.
Just Listed
Simcoe
$ 639,000
- Type
- Single Family
- Size
- 1,906 SqFt
- Rooms
- 3 Beds + 3.5 Baths
Royal LePage State Realty Inc.
Just Listed
Simcoe
$ 510,000
- Type
- Single Family
- Size
- 1,600 SqFt
- Rooms
- 3 Beds + 2 Baths
Royal LePage Trius Realty Brokerage
Just Listed
Simcoe
$ 355,000
- Type
- Single Family
- Size
- 1,153 SqFt
- Rooms
- 3 Beds + 1 Baths
RE/MAX Erie Shores Realty Inc. Brokerage

 All information deemed reliable but not guaranteed. All properties are subject to prior sale, change or withdrawal. Neither listing broker(s) or information provider(s) shall be responsible for any typographical errors, misinformation, misprints and shall be held totally harmless. Listing(s) information is provided for consumer's personal, non-commercial use and may not be used for any purpose other than to identify prospective properties consumers may be interested in purchasing. The data relating