

Address
278 S Grosvenor Street S Unit# Main Level, Southampton, ON
Price
$ 3,100
Property Attributes
- ID#40862912
- TypeSingle Family
- Listing Status Active
- MunicipalitySouthampton
- CitySouthampton
- AreaSouthampton
- NeighbourhoodSaugeen Shores
- Postal CodeN0H 2L0
- StyleBungalow
- Year Built2024
- Price$ 3,100
- Bedrooms3
- Bathrooms2
- Half Bathrooms0
- Sqr Footage2600
Data Source:
Canadian Real Estate Association (CREA)
Property Description
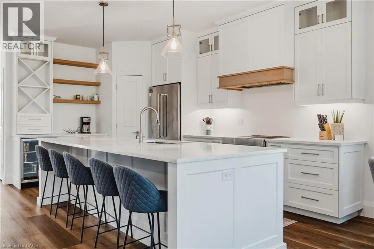
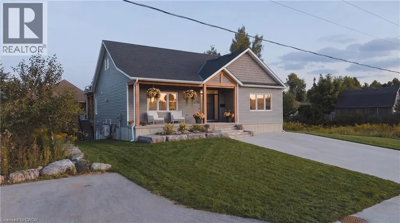
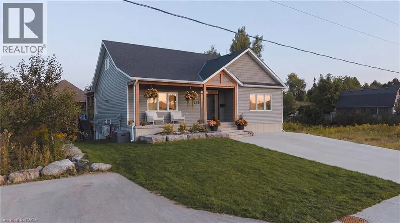
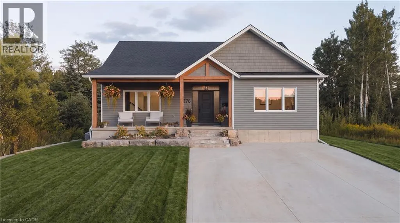
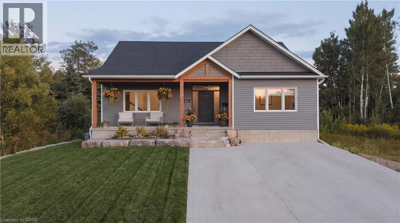
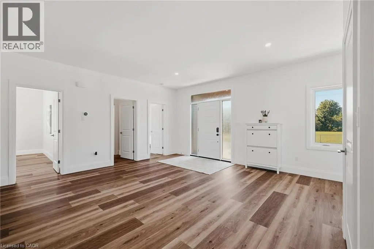
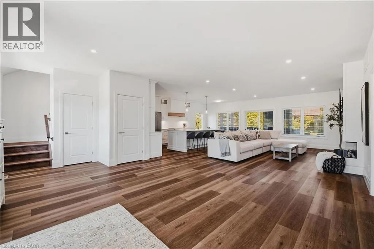
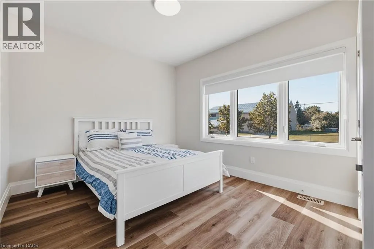
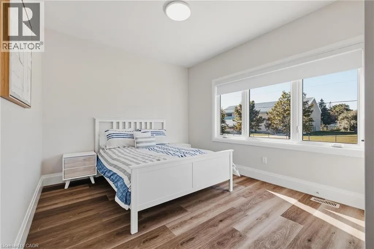
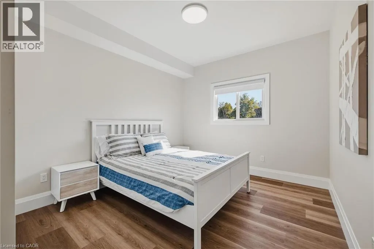
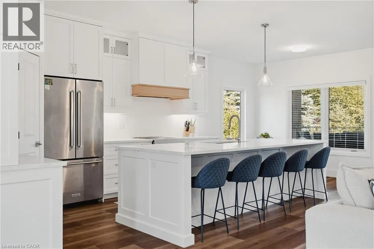
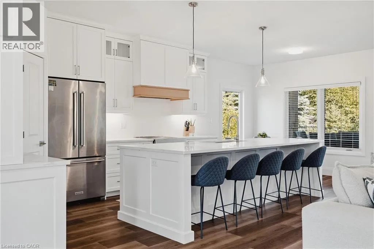
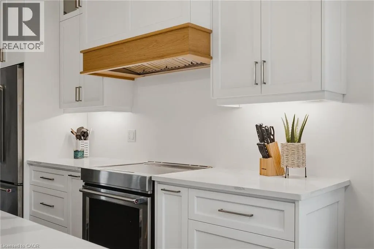
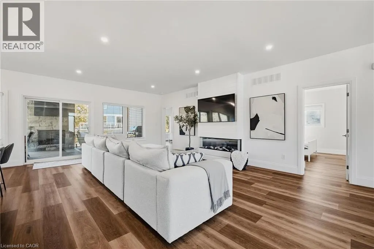
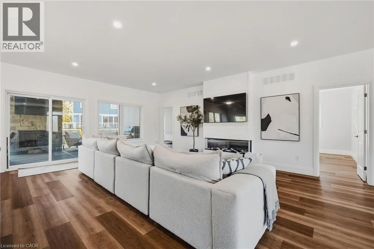
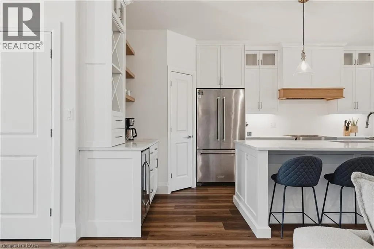
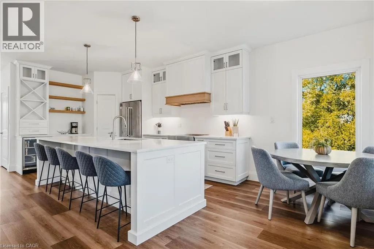
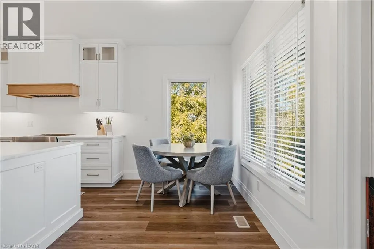
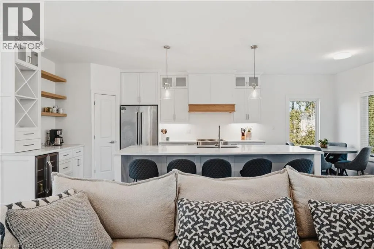
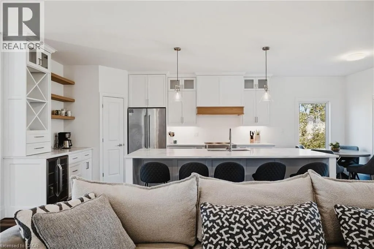
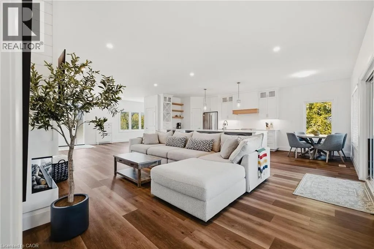
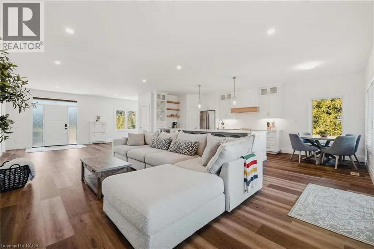
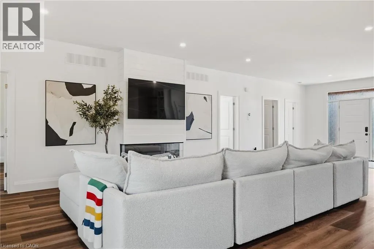
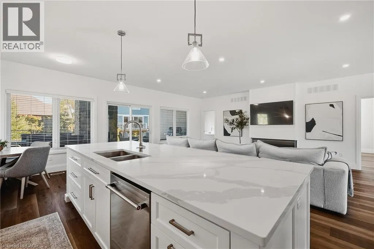
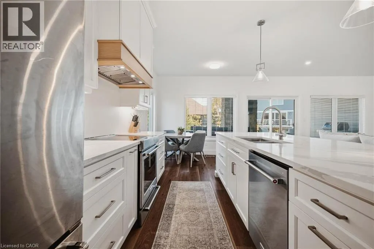
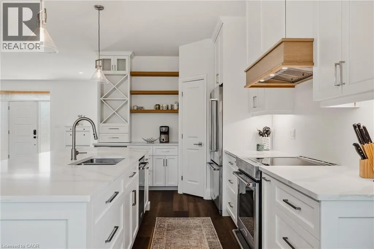
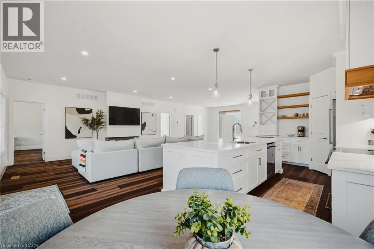
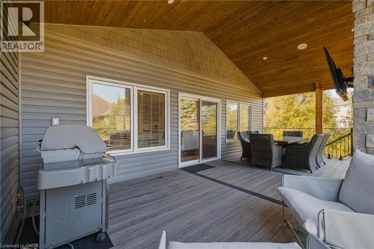
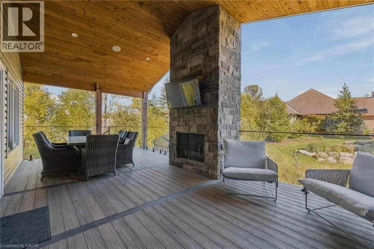
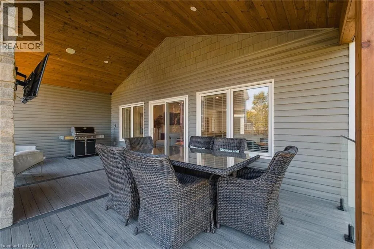
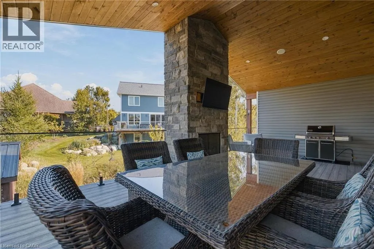
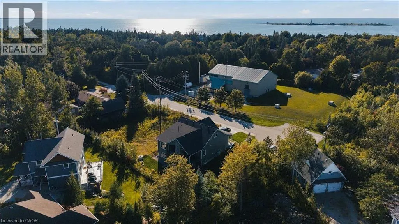
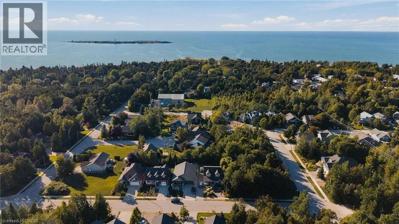
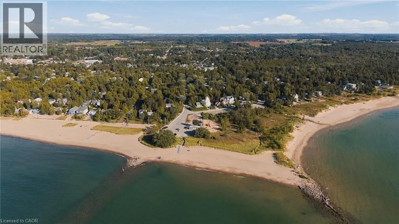
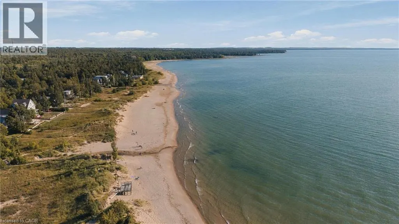
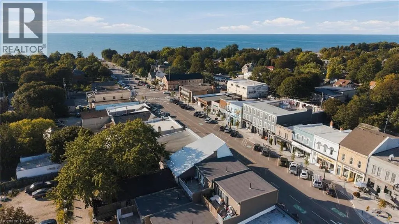
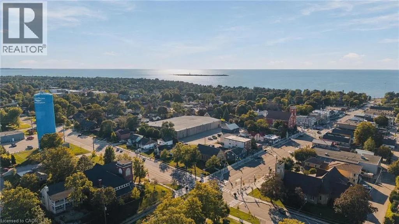
Welcome to 278 Grosvenor Street South in beautiful Southampton! This bright and spacious main-floor lease offers a comfortable and stylish living space with an impressive 3-bedroom, 2-bathroom layout and exceptional indoor and outdoor living. The open-concept main living area features, large windows and an abundance of natural light. The stunning kitchen offers ample white cabinetry, a large centre island with seating for five, quartz-style countertops, stainless steel appliances, glass-front cabinetry and a beautiful wood-accented range hood. The kitchen flows seamlessly into the dining and living areas, creating an inviting space for everyday living and entertaining. Enjoy the incredible covered outdoor deck, complete with a striking stone fireplace, wood-plank ceiling and plenty of room for dining and relaxing, surrounded by mature greenery and a beautifully landscaped setting. Ideally located in Southampton, close to Lake Huron beaches, the waterfront and boardwalk, walking and cycling trails, downtown shops, restaurants and local attractions. Enjoy the relaxed four-season lifestyle of Saugeen Shores from this beautifully appointed home. A fantastic opportunity to lease a spacious, modern and inviting main-floor home in one of the area's sought-after lakeside communities! (id:7434)
General Features
| Property Type | Single Family |
|---|---|
| Lease | 3100.00 |
| Zoning Description | R2 |
| Amenities | Beach |
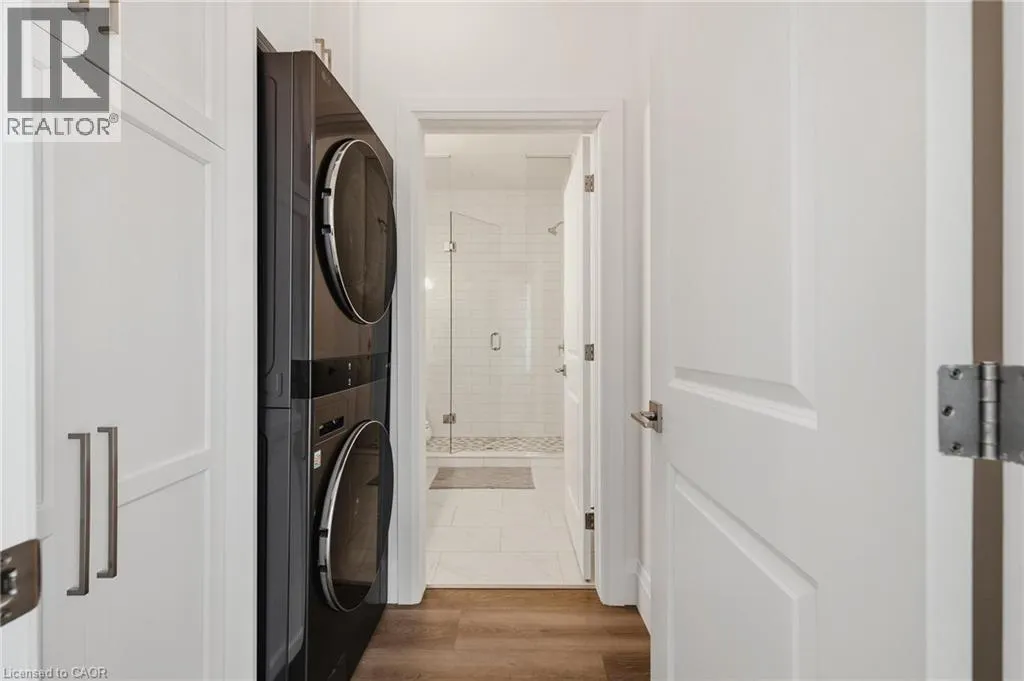
| Building Appliances | Dishwasher, Dryer, Refrigerator, Stove, Washer |
| Building Architectural Style | Bungalow |
| Building Cooling Type | Central air conditioning |
| Location Description | Albert St S to Island St |
| Parking Space Total | 1 |
| Foundation Type | Poured Concrete |
| Building Type | House |
| Ownership Type | Freehold |
| Building.StoriesTotal | 1 |
Interior Features
| Building Fireplace Present | False |
|---|---|
| Building Heating Type | Forced air |
| Building Heating Fuel | Natural gas |
| Basement Type | None |
| Construction Style Attachment | Detached |
| Living Area Range | 2600 |
| Bedrooms | 3 |
Exterior Features
| Land Amenities | Beach |
|---|---|
| Sewer | Municipal sewage system |
| Exterior Finish | Vinyl siding |
Room Details
| Room | Dimensions | Level | Flooring | Details |
|---|---|---|---|---|
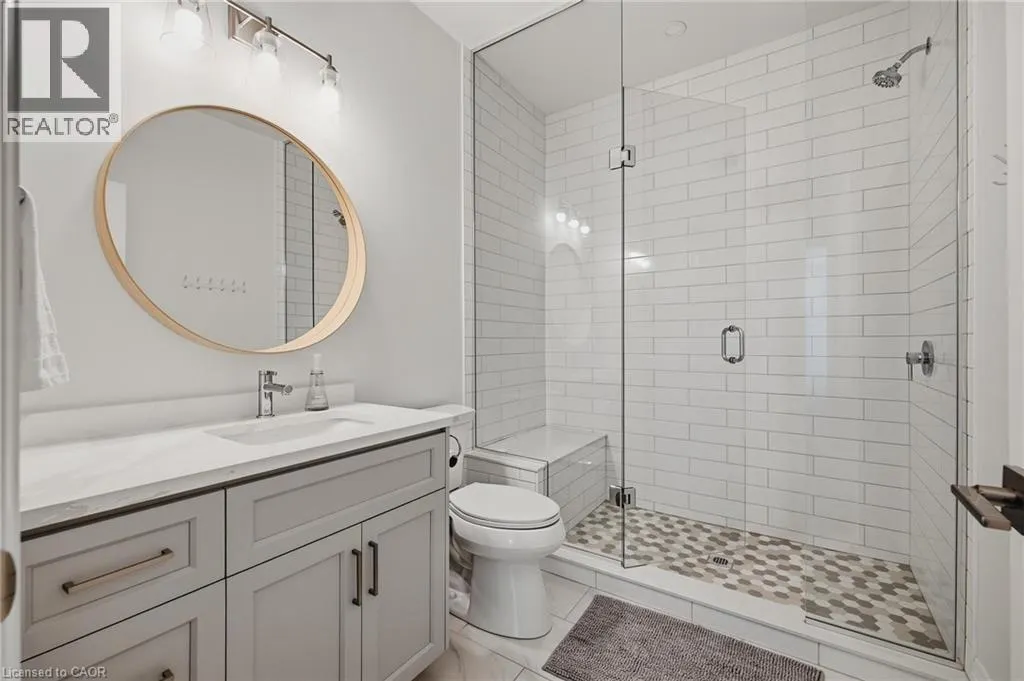
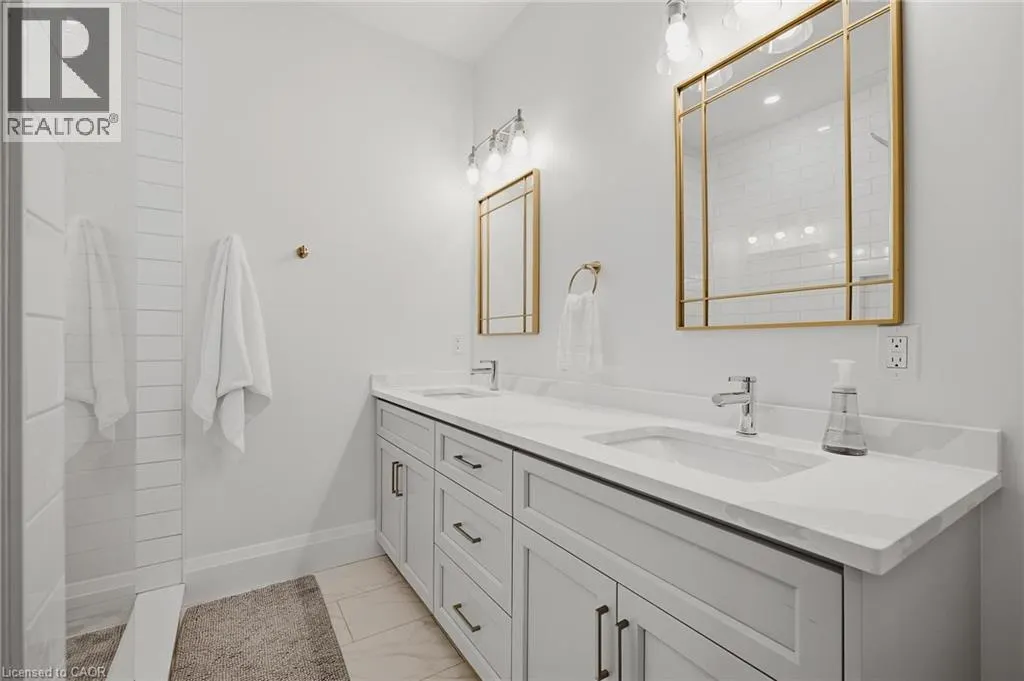
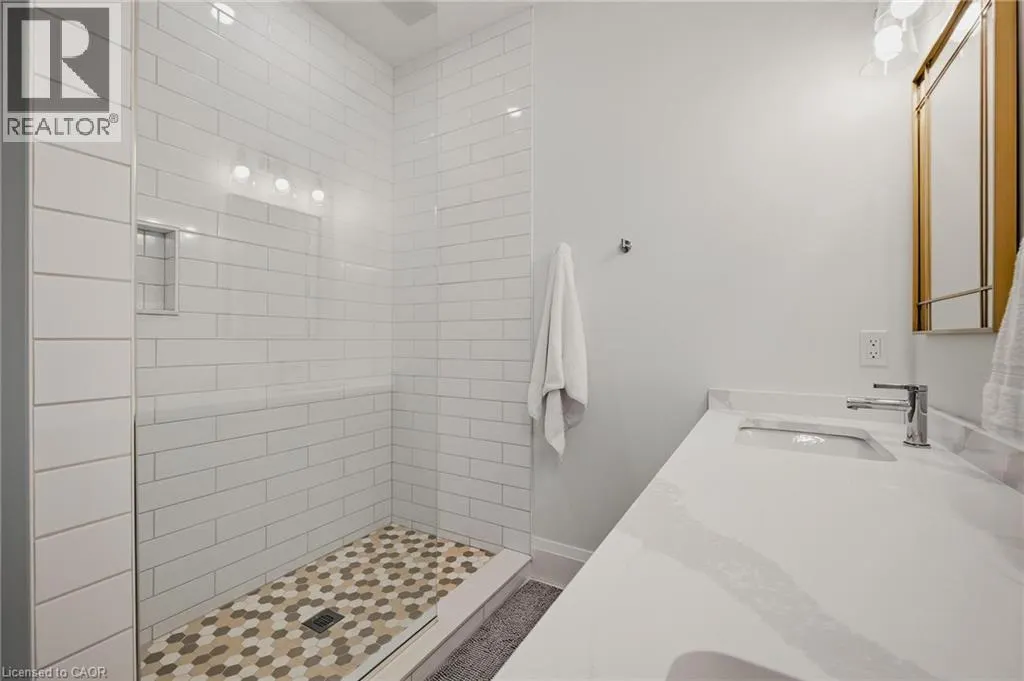
| 3pc Bathroom | Measurements not available | Main level | ||
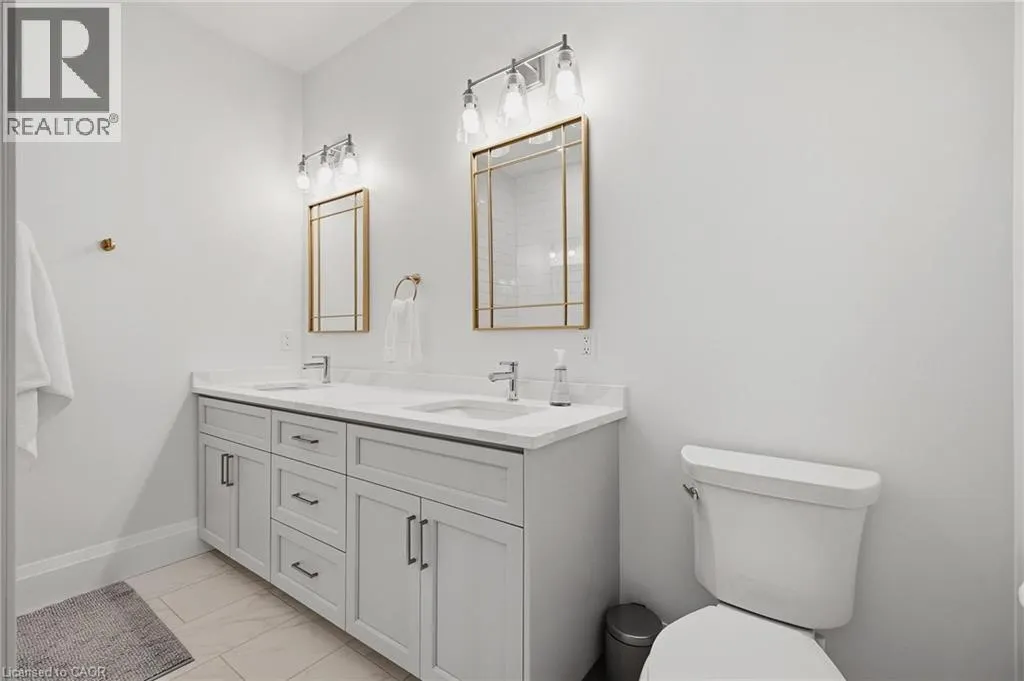
| 4pc Bathroom | Measurements not available | Main level | ||
| Bedroom | 14'2'' x 10'6'' | Main level | ||
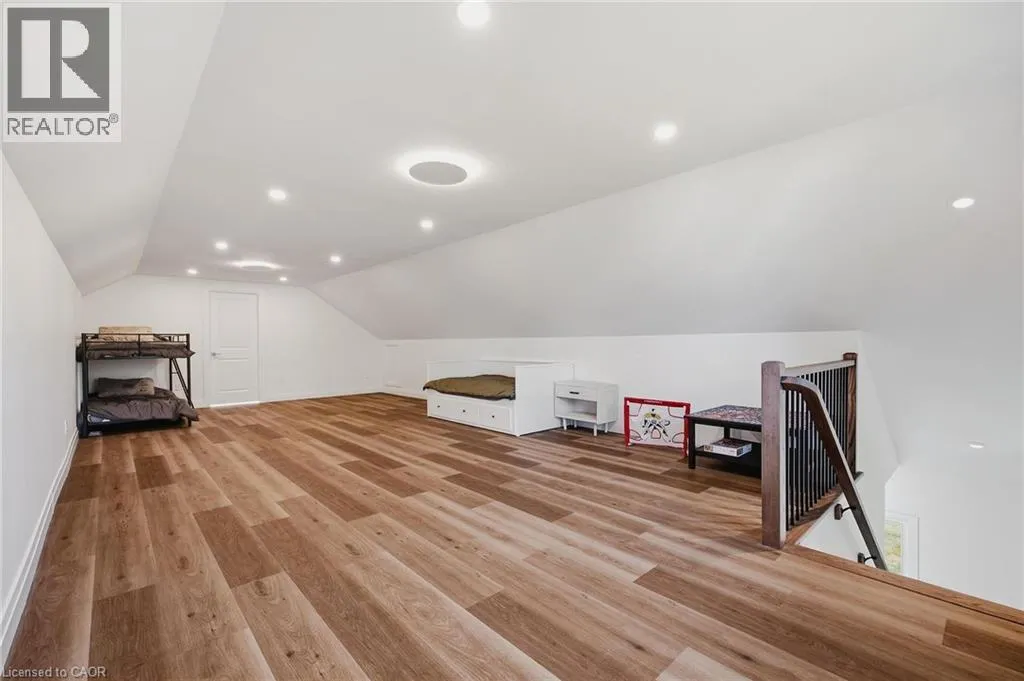
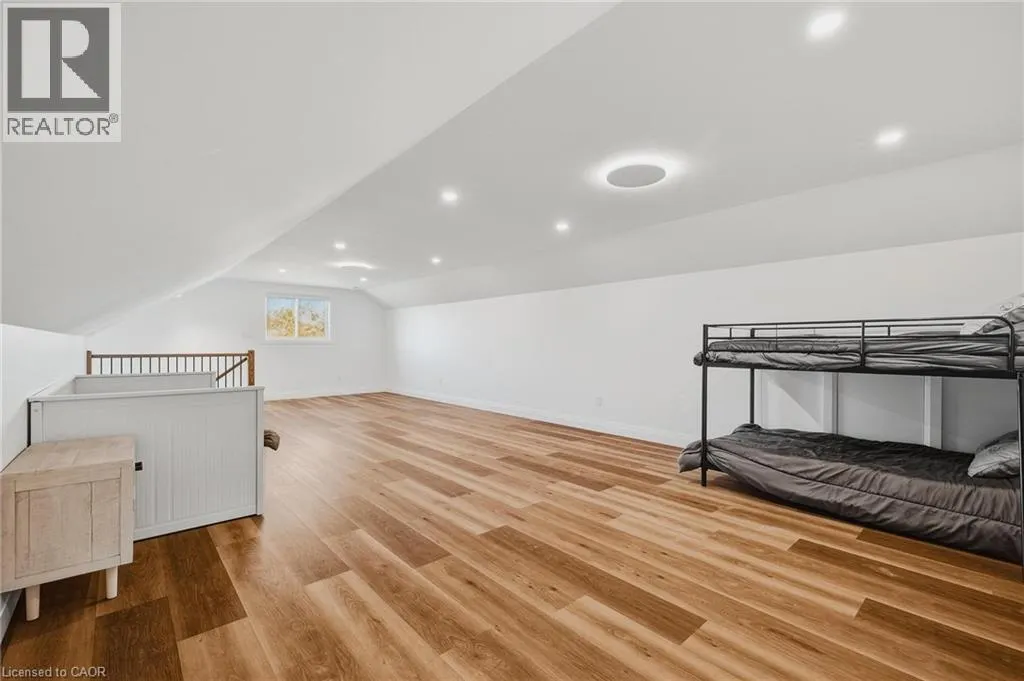
| Bonus Room | 8'4'' x 15'9'' | Second level | ||
| Dining room | 9'11'' x 7'2'' | Main level | ||
| Family room | 32'3'' x 15'9'' | Second level | ||
| Kitchen | 9'11'' x 16'4'' | Main level | ||
| Living room | 22'10'' x 34'9'' | Main level | ||
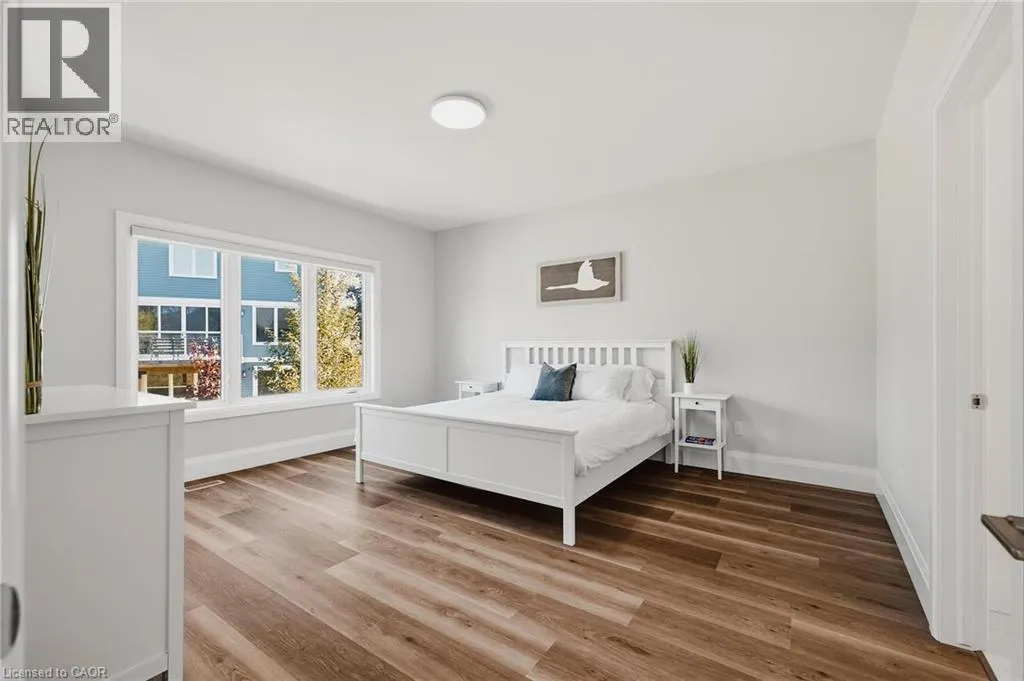
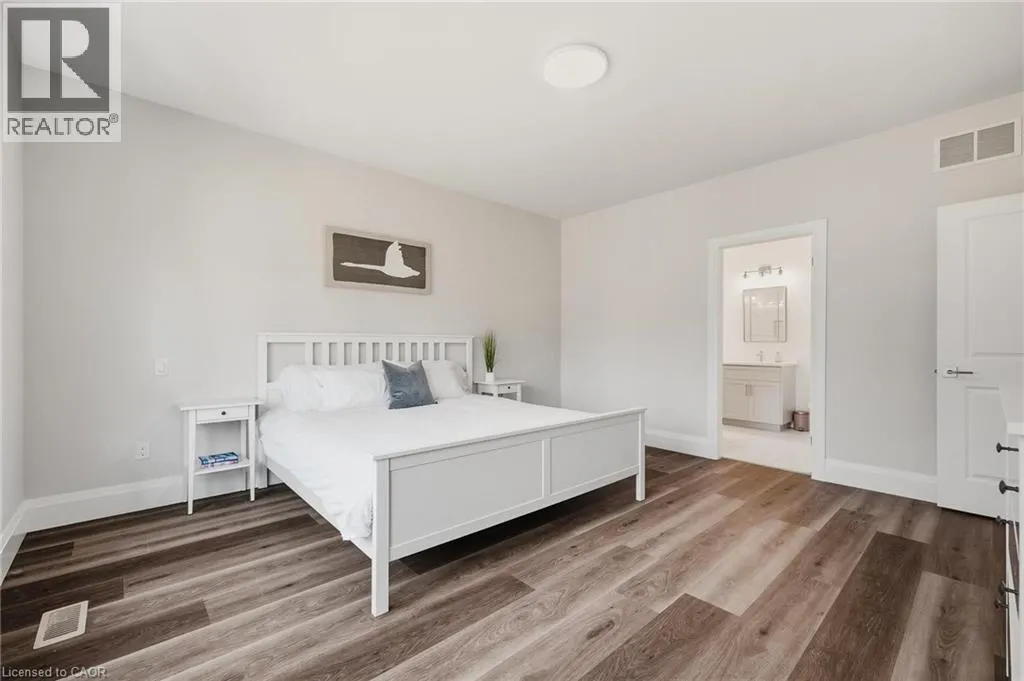
| Primary Bedroom | 14'1'' x 15'6'' | Main level |
Amenities
- Views
- New Construction
- Adult 55+
- Lease To Own
- No Strata Fees
- Furnished
- Primary On Main
- Air Conditioning
- Seller Finance
- Green
- Fixer Upper
- Horse
- Golf
- Fireplace
- Deck
- Garage
- Basement
- Pool

Property vs Single Family Average in N0H 2L0
Year Built
In The Neighbourhood
Open House
Saugeen Shores
$ 999,999
- Type
- Single Family
- Rooms
- 2 Beds + 2 Baths
Royal LePage D C Johnston Realty
Just Listed
Saugeen Shores
$ 979,000
- Type
- Single Family
- Rooms
- 3 Beds + 3 Baths
Royal LePage D C Johnston Realty
Open House
Saugeen Shores
$ 719,900
- Type
- Single Family
- Rooms
- 3 Beds + 1 Baths
Sutton-Huron Shores Realty Inc.
Open House
Saugeen Shores
$ 3,000
- Type
- Single Family
- Rooms
- 3 Beds + 2 Baths
RE/MAX Land Exchange Ltd.
Open House
Saugeen Shores
$ 999,900
- Type
- Single Family
- Rooms
- 4 Beds + 3.5 Baths
RE/MAX Land Exchange Ltd.
Open House
Saugeen Shores
$ 749,900
- Type
- Single Family
- Rooms
- 4 Beds + 2.5 Baths
RE/MAX Land Exchange Ltd.

 All information deemed reliable but not guaranteed. All properties are subject to prior sale, change or withdrawal. Neither listing broker(s) or information provider(s) shall be responsible for any typographical errors, misinformation, misprints and shall be held totally harmless. Listing(s) information is provided for consumer's personal, non-commercial use and may not be used for any purpose other than to identify prospective properties consumers may be interested in purchasing. The data relating