

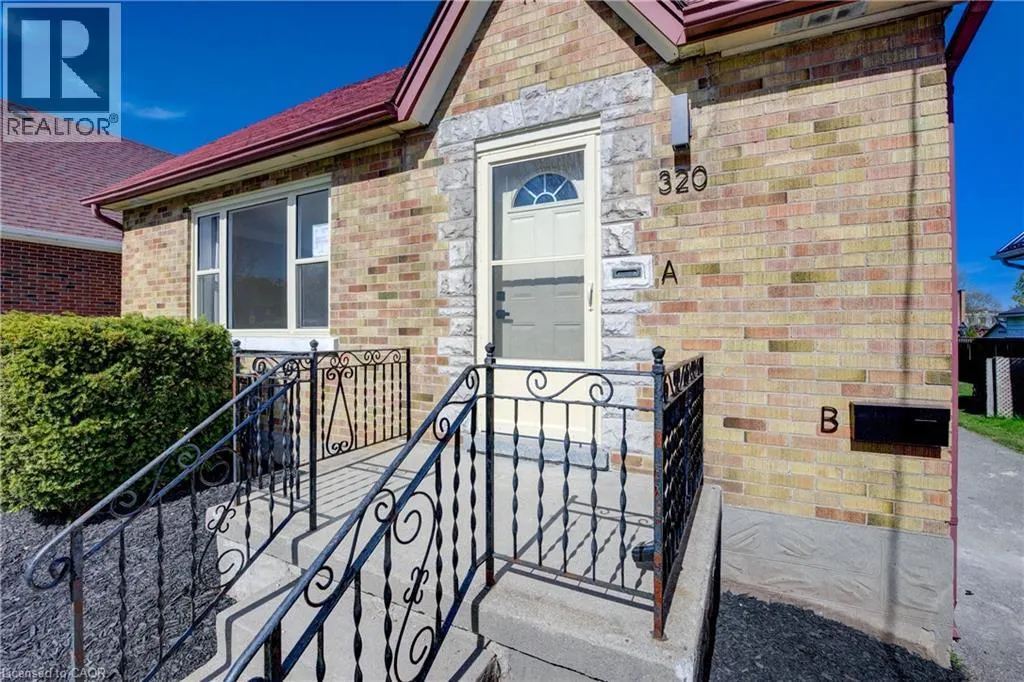
Address
320 Highland Road E Unit# Main, Kitchener, ON
Price
$ 2,500
Property Attributes
- ID#40862446
- TypeSingle Family
- Listing Status Active
- MunicipalityKitchener
- CityKitchener
- AreaKitchener
- Neighbourhood325 - Forest Hill
- Postal CodeN2M 3W4
- StyleOther
- Price$ 2,500
- Bedrooms3
- Bathrooms1
- Half Bathrooms0
- Sqr Footage1183
Data Source:
Canadian Real Estate Association (CREA)
Property Description
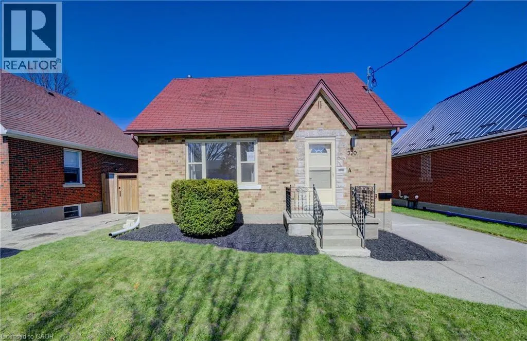
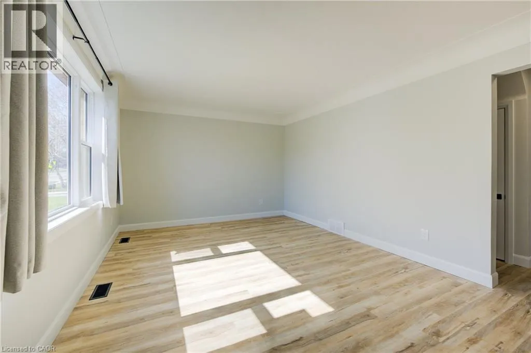
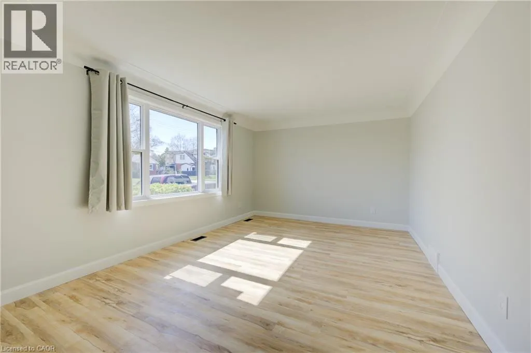
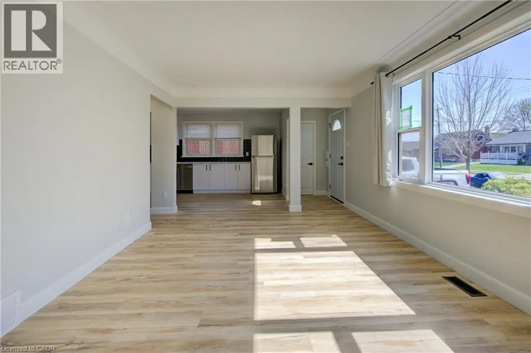
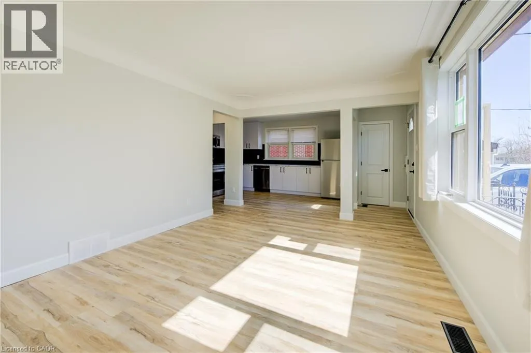
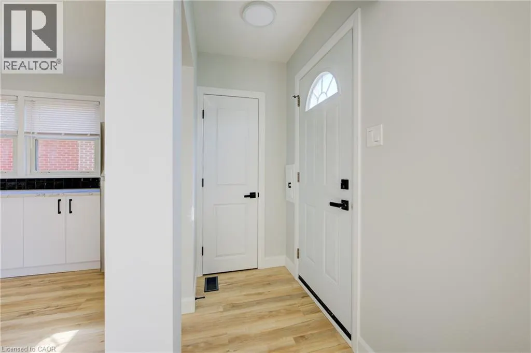
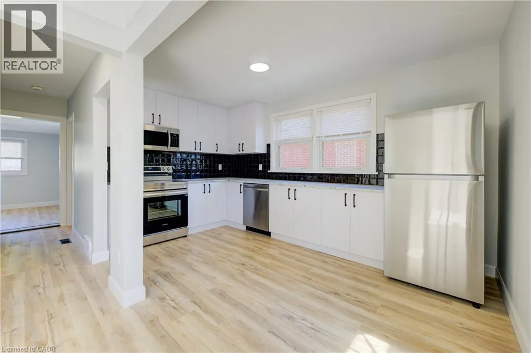
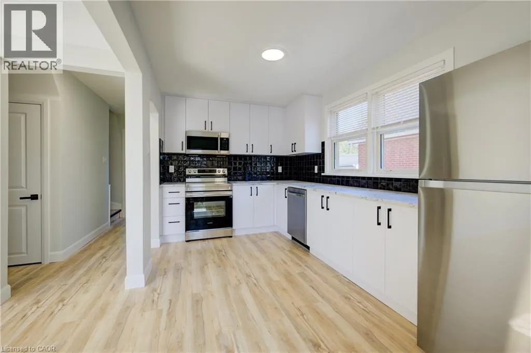
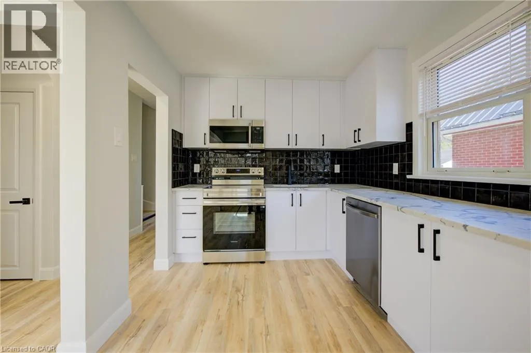
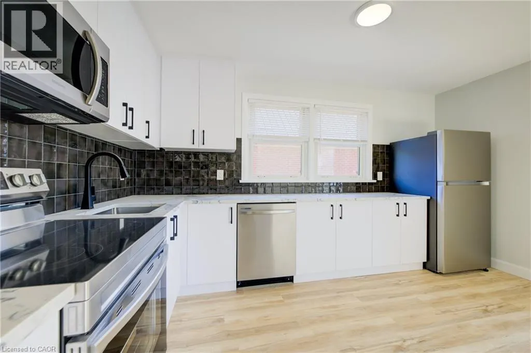
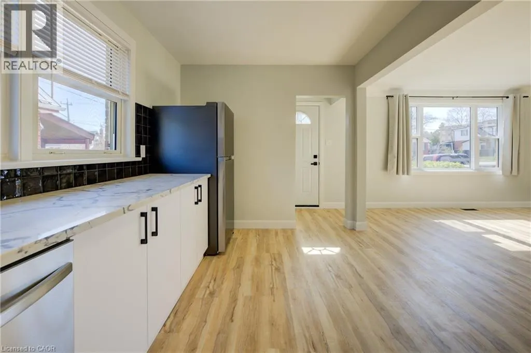
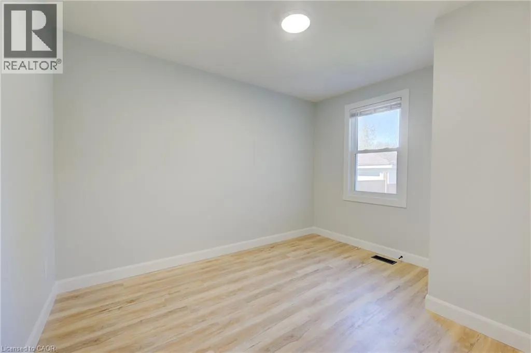
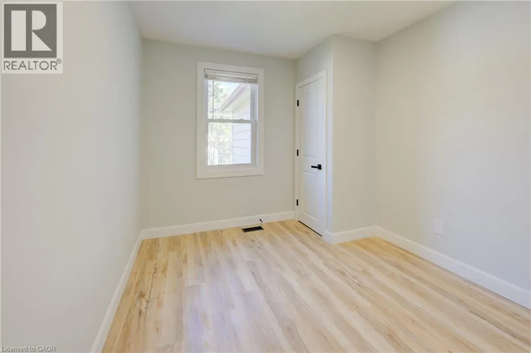
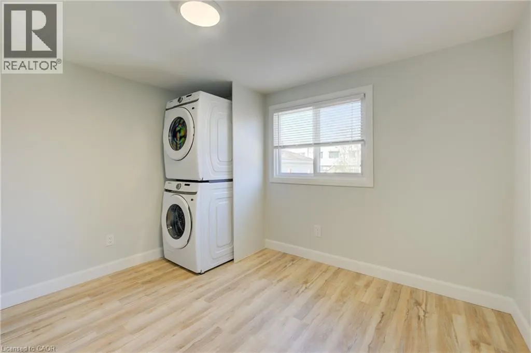
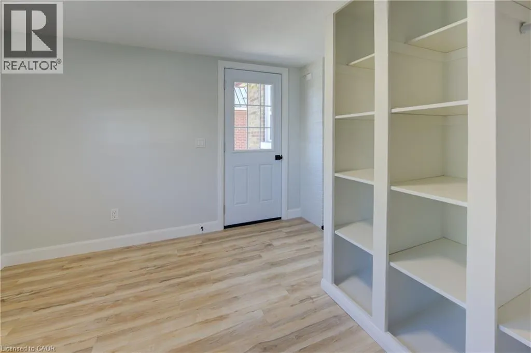
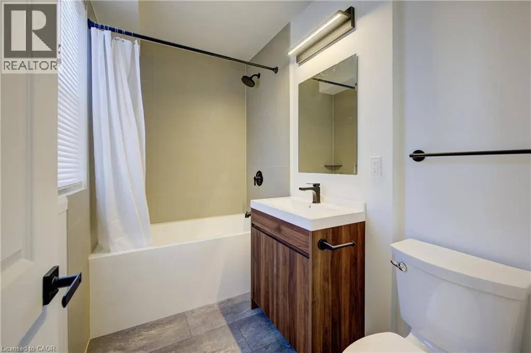
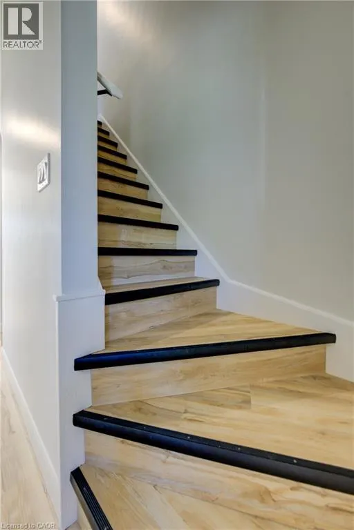
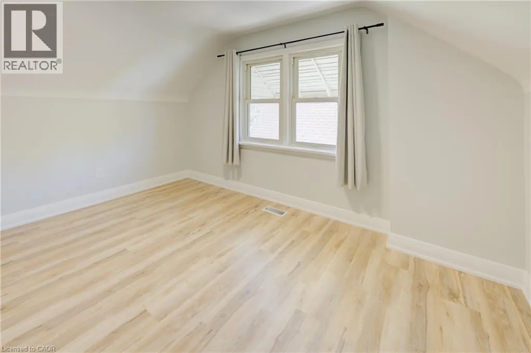
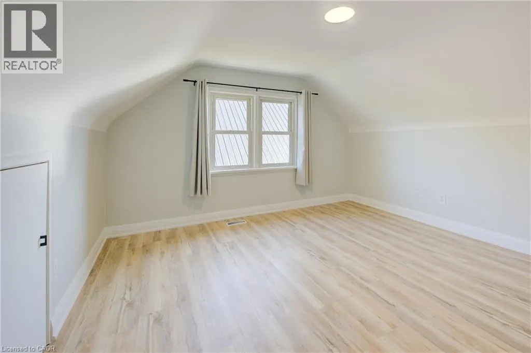
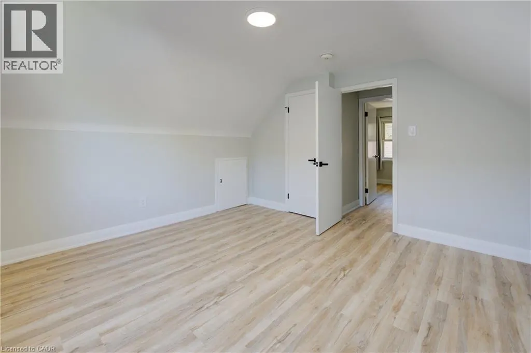
Welcome to 320 Highland Rd E! This charming, carpet-free detached home is the perfect blend of character, comfort, and convenience. From the moment you walk in, you’ll be drawn to the warm, natural light that fills the spacious main floor, creating a welcoming atmosphere that instantly feels like home. The living room is bright and airy, making it the ideal spot to relax after a long day or host cozy get-togethers. The recently updated kitchen is a true highlight—complete with modern stainless steel appliances, a trendy backsplash, and loads of cabinet space for all your cooking essentials. Whether you're whipping up a quick breakfast or hosting a game night, this kitchen has you covered. On the main level, you’ll find one versatile bedrooms—perfect for restful nights, a productive work-from-home setup, or even for creating your dream hobby space—plus a beautifully renovated 4-piece bathroom. Head upstairs to discover two additional spacious bedrooms, each offering comfort, privacy, and plenty of room to grow. Location-wise, it doesn't get much better. This home is just minutes from everything you need! Great schools, shopping, hospitals, public transit, and easy access to the highway for stress-free commuting. If you’re looking for a home that offers style, space, and a stellar location, 320 Highland Rd E is calling your name. Book your showing today and see why this gem won’t last long! $2,500 / month ALL INCLUSIVE (id:7434)
General Features
| Features | Paved driveway, Sump Pump |
|---|---|
| Property Type | Single Family |
| Lease | 2500.00 |
| Zoning Description | RES5 |
| Amenities | Hospital, Place of Worship, Public Transit, Schools, Shopping |
| Building Appliances | Dryer, Refrigerator, Stove, Water softener, Washer |
| Building Architectural Style | Other |
| Building Cooling Type | Central air conditioning |
| Location Description | Stirling Ave. S. to Highland |
| Parking Space Total | 2 |
| Foundation Type | Poured Concrete |
| Building Type | House |
| Ownership Type | Freehold |
| Building.StoriesTotal | 1.5 |
Interior Features
| Building Fireplace Present | False |
|---|---|
| Building Heating Type | Forced air |
| Basement Development | Finished |
| Basement Type | Full (Finished) |
| Construction Style Attachment | Detached |
| Living Area Range | 1183 |
| Bedrooms | 3 |
Exterior Features
| Land Amenities | Hospital, Place of Worship, Public Transit, Schools, Shopping |
|---|---|
| Sewer | Municipal sewage system |
| Exterior Finish | Aluminum siding, Brick |
Room Details
| Room | Dimensions | Level | Flooring | Details |
|---|---|---|---|---|
| 4pc Bathroom | Measurements not available | Main level | ||
| Bedroom | 10'9'' x 10'10'' | Main level | ||
| Kitchen | 14'8'' x 8'7'' | Main level | ||
| Living room | 15'11'' x 11'7'' | Main level |
Amenities
- Views
- New Construction
- Adult 55+
- Lease To Own
- No Strata Fees
- Furnished
- Primary On Main
- Air Conditioning
- Seller Finance
- Green
- Fixer Upper
- Horse
- Golf
- Fireplace
- Deck
- Garage
- Basement
- Pool

Property vs Single Family Average in N2M 3W4
Price
In The Neighbourhood
Just Listed
Kitchener
$ 2,350
- Type
- Single Family
- Size
- 950 SqFt
- Rooms
- 2 Beds + 1 Baths
RE/MAX SOLID GOLD REALTY (II) LTD.
Open House
Kitchener
$ 500,000
- Type
- Single Family
- Size
- 1,653 SqFt
- Rooms
- 3 Beds + 2 Baths
Royal LePage Wolle Realty
Open House
Kitchener
$ 699,900
- Type
- Single Family
- Size
- 1,938 SqFt
- Rooms
- 4 Beds + 1.5 Baths
ROYAL LEPAGE WOLLE REALTY
Just Listed
Kitchener
$ 599,000
- Type
- Single Family
- Size
- 1,582 SqFt
- Rooms
- 3 Beds + 2 Baths
SHAW REALTY GROUP INC.
Open House
Kitchener
$ 579,900
- Type
- Single Family
- Size
- 1,239 SqFt
- Rooms
- 4 Beds + 1.5 Baths
RE/MAX SOLID GOLD REALTY (II) LTD.
Kitchener
$ 699,900
- Type
- Single Family
- Size
- 2,130 SqFt
- Rooms
- 3 Beds + 3 Baths
Real Broker Ontario Ltd.
Kitchener
$ 825,000
- Type
- Single Family
- Size
- 2,269 SqFt
- Rooms
- 4 Beds + 1.5 Baths
Royal LePage Wolle Realty
Kitchener
$ 699,900
- Type
- Single Family
- Size
- 1,260 SqFt
- Rooms
- 3 Beds + 1.5 Baths
RE/MAX SOLID GOLD REALTY (II) LTD.
Kitchener
$ 2,900
- Type
- Single Family
- Size
- 1,196 SqFt
- Rooms
- 3 Beds + 2.5 Baths
HOMELIFE MIRACLE REALTY LTD
Kitchener
$ 2,000
- Type
- Single Family
- Size
- 851 SqFt
- Rooms
- 2 Beds + 1 Baths
RE/MAX Twin City Realty Inc.
Kitchener
$ 649,999
- Type
- Single Family
- Size
- 1,196 SqFt
- Rooms
- 3 Beds + 2.5 Baths
HOMELIFE MIRACLE REALTY LTD

 All information deemed reliable but not guaranteed. All properties are subject to prior sale, change or withdrawal. Neither listing broker(s) or information provider(s) shall be responsible for any typographical errors, misinformation, misprints and shall be held totally harmless. Listing(s) information is provided for consumer's personal, non-commercial use and may not be used for any purpose other than to identify prospective properties consumers may be interested in purchasing. The data relating