

Address
76 Flaxmill Drive, Conestogo, ON
Price
$ 1,250,000
Property Attributes
- ID#40861191
- TypeSingle Family
- Listing Status Active
- MunicipalityConestogo
- CityConestogo
- AreaConestogo
- Neighbourhood553 - St Jacobs/Floradale/W.Montrose
- Postal CodeN0B 1N0
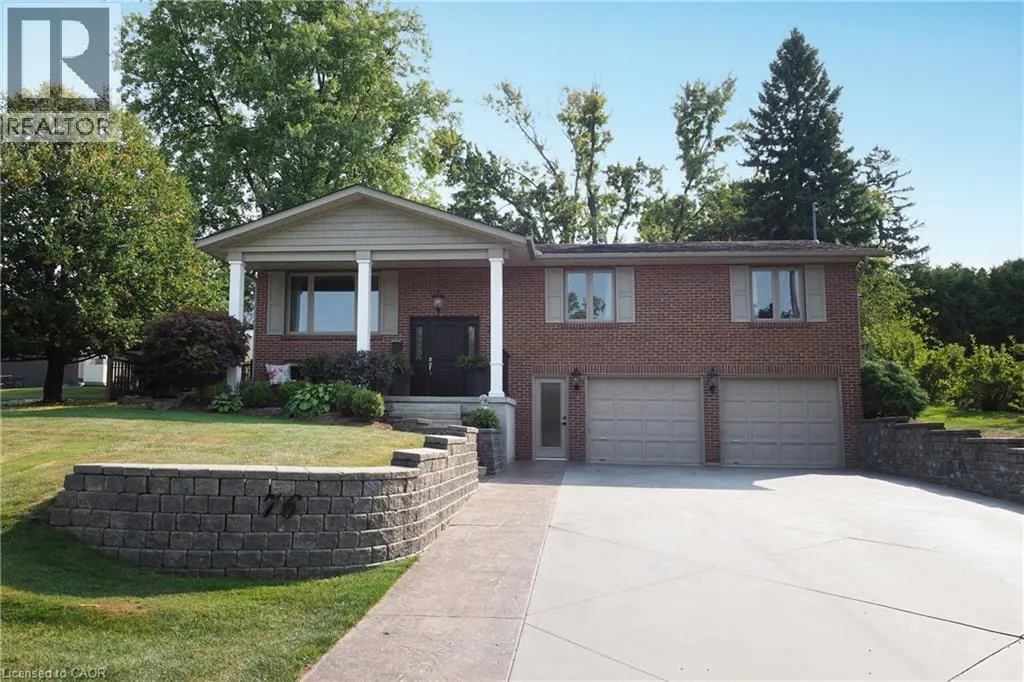
- StyleRaised bungalow
- Year Built1987
- Price$ 1,250,000
- Bedrooms3
- Bathrooms3
- Half Bathrooms0
- Sqr Footage1887
- Lot Size0.321 Acres
Data Source:
Canadian Real Estate Association (CREA)
Property Description
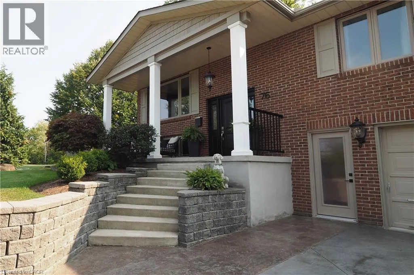
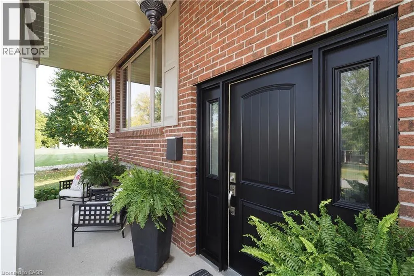
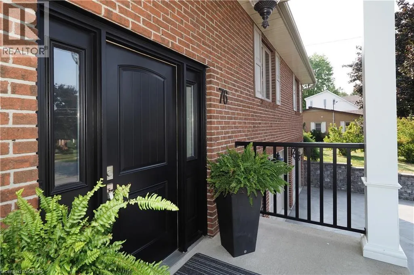
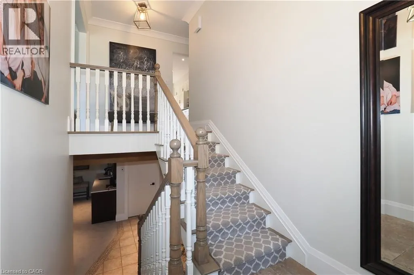
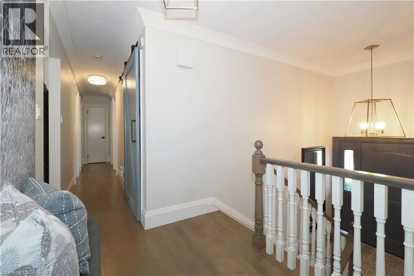
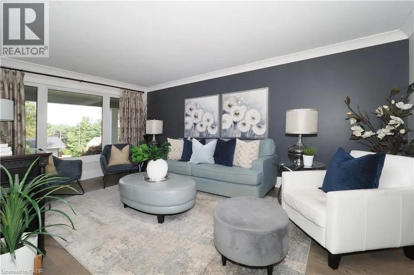
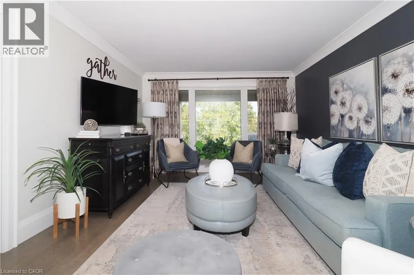
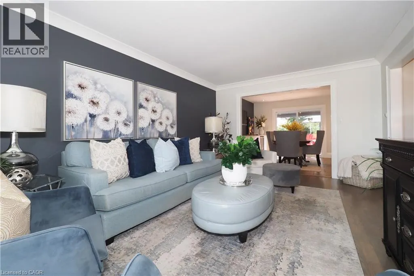
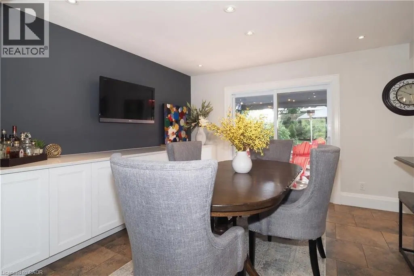
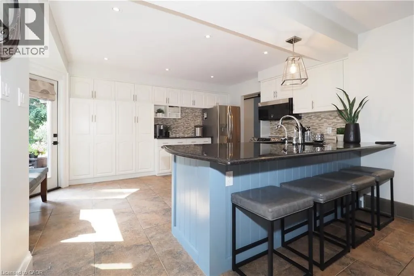
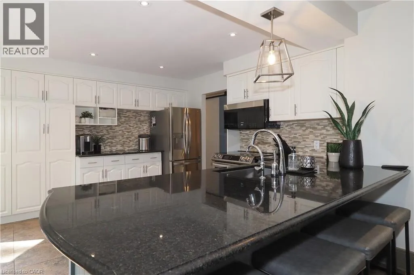
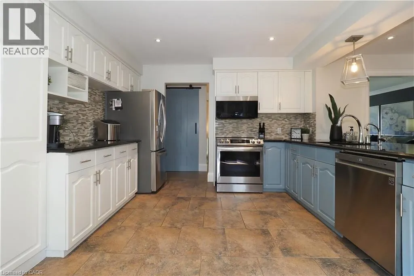
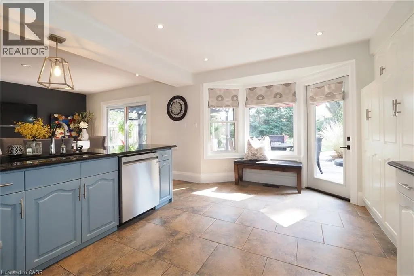
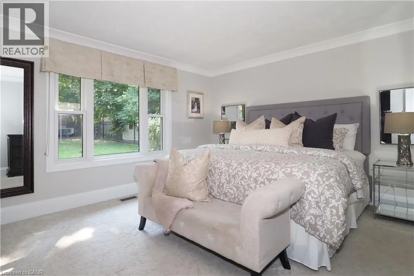
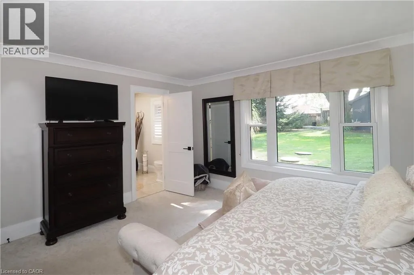
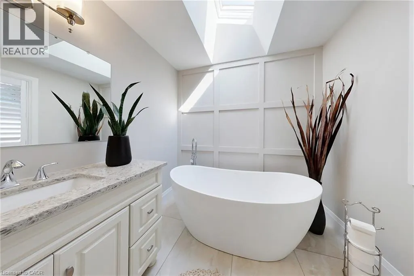
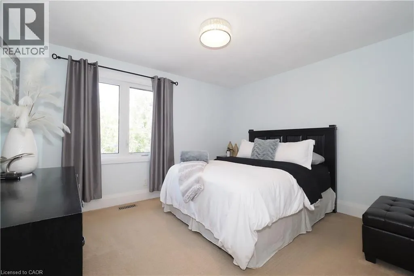
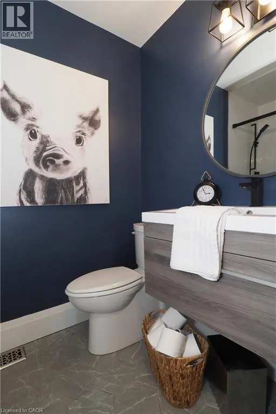
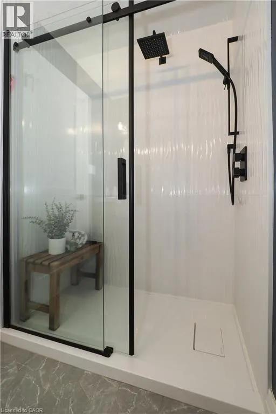
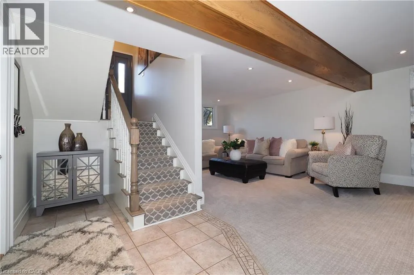
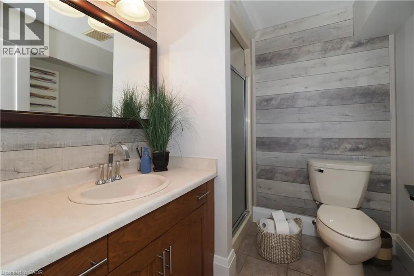
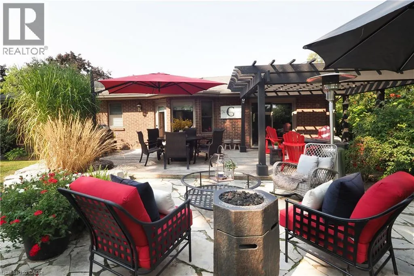
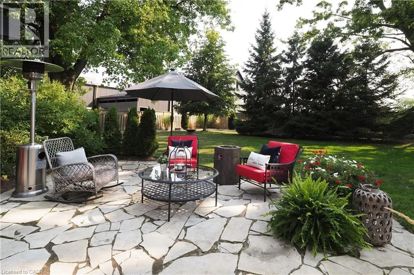
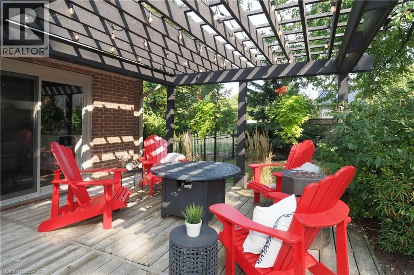
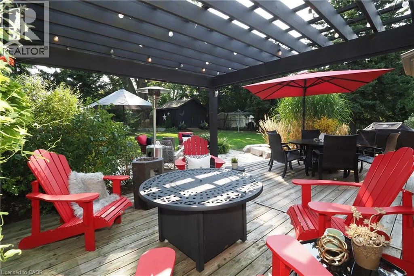
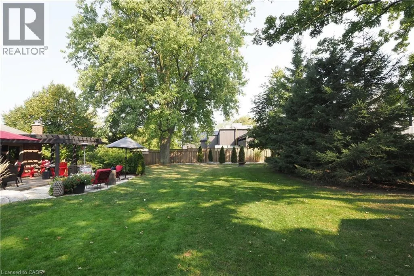
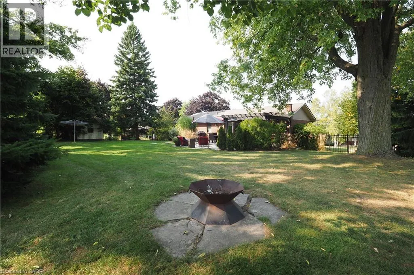
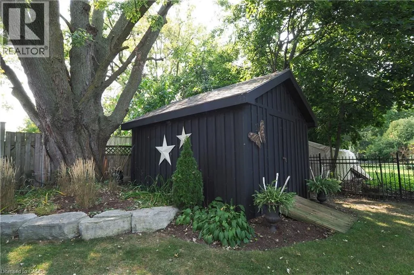
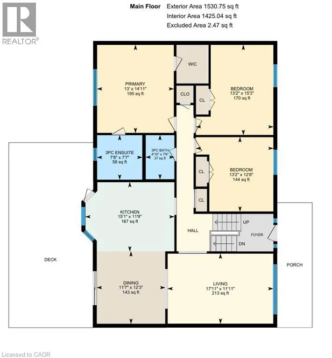
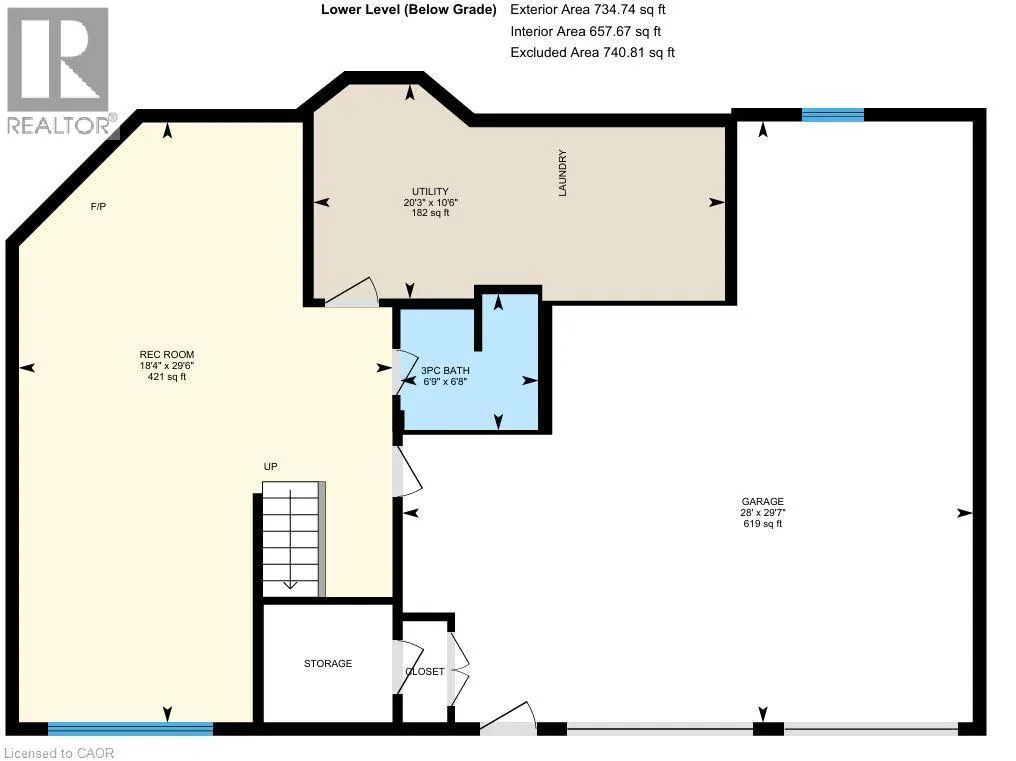
Country living just minutes from Waterloo, Elmira, and Guelph. This 3-bedroom, 3-bathroom raised bungalow sits on a beautifully manicured 1/3-acre fully fenced backyard, complete with an inground sprinkler system and large storage shed. The property offers a concrete driveway with parking for four vehicles and a heated garage, including one bay that extends the full depth of the home. Numerous updates were completed in 2022, including windows, exterior and interior doors, trim, baseboards, and crown molding. Additional improvements include a water pressure tank (2018) , septic tank (2017) , and water softener (2019) . Bathrooms and flooring have also been updated over the years. Golf enthusiasts will appreciate being just a 5-minute walk to Conestogo Golf Course, while others can relax on the front porch of this quiet street, enjoying views of passing horse and buggies. This truly unique property is being offered for the first time —contact us today to arrange your private viewing. (id:7434)
General Features
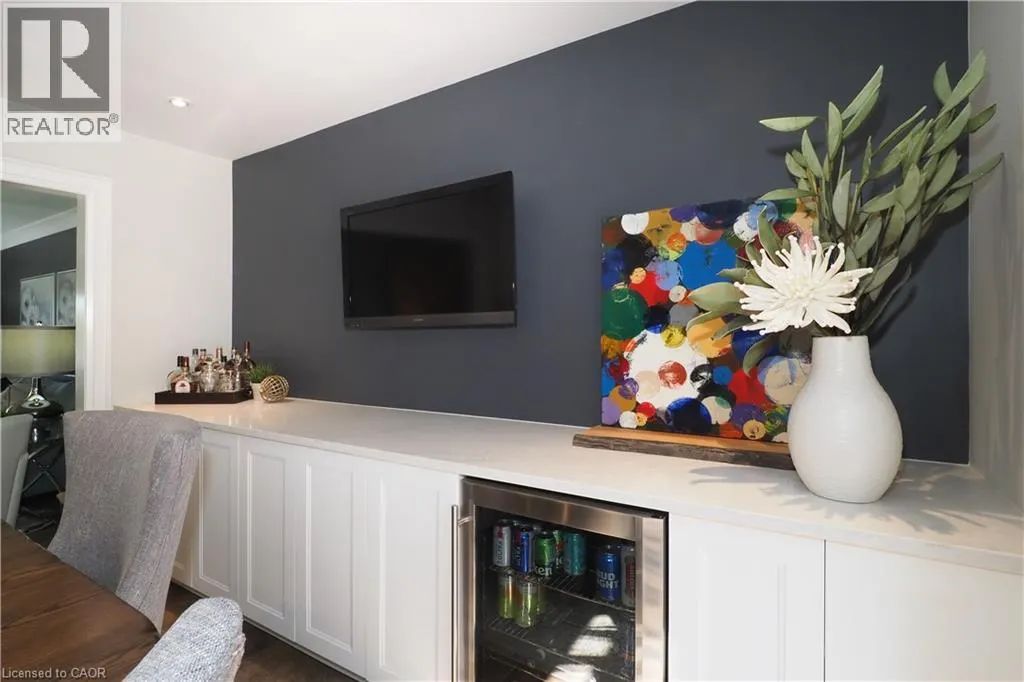
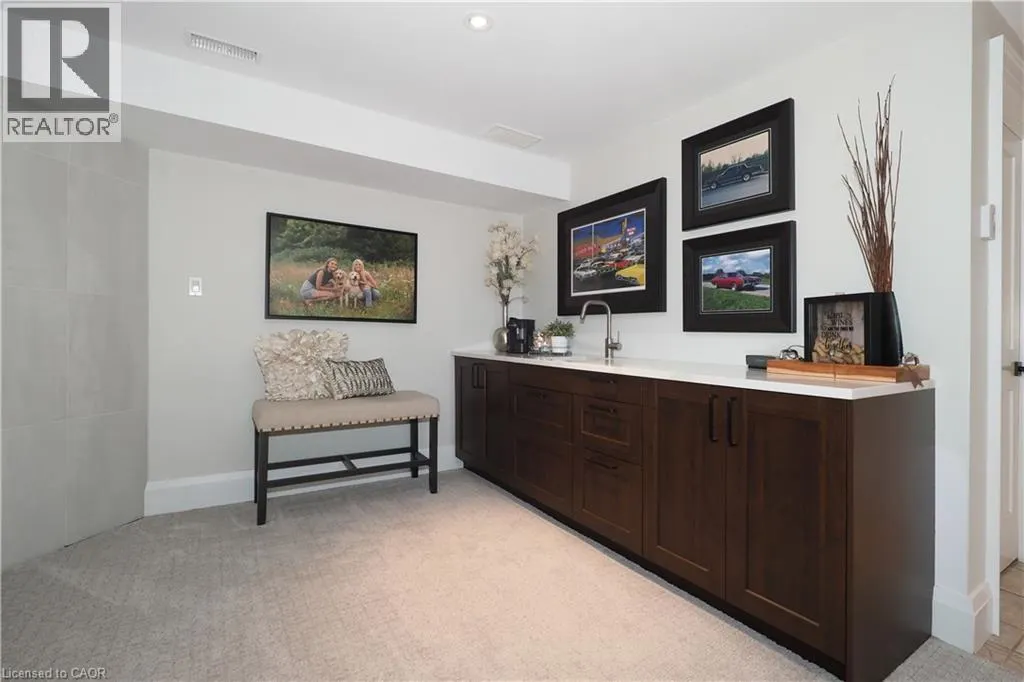
| Features | Wet bar, Skylight, Sump Pump, Automatic Garage Door Opener |
|---|---|
| Property Type | Single Family |
| Zoning Description | R1 |
| Amenities | Golf Nearby, Park, Place of Worship, Playground, Schools |
| Building Appliances | Central Vacuum, Dishwasher, Dryer, Refrigerator, Stove, Water softener, Wet Bar, Washer, Microwave Built-in, Hood Fan, Window Coverings, Garage door opener |
| Building Architectural Style | Raised bungalow |
| Building Cooling Type | Central air conditioning |
| Location Description | ON SAWMILL TURN NORTH ON GLASGOW TURN EAST ON FLAXMILL |
| Parking Space Total | 7 |
| Foundation Type | Poured Concrete |
| Building Type | House |
| Ownership Type | Freehold |
| Building.StoriesTotal | 1 |
Interior Features
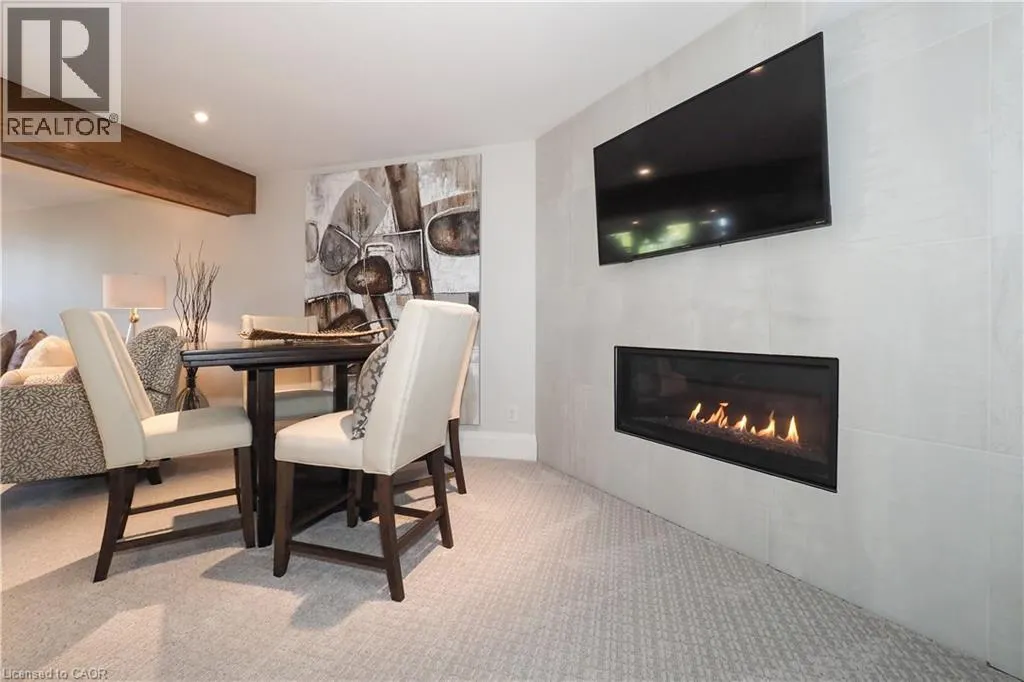
| Building Fireplace Present | True |
|---|---|
| Building Fireplace Total | 1 |
| Building Heating Type | Forced air |
| Building Heating Fuel | Natural gas |
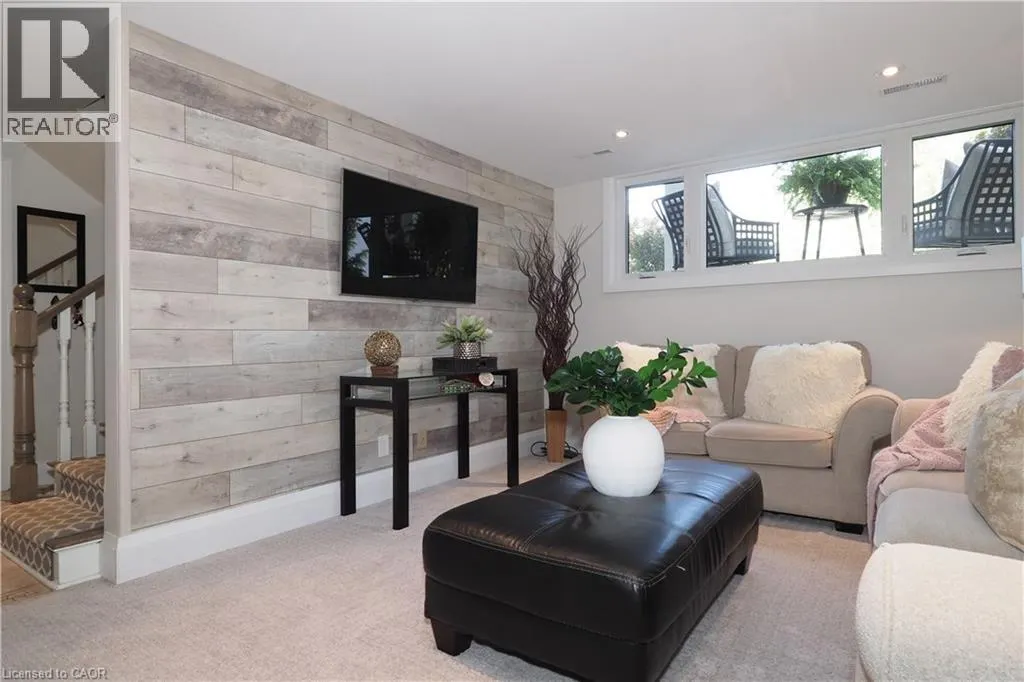
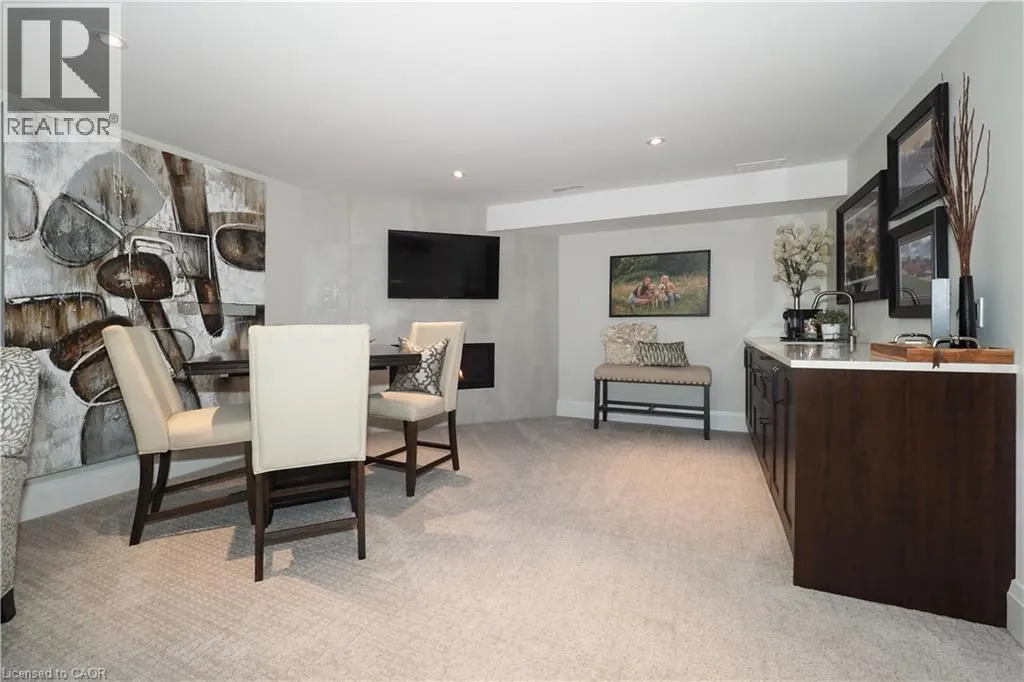
| Basement Development | Finished |
| Basement Type | Full (Finished) |
| Construction Style Attachment | Detached |
| Living Area Range | 1887 |
| Bedrooms | 3 |
Exterior Features
| Structure | Shed |
|---|---|
| Land Amenities | Golf Nearby, Park, Place of Worship, Playground, Schools |
| Landscape Features | Lawn sprinkler |
| Sewer | Septic System |
| Exterior Finish | Aluminum siding, Brick |
Room Details
| Room | Dimensions | Level | Flooring | Details |
|---|---|---|---|---|
| 3pc Bathroom | 7'8'' x 7'7'' | Main level | ||
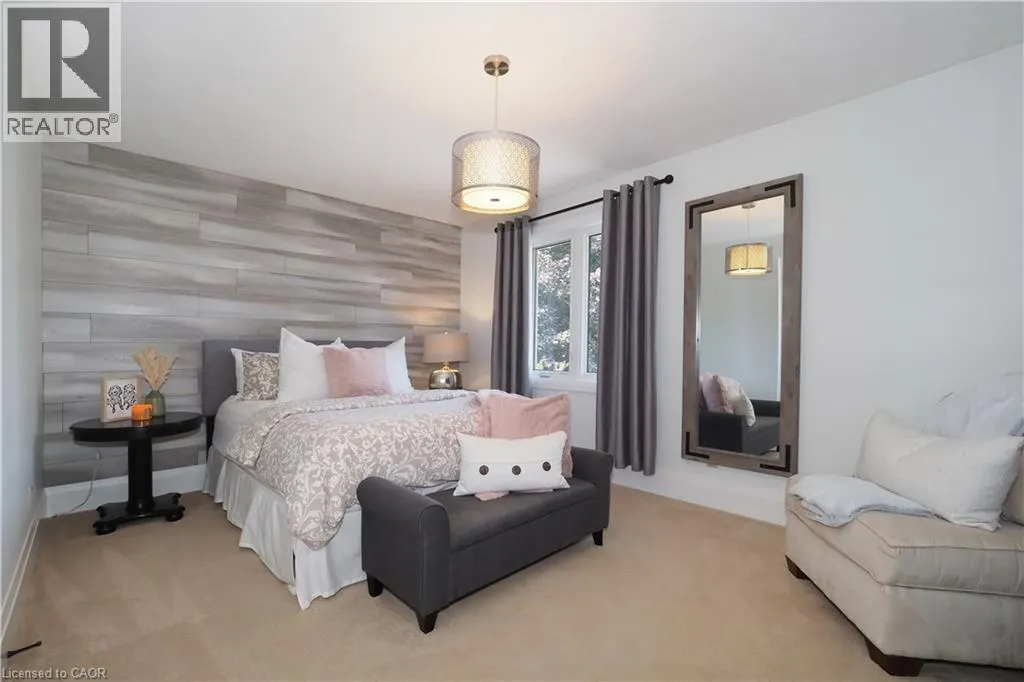
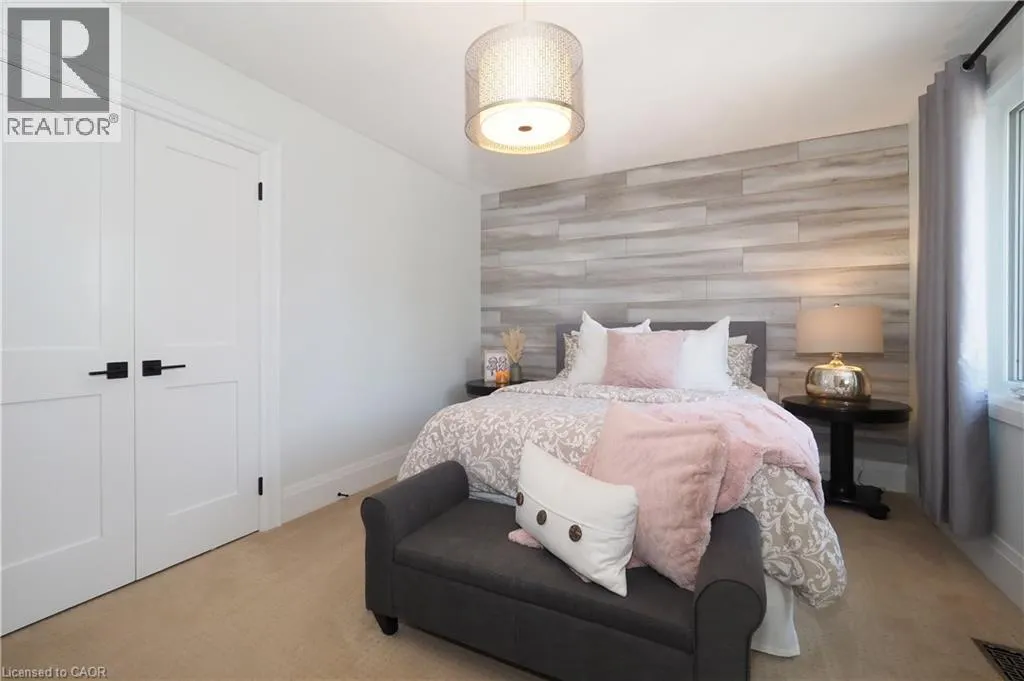
| Bedroom | 13'2'' x 12'8'' | Main level | ||
| Kitchen/Dining room | 24'4'' x 11'8'' | Main level | ||
| Living room | 17'10'' x 11'11'' | Main level | ||
| Primary Bedroom | 14'11'' x 13'0'' | Main level | ||
| Recreation room | 29'6'' x 18'4'' | Basement |
Amenities
- Views
- New Construction
- Adult 55+
- Lease To Own
- No Strata Fees
- Furnished
- Primary On Main
- Air Conditioning
- Seller Finance
- Green
- Fixer Upper
- Horse
- Golf
- Fireplace
- Deck
- Garage
- Basement
- Pool

Property vs Single Family Average in N0B 1N0
Price
Year Built
In The Neighbourhood
West Montrose
$ 1,350,000
- Type
- Single Family
- Size
- 4,133 SqFt
- Rooms
- 5 Beds + 3.5 Baths
Royal LePage Wolle Realty
St. Jacobs
$ 1,499,900
- Type
- Single Family
- Size
- 1,591 SqFt
- Rooms
- 1 Beds + 2 Baths
RE/MAX TWIN CITY REALTY INC.
Conestogo
$ 3,399,000
- Type
- Single Family
- Size
- 4,406 SqFt
- Rooms
- 4 Beds + 4 Baths
RE/MAX TWIN CITY REALTY INC.
Conestogo
$ 1,429,900
- Type
- Single Family
- Size
- 4,311 SqFt
- Rooms
- 4 Beds + 3.5 Baths
RE/MAX TWIN CITY REALTY INC.
Conestogo
$ 1,599,900
- Type
- Single Family
- Size
- 1,515 SqFt
- Rooms
- 3 Beds + 1 Baths
Real Broker Ontario Ltd.
St. Jacobs
$ 999,900
- Type
- Single Family
- Size
- 3,090 SqFt
- Rooms
- 3 Beds + 3 Baths
RE/MAX TWIN CITY REALTY INC.
West Montrose
$ 4,450,000
- Type
- Single Family
- Size
- 7,325 SqFt
- Rooms
- 5 Beds + 4.5 Baths
Bosley Real Estate Ltd.

 All information deemed reliable but not guaranteed. All properties are subject to prior sale, change or withdrawal. Neither listing broker(s) or information provider(s) shall be responsible for any typographical errors, misinformation, misprints and shall be held totally harmless. Listing(s) information is provided for consumer's personal, non-commercial use and may not be used for any purpose other than to identify prospective properties consumers may be interested in purchasing. The data relating