

Address
4766 Hyndman Drive, Appin, ON
Price
$ 845,000
Property Attributes
- ID#40851306
- TypeSingle Family
- Listing Status Active
- MunicipalityAppin
- CityAppin
- AreaAppin
- NeighbourhoodRural Southwest Middlesex
- Postal CodeN0L 1A0
- Style
- Year Built1986
- Price$ 845,000
- Bedrooms2
- Bathrooms3
- Half Bathrooms0
- Sqr Footage2886
- Lot Size12.41 Acres
Data Source:
Canadian Real Estate Association (CREA)
Property Description
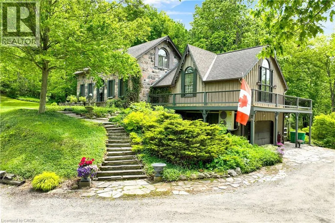
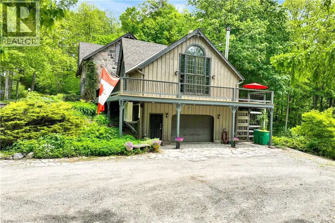
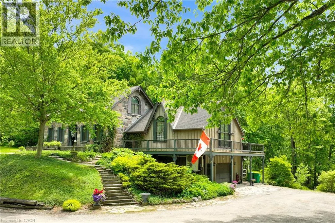
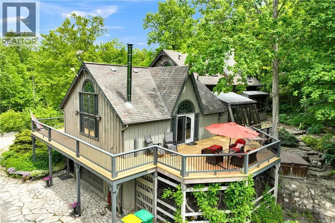
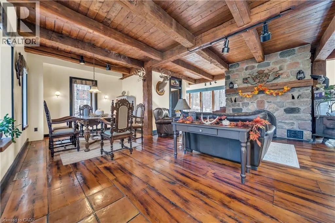
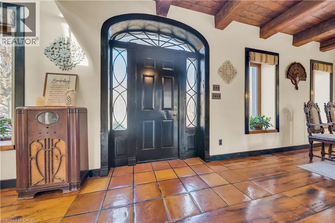
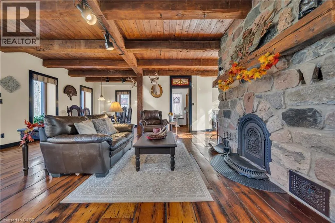
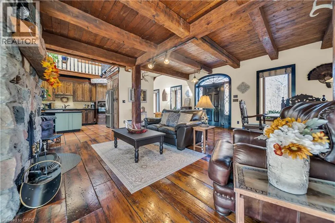
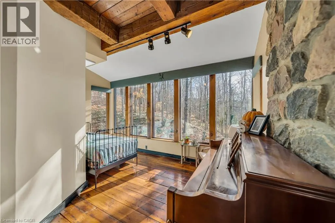
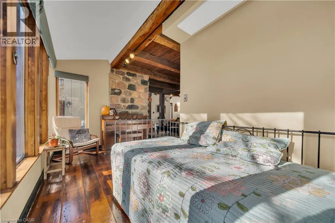
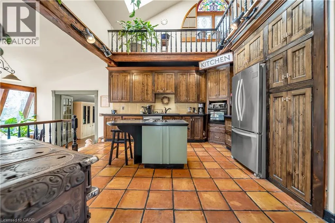
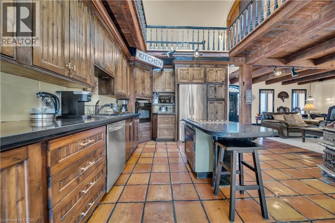
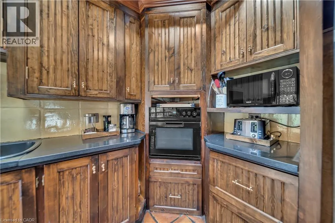
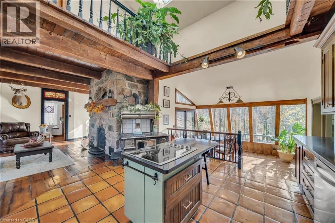
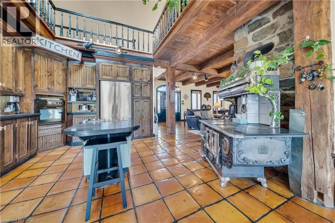
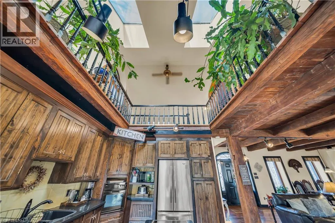
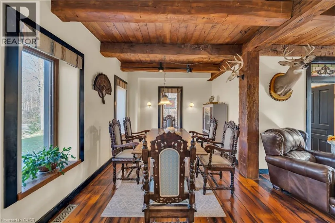
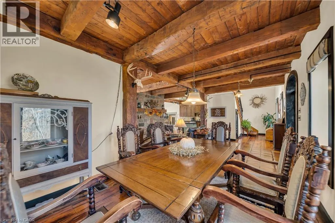
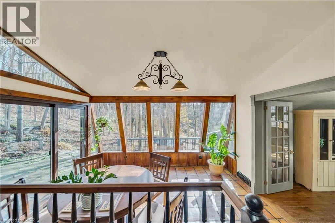
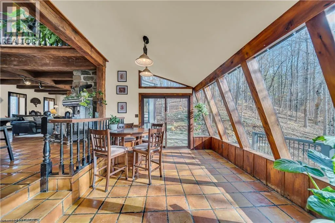
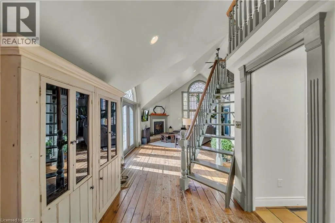
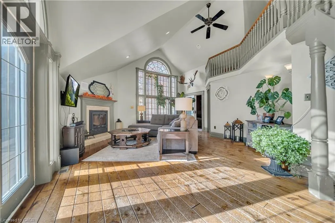
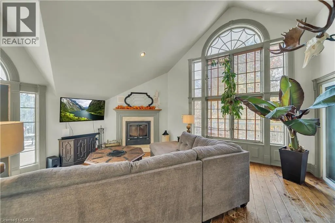
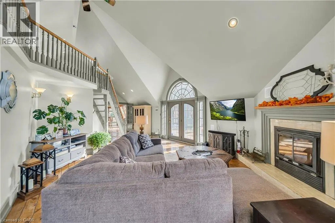
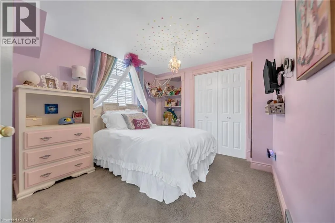
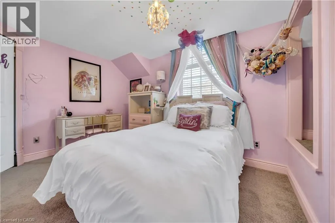
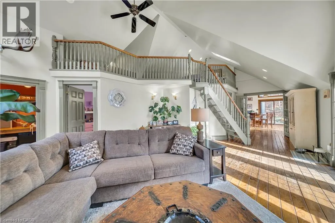
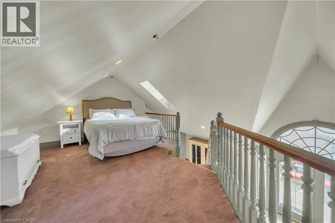
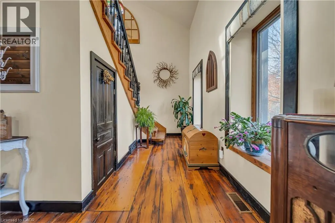
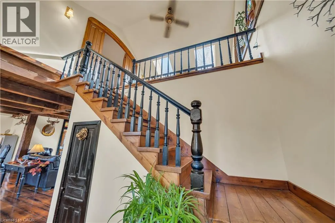
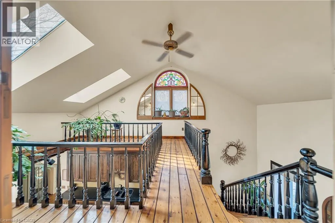
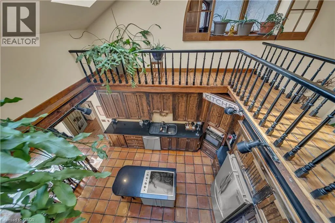
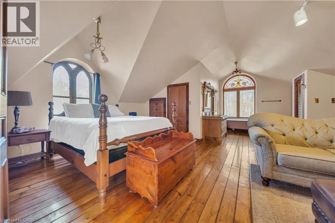
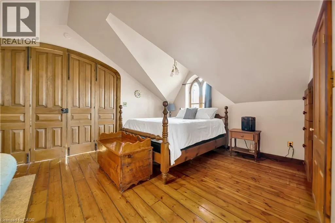
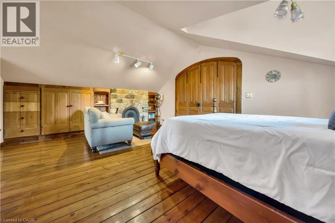
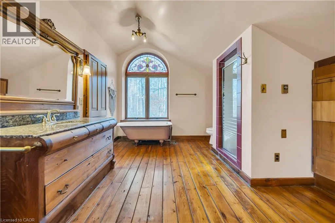
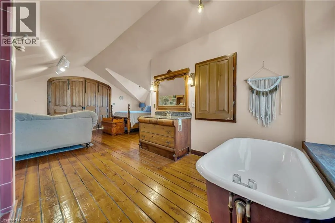
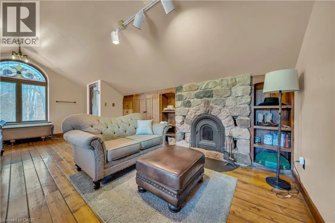
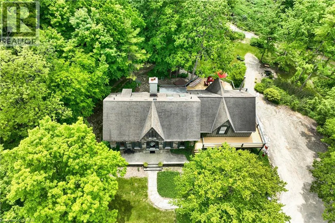
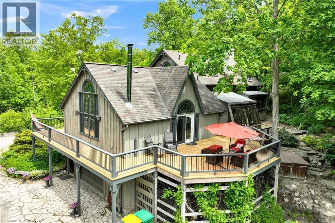
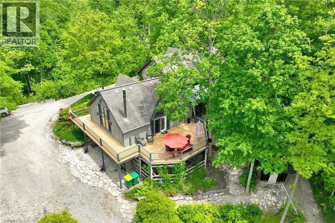
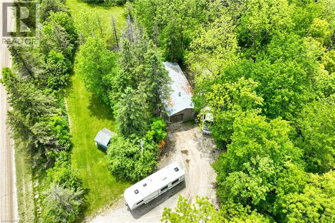
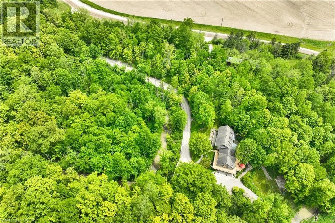
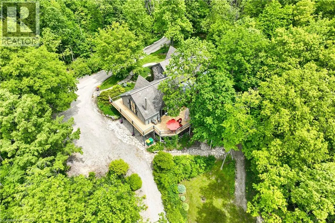
Welcome to 4766 Hyndman Drive, a beautifully updated 2-bedroom, 3-bathroom home that blends rustic charm with modern comfort in a peaceful rural setting. Warm wood accents, natural textures, and abundant natural light create a welcoming atmosphere throughout the open concept living spaces. The custom kitchen features upgraded cabinetry and thoughtful design, perfect for everyday living and entertaining. Recent upgrades to the heating and cooling systems provide year-round comfort and efficiency. Step out to the newly enhanced deck and enjoy picturesque countryside views, ideal for morning coffee or evening gatherings. A major bonus is the detached shop on the property, offering excellent space for hobbies, storage, equipment, or a workshop. With an expansive yard and scenic surroundings, this property offers the privacy and tranquility of country living while providing practical space to work and play. A rare opportunity to enjoy a rural lifestyle with modern updates and a versatile shop. (id:7434)
General Features
| Features | Crushed stone driveway, Country residential |
|---|---|
| Property Type | Single Family |
| Zoning Description | A-1 |
| Location Description | McArthur Rd & Hyndman Dr |
| Parking Space Total | 9 |
| Foundation Type | Poured Concrete |
| Building Type | House |
| Ownership Type | Freehold |
| Building.StoriesTotal | 2 |
Interior Features
| Building Fireplace Present | False |
|---|---|
| Building Heating Type | Other |
| Basement Type | None |
| Construction Material | Wood frame |
| Construction Style Attachment | Detached |
| Living Area Range | 2886 |
| Bedrooms | 2 |
Exterior Features
| Landscape Features | Landscaped |
|---|---|
| Sewer | Septic System |
| Exterior Finish | Stone, Wood |
Room Details
| Room | Dimensions | Level | Flooring | Details |
|---|---|---|---|---|
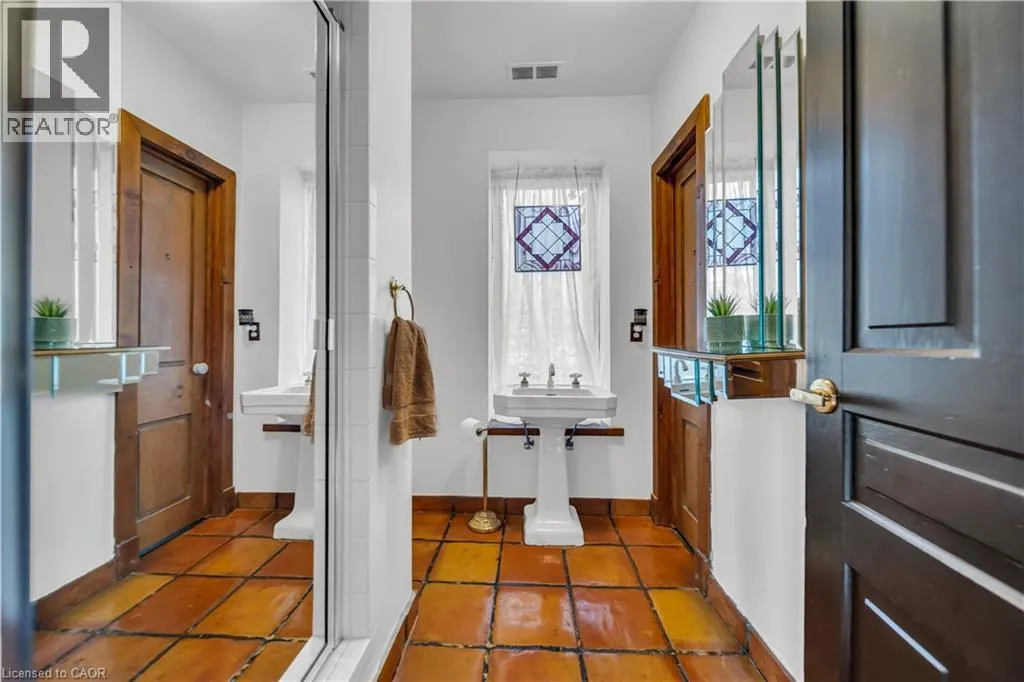
| 3pc Bathroom | 7'3'' x 7'1'' | Main level | ||
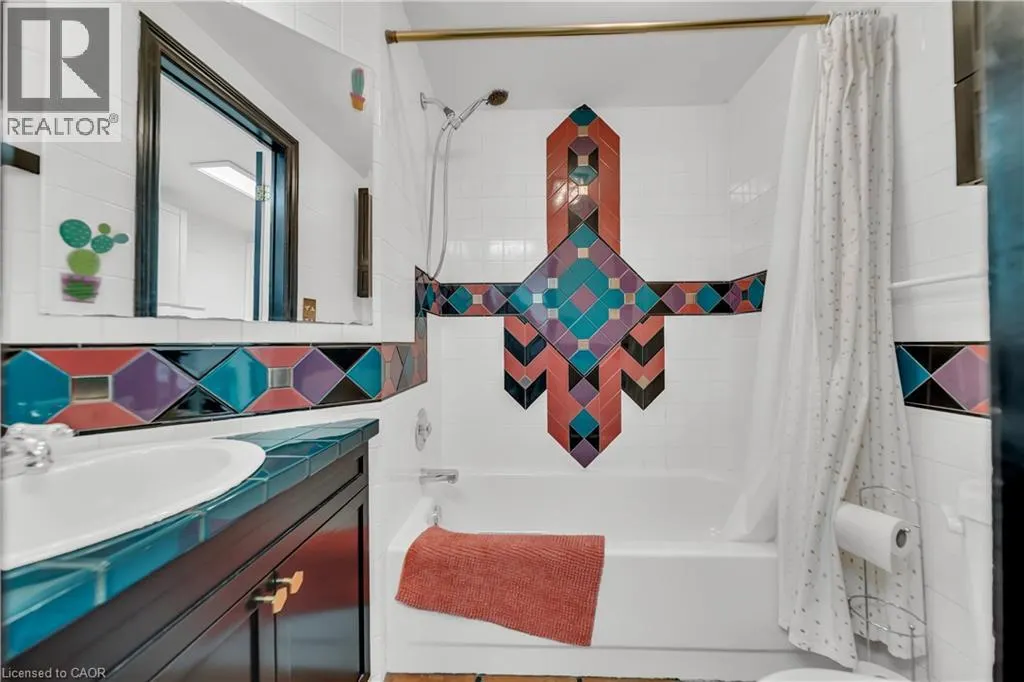
| 4pc Bathroom | 7'7'' x 5'5'' | Main level | ||
| Bedroom | 9'8'' x 12'0'' | Main level | ||
| Breakfast | 9'10'' x 13'5'' | Main level | ||
| Dining room | 10'7'' x 11'11'' | Main level | ||
| Family room | 18'2'' x 31'10'' | Main level | ||
| Kitchen | 16'2'' x 13'5'' | Main level | ||
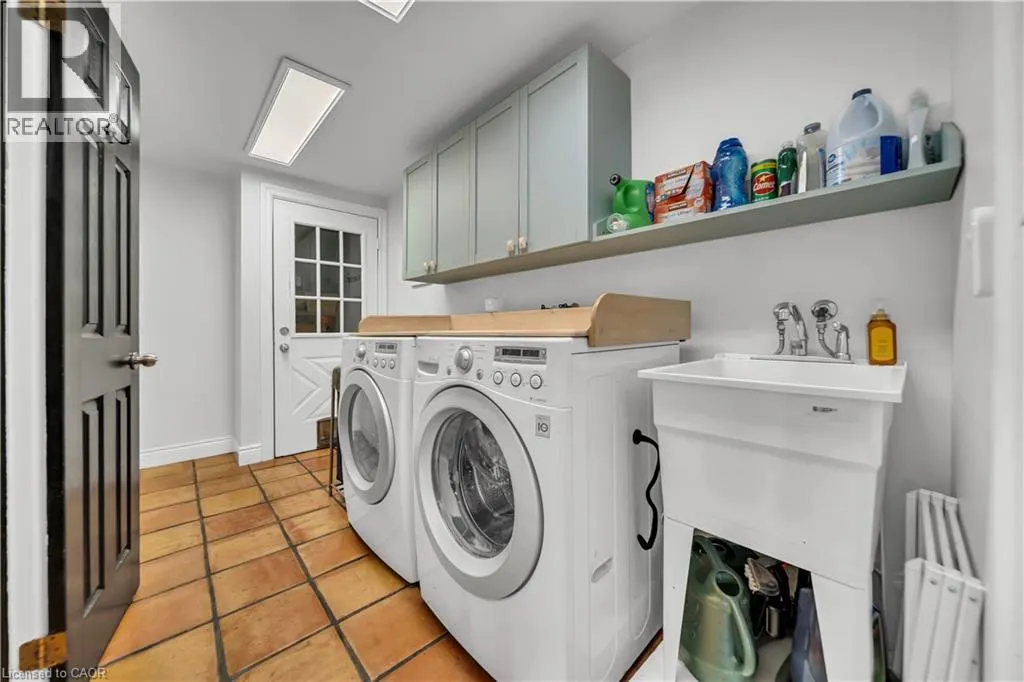
| Laundry room | 12'7'' x 5'9'' | Main level | ||
| Living room | 24'0'' x 28'10'' | Main level | ||
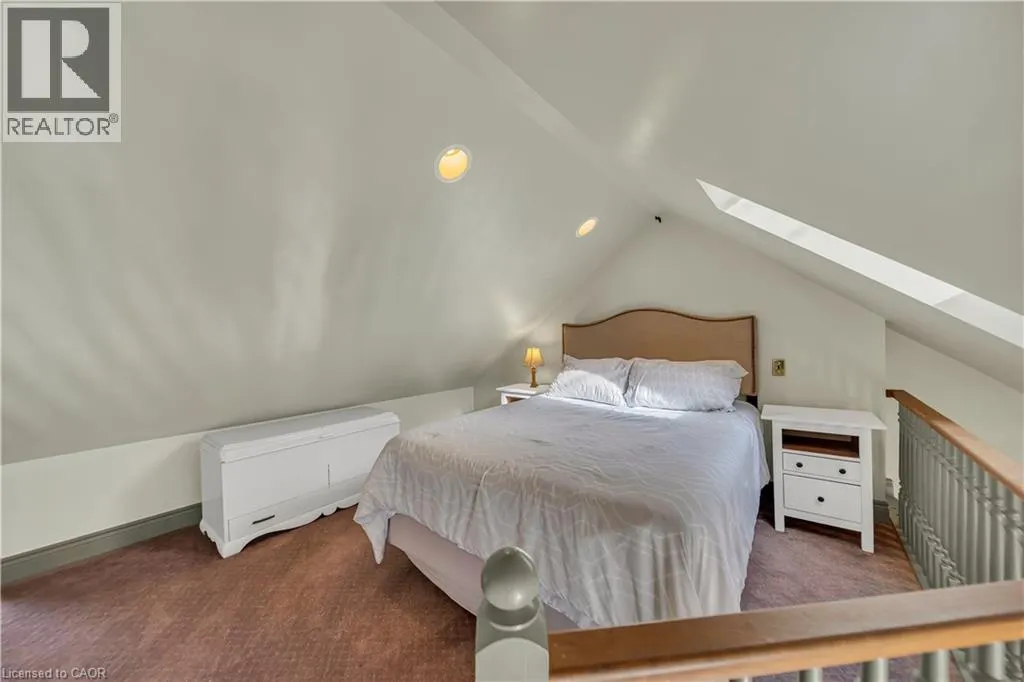
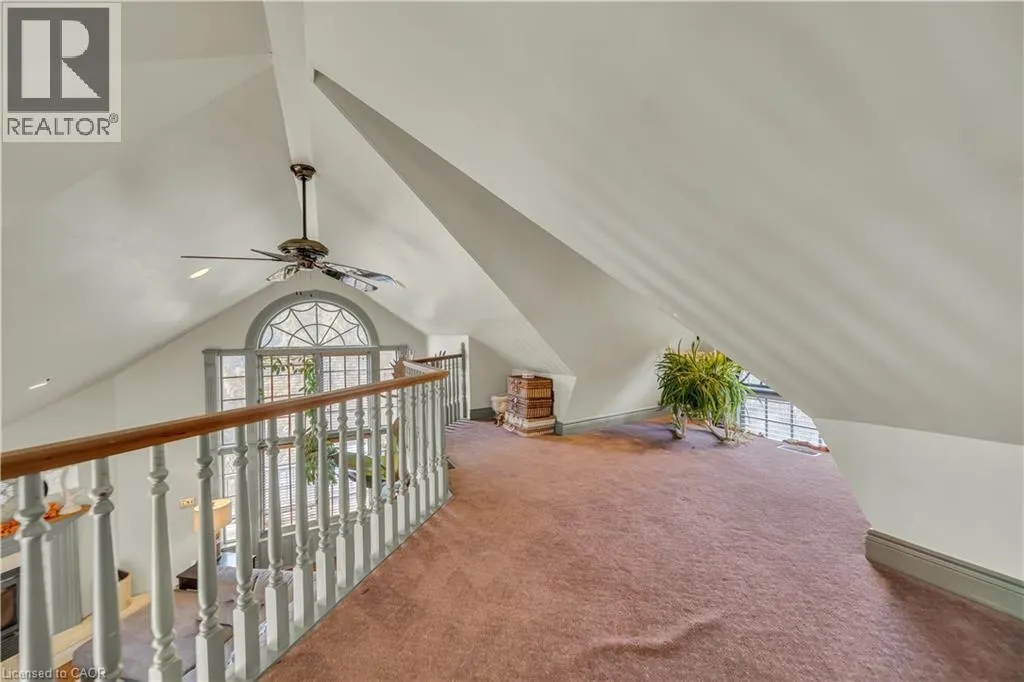
| Loft | 16'7'' x 22'11'' | Second level | ||
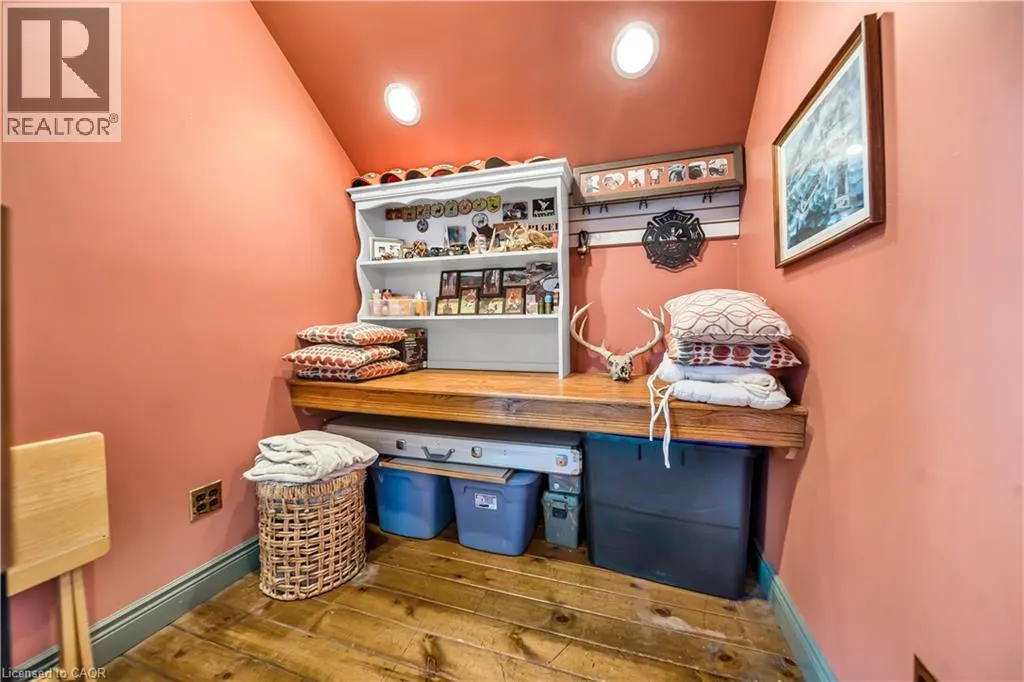
| Office | 6'5'' x 6'10'' | Main level | ||
| Other | 24'8'' x 30'5'' | Basement | ||
| Primary Bedroom | 20'4'' x 12'4'' | Second level | ||
| Sunroom | 8'11'' x 14'5'' | Main level |
Amenities
- Views
- New Construction
- Adult 55+
- Lease To Own
- No Strata Fees
- Furnished
- Primary On Main
- Air Conditioning
- Seller Finance
- Green
- Fixer Upper
- Horse
- Golf
- Fireplace
- Deck
- Garage
- Basement
- Pool

Property vs Single Family Average in N0L 1A0
Price
Year Built
In The Neighbourhood
Southwest Middlesex
$ 1,299,900
- Type
- Single Family
- Rooms
- 3 Beds + 2 Baths
PRIME REAL ESTATE BROKERAGE
Southwest Middlesex
$ 799,900
- Type
- Single Family
- Rooms
- 3 Beds + 3.5 Baths
CENTURY 21 FIRST CANADIAN CORP
Southwest Middlesex
$ 1,699,000
- Type
- Single Family
- Rooms
- 6 Beds + 2 Baths
ICI SOURCE REAL ASSET SERVICES INC.
Southwest Middlesex
$ 610,000
- Type
- Single Family
- Rooms
- 3 Beds + 1.5 Baths
RE/MAX CENTRE CITY REALTY INC.

 All information deemed reliable but not guaranteed. All properties are subject to prior sale, change or withdrawal. Neither listing broker(s) or information provider(s) shall be responsible for any typographical errors, misinformation, misprints and shall be held totally harmless. Listing(s) information is provided for consumer's personal, non-commercial use and may not be used for any purpose other than to identify prospective properties consumers may be interested in purchasing. The data relating