

Address
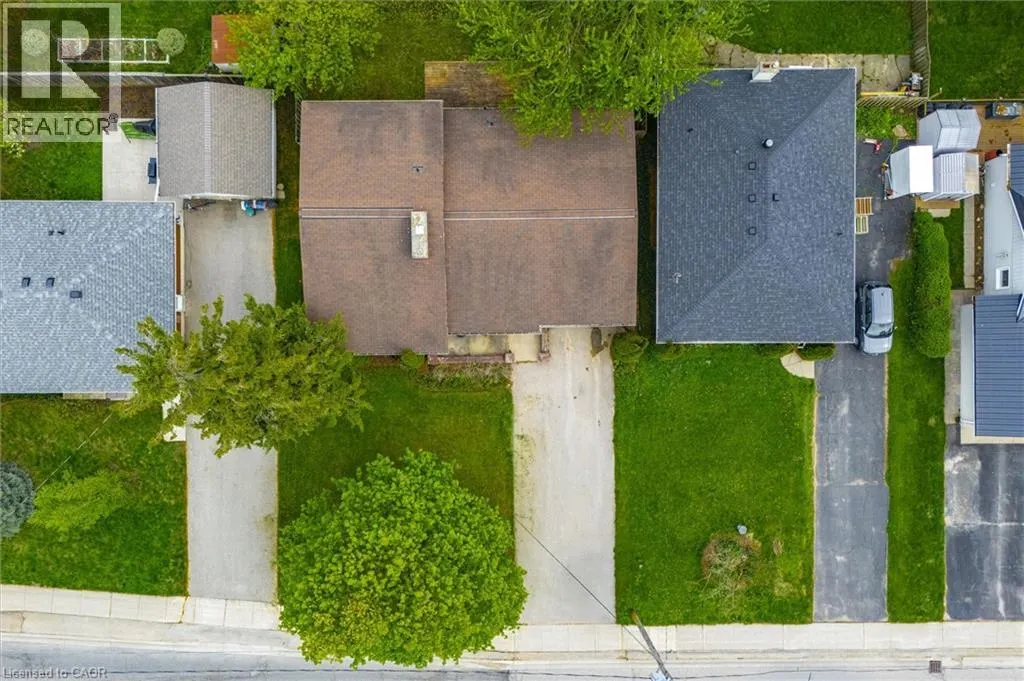
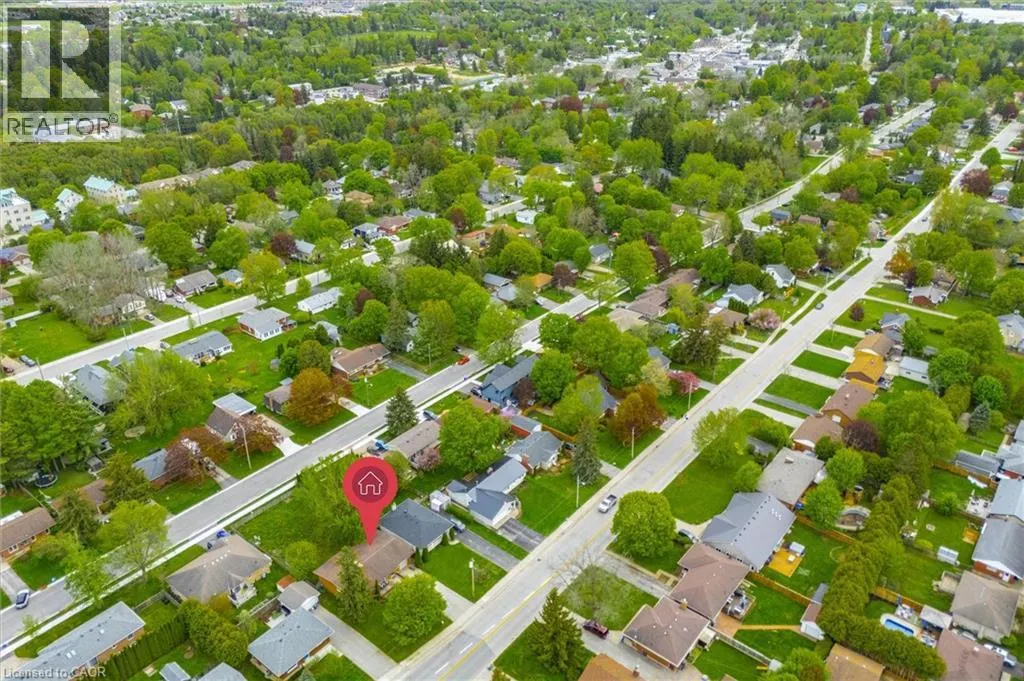
490 Garafraxa Street E, Fergus, ON
Price
$ 649,900
Property Attributes
- ID#40849115
- TypeSingle Family
- Listing Status Active
- MunicipalityFergus
- CityFergus
- AreaFergus
- Neighbourhood53 - Fergus
- Postal CodeN1M 1E5
- Style
- Year Built1960
- Price$ 649,900
- Bedrooms3
- Bathrooms2
- Half Bathrooms0
- Sqr Footage1881
Data Source:
Canadian Real Estate Association (CREA)
Property Description
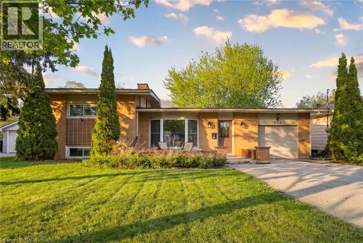
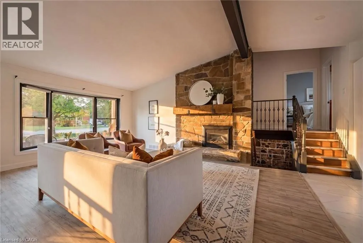
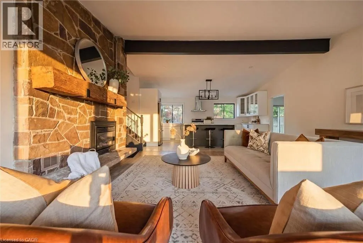
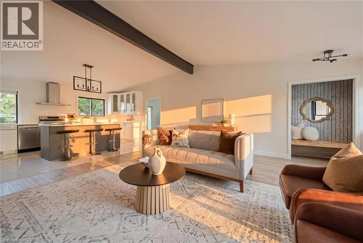
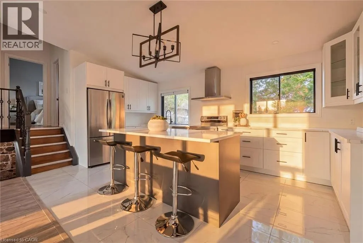
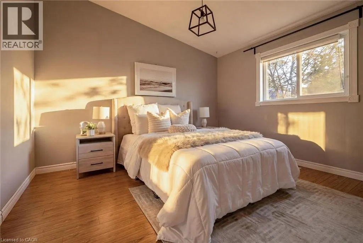
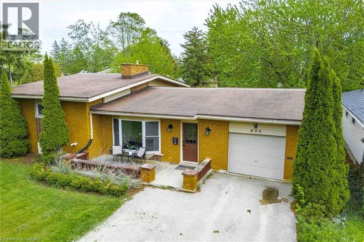
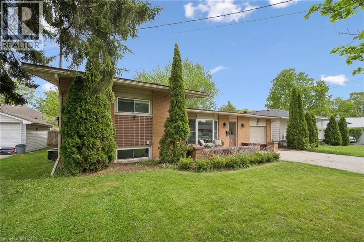
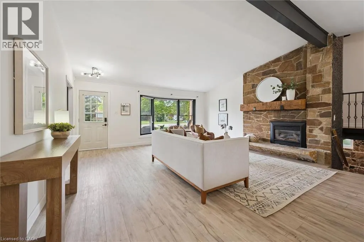
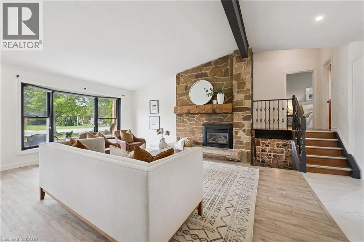
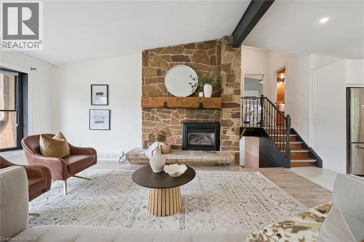
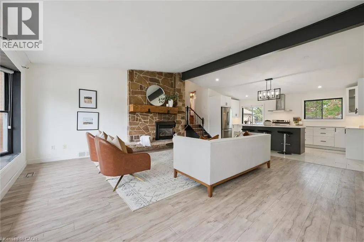
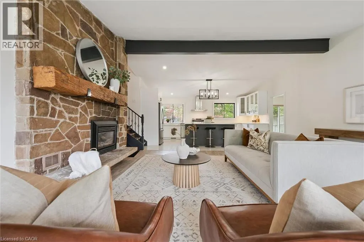
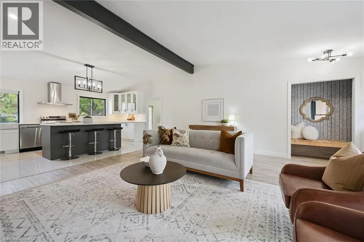
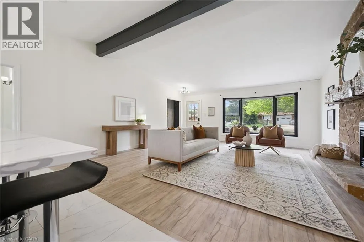
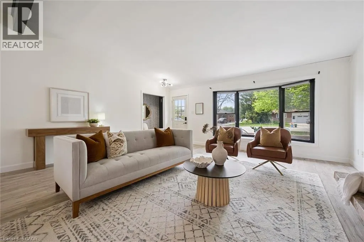
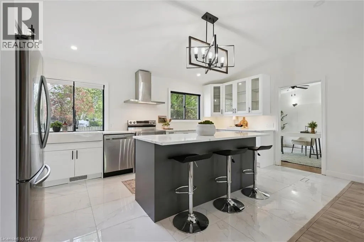
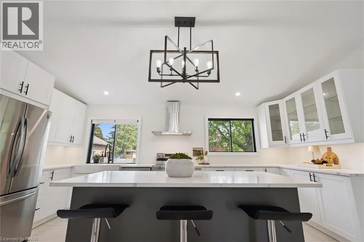
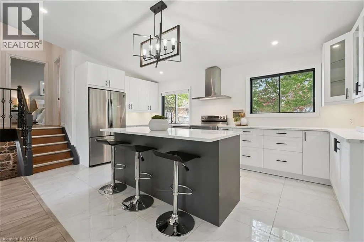
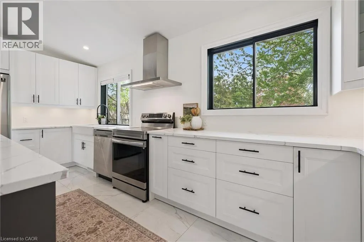
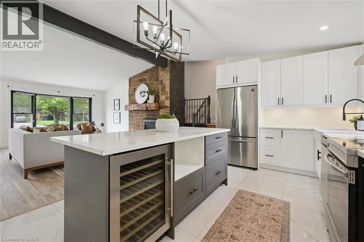
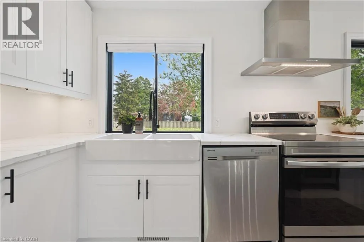
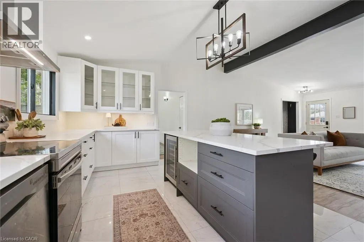
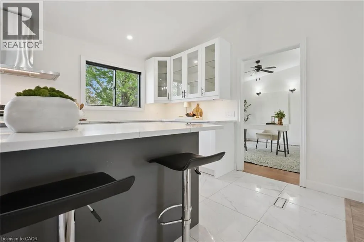
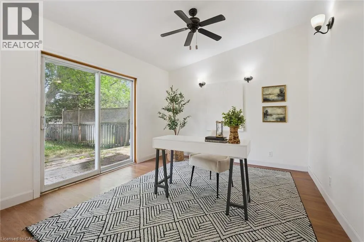
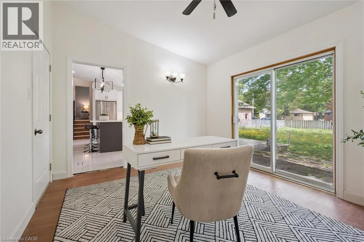
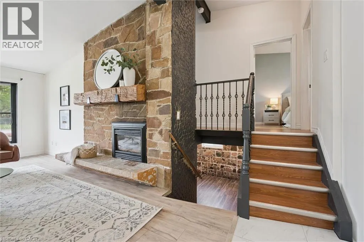
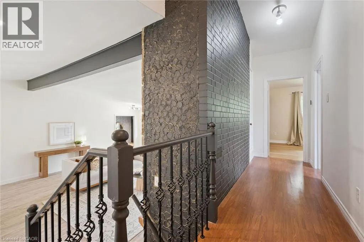
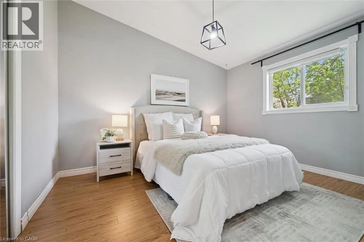
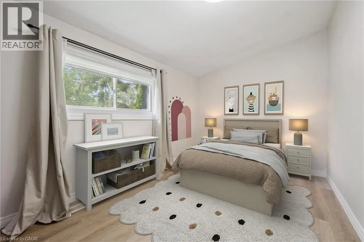
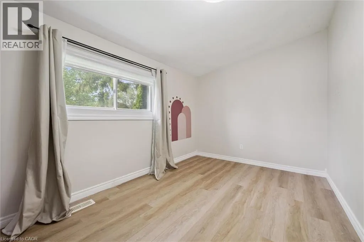
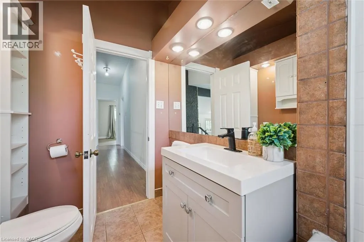
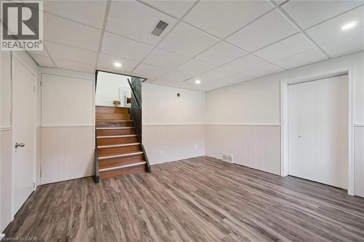
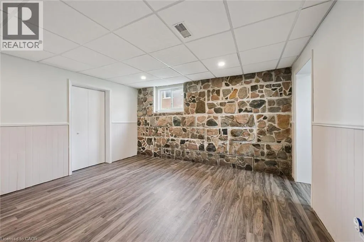
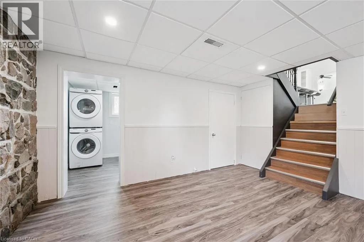
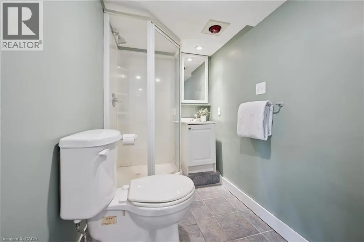
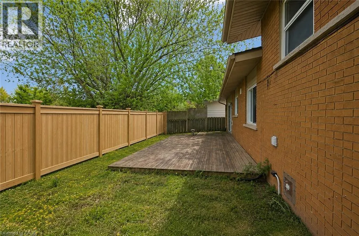
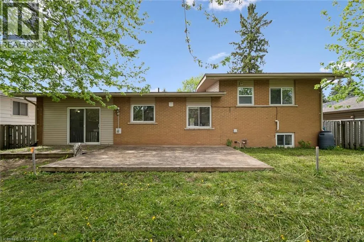
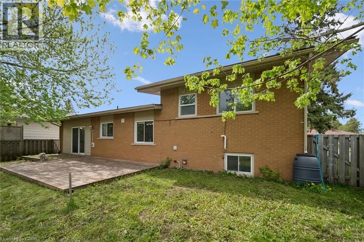
Welcome to this beautifully updated 1960 sidesplit, offering nearly 2,000 sq ft of finished living space in a prime, convenient location. The open-concept main floor is bright and inviting, featuring an updated kitchen with modern finishes and a spacious living area anchored by a stunning stone fireplace. With 3 comfortable bedrooms, 2 full baths, and an attached garage, this detached home delivers the space, function, and charm families are looking for. A fantastic opportunity to get into the market at a true first-time-buyer price-move-in ready, stylish, and perfectly set up for everyday living. (id:7434)
General Features
| Features | Paved driveway, Automatic Garage Door Opener |
|---|---|
| Property Type | Single Family |
| Zoning Description | R1B |
| Amenities | Hospital, Park, Playground |
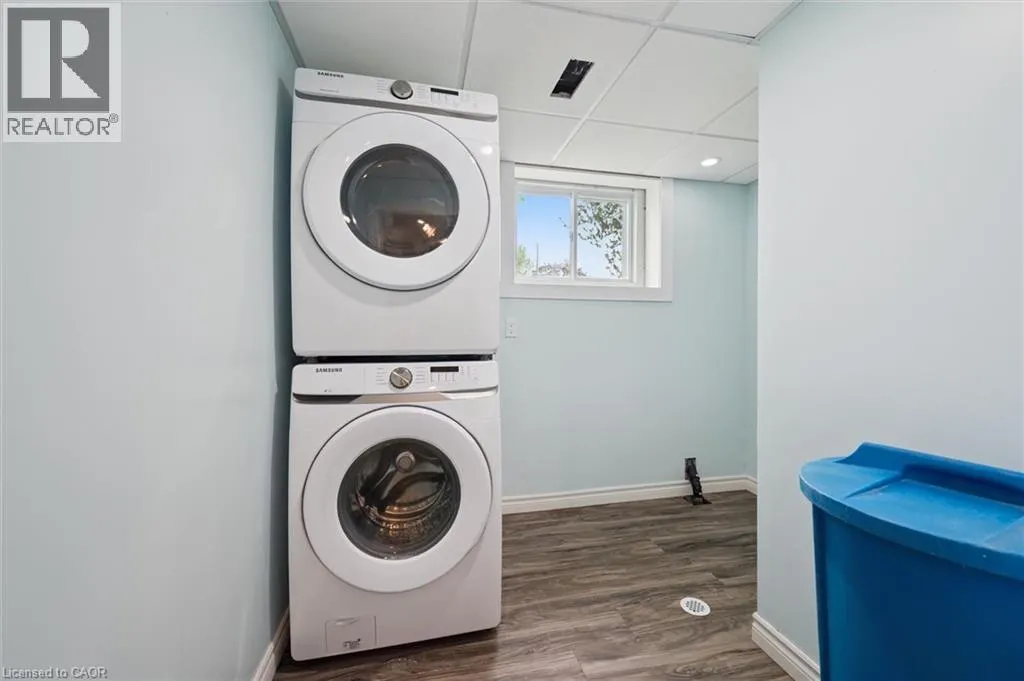
| Building Appliances | Dishwasher, Dryer, Refrigerator, Stove, Water softener, Washer, Garage door opener |
| Building Cooling Type | Central air conditioning |
| Location Description | Located between Gartshore and Herrick St. |
| Parking Space Total | 5 |
| Foundation Type | Block |
| Building Type | House |
| Ownership Type | Freehold |
| Building.StoriesTotal | 2 |
Interior Features
| Building Fireplace Present | True |
|---|---|
| Building Fireplace Total | 1 |
| Building Heating Type | Forced air |
| Building Heating Fuel | Natural gas |
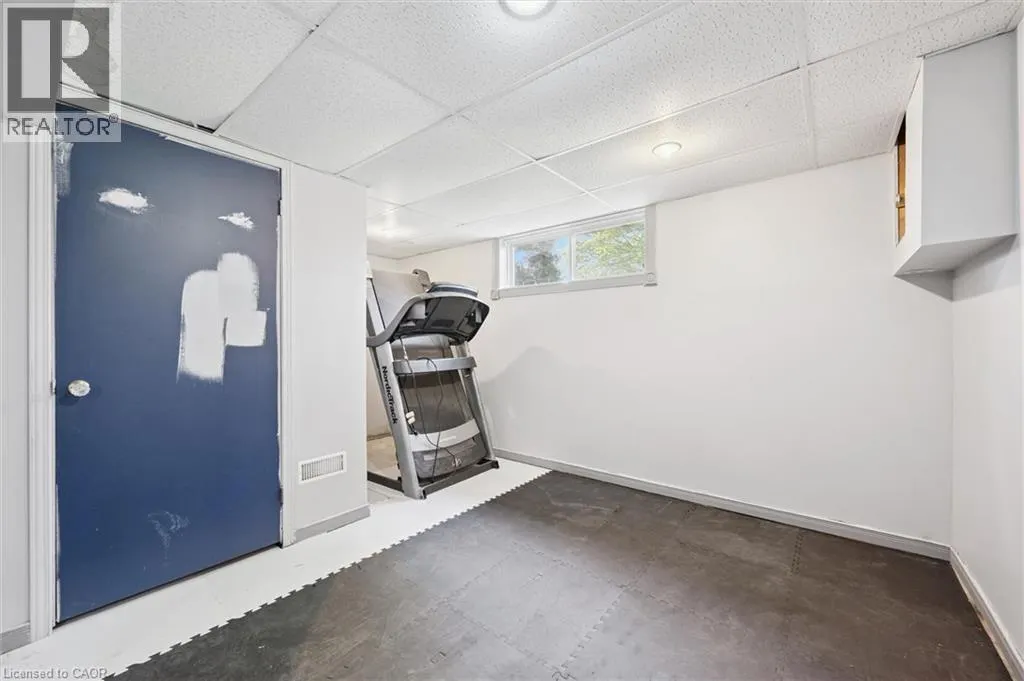
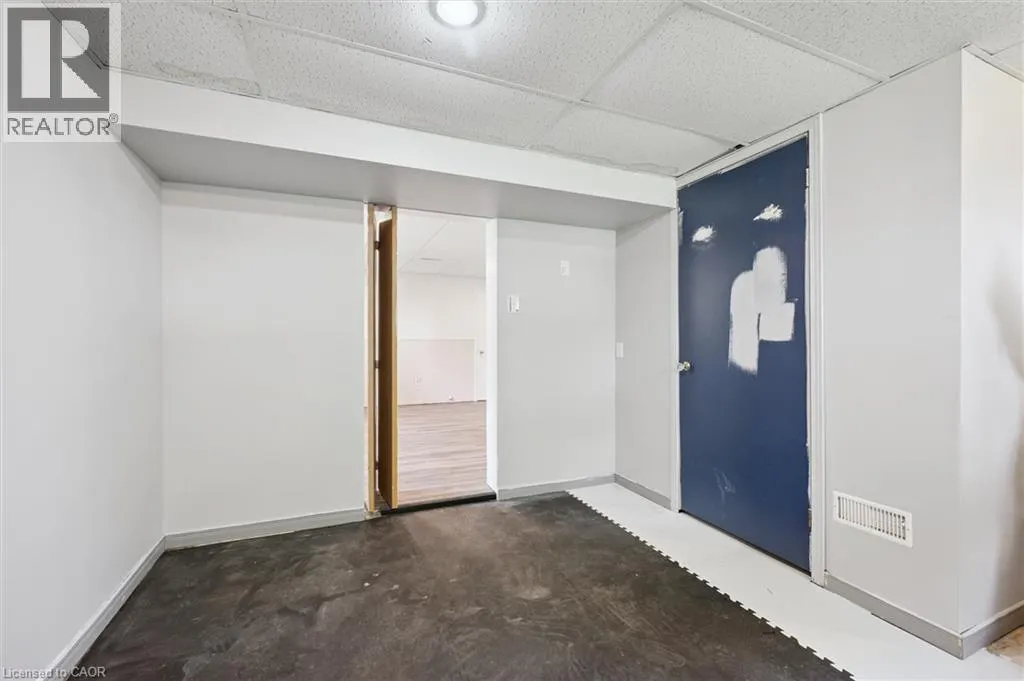
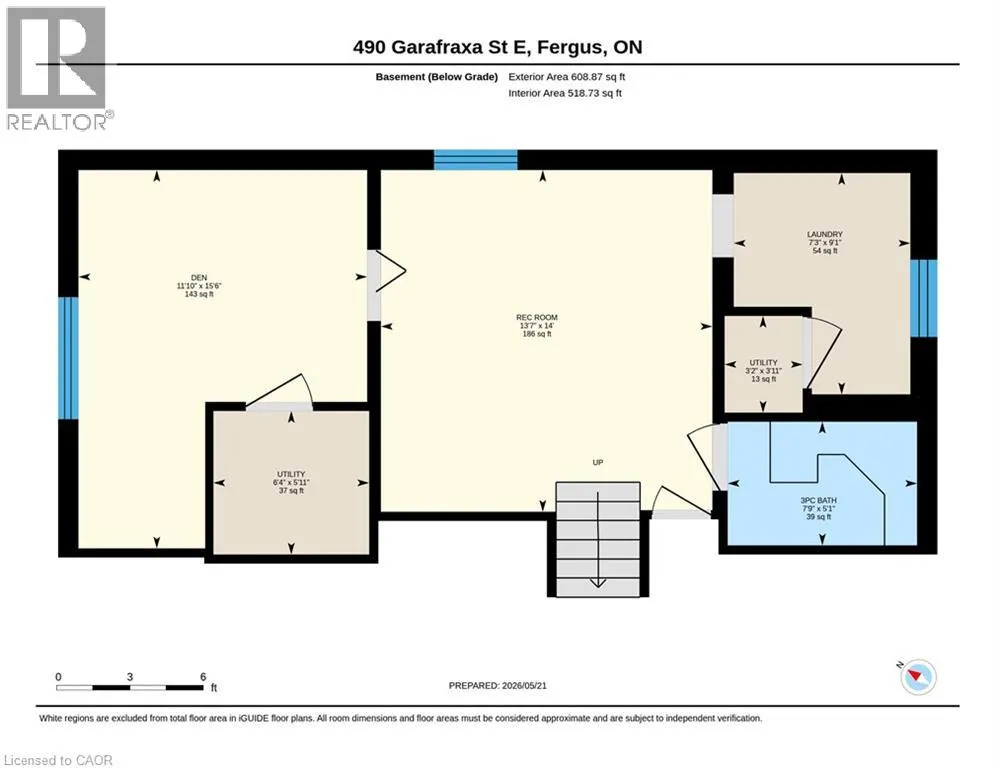
| Basement Development | Finished |
| Basement Type | Partial (Finished) |
| Construction Style Attachment | Detached |
| Living Area Range | 1881 |
| Bedrooms | 3 |
Exterior Features
| Structure | Porch |
|---|---|
| Land Amenities | Hospital, Park, Playground |
| Sewer | Municipal sewage system |
| Exterior Finish | Brick Veneer |
Room Details
| Room | Dimensions | Level | Flooring | Details |
|---|---|---|---|---|
| 3pc Bathroom | Measurements not available | Basement | ||
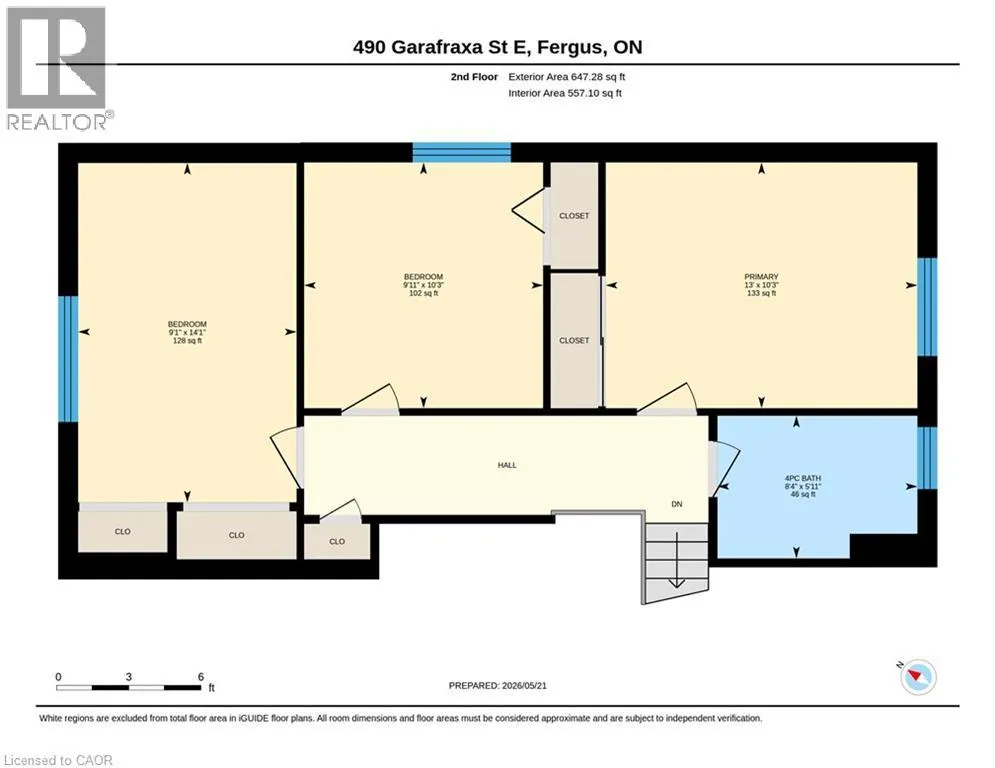
| 4pc Bathroom | Measurements not available | Second level | ||
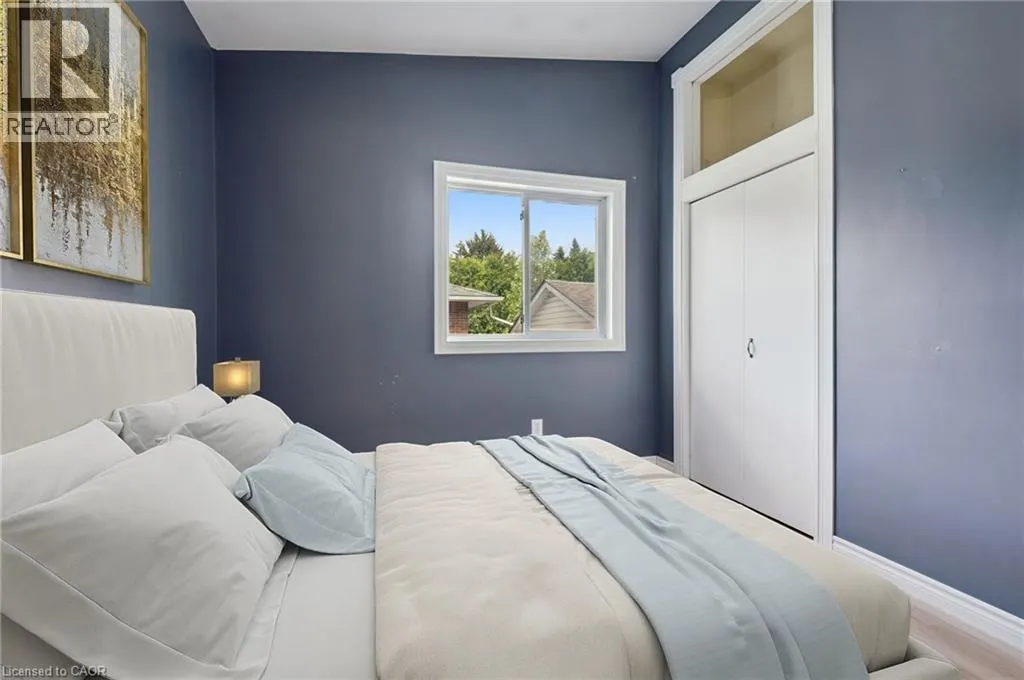
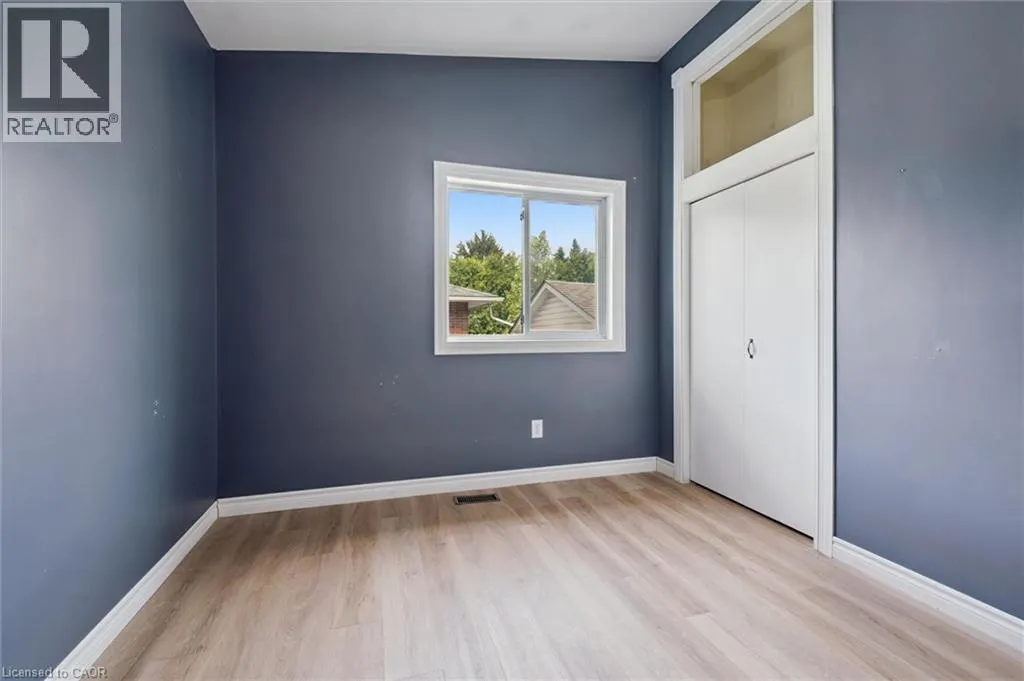
| Bedroom | 9'11'' x 10'3'' | Second level | ||
| Den | 11'10'' x 15'6'' | Basement | ||
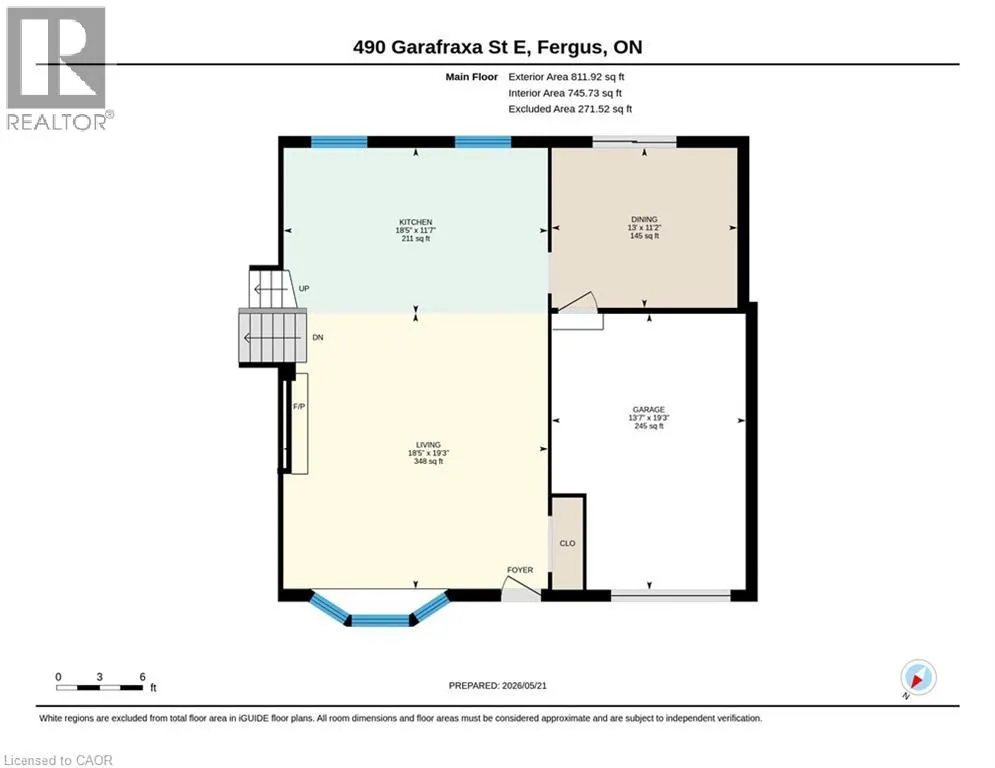
| Dining room | 13'0'' x 11'2'' | Main level | ||
| Kitchen | 18'5'' x 11'7'' | Main level | ||
| Living room | 15'5'' x 19'3'' | Main level | ||
| Primary Bedroom | 13'0'' x 10'3'' | Second level | ||
| Recreation room | 13'7'' x 14'0'' | Basement |
Amenities
- Views
- New Construction
- Adult 55+
- Lease To Own
- No Strata Fees
- Furnished
- Primary On Main
- Air Conditioning
- Seller Finance
- Green
- Fixer Upper
- Horse
- Golf
- Fireplace
- Deck
- Garage
- Basement
- Pool

Property vs Single Family Average in N1M 1E5
Price
Year Built
In The Neighbourhood
Just Listed
Fergus
$ 2,750
- Type
- Single Family
- Size
- 1,785 SqFt
- Rooms
- 4 Beds + 2.5 Baths
CENTURY 21 GREEN REALTY INC
Centre Wellington
$ 624,900
- Type
- Single Family
- Size
- 1,108 SqFt
- Rooms
- 3 Beds + 1 Baths
RE/MAX Real Estate Centre Inc., Brokerage
Fergus
$ 859,900
- Type
- Single Family
- Size
- 3,544 SqFt
- Rooms
- 5 Beds + 3.5 Baths
RE/MAX Real Estate Centre Inc., Brokerage
Fergus
$ 849,900
- Type
- Single Family
- Size
- 2,286 SqFt
- Rooms
- 4 Beds + 2.5 Baths
RE/MAX Real Estate Centre Inc., Brokerage
Centre Wellington
$ 989,000
- Type
- Single Family
- Size
- 2,013 SqFt
- Rooms
- 4 Beds + 3 Baths
Royal LePage State Realty Inc.
Open House
Fergus
$ 995,000
- Type
- Single Family
- Size
- 2,626 SqFt
- Rooms
- 3 Beds + 1.5 Baths
Corcoran Horizon Realty
Centre Wellington
$ 699,900
- Type
- Single Family
- Size
- 2,225 SqFt
- Rooms
- 3 Beds + 1.5 Baths
RE/MAX Real Estate Centre Inc., Brokerage
Fergus
$ 2,049,000
- Type
- Single Family
- Size
- 4,298 SqFt
- Rooms
- 3 Beds + 3.5 Baths
RE/MAX REAL ESTATE CENTRE INC., BROKERAGE
Fergus
$ 2,190,000
- Type
- Single Family
- Size
- 3,900 SqFt
- Rooms
- 4 Beds + 3 Baths
Home and Property Real Estate Ltd.

 All information deemed reliable but not guaranteed. All properties are subject to prior sale, change or withdrawal. Neither listing broker(s) or information provider(s) shall be responsible for any typographical errors, misinformation, misprints and shall be held totally harmless. Listing(s) information is provided for consumer's personal, non-commercial use and may not be used for any purpose other than to identify prospective properties consumers may be interested in purchasing. The data relating