

Address
204 Benninger Drive, Kitchener, ON
Price
$ 1,030,000
Property Attributes
- ID#40839797
- TypeSingle Family
- Listing Status Active
- MunicipalityKitchener
- CityKitchener
- AreaKitchener
- Neighbourhood336 - Trussler
- Postal CodeN2E 0E9
- StyleContemporary
- Price$ 1,030,000
- Bedrooms4
- Bathrooms2
- Half Bathrooms1
- Sqr Footage3595
Data Source:
Canadian Real Estate Association (CREA)
Property Description
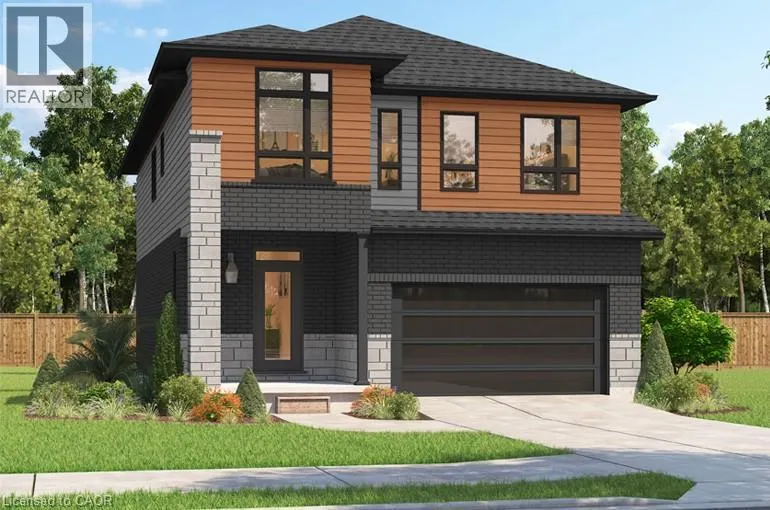
***FINISHED BASEMENT INCLUDED**** Spacious, Modern & Smartly Designed. Discover the Gill Model, boasting 2,395 sq. ft. of style and substance. High-end inclusions such as 9' main floor ceilings, engineered hardwood floors, 8' interior doors, and quartz surfaces in the kitchen and bathrooms make a bold statement. The huge walk-in pantry and soft-close kitchen cabinetry with extended uppers enhance functionality. Ceramic tiles in all baths and the laundry room add elegance. A tiled ensuite shower with a frameless glass door, central air, and HRV system complete the package. Enjoy the flexibility of the finished walkout basement, perfect for an in-law suite or recreation room. (id:7434)
General Features
| Community Features | Quiet Area |
|---|---|
| Property Type | Single Family |
| Zoning Description | R6 |
| Amenities | Park |
| Building Architectural Style | Contemporary |
| Building Cooling Type | None |
| Location Description | Trussler Road |
| Parking Space Total | 4 |
| Foundation Type | Poured Concrete |
| Building Type | House |
| Ownership Type | Freehold |
| Building.StoriesTotal | 2 |
Interior Features
| Building Fireplace Present | False |
|---|---|
| Building Heating Type | Forced air |
| Building Heating Fuel | Natural gas |
| Basement Development | Finished |
| Basement Type | Full (Finished) |
| Construction Style Attachment | Detached |
| Living Area Range | 3595 |
| Bedrooms | 4 |
Exterior Features
| Land Amenities | Park |
|---|---|
| Sewer | Municipal sewage system |
| Exterior Finish | Brick, Vinyl siding |
Room Details
| Room | Dimensions | Level | Flooring | Details |
|---|---|---|---|---|
| 2pc Bathroom | Measurements not available | Main level | ||
| 4pc Bathroom | Measurements not available | Second level | ||
| 4pc Ensuite bath | Measurements not available | Second level | ||
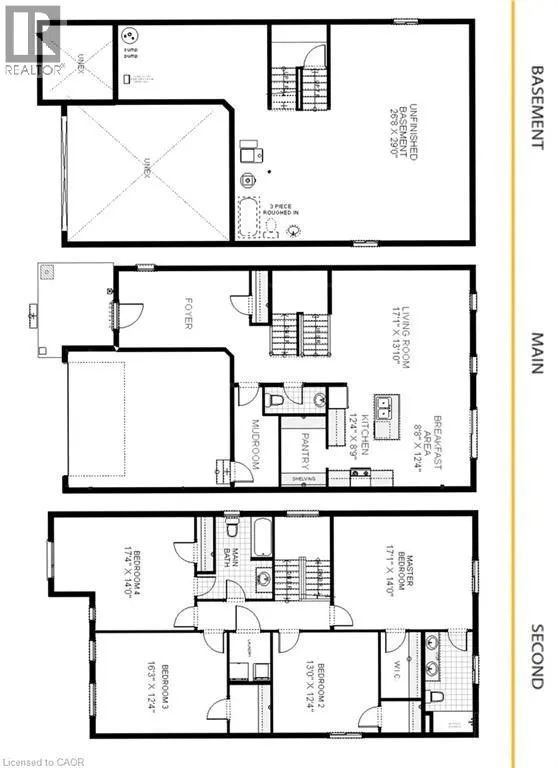
| Bedroom | 13'0'' x 12'4'' | Second level | ||
| Breakfast | 8'8'' x 12'4'' | Main level | ||
| Ensuite | Measurements not available | Second level | ||
| Full bathroom | Measurements not available | Second level | ||
| Kitchen | 12'4'' x 8'9'' | Main level | ||
| Laundry room | 8'0'' x 5'0'' | Second level | ||
| Living room | 17'1'' x 13'10'' | Main level | ||
| Mud room | 12'4'' x 6'0'' | Main level | ||
| Pantry | 7'1'' x 5'6'' | Main level | ||
| Primary Bedroom | 17'1'' x 14'0'' | Second level |
Amenities
- Views
- New Construction
- Adult 55+
- Lease To Own
- No Strata Fees
- Furnished
- Primary On Main
- Air Conditioning
- Seller Finance
- Green
- Fixer Upper
- Horse
- Golf
- Fireplace
- Deck
- Garage
- Basement
- Pool

Property vs Single Family Average in N2E 0E9
Price
In The Neighbourhood
Kitchener
$ 1,650
- Type
- Single Family
- Size
- 750 SqFt
- Rooms
- 2 Beds + 1.5 Baths
HOMELIFE MIRACLE REALTY LTD.
Kitchener
$ 934,900
- Type
- Single Family
- Size
- 2,436 SqFt
- Rooms
- 3 Beds + 2.5 Baths
Century 21 Heritage House Ltd.
Kitchener
$ 847,900
- Type
- Single Family
- Size
- 1,744 SqFt
- Rooms
- 3 Beds + 2.5 Baths
Century 21 Heritage House Ltd.
Kitchener
$ 874,900
- Type
- Single Family
- Size
- 2,101 SqFt
- Rooms
- 3 Beds + 2.5 Baths
Century 21 Heritage House Ltd.
Kitchener
$ 933,900
- Type
- Single Family
- Size
- 2,388 SqFt
- Rooms
- 4 Beds + 2.5 Baths
Century 21 Heritage House Ltd.
Kitchener
$ 1,199,900
- Type
- Single Family
- Size
- 3,300 SqFt
- Rooms
- 4 Beds + 3.5 Baths
RE/MAX Twin City Realty Inc.
Kitchener
$ 1,054,900
- Type
- Single Family
- Size
- 2,350 SqFt
- Rooms
- 4 Beds + 2.5 Baths
RE/MAX Twin City Realty Inc.
Kitchener
$ 884,900
- Type
- Single Family
- Size
- 2,204 SqFt
- Rooms
- 4 Beds + 2.5 Baths
eXp Realty, Brokerage
Kitchener
$ 1,077,800
- Type
- Single Family
- Size
- 3,817 SqFt
- Rooms
- 6 Beds + 4.5 Baths
RE/MAX REAL ESTATE CENTRE INC.
Kitchener
$ 1,030,000
- Type
- Single Family
- Size
- 3,385 SqFt
- Rooms
- 4 Beds + 2.5 Baths
RE/MAX REAL ESTATE CENTRE INC.
Kitchener
$ 1,033,600
- Type
- Single Family
- Size
- 3,330 SqFt
- Rooms
- 4 Beds + 3.5 Baths
RE/MAX REAL ESTATE CENTRE INC.

 All information deemed reliable but not guaranteed. All properties are subject to prior sale, change or withdrawal. Neither listing broker(s) or information provider(s) shall be responsible for any typographical errors, misinformation, misprints and shall be held totally harmless. Listing(s) information is provided for consumer's personal, non-commercial use and may not be used for any purpose other than to identify prospective properties consumers may be interested in purchasing. The data relating