

Address
3765 Teeterville Road, Teeterville, ON
Price
$ 899,900
Property Attributes
- ID#40838574
- TypeSingle Family
- Listing Status Active
- MunicipalityTeeterville
- CityTeeterville
- AreaTeeterville
- NeighbourhoodTeeterville
- Postal CodeN0E 1S0
- Style
- Price$ 899,900
- Bedrooms3
- Bathrooms2
- Half Bathrooms0
- Sqr Footage3150
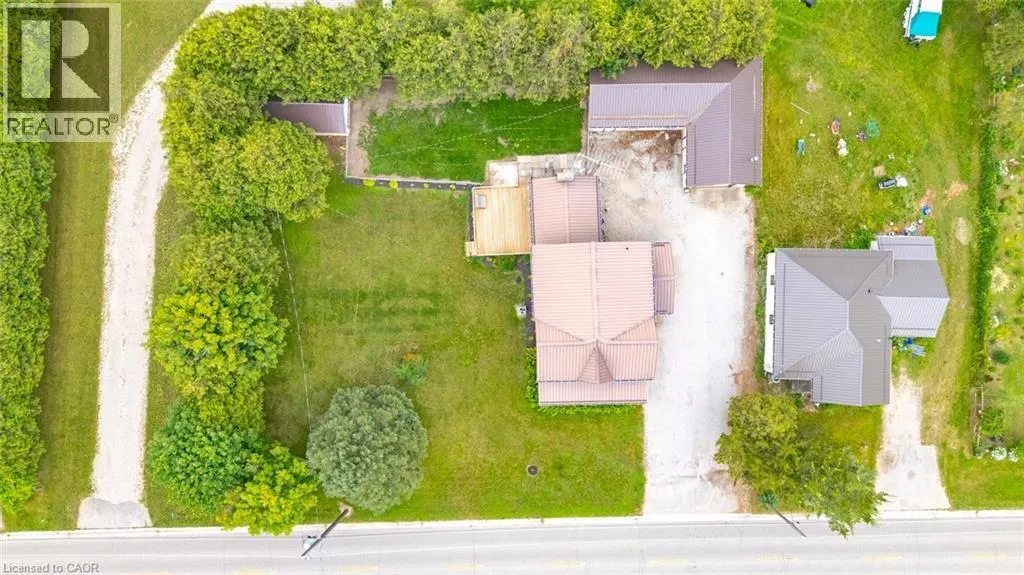
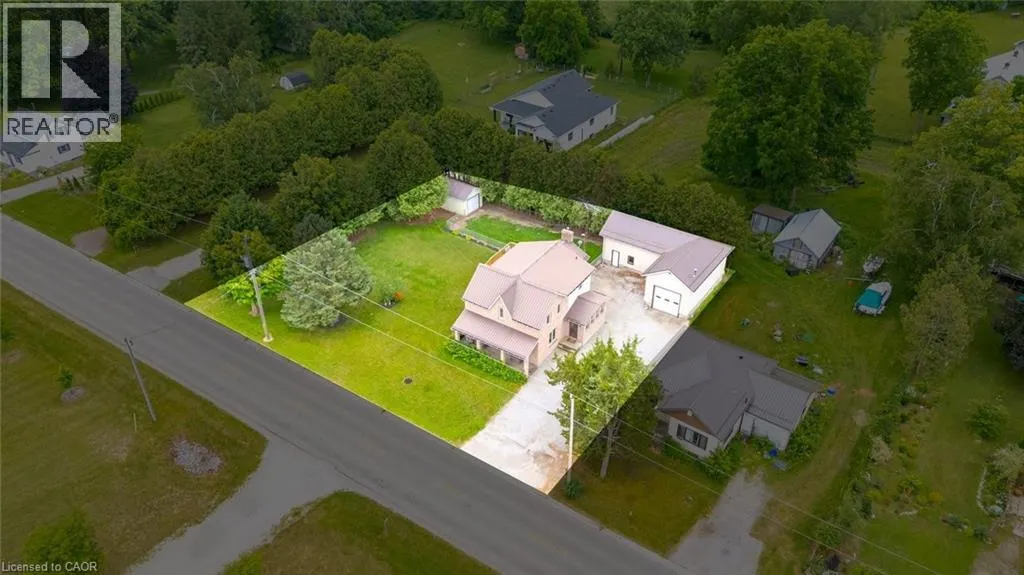
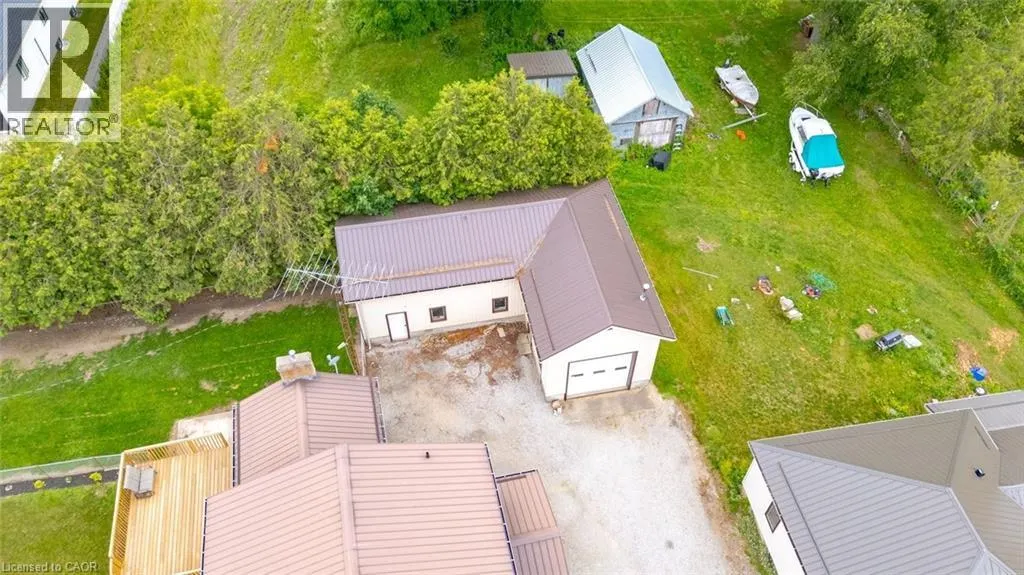
- Lot Size0.38 Acres
Data Source:
Canadian Real Estate Association (CREA)
Property Description
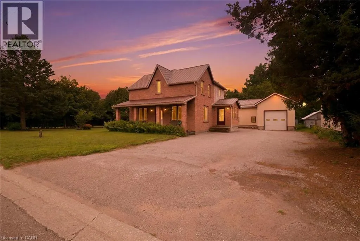
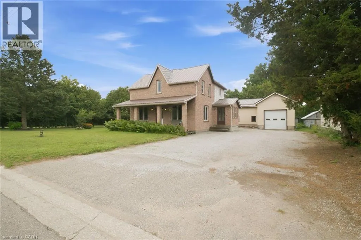
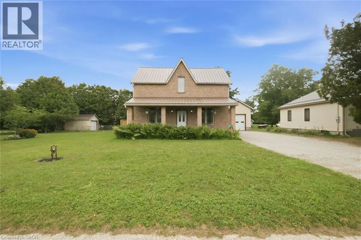
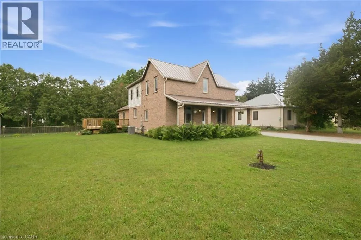
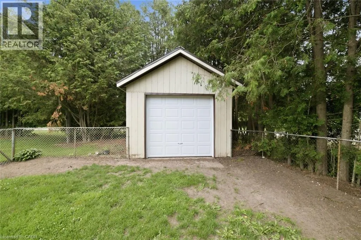
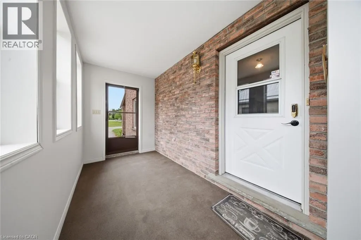
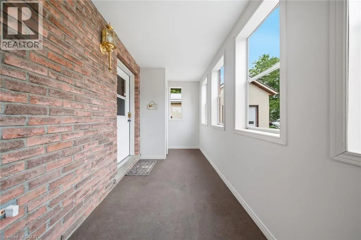
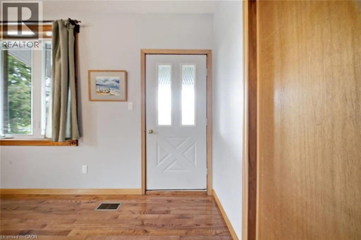
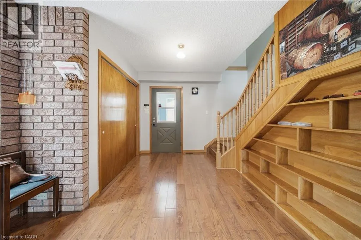
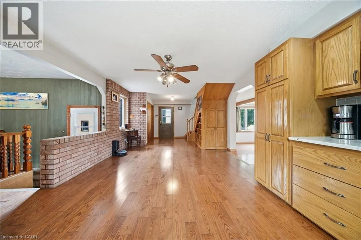
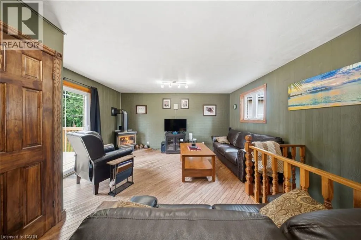
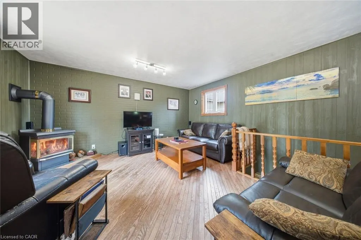
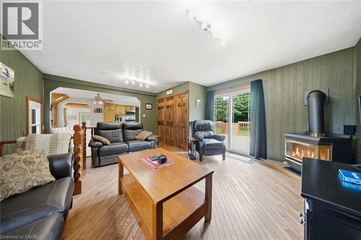
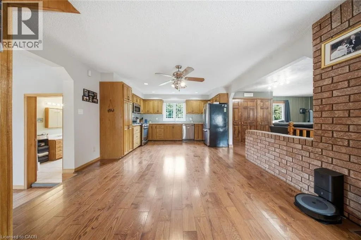
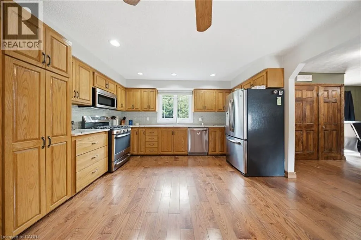
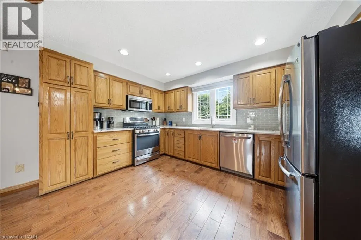
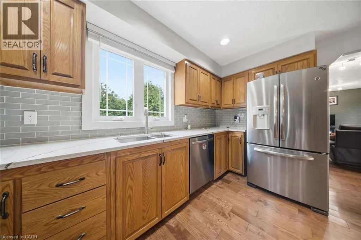
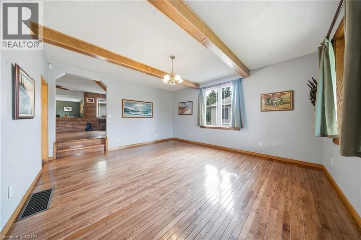
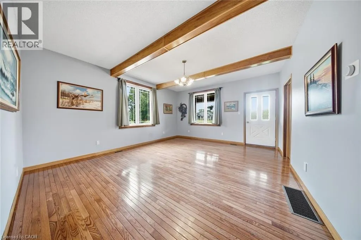
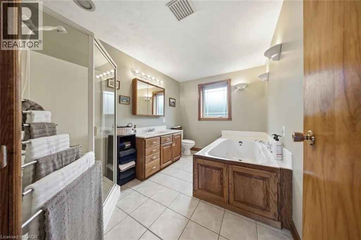
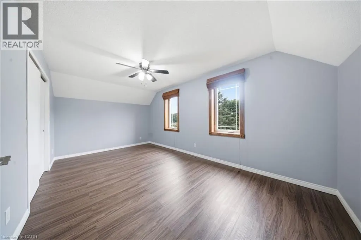
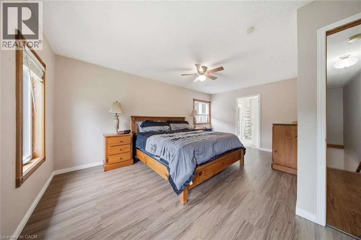
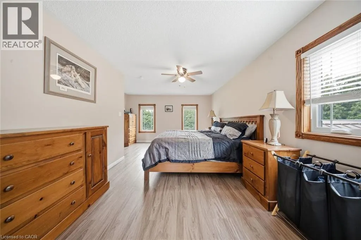
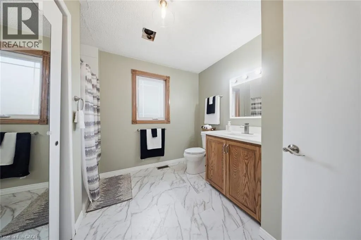
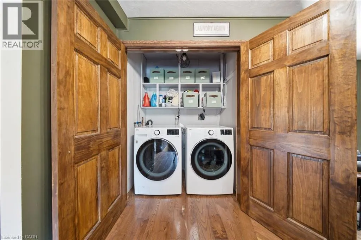
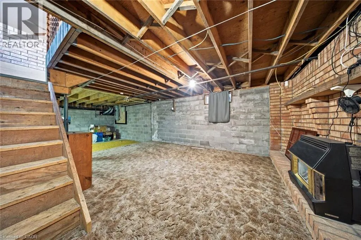
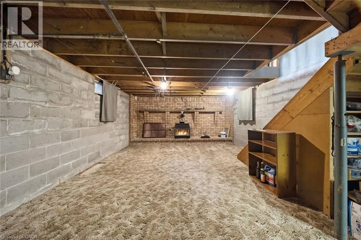
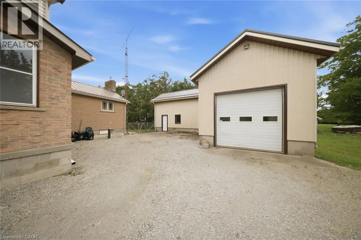
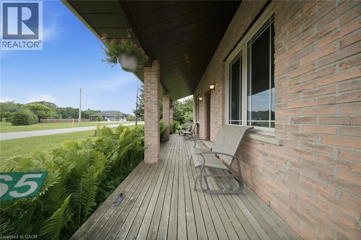
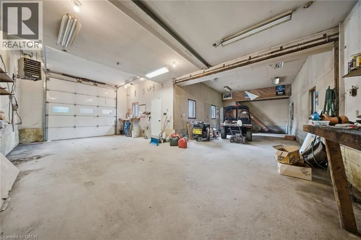
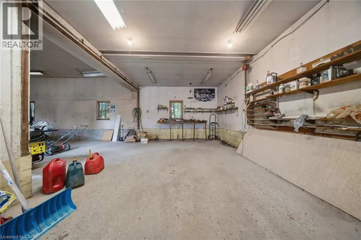
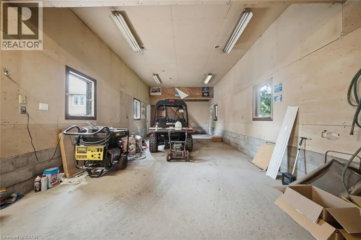
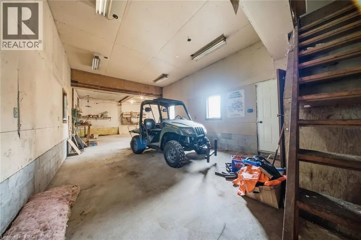
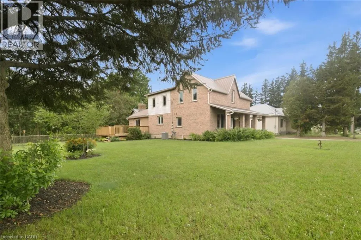
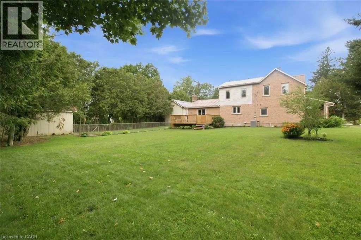
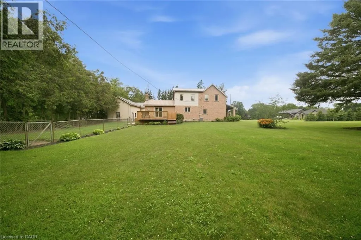
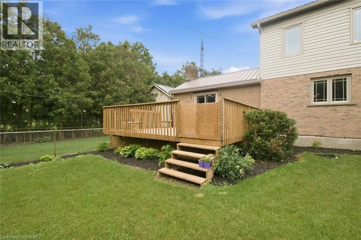
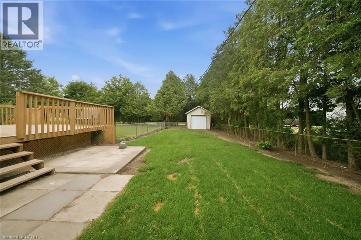
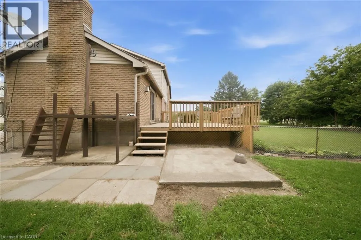
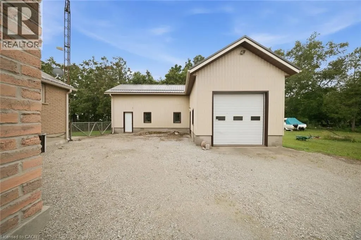
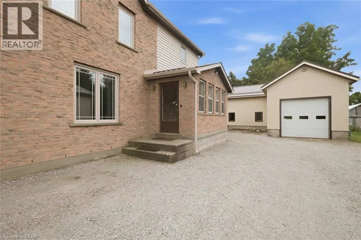
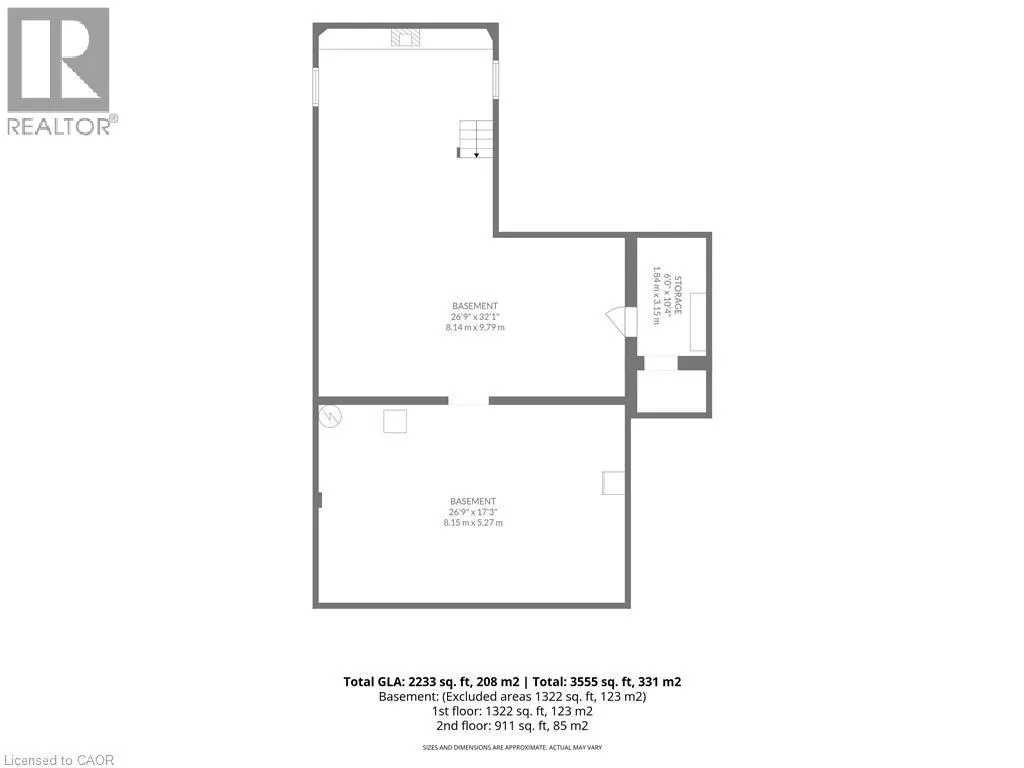
Welcome to 3765 Teeterville Road, a lovingly maintained property that offers the perfect opportunity to put down roots. This spacious two-storey home features 3+1 bedrooms and 2 full bathrooms, along with large living, kitchen, dining, and family rooms that provide plenty of space for the whole family. The spacious kitchen is complete with solid wood cabinetry, offering timeless style and quality craftsmanship. You'll also appreciate the bright sunroom/entryway and the finished basement rec room. Thoughtful upgrades include natural gas fireplaces, a natural gas BBQ hookup for easy outdoor entertaining, and a backup generator hookup for added peace of mind. Outside, you'll find an impressive heated and insulated L-shaped shop with high ceilings, perfect for storing vehicles, recreational toys, or operating as a fully functional workshop. The property also features a fenced area for your furry friends and an additional detached garage/shed, providing even more storage space. If you've been searching for a well-cared-for home with exceptional outbuildings, modern conveniences, and room to grow, 3765 Teeterville Road is one you won't want to miss. (id:7434)
General Features
| Community Features | School Bus |
|---|---|
| Property Type | Single Family |
| Zoning Description | R1 |
| Amenities | Playground, Schools |
| Building Cooling Type | Central air conditioning |
| Parking Space Total | 10 |
| Building Type | House |
| Ownership Type | Freehold |
| Building.StoriesTotal | 2 |
Interior Features
| Building Fireplace Present | False |
|---|---|
| Building Heating Type | Forced air |
| Building Heating Fuel | Natural gas |
| Basement Development | Partially finished |
| Basement Type | Full (Partially finished) |
| Construction Style Attachment | Detached |
| Living Area Range | 3150 |
| Bedrooms | 3 |
Exterior Features
| Land Amenities | Playground, Schools |
|---|---|
| Sewer | Septic System |
| Exterior Finish | Brick Veneer, Vinyl siding |
Room Details
| Room | Dimensions | Level | Flooring | Details |
|---|---|---|---|---|
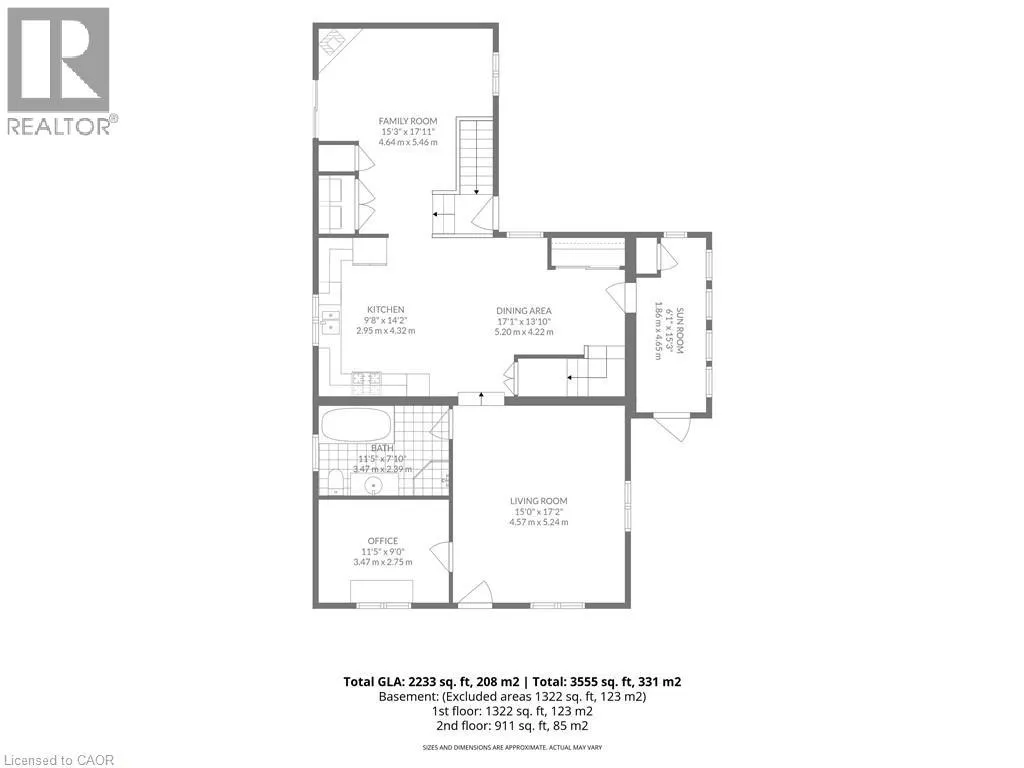
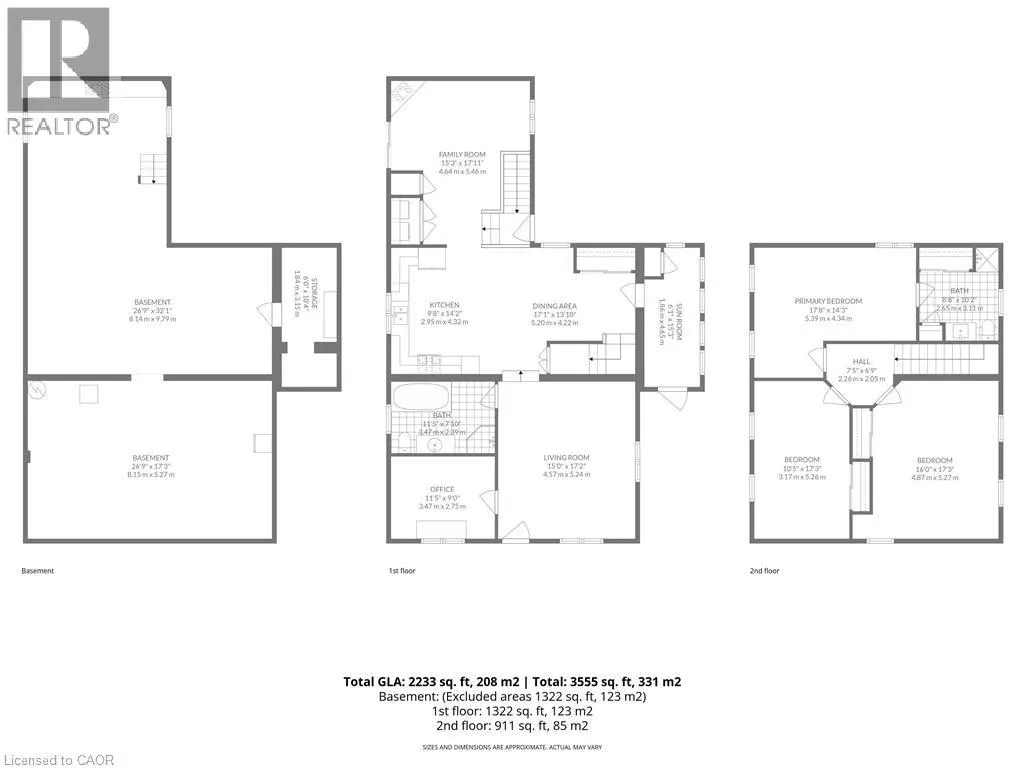
| 3pc Bathroom | 11'5'' x 17'10'' | Main level | ||
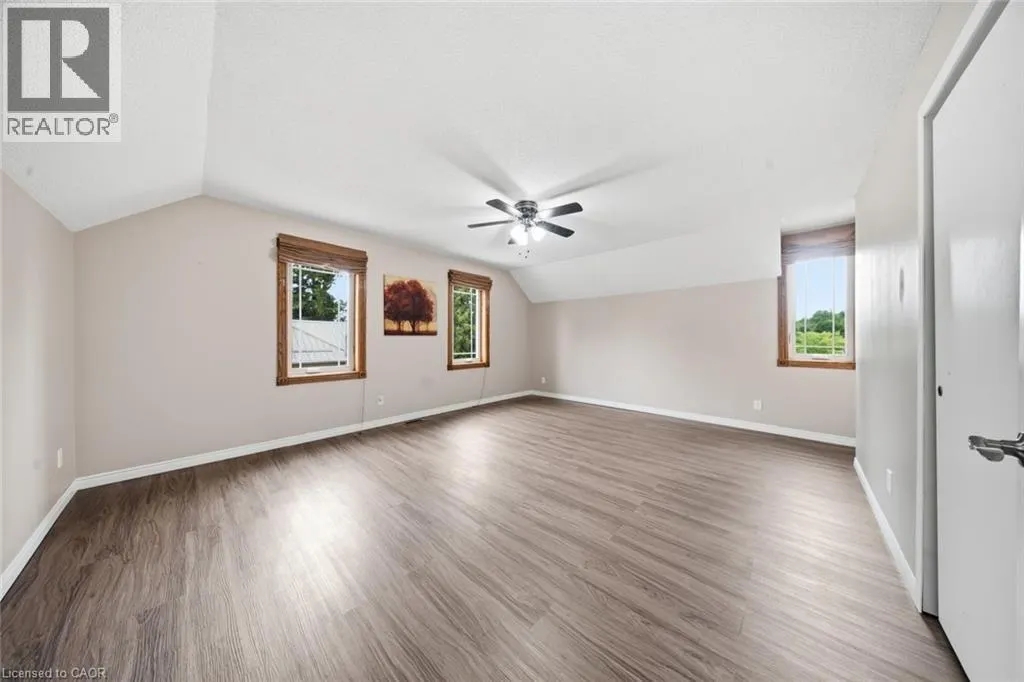
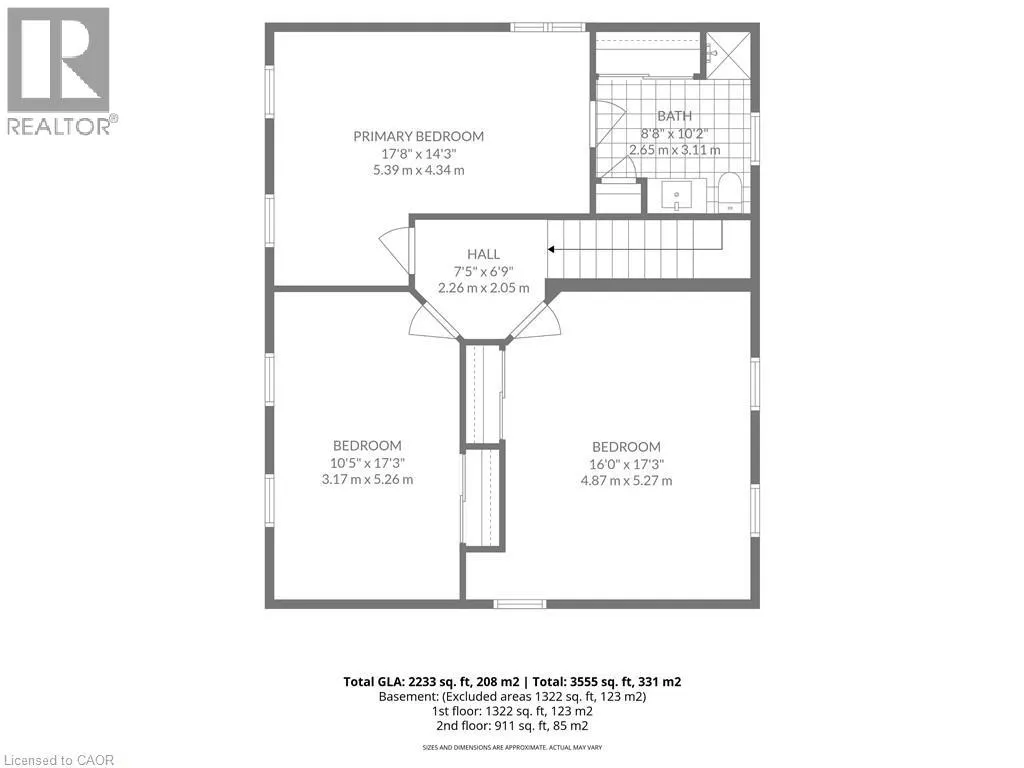
| Bedroom | 10'5'' x 17'3'' | Second level | ||
| Dining room | 17'1'' x 13'10'' | Main level | ||
| Family room | 15'3'' x 17'11'' | Main level | ||
| Kitchen | 9'8'' x 14'2'' | Main level | ||
| Living room | 15'10'' x 17'2'' | Main level | ||
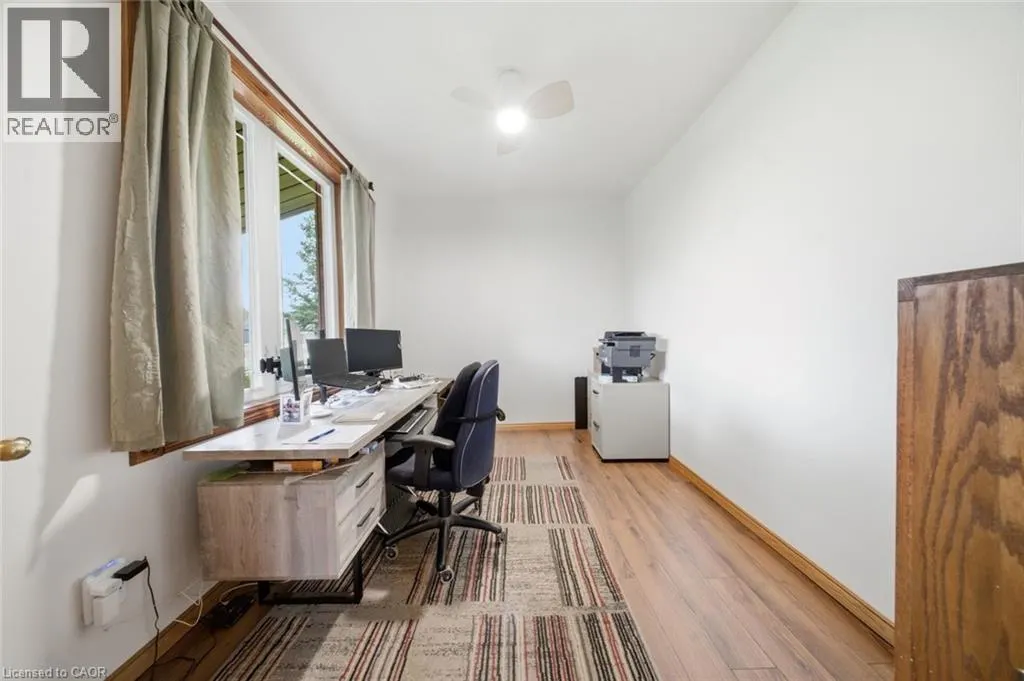
| Office | 11'5'' x 9'0'' | Main level | ||
| Primary Bedroom | 17'8'' x 14'3'' | Second level | ||
| Recreation room | 26'0'' x 20'0'' | Basement | ||
| Sunroom | 6'1'' x 15'3'' | Main level |
Amenities
- Views
- New Construction
- Adult 55+
- Lease To Own
- No Strata Fees
- Furnished
- Primary On Main
- Air Conditioning
- Seller Finance
- Green
- Fixer Upper
- Horse
- Golf
- Fireplace
- Deck
- Garage
- Basement
- Pool

Property vs Single Family Average in N0E 1S0
Price

 All information deemed reliable but not guaranteed. All properties are subject to prior sale, change or withdrawal. Neither listing broker(s) or information provider(s) shall be responsible for any typographical errors, misinformation, misprints and shall be held totally harmless. Listing(s) information is provided for consumer's personal, non-commercial use and may not be used for any purpose other than to identify prospective properties consumers may be interested in purchasing. The data relating